

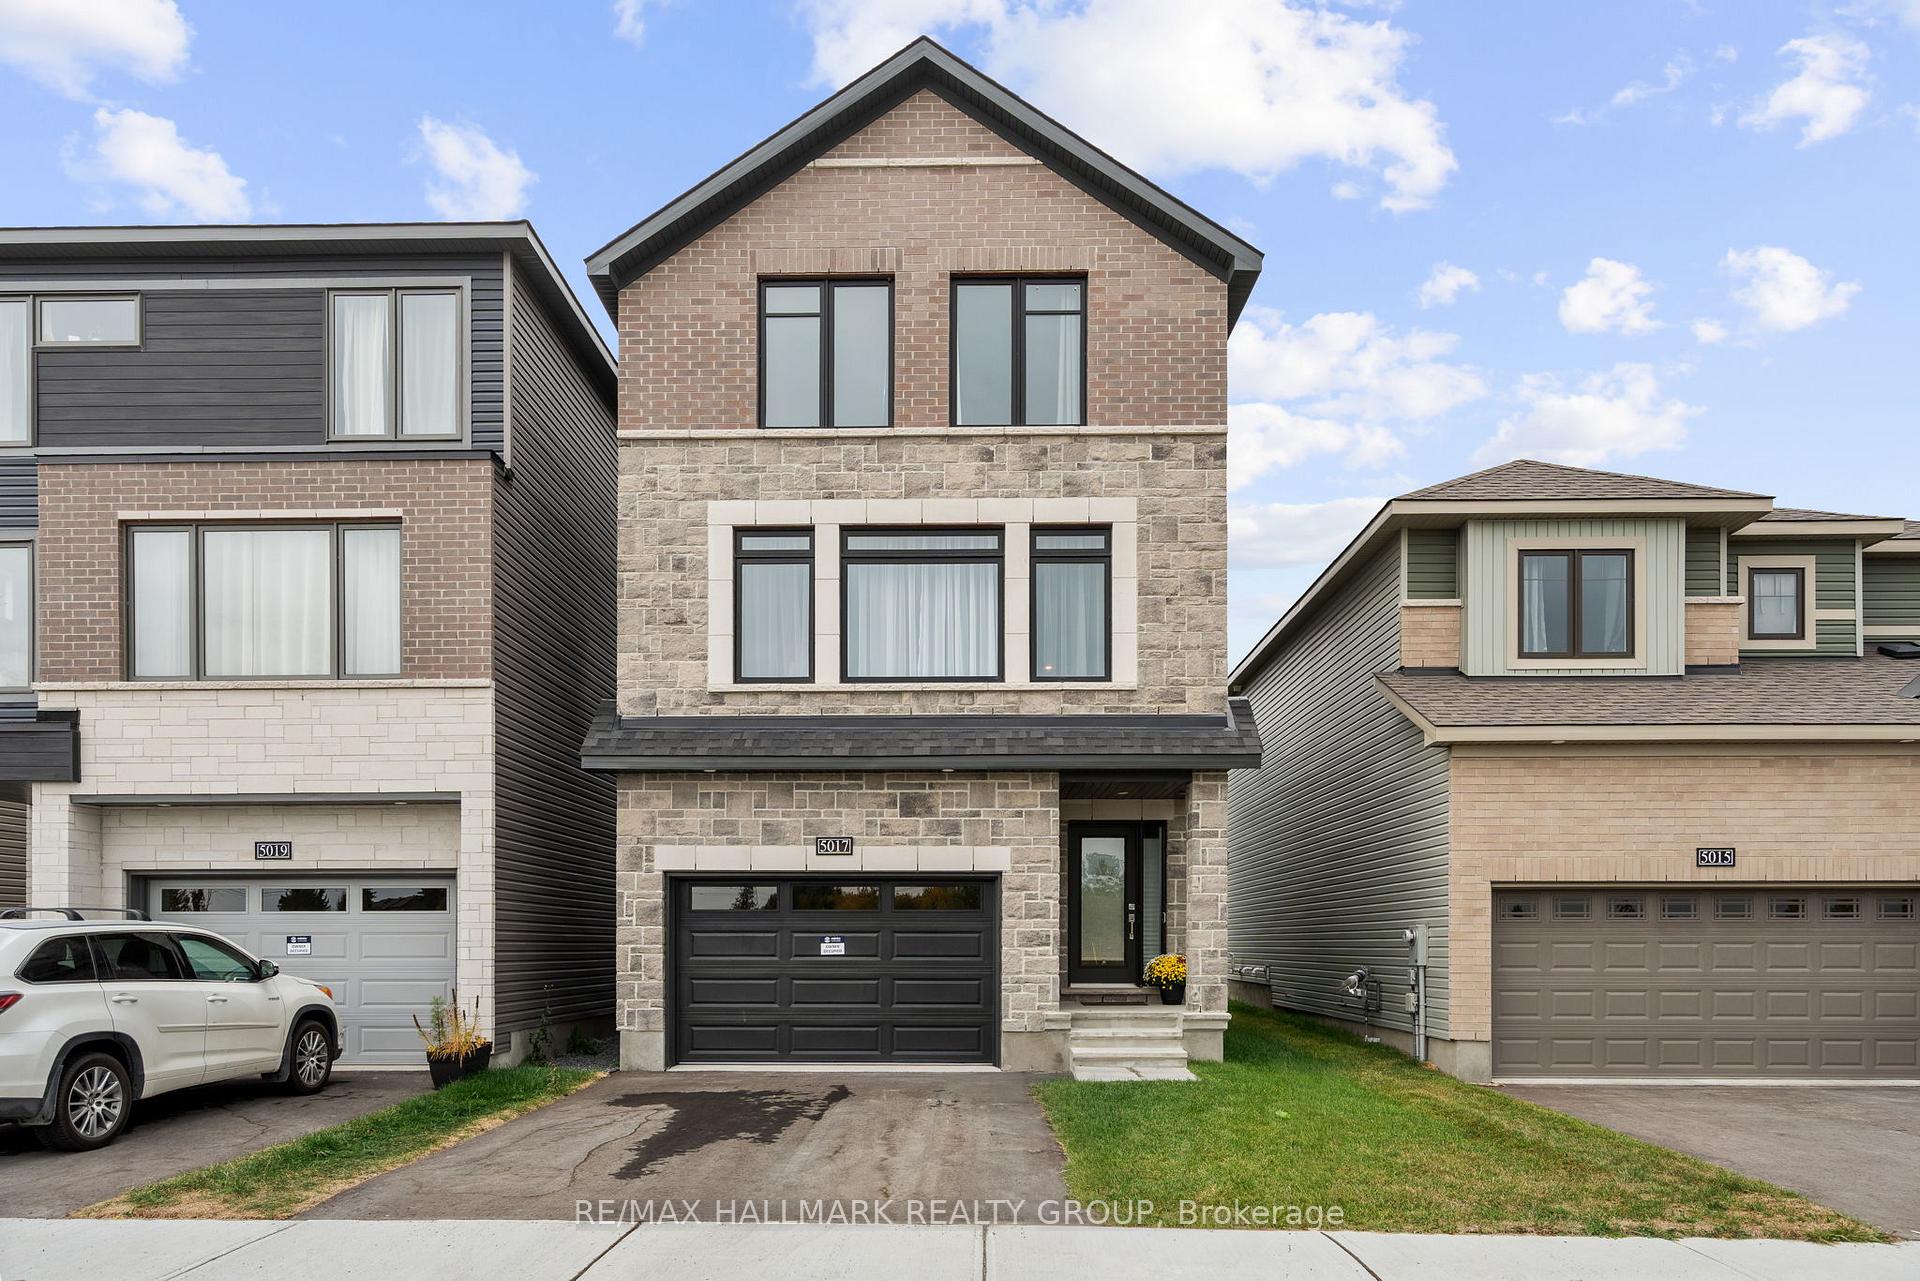
5017 Abbott Street E
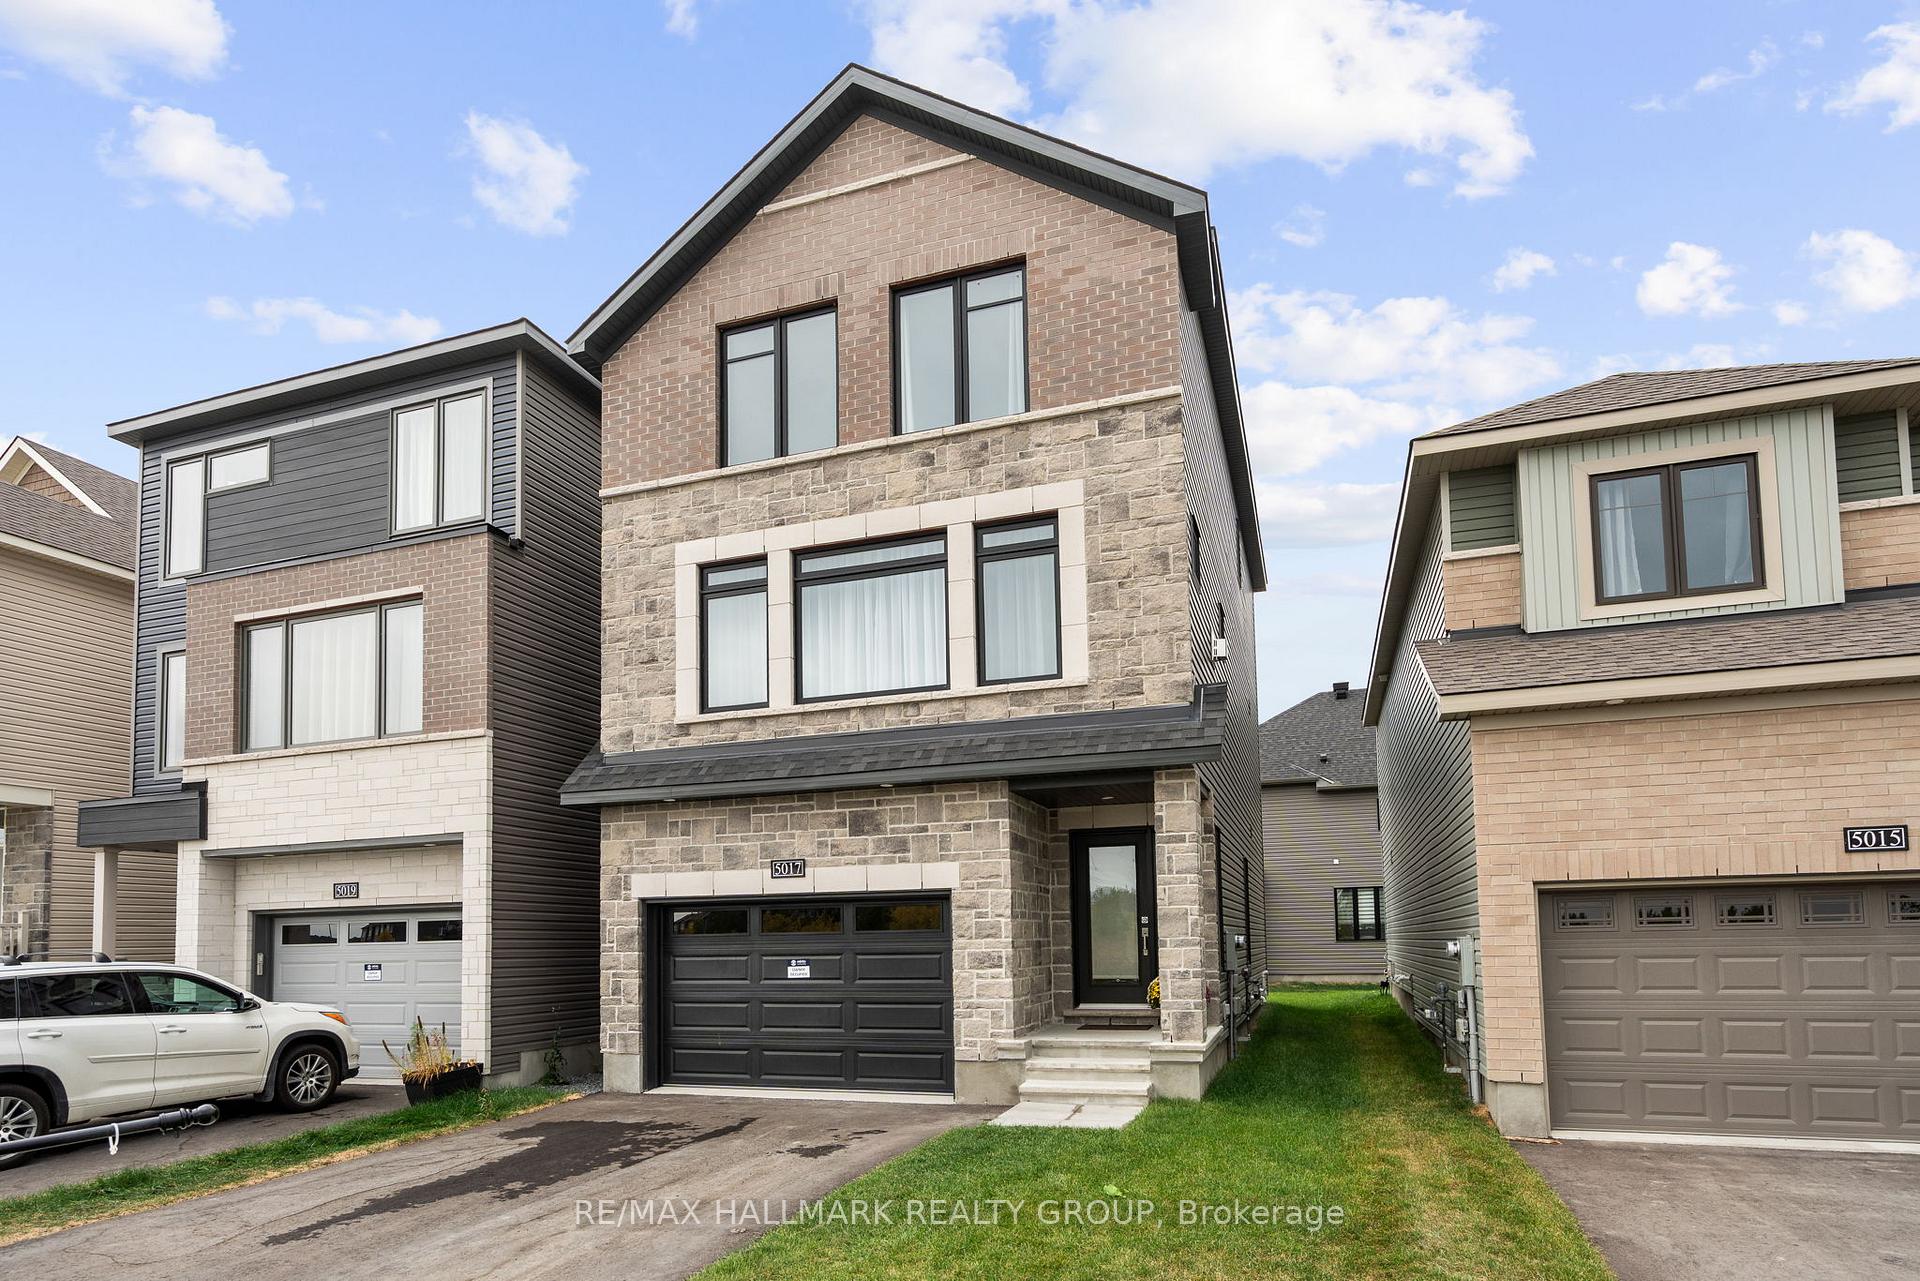
5017 Abbott Street E
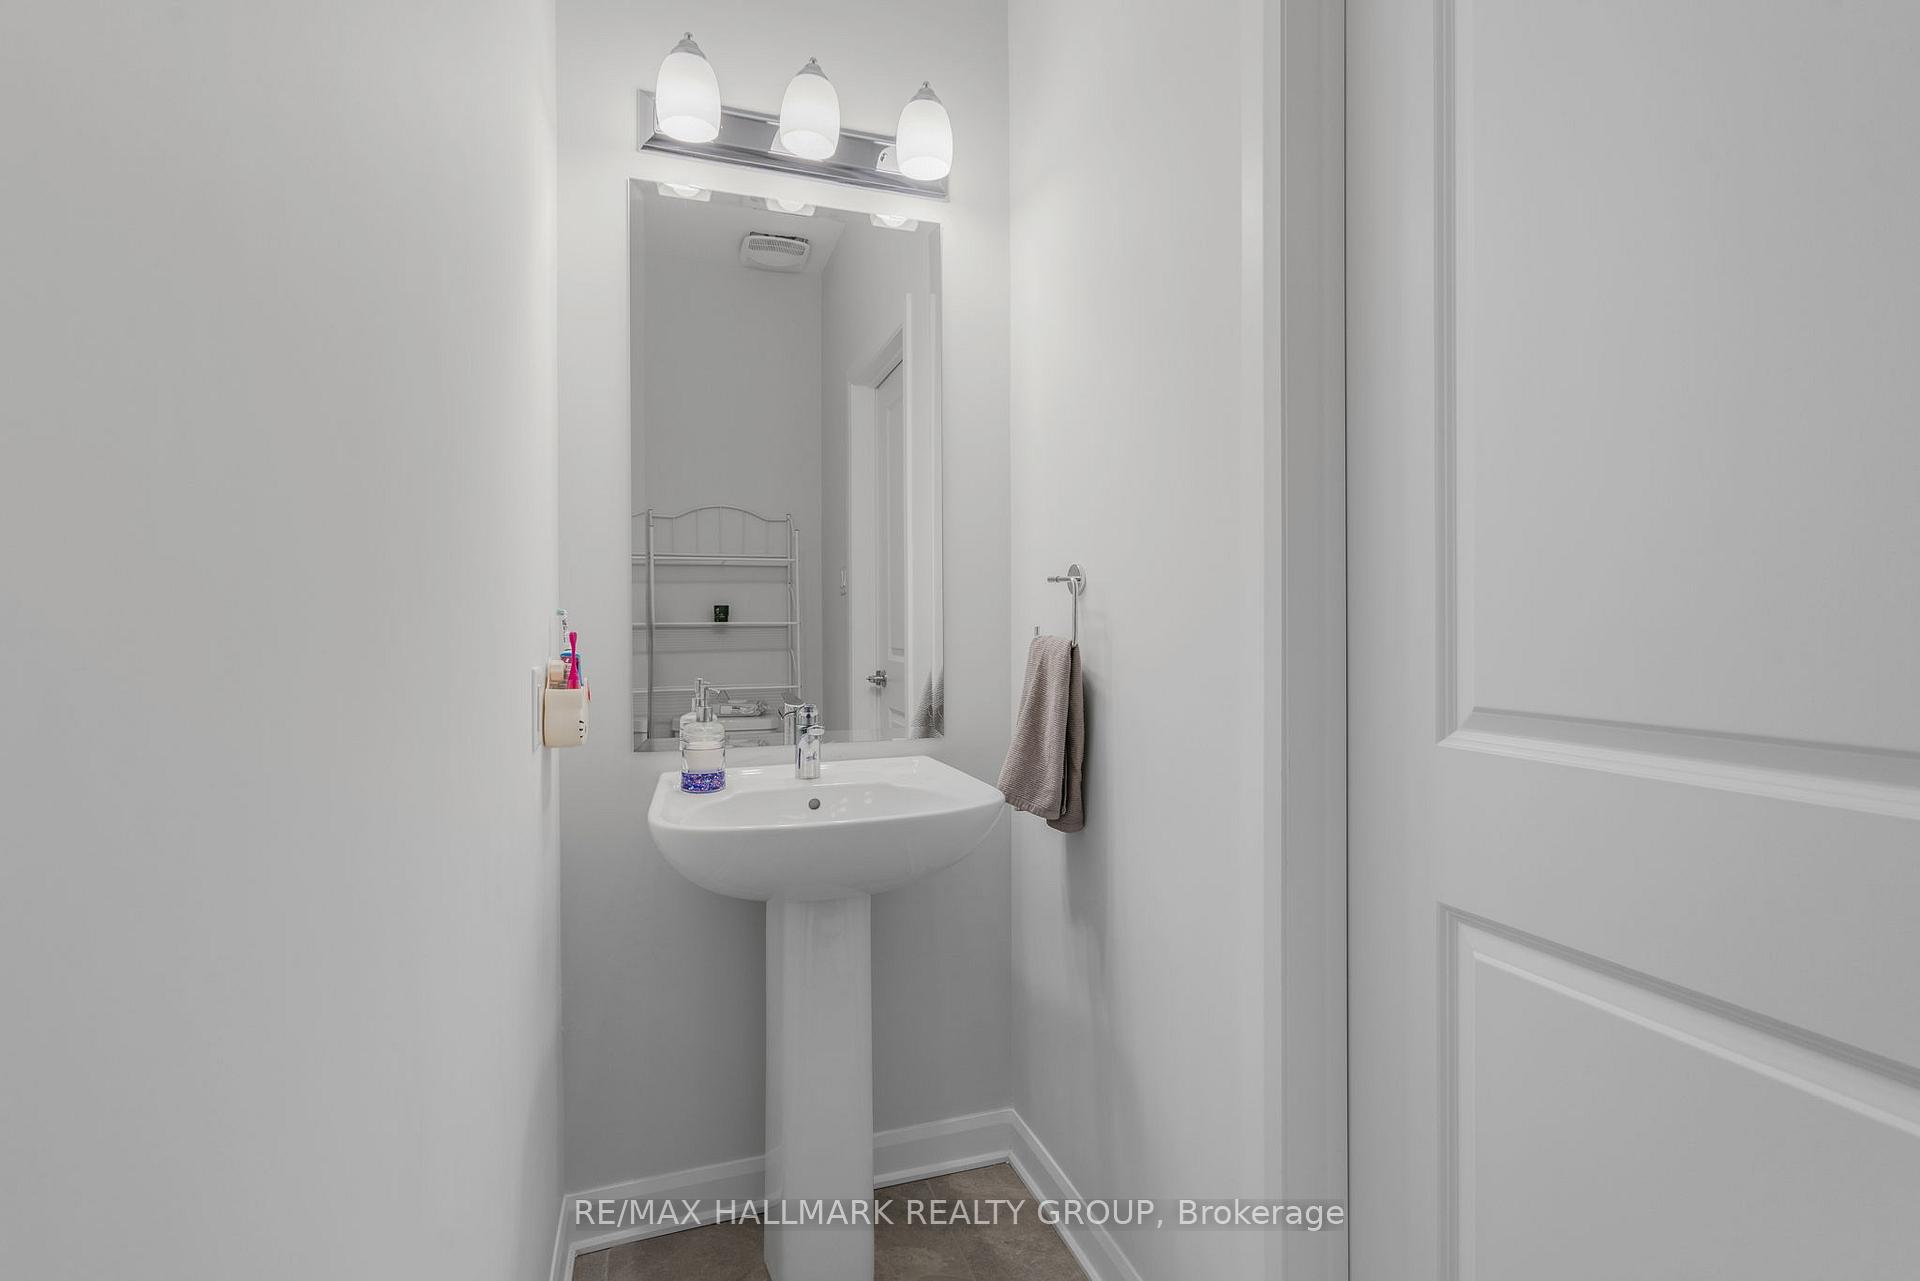 See all 39 photos
Property history
- $826,000TerminatedList: 2026-01-16|End: 2026-03-24|67 daysX12705474
- $819,900TerminatedList: 2025-09-18|End: 2026-01-16|120 daysX12411207
Facts and features
- BasementFinished
- Age of home0–5 years
- Price per sq ft~$367
- Water, sewerMunicipal
- Fireplace
- Central air
The homeDetached, 3-storey, Age 0–5 years
- TypeDetached
- Style3-storey
- Age0–5 years
- Living space2,000–2,500 sq ft
- BasementFinished, full
- WaterfrontNone
InsideFireplace Yes, Upper level, Countertop range, storage, auto garage door remote
- FireplaceYes
- LaundryUpper level
- FeaturesCountertop range, storage, auto garage door remote
- Rooms above ground0
- Bedrooms3
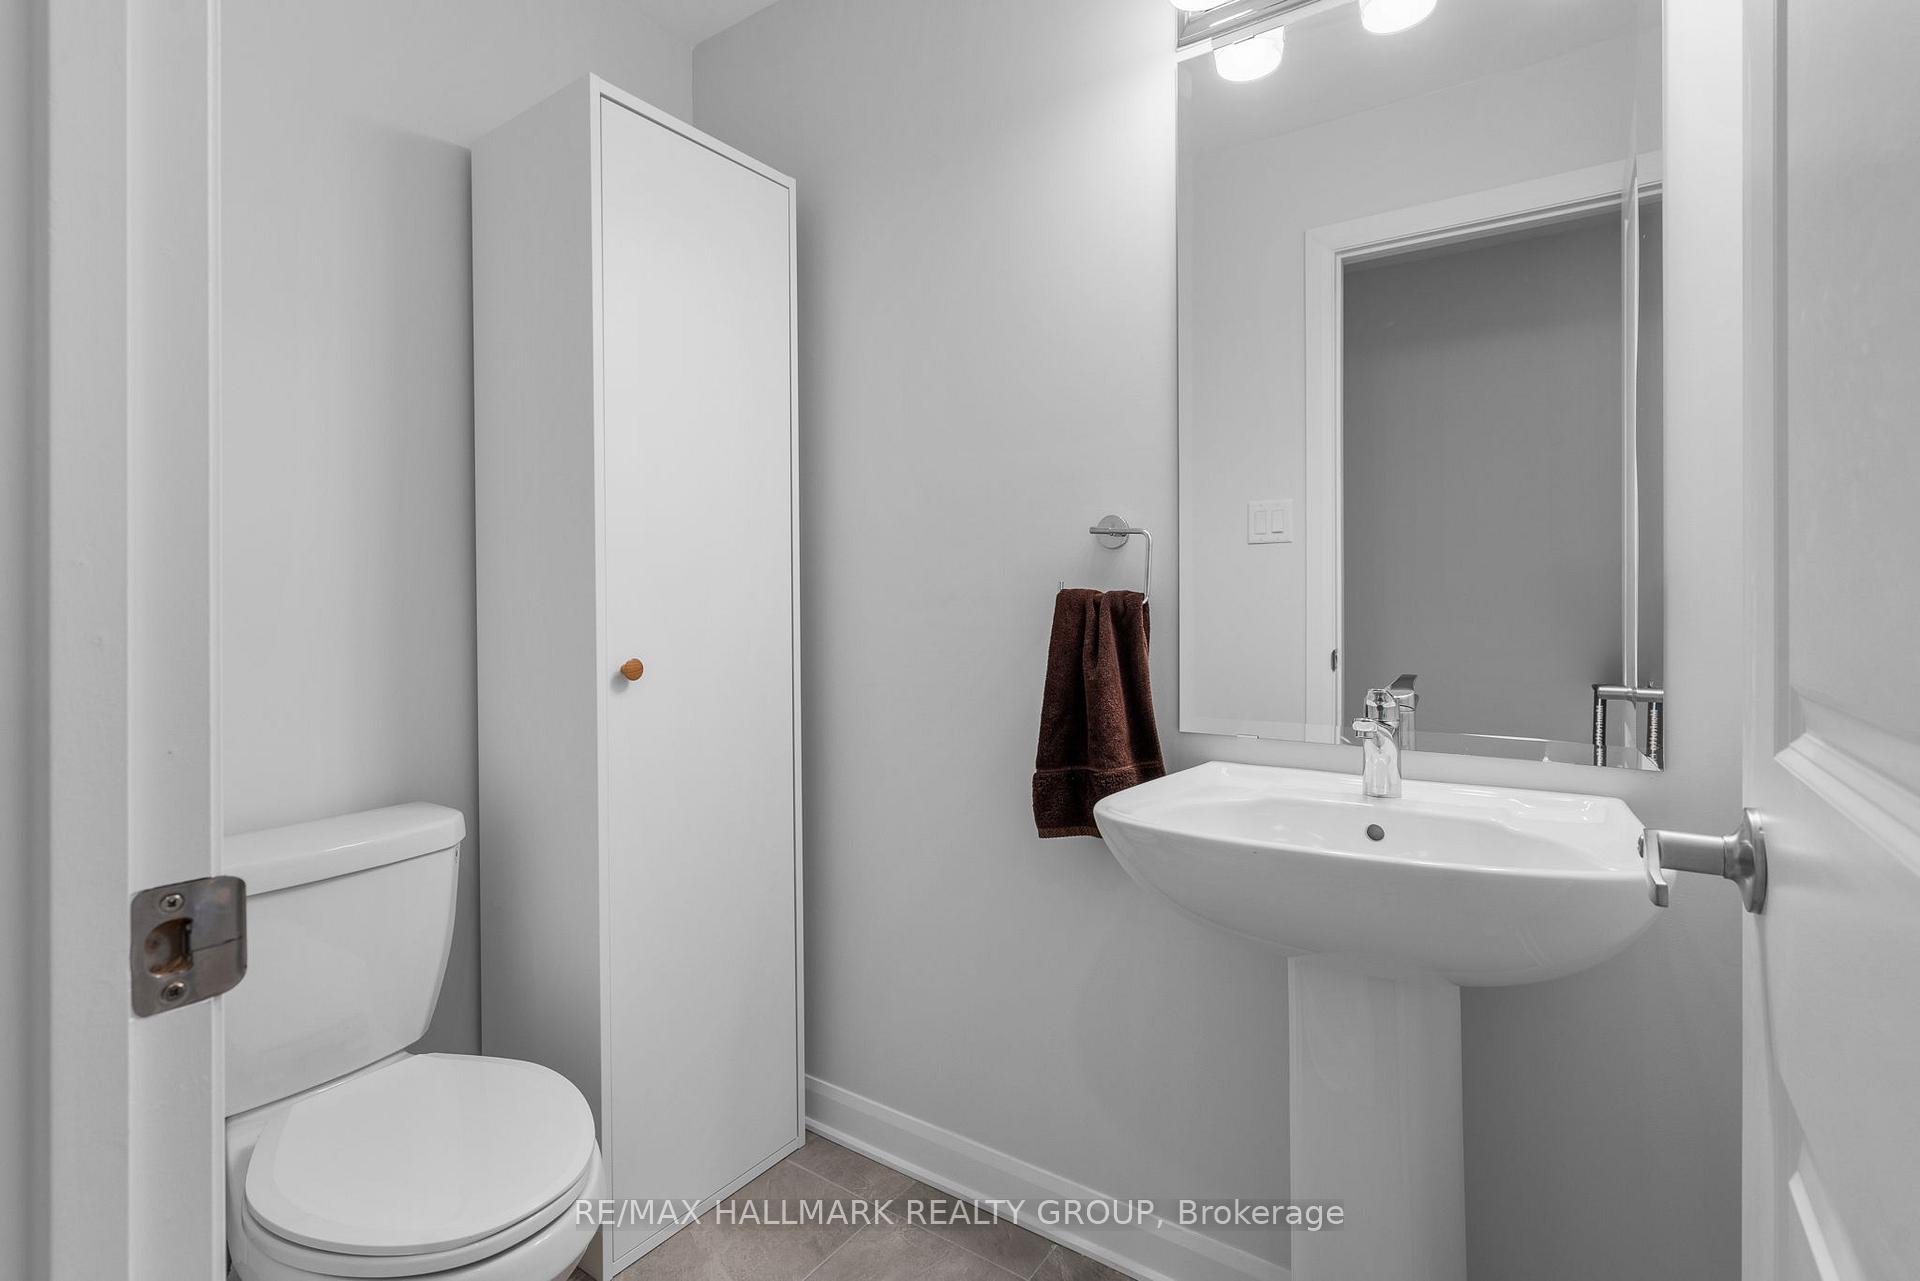
- Bathrooms4
- Kitchens1
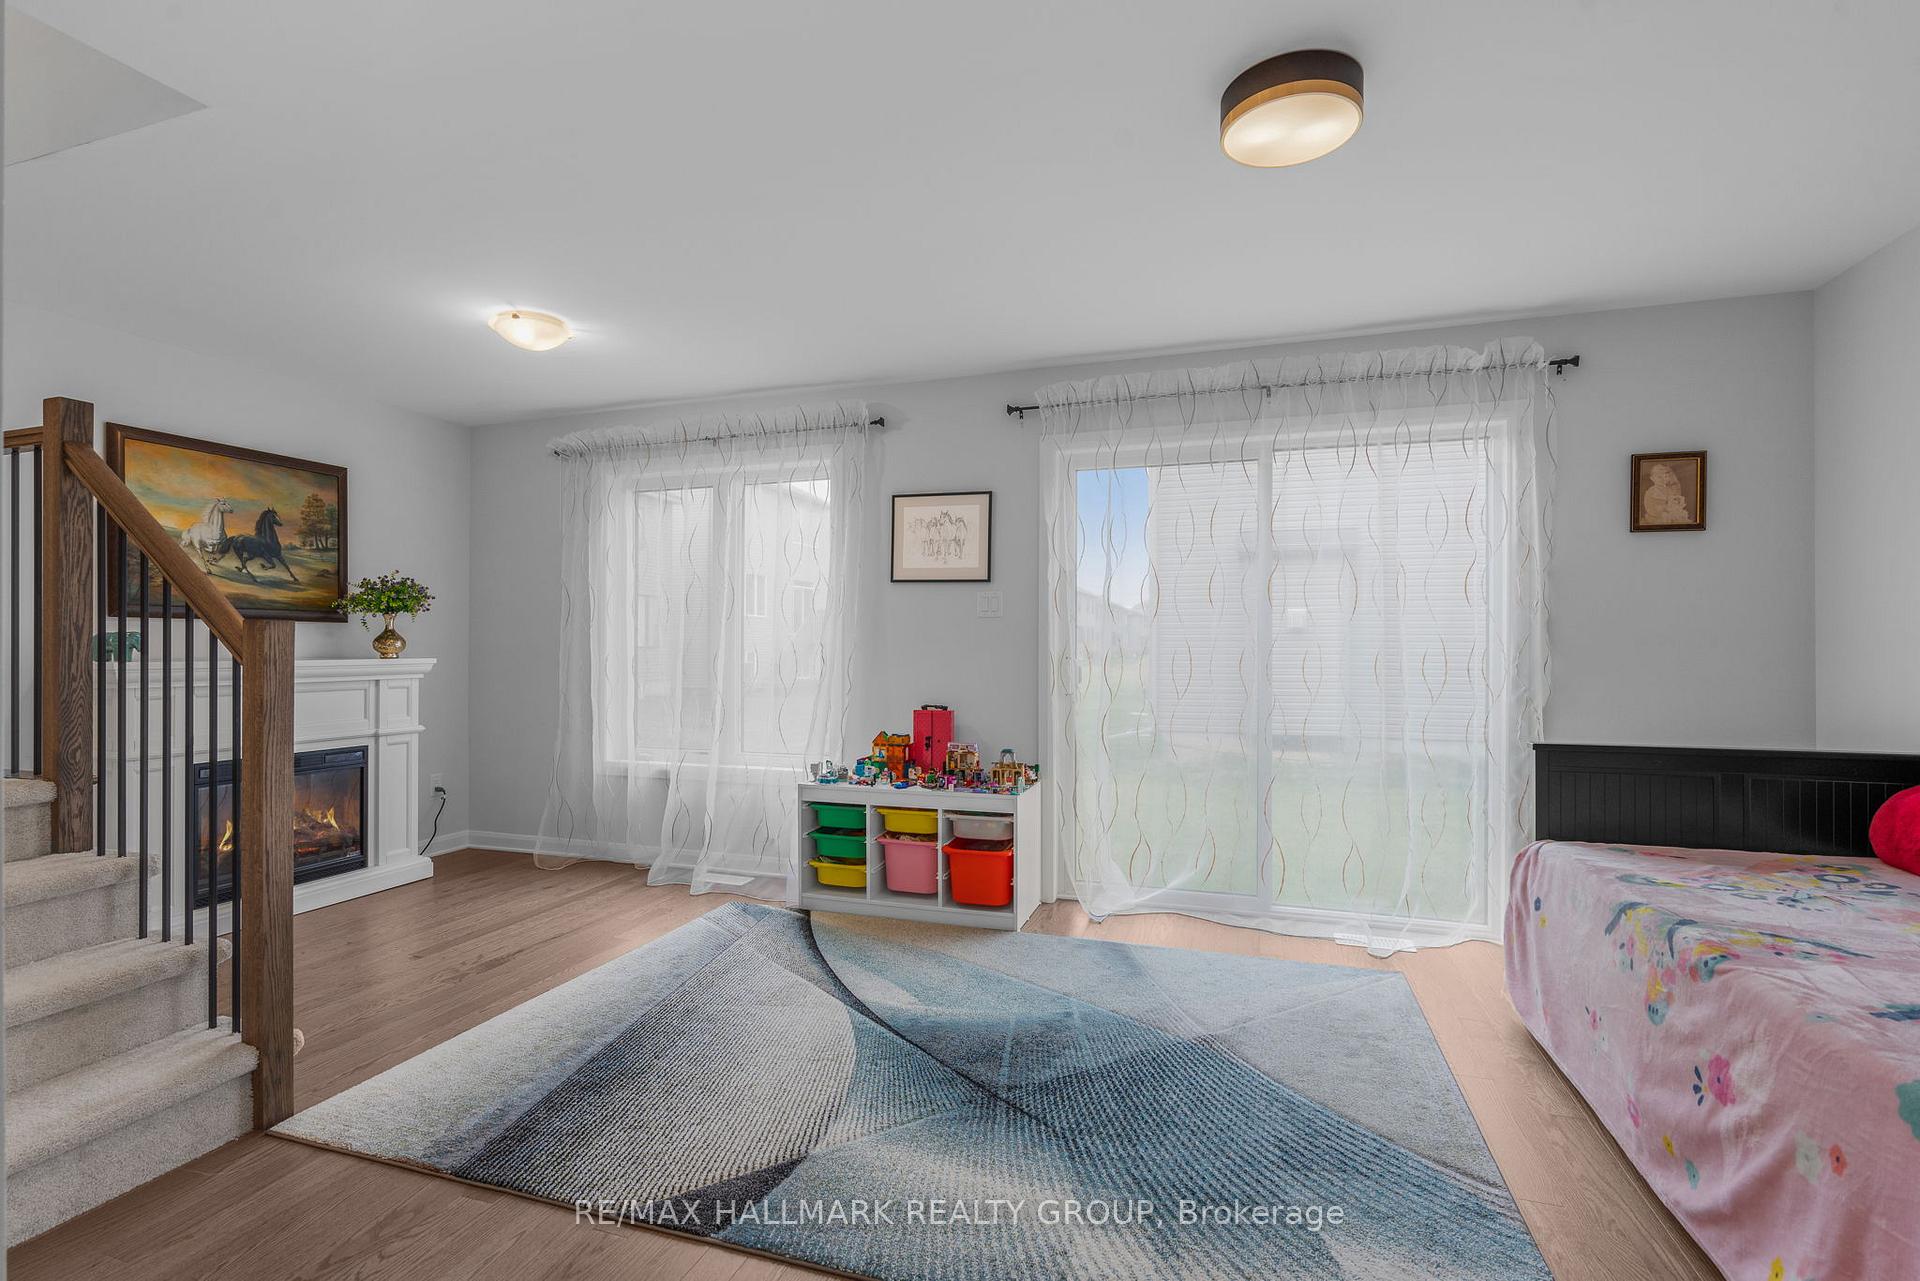
- Family roomYes
Outside and lotBrick, vinyl siding, Asphalt shingle, Poured concrete
- ExteriorBrick, vinyl siding
- RoofAsphalt shingle
- FoundationPoured concrete
- Size28 × 91.42 ft
Parking1 Garage, Attached, Inside entry
- Spaces1 Garage
- GarageAttached
- DrivewayInside entry
Heating, water and powerForced air, gas, Central air, Municipal water
- HeatingForced air, gas
- CoolingCentral air
- WaterMunicipal water
- SewerMunicipal sewer
- Natural gasYes
- HydroYes
- CableYes
- TelephoneYes
Costs and taxesTaxes $4,368 a year, HST No HST, Hot water tank
- Taxes, 2025$4,368 a year
- HSTNo HST
- Rental itemsHot water tank
Included in the saleFridge, stove, hood fan, dishwasher, washer, dryer, window shades., Mirror by the main entry, all curtain rods and curtains. all tv's and mounts, small freezer, portable fireplace.
- IncludedFridge, stove, hood fan, dishwasher, washer, dryer, window shades.
- Not includedMirror by the main entry, all curtain rods and curtains. all tv's and mounts, small freezer, portable fireplace.
NearbyRec./commun.centre, school bus route, school
- Close toRec./commun.centre, school bus route, school
Listing detailsX12705474, Terminated, Jan 16, 2026
- MLS® numberX12705474
- StatusTerminated
- Listed onJan 16, 2026
- Days on market67
- UpdatedMar 24, 2026
- Possession2026-01-31 / Flexible
- Occupied byOwner
- Listing brokerageRE/MAX HALLMARK REALTY GROUP
About this home
5017 Abbott Street E, Ottawa (Kanata - Emerald Meadows/Trailwest), ON K2V 0M6
Welcome to 5017 Abbott St. E! This new built Astoria model is modern and spacious 3-bedrooms; 2 full baths and 2 half baths, residence will surprise you with beauty and natural light. Elegant interior highlighting the expansive kitchen with quartz countertops, modern appliances, cozy living space with fireplace, family room, finished basement and a large garage. Three generous bedrooms upstairs, walk in closets, stunning bathrooms and laundry room. You will love family time and entertaining guests together in a huge open concept kitchen / dining area. Handy bonus full size family room or a den. Finished basement offer versatile living or work options. Outside, enjoy extended front driveway with additional parking. Conveniently located nears schools, parks and amenities. Still under Tarion warranty! Come, see and fall in love - 5017 Abbott St. E is your forever home!
Ask about this home
A HOMEH agent will answer your questions about this home.
Around this home
Daily convenience, out of 100, from the distances below
Schools nearby
School rating, out of 10.
Helpful calculators
Your HOMEH agent

"I would see it this week."