

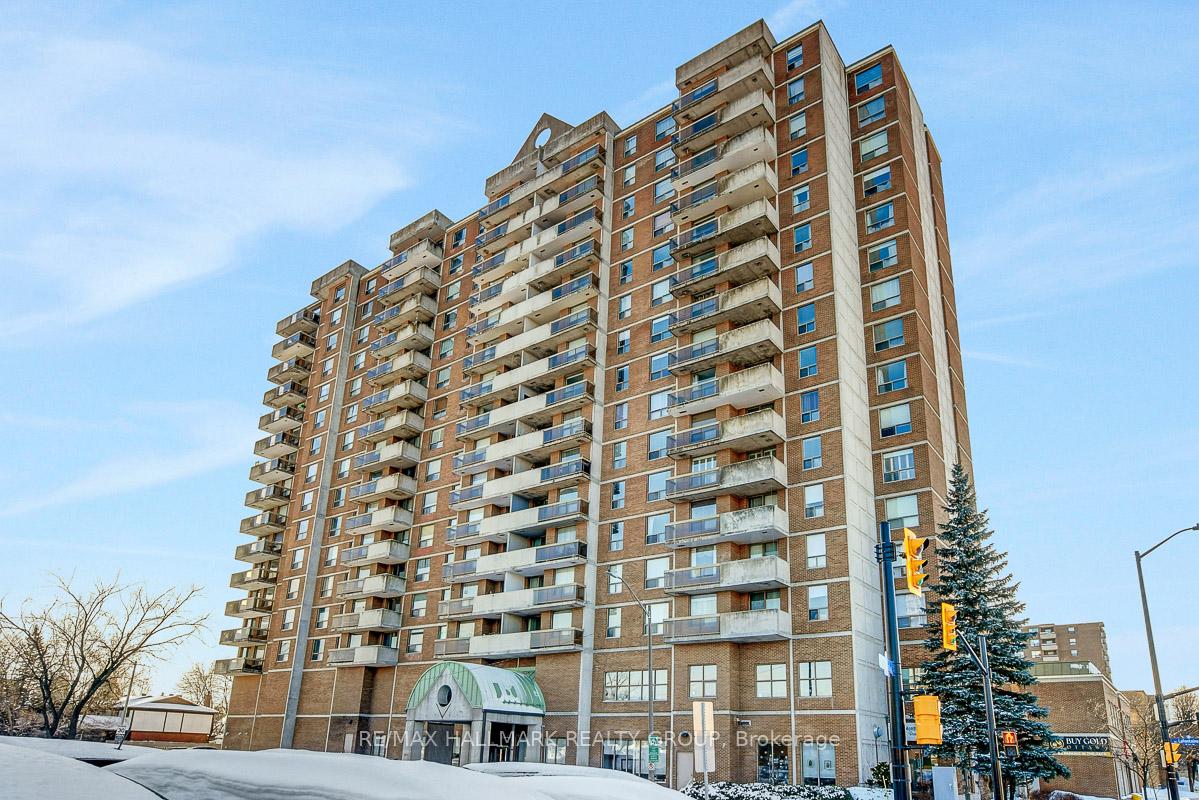
Unit 706, 200 Lafontaine Avenue
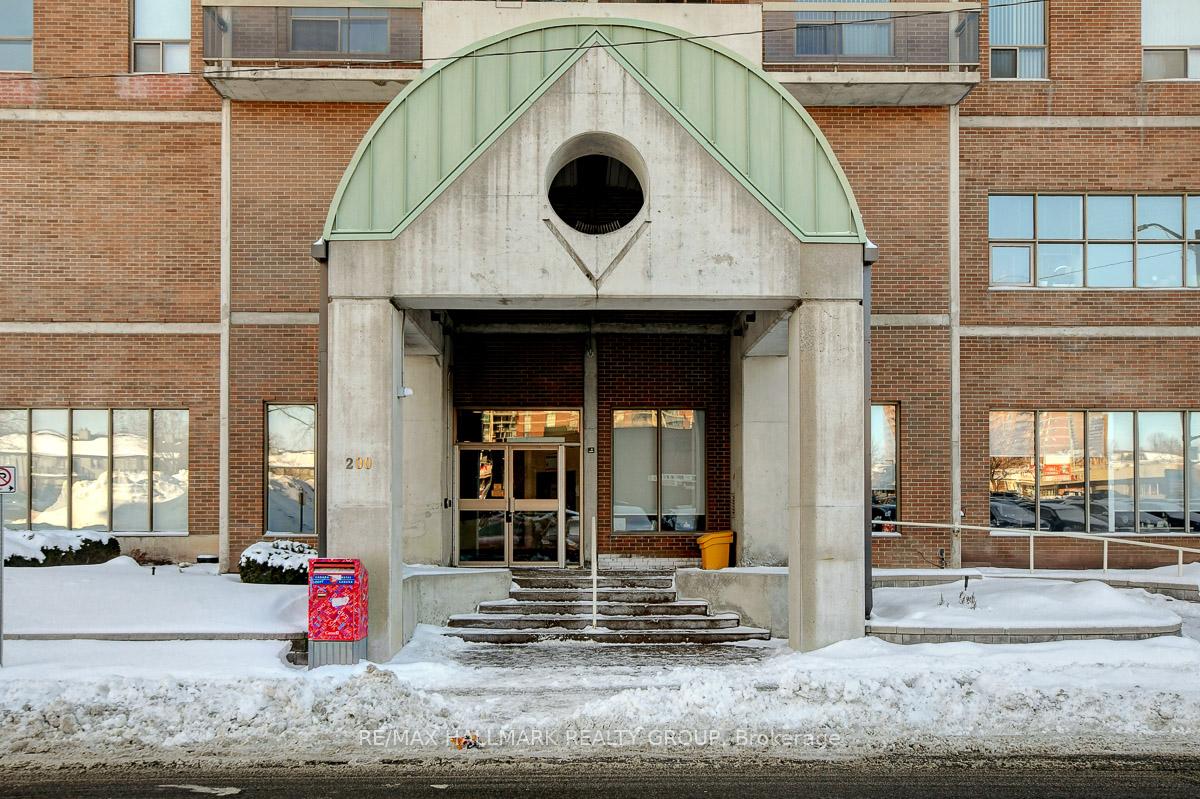
Unit 706, 200 Lafontaine Avenue
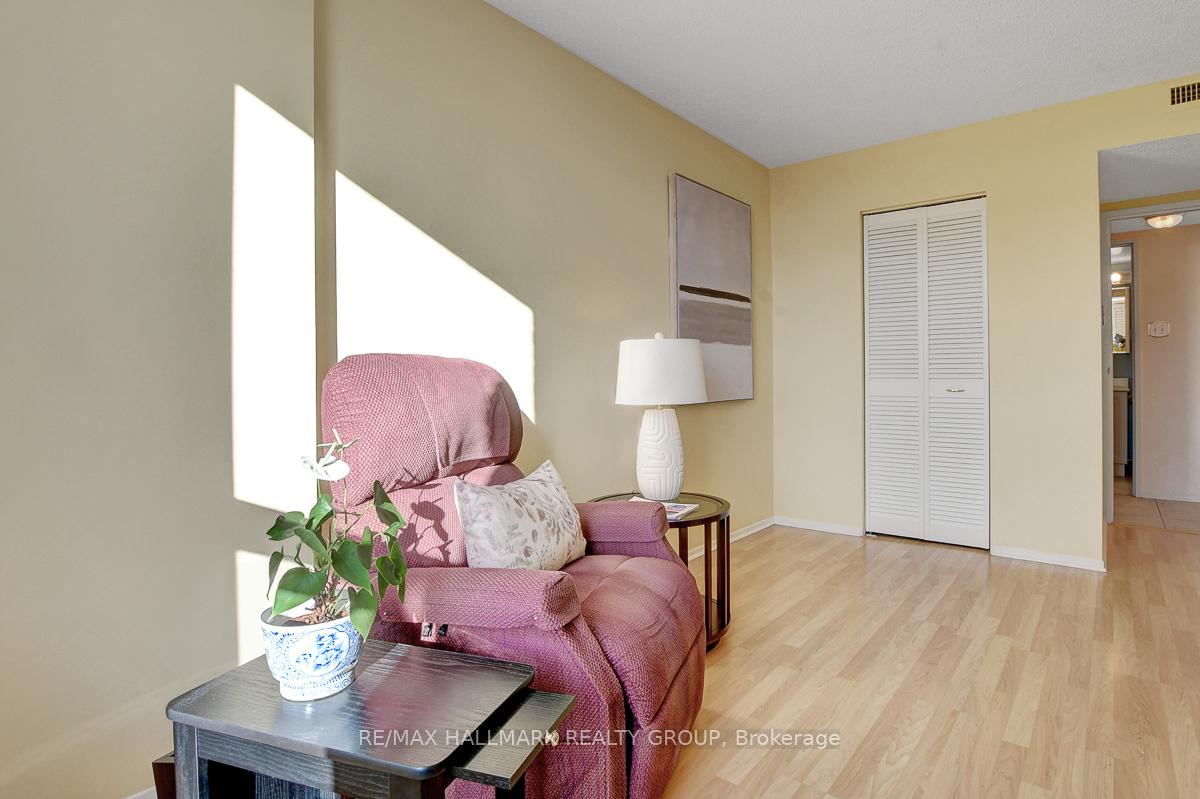 See all 37 photos
Property history
Facts and features
- ExposureWest
- LaundryIn-suite
- LockerExclusive
- BalconyOpen
- Hardwood floors
- Central air
- Party room/meeting room
The homeCondo Apartment, 1 storey/apt, Age 31–50 years
- Type: Condo Apartment
- Style: 1 storey/apt
- Age: 31–50 years
- Living space: 1,000–1,199 sq ft
- Basement: None
- Exposure: West
- View: Downtown, hills
InsidePorcelain, Hardwood, In-suite laundry, Carpet free, primary bedroom - main floor, storage, water heater owned
- Flooring: Porcelain, Hardwood
- Laundry: In-suite laundry
- Features: Carpet free, primary bedroom - main floor, storage, water heater owned
- Rooms above ground: 2
- Bedrooms: 2
- Bathrooms: 2
- Kitchens: 1
OutsideBrick, Open, Landscaped
- Exterior: Brick
- Balcony: Open
- Features: Landscaped
Parking and locker1 Parking, Other, Exclusive
- Spaces: 1 Parking
- Garage: Other
- Parking type: Exclusive
- Driveway: Covered, reserved/assigned
- Locker: Exclusive
- Locker number: #43
- Locker level: 2
BuildingPlace lafontaine, Storeys 16, Units 137
- Name: Place lafontaine
- Storeys: 16
- Units: 137
- Registered: 1987
- Condo corporation: 371
- Amenities: Elevator, party room/meeting room, visitor parking, other
- Pets: Allowed
Heating, water and powerBaseboard, electric, Central air
- Heating: Baseboard, electric
- Cooling: Central air
Costs and taxesTaxes $3,124 a year, Condo fee $704 a month, Building insurance included, water included, cac included, parking included, common elements included
- Taxes, 2025: $3,124 a year
- Condo fee: $704 a month
- Fee includes: Building insurance included, water included, cac included, parking included, common elements included
- HST: HST included in the price
- Rental items: None
Included in the saleRefrigerator, stove, hood fan, dishwasher, microwave, under-counter radio, hot water tank, Not included None
- Included: Refrigerator, stove, hood fan, dishwasher, microwave, under-counter radio, hot water tank
- Not included: None
NearbyPublic transit, hospital, rec./commun.centre
- Close to: Public transit, hospital, rec./commun.centre
Listing detailsX12718848, Sold, Jan 21, 2026
- MLS® number: X12718848
- Status: Sold
- Listed on: Jan 21, 2026
- Days on market: 15
- Updated: Feb 5, 2026
- Possession: 2026-02-27 / 30-59 days
- Occupied by: Owner
- Listing brokerage: RE/MAX HALLMARK REALTY GROUP
About this home
Unit 706, 200 Lafontaine Avenue, Ottawa (Vanier), ON K1L 8K8
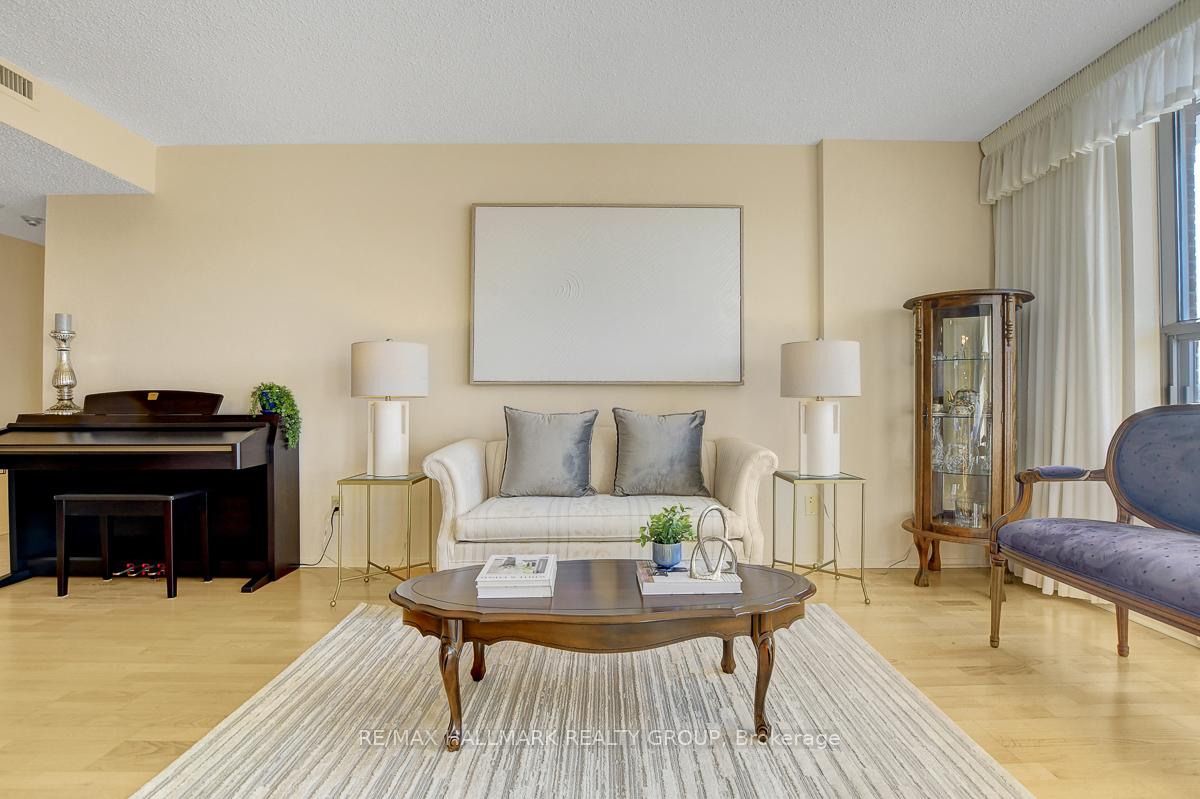
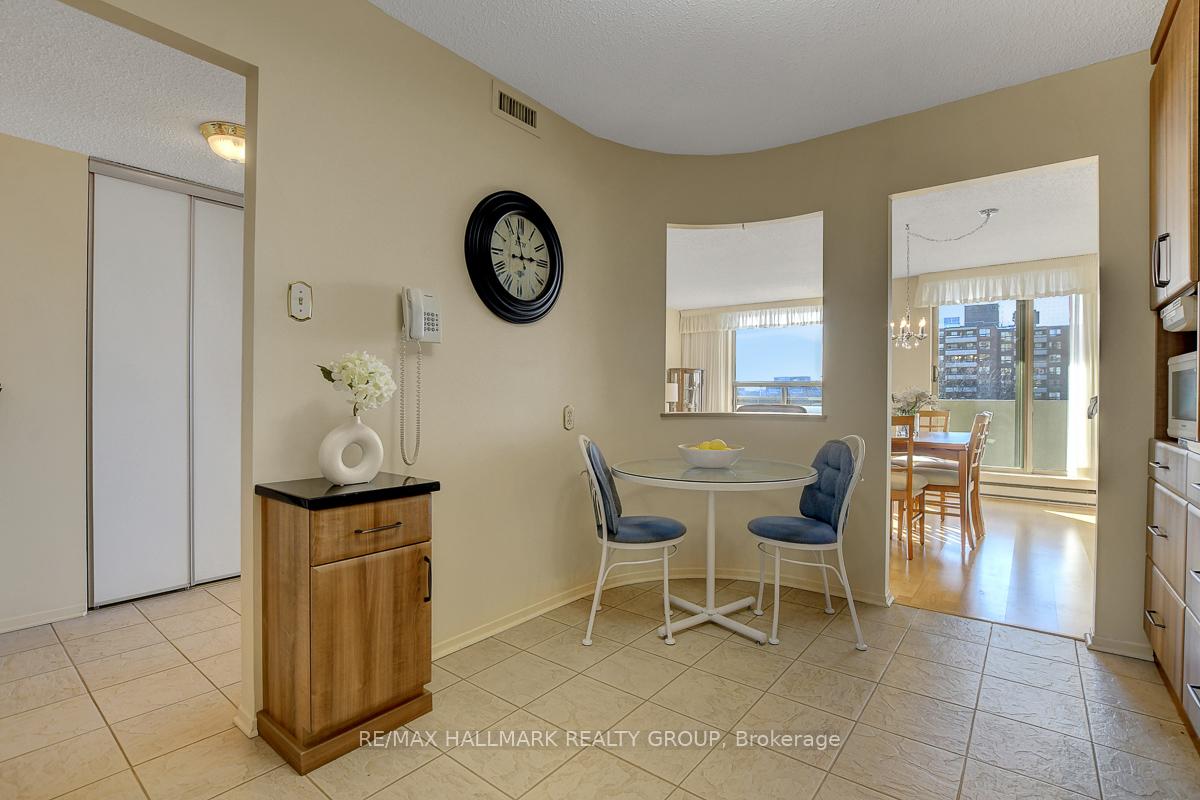
Welcome to Place Lafontaine, a well-established and community oriented condominium in the heart of Vanier. Unit 706 is a spacious 2 bedroom, 2 bathroom condo offering over 1,000 square feet of impeccably maintained living space; an ideal option for those downsizing from a family home without wanting to compromise on comfort or storage. From the moment you step inside, the pride of ownership is unmistakable. This unit is clean, bright, and thoughtfully updated, with the kitchen serving as the home's true showpiece. Custom-designed, it features full-height cabinetry with rounded corners, soft-close doors, pot-and-pan drawers, a built-in spice rack, dark granite countertops, an imported Italian glass backsplash, and under-cabinet lighting. The generous layout offers abundant counter and cabinet space, along with a welcoming eat-in area-perfect for daily living or entertaining. The living and dining areas are equally inviting, finished with laminate flooring, neutral décor, large windows, and a west-facing exposure that fills the space with warm afternoon and evening light. Patio doors lead to a private balcony where you can enjoy sunset views, Canada Day fireworks, and seasonal events like the Hot Air Balloon Festival. Both bathrooms have been updated over the years, and the bedrooms are generously sized, including a primary suite with hardwood flooring, his-and-hers closets, and an ensuite. The unit includes one covered garage parking space. Residents enjoy access to an indoor pool, activity room, and shared outdoor patio, along with a vibrant sense of community and optional social programming. Located close to transit, medical services, shopping, downtown Ottawa, and St. Laurent Shopping Centre, with easy access to the Rideau River pathways, this condo offers both convenience and connection. A rare opportunity to enjoy space, quality, and community in a central location.
Ask about this home
A HOMEH agent will answer your questions about this home.
Know more about Place Lafontaine
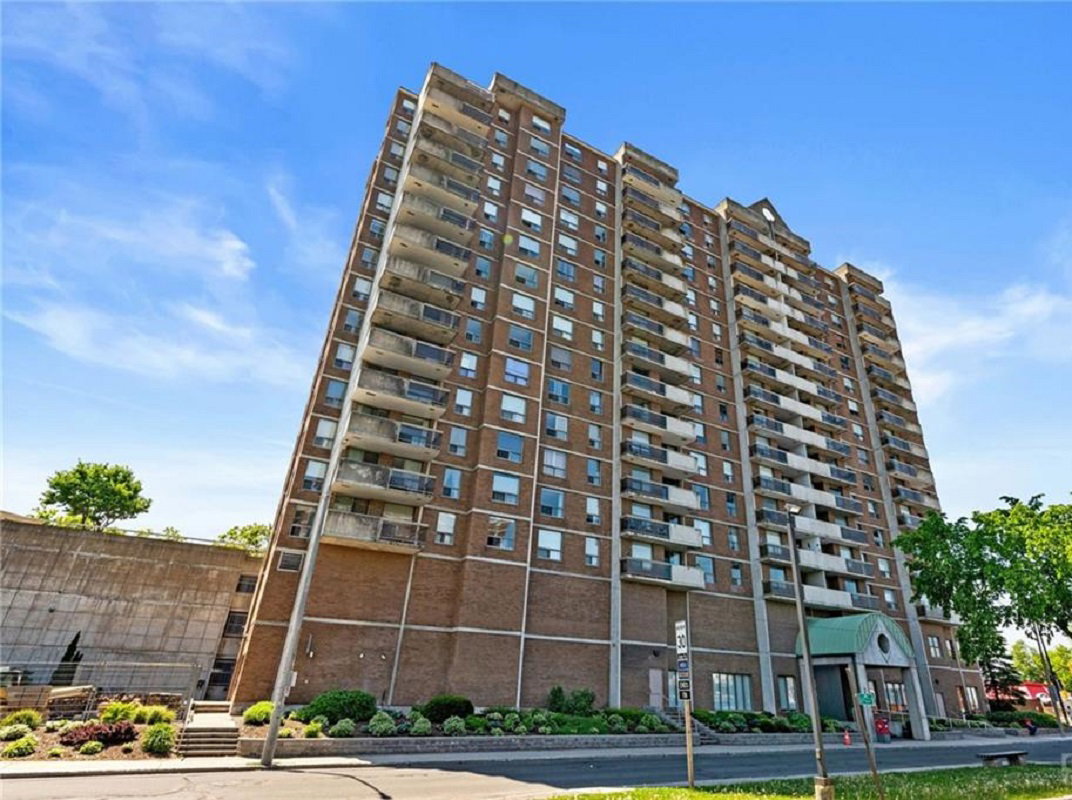
Condo building · 200 Lafontaine Avenue
Place Lafontaine is a 16-storey condo with 137 suites, built in 1987. Right now 4 for sale are on the market here.
- 16storeys
- 137suites
- $281/sq ft
- 1987built
No similar units for sale in Place Lafontaine right now.
Around this home
Daily convenience, out of 100, from the distances below
Schools nearby
School rating, out of 10.
Helpful calculators
Your HOMEH agent

"Priced 3% over the Hestimate. I would see it this week."