

Unit 1807, 428 Sparks Street
Unit 1807, 428 Sparks Street
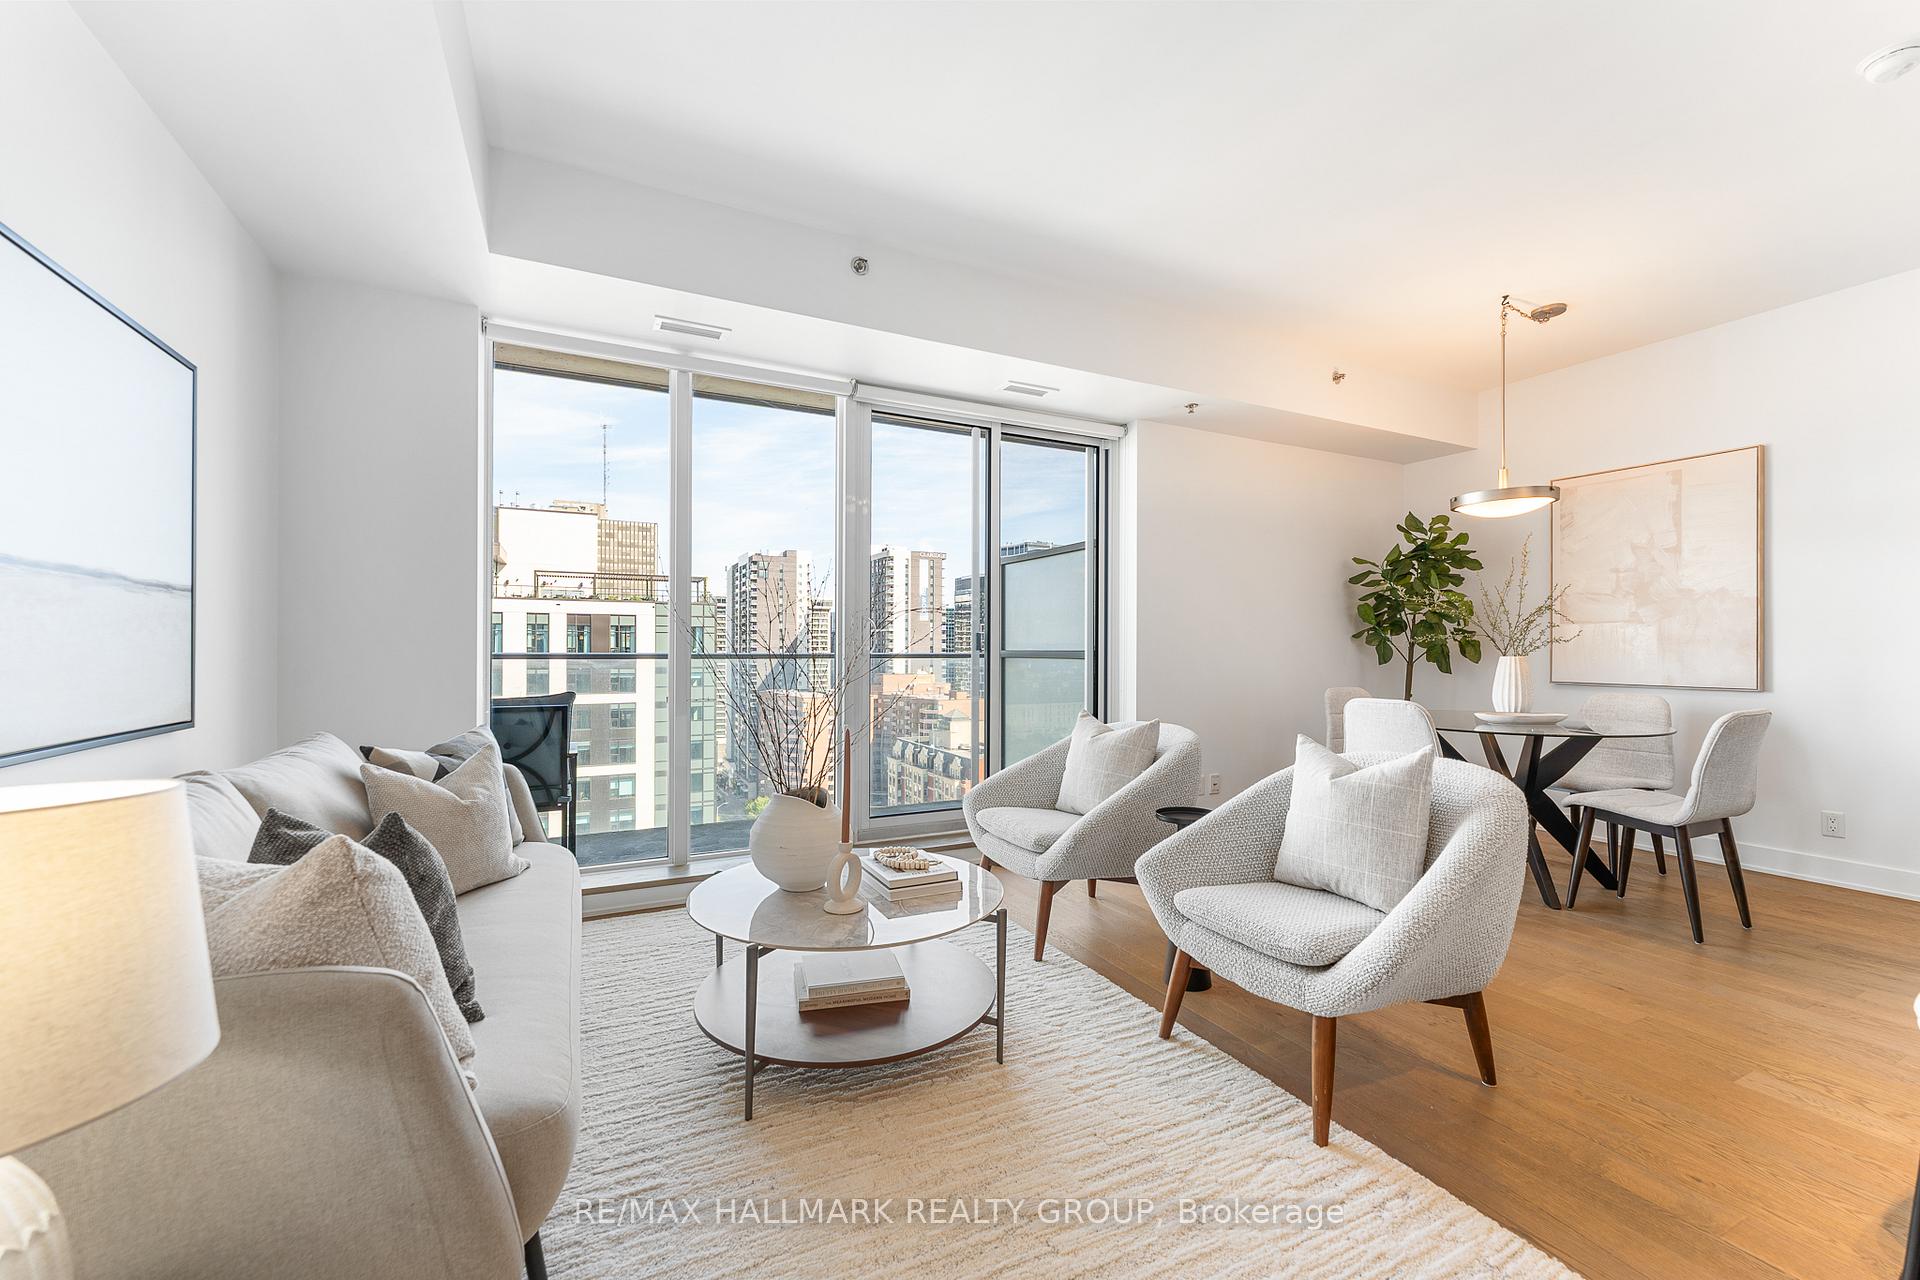 See all 50 photos
Property history
Facts and features
- ExposureEast
- LaundryIn-suite
- LockerOwned
- BalconyOpen
- Central air
- Concierge
- Gym
- Party room/meeting room
The homeCondo Apartment, 1 storey/apt, 900–999 sq ft
- Type: Condo Apartment
- Style: 1 storey/apt
- Living space: 900–999 sq ft
- Basement: None
- Exposure: East
- View: City, downtown, panoramic, water, bridge, river, skyline
InsideIn-suite laundry, main level, Auto garage door remote, carpet free, primary bedroom - main floor, storage area lockers, Concierge/security
- Laundry: In-suite laundry, main level
- Features: Auto garage door remote, carpet free, primary bedroom - main floor, storage area lockers
- Security: Concierge/security
- Elevator: Yes
- Rooms above ground: 7
- Bedrooms: 2
- Bathrooms: 2
- Kitchens: 1
OutsideBrick, concrete, Concrete, Open
- Exterior: Brick, concrete
- Foundation: Concrete
- Balcony: Open
- Features: Controlled entry
Parking and locker1 Parking, Underground, Parking type Owned
- Spaces: 1 Parking
- Garage: Underground
- Parking type: Owned
- Driveway: Inside entry, underground
- Locker: Owned
- Locker number: 26
- Locker level: C
BuildingCathedral hill, Condo corporation 973, Concierge, community bbq, elevator, gym, sauna, party room/meeting room
- Name: Cathedral hill
- Condo corporation: 973
- Amenities: Concierge, community bbq, elevator, gym, sauna, party room/meeting room
- Pets: Allowed
Heating, water and powerHeat pump, gas, Central air
- Heating: Heat pump, gas
- Cooling: Central air
Costs and taxesTaxes $6,585 a year, Condo fee $1,105 a month, Parking included, building insurance included, heat included, water included
- Taxes, 2025: $6,585 a year
- Condo fee: $1,105 a month
- Fee includes: Parking included, building insurance included, heat included, water included
- HST: HST included in the price
- Rental items: None
Included in the saleWasher, dryer, refrigerator, stove, hood fan, dishwasher., Not included None
- Included: Washer, dryer, refrigerator, stove, hood fan, dishwasher.
- Not included: None
NearbyLibrary, park, public transit, river/stream, waterfront
- Close to: Library, park, public transit, river/stream, waterfront
Listing detailsX12426546, Sold, Sep 25, 2025
- MLS® number: X12426546
- Status: Sold
- Listed on: Sep 25, 2025
- Days on market: 1
- Updated: Sep 26, 2025
- Possession: Flexible
- Occupied by: Vacant
- Listing brokerage: RE/MAX HALLMARK REALTY GROUP
About this home
Unit 1807, 428 Sparks Street, Ottawa (Ottawa Centre), ON K1R 0B3
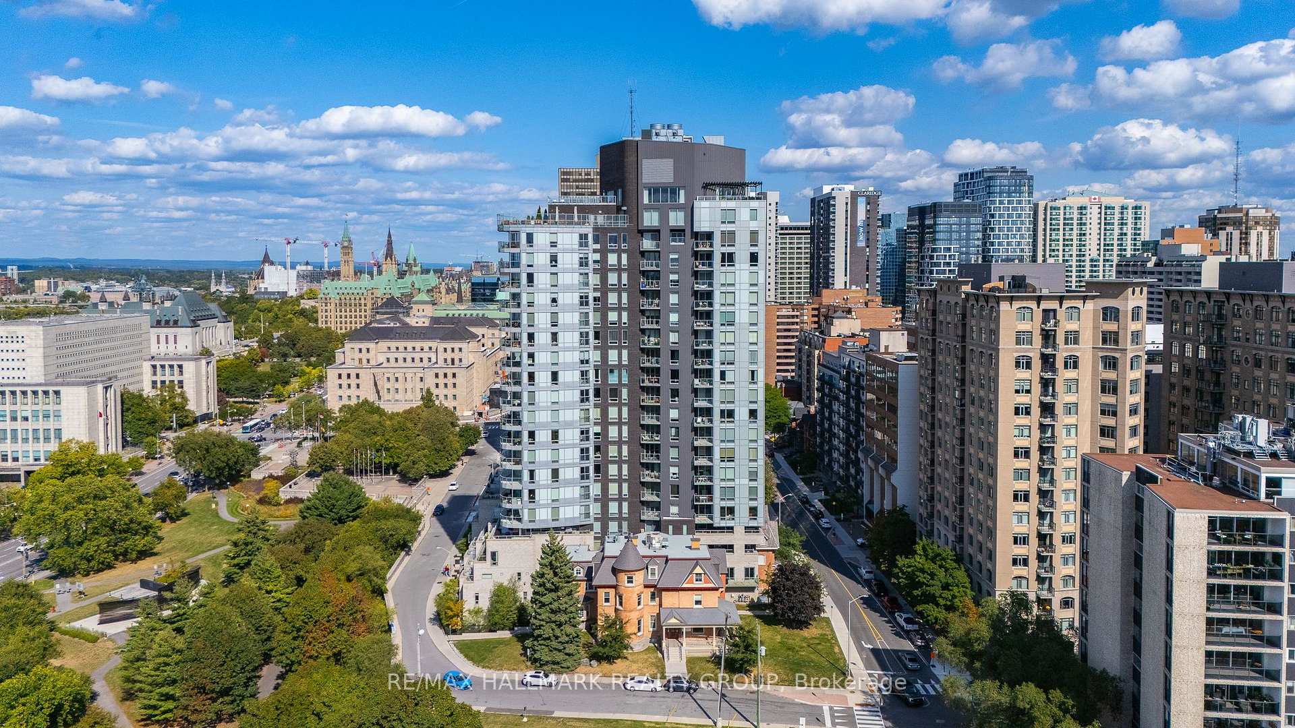
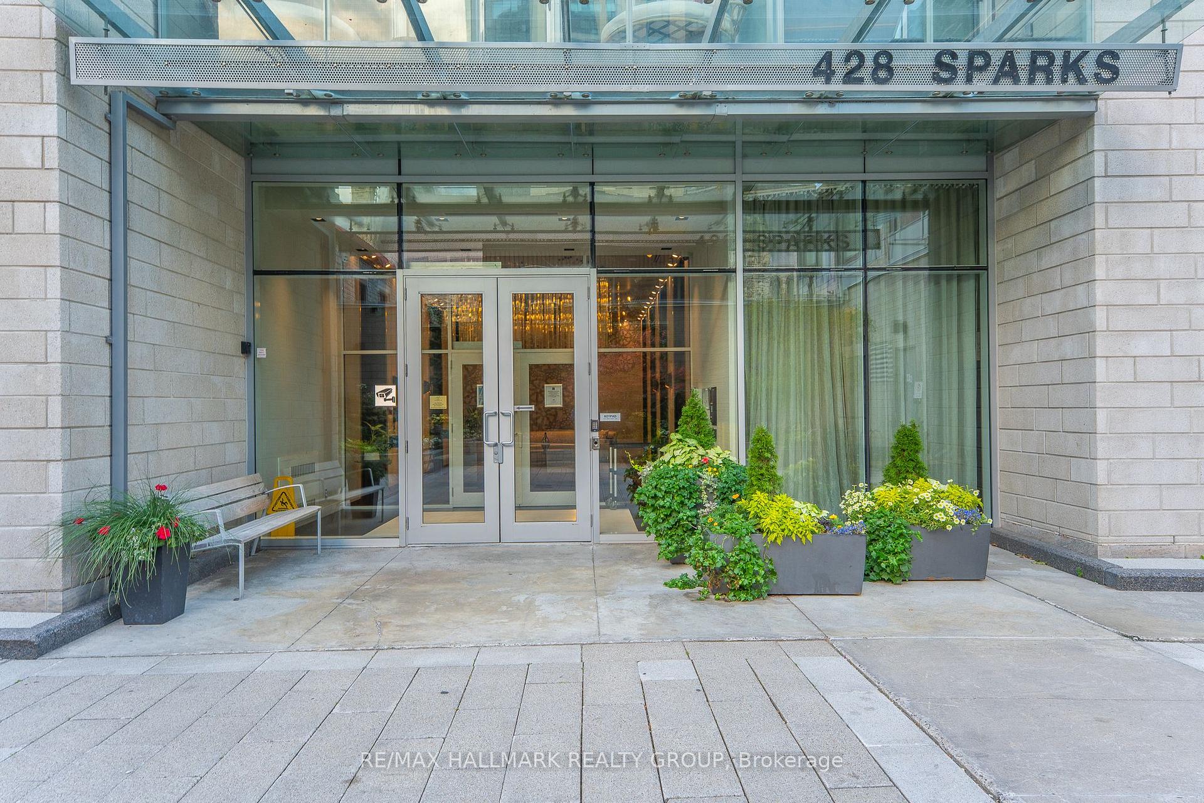
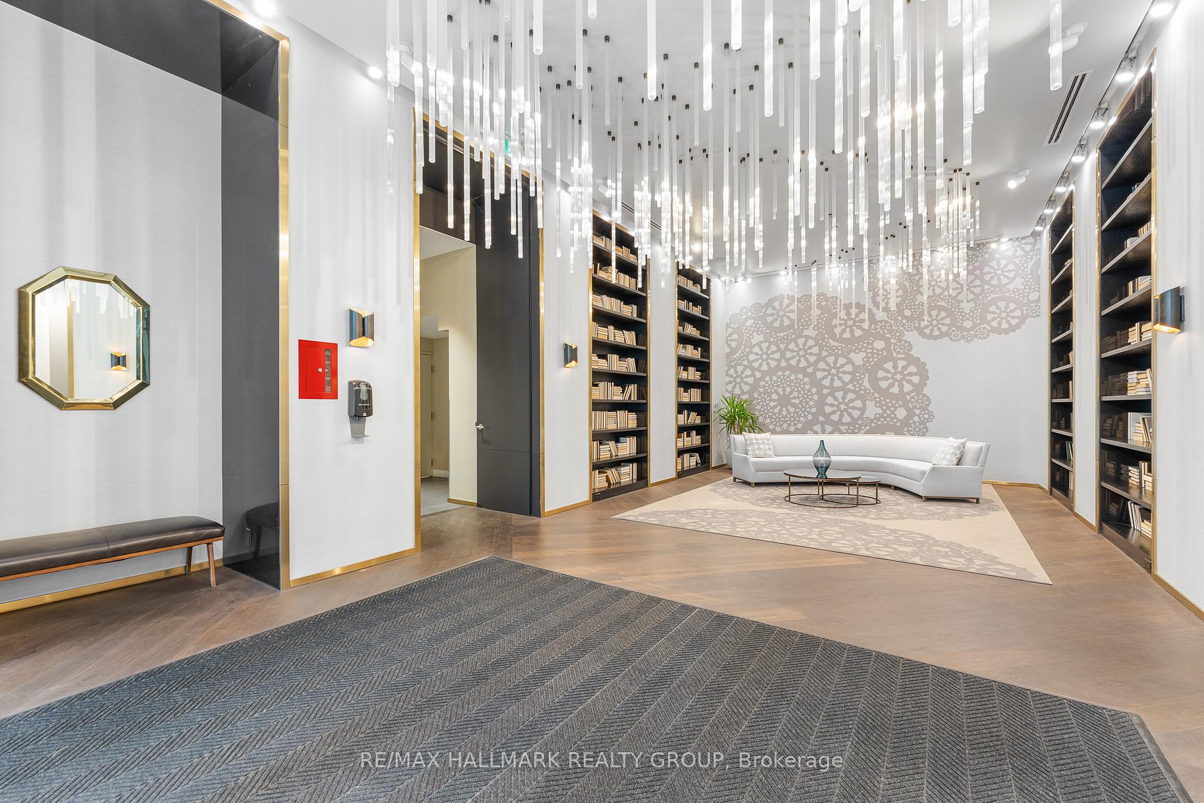
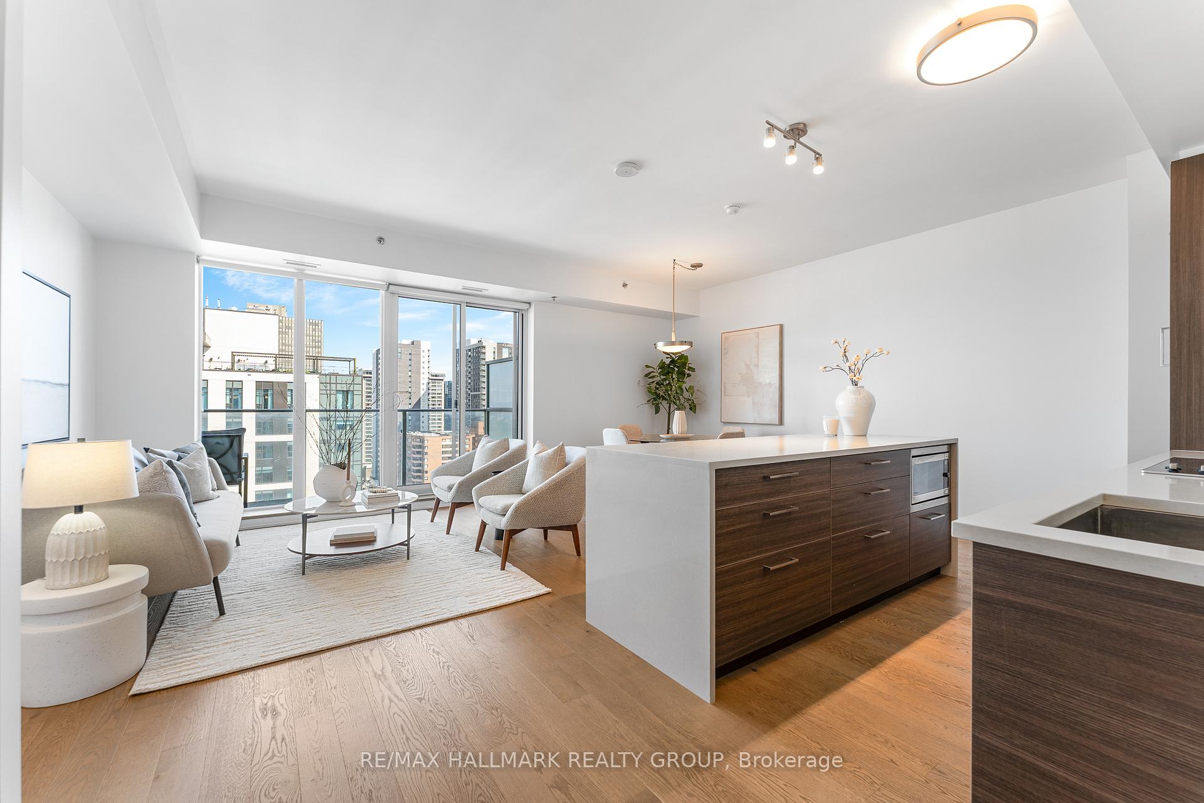
Welcome to the iconic Cathedral Hill at 428 Sparks Street! This stunning two bedroom, two FULL bathroom condo offers an elevated lifestyle in one of Ottawas most sought-after addresses. Perched on the 18th floor, this beautiful condo showcases panoramic views of the Ottawa River, downtown skyline, and Gatineau Hills - a truly remarkable backdrop for everyday living. Step inside to discover an open-concept layout highlighted by gleaming hardwood floors and floor-to-ceiling windows that fill the space with natural light. The chef-inspired kitchen is a showstopper with quartz countertops, two-tone cabinetry with integrated lighting, a sleek island with breakfast bar, built-in oven with cooktop, hidden-panel fridge, and a striking backsplash. The Primary Bedroom features a walk-in closet and a spa-like ensuite with a glass shower and soaker tub. A spacious second bedroom (perfect for families, guests or an at home office if desired!) stylish main bathroom, and in-suite laundry add to the convenience. Enjoy morning coffee or evening sunsets from your private balcony while soaking in the captivating views. This unit also includes private and secure underground parking and a full storage locker - what else could you need! Cathedral Hill offers resort-style amenities: fitness centre, yoga studio, party room, pet wash station, and concierge service. Nestled in Ottawas vibrant downtown and steps to the Lyon LRT station, Lebreton Flats, Parliament Hill, Rideau Centre, and ByWard Market, this location truly has it all. Experience urban luxury at its finest! Come fall in love today!
Ask about this home
A HOMEH agent will answer your questions about this home.
Know more about Cathederal Hill

Condo building · 428 Sparks Street
Cathederal Hill is a condo. Right now 2 for sale and 1 for rent are on the market here.
- $637/sq ft
No similar units for sale in Cathederal Hill right now.
Around this home
Daily convenience, out of 100, from the distances below
Schools nearby
School rating, out of 10.
Helpful calculators
Your HOMEH agent

"I would see it this week."