

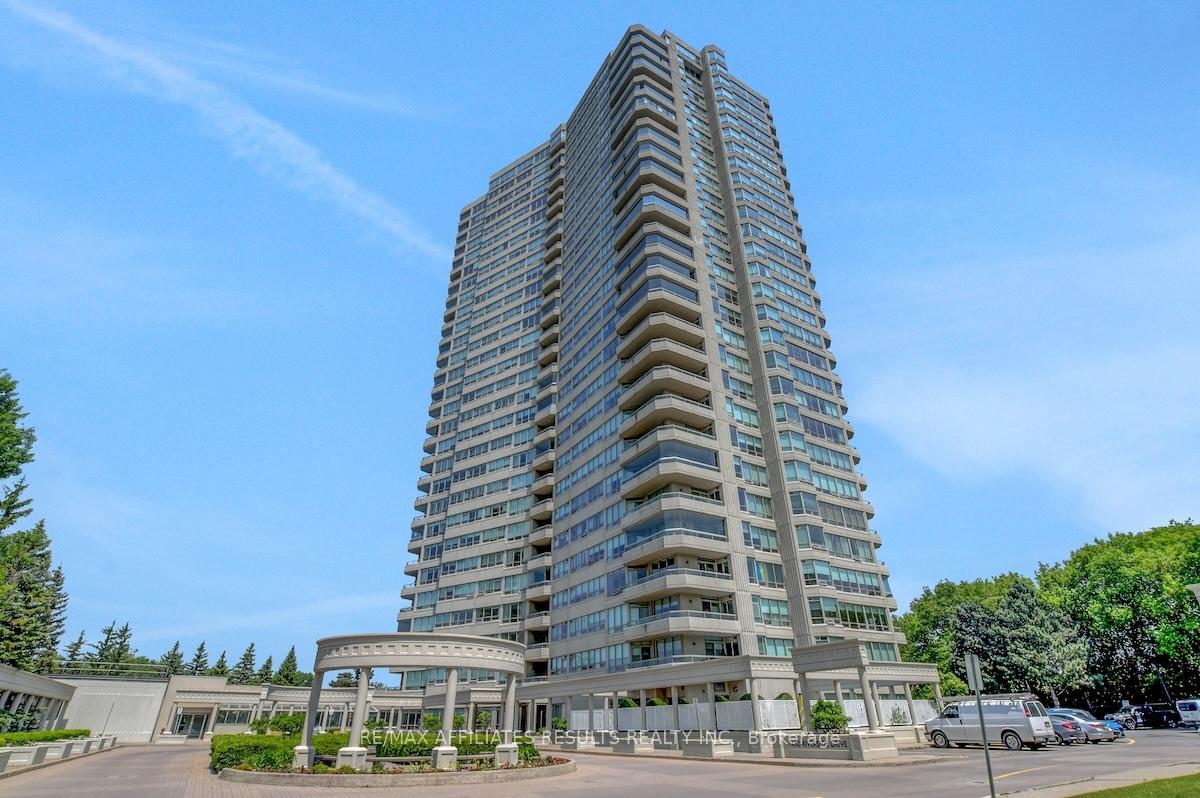
Unit 1906, 1480 Riverside Drive
Unit 1906, 1480 Riverside Drive
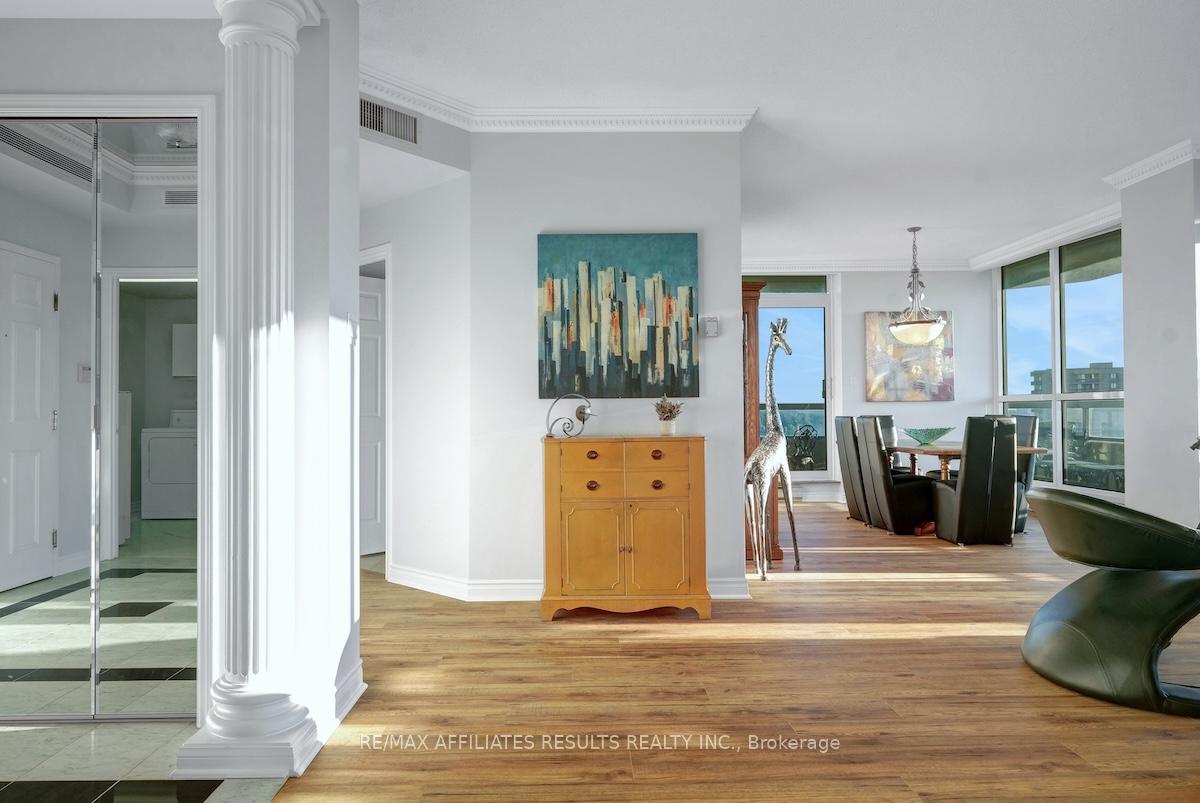 See all 46 photos
Property history
Facts and features
- ExposureSouth west
- LaundryIn-suite laundry, ensuite
- LockerOwned
- BalconyOpen
- Central air
- Concierge
- Gym
- Indoor pool
- Outdoor pool
The homeCondo Apartment, Apartment, Age 31–50 years
- TypeCondo Apartment
- StyleApartment
- Age31–50 years
- Living space1,800–1,999 sq ft
- BasementNone
- ExposureSouth West
- ViewClear, city, downtown, forest, park/greenbelt, river
- WaterfrontNone
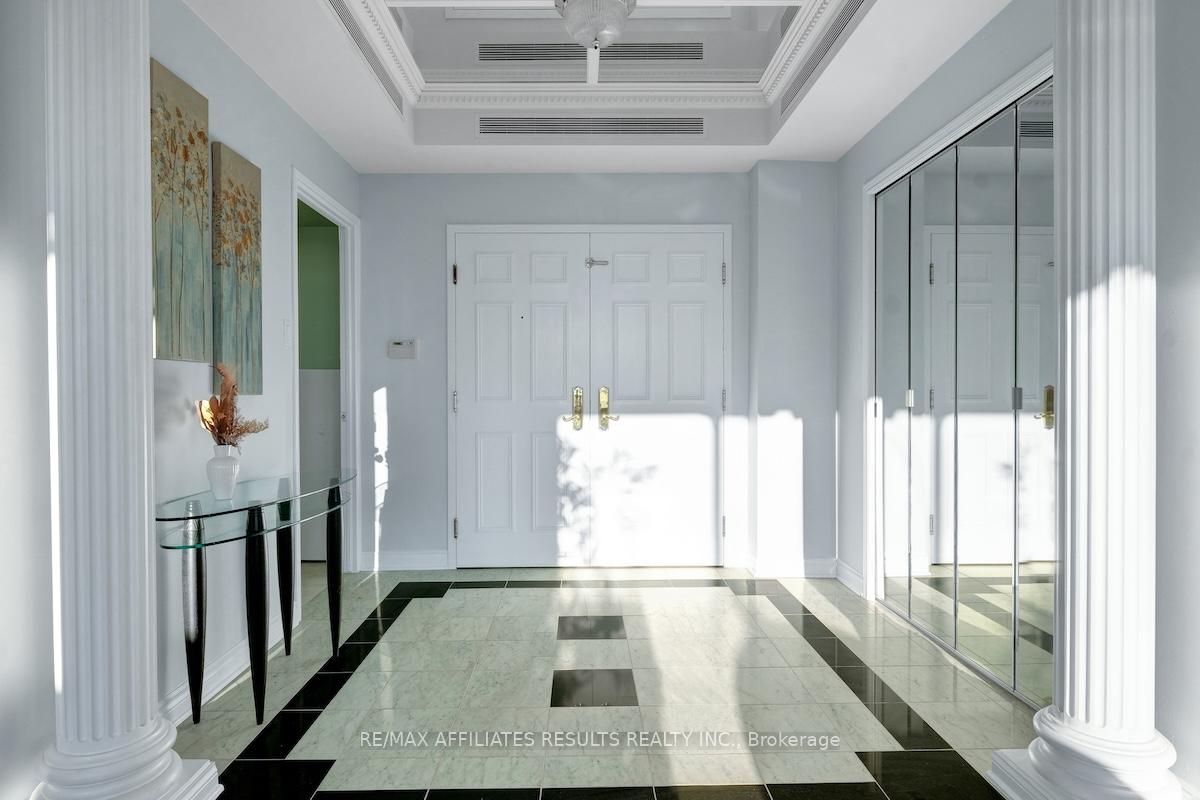
InsideMarble, In-suite laundry, ensuite, main level, Storage area lockers
- FlooringMarble
- LaundryIn-suite laundry, ensuite, main level
- FeaturesStorage area lockers
- ElevatorYes
- Rooms above ground9
- Bedrooms2
- Bathrooms2
- Kitchens1
OutsideConcrete, Poured concrete, Open
- ExteriorConcrete
- FoundationPoured concrete
- BalconyOpen
- FeaturesControlled entry
Parking and locker1 Parking, Underground, Parking type Owned
- Spaces1 Parking
- GarageUnderground
- Parking typeOwned
- DrivewayUnderground
- Spot15
- LockerOwned
- Locker unit50
- Locker number50
- Locker levelP1
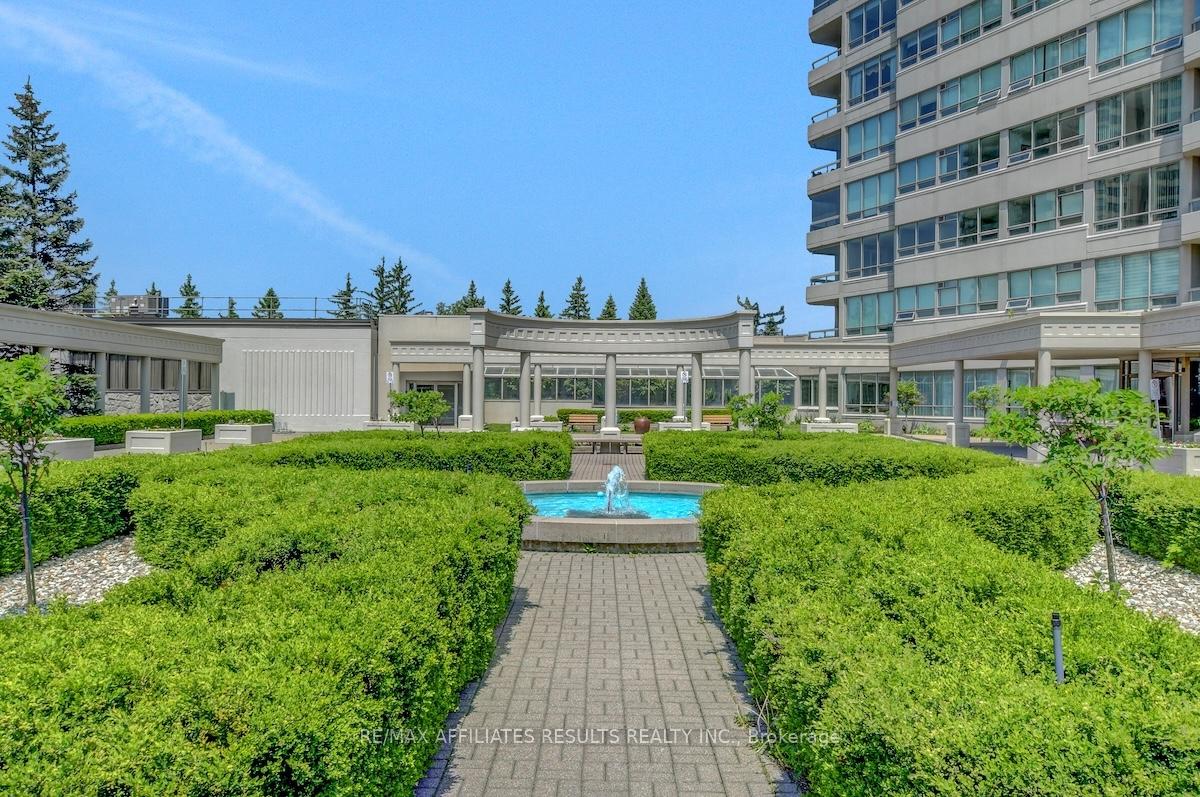
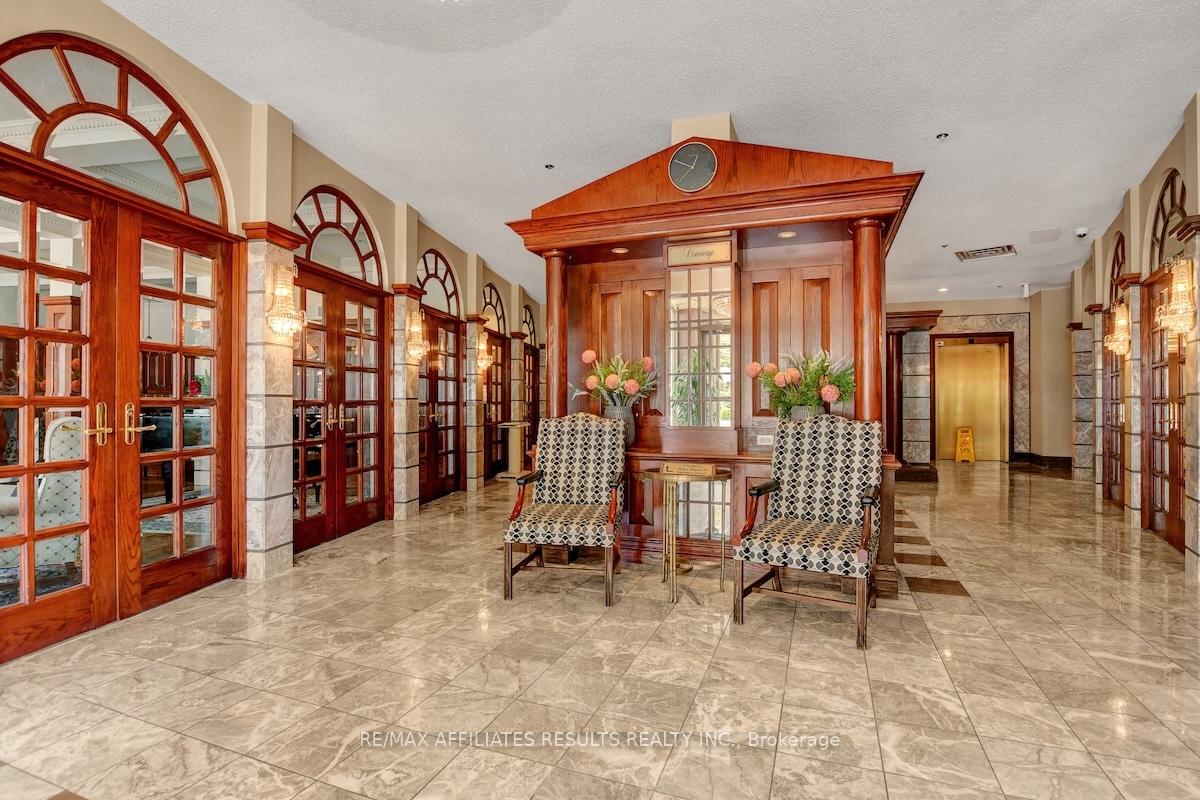
BuildingThe classics gated apartments, Condo corporation 533, Concierge, gym, indoor pool, outdoor pool, tennis court, visitor parking
- NameThe classics gated apartments
- Condo corporation533
- AmenitiesConcierge, gym, indoor pool, outdoor pool, tennis court, visitor parking
- PetsNot allowed
Heating, water and powerBaseboard, electric, Central air
- HeatingBaseboard, electric
- CoolingCentral air
Costs and taxesTaxes $5,792 a year, Condo fee $1,555 a month, Water included, cable tv included, cac included, building insurance included, common elements included
- Taxes, 2025$5,792 a year
- Condo fee$1,555 a month
- Fee includesWater included, cable tv included, cac included, building insurance included, common elements included
- HSTHST included in the price
Included in the saleDishwasher, dryer, hood fan, microwave, built-in oven, refrigerator, stove, washer, Not included None
- IncludedDishwasher, dryer, hood fan, microwave, built-in oven, refrigerator, stove, washer
- Not includedNone
NearbyPark, greenbelt/conservation, hospital, public transit, school, river/stream
- Close toPark, greenbelt/conservation, hospital, public transit, school, river/stream
Listing detailsX12403960, Sold, Sep 15, 2025
- MLS® numberX12403960
- StatusSold
- Listed onSep 15, 2025
- Days on market53
- UpdatedNov 7, 2025
- PossessionImmediate
- Occupied byVacant
- Listing brokerageRE/MAX AFFILIATES RESULTS REALTY INC.
About this home
Unit 1906, 1480 Riverside Drive, Ottawa (Riverview Park), ON K1G 5H2
Welcome to Unit 1906-1480 Riverside Drive, strategically located just minutes from the 417 and numerous businesses and amenities. This may be the perfect opportunity to right-size your life with a new condo at the Classics! Discerning buyers take note: this unit is a highly desirable corner unit offering hardwood flooring, 1,815 square feet of clean and bright living space, and an oversized, double-sided exterior balcony. It also includes one underground parking space and a storage locker. Boasting an excellent layout, this unit features an open-concept living and dining area with a sizable family room, a large laundry area with additional storage, and a well-designed kitchen with a breakfast room. Freshly painted throughout. Beyond the living space, you'll find a main washroom, a second bedroom with a double closet, a private den, and a spacious primary bedroom with two closets and a luxurious six-piece ensuite bath trimmed in marble. The windows and all three patio doors (3) have been replaced within the last 2 years. Bathed in natural light and located on a higher level, this opportunity is rare and certainly worthy of your attention. Pickle ball and tennis courts, 2 swimming pools, squash courts, 2 hot tubs, a sauna, a well-equipped gym, library, party room, TV room, and 24 hour security make this address quite special with resort like amenities. The complex is both pet- and smoke-free. The extremely convenient location is walkable to the LRT, and just a few minutes to downtown Ottawa. Don't miss your chance to experience refined condo living at The Classics; schedule your private showing today and see everything this rare corner unit has to offer.
Ask about this home
A HOMEH agent will answer your questions about this home.
Know more about The Classics
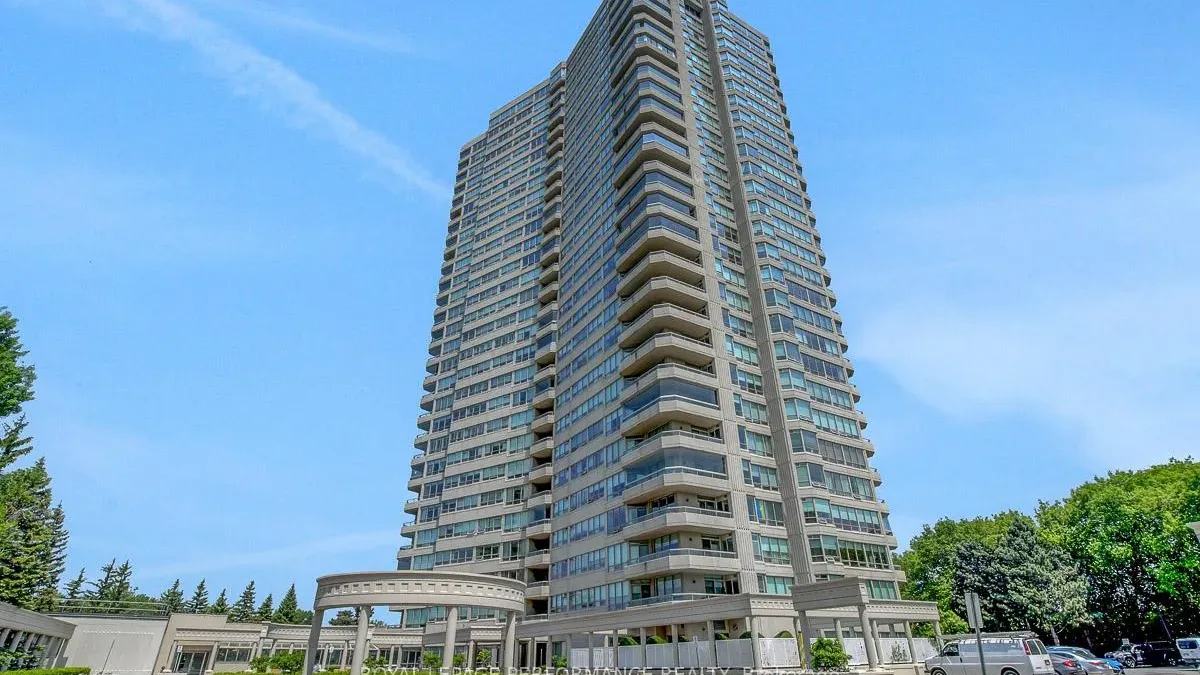
Condo building · 1480 Riverside Drive
The Classics is a condo. No units are on the market here right now.
- $403/sq ft
No similar units for sale in The Classics right now.
Around this home
Daily convenience, out of 100, from the distances below
Schools nearby
School rating, out of 10.
Helpful calculators
Your HOMEH agent

"I would see it this week."