

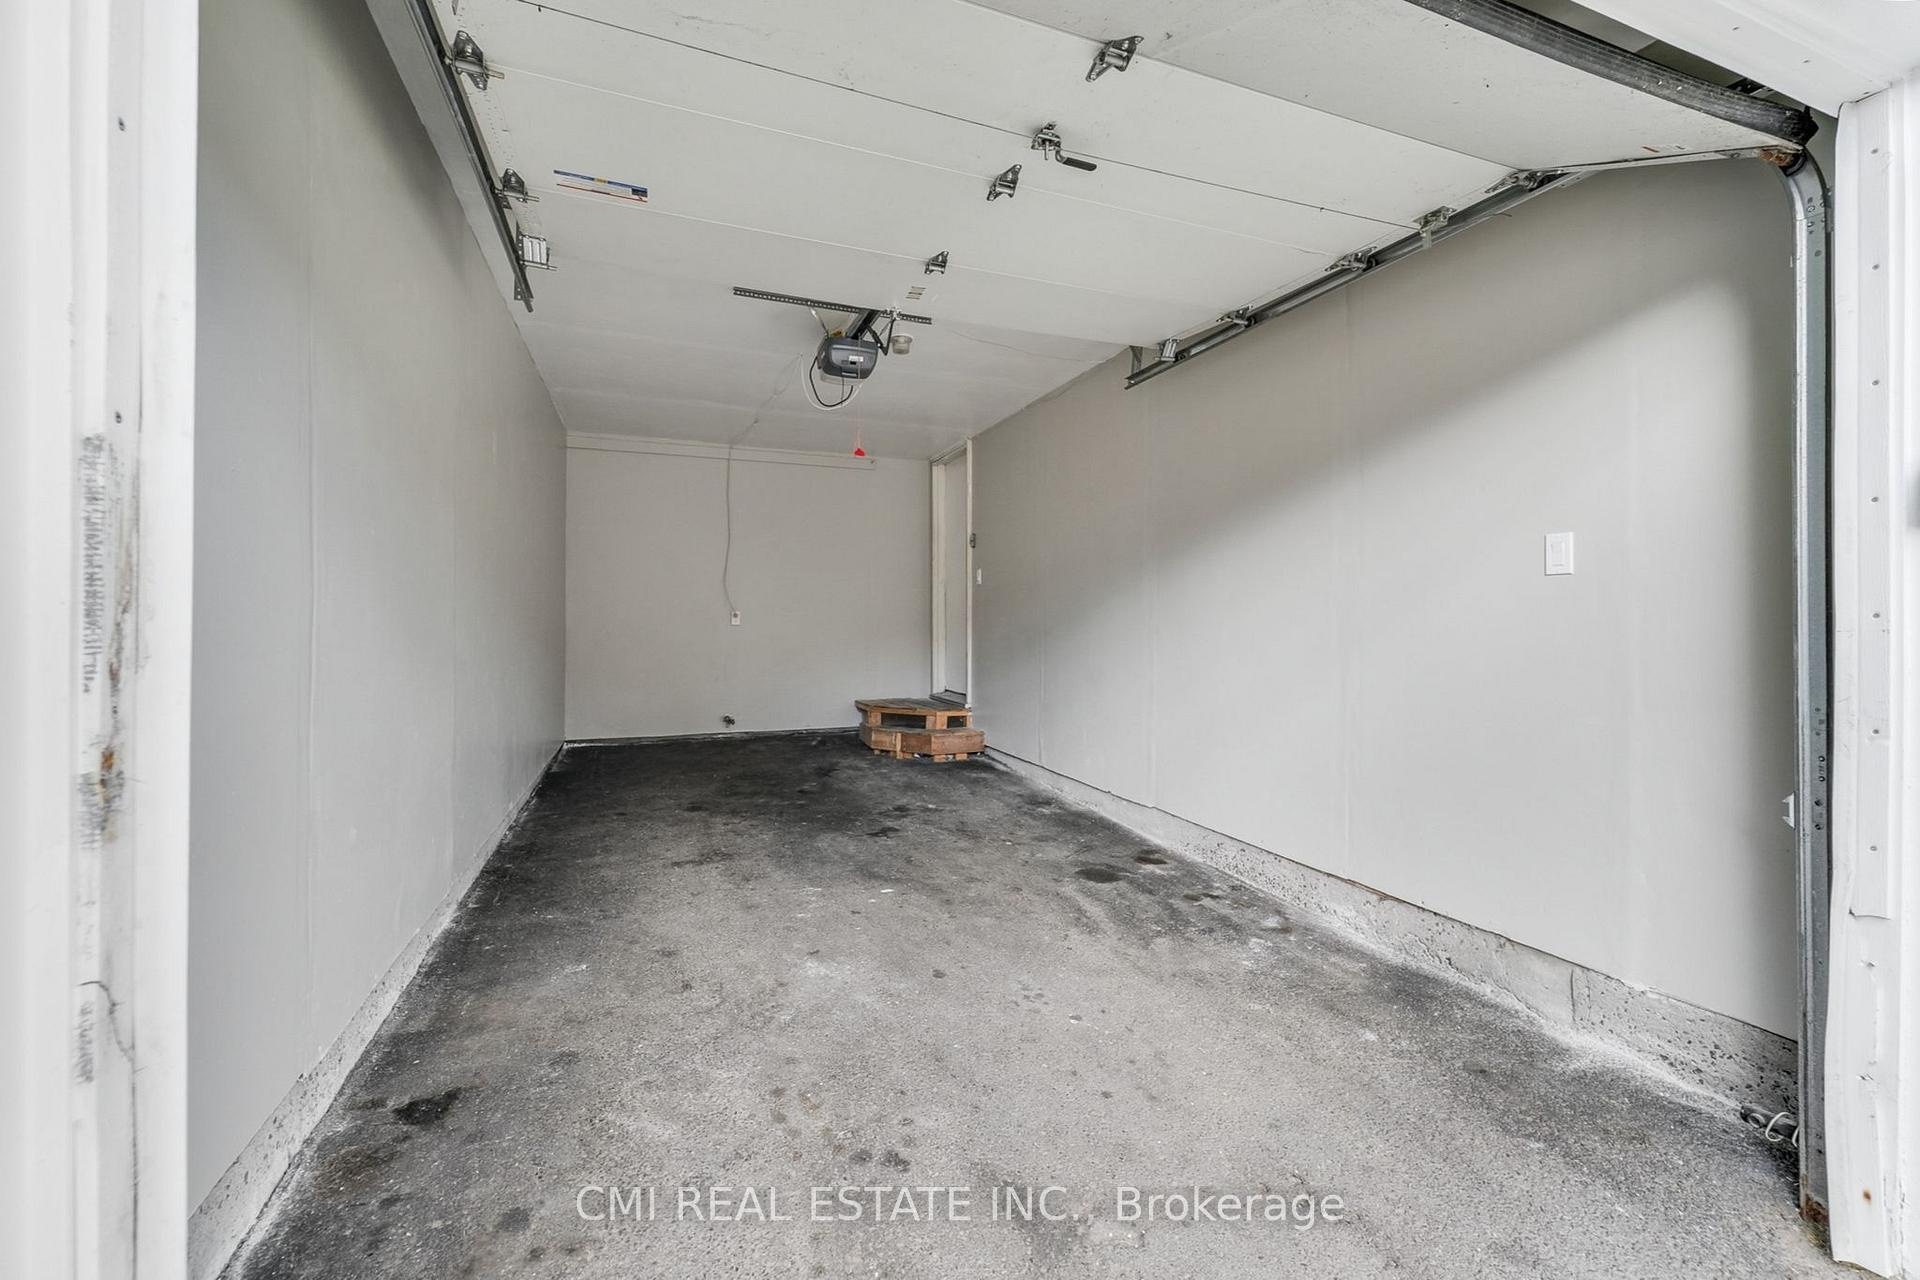
495 Sidney Drive
495 Sidney Drive
Property history
Facts and features
- BasementFinished
- ExposureNorth south
- LaundryRoom, in-suite laundry, in basement
- LockerNone
- Fireplace
- Central air
- Outdoor pool
The homeCondo Townhouse, 2-storey, 1,200–1,399 sq ft
- TypeCondo Townhouse
- Style2-storey
- Living space1,200–1,399 sq ft
- BasementFinished, full
- ExposureNorth South
- ViewClear, garden, panoramic
InsideFireplace Yes, Laundry room, in-suite laundry, in basement, lower level, Water meter, in-law capability, guest accommodations
- FireplaceYes
- LaundryLaundry room, in-suite laundry, in basement, lower level
- FeaturesWater meter, in-law capability, guest accommodations
- Rooms above ground9
- Rooms in the basement2
- Bedrooms3 + 1 in the basement
- Bathrooms2
- Kitchens1
- Family roomYes
OutsideBrick front, vinyl siding, Asphalt shingle, Poured concrete
- ExteriorBrick front, vinyl siding
- RoofAsphalt shingle
- FoundationPoured concrete
- BalconyNone
- FeaturesControlled entry, porch, privacy, patio, recreational area, landscaped
Parking and locker2 Parking (1 garage + 1 drive), Attached, Parking type Owned
- Spaces2 Parking (1 garage + 1 drive)
- GarageAttached
- Parking typeOwned
- DrivewayPrivate
- LockerNone
Building495 Sidney Drive, Condo corporation 11, Outdoor pool
- Name495 Sidney Drive
- Condo corporation11
- AmenitiesOutdoor pool
- PetsAllowed
Heating, water and powerForced air, gas, Central air
- HeatingForced air, gas
- CoolingCentral air
Costs and taxesTaxes $2,358 a year, Condo fee $400 a month, Building insurance included, parking included, common elements included
- Taxes, 2024$2,358 a year
- Condo fee$400 a month
- Fee includesBuilding insurance included, parking included, common elements included
- HSTHST included in the price
Included in the saleAll fixtures permanently attached to the property in "as is" condition.
- IncludedAll fixtures permanently attached to the property in "as is" condition.
NearbyFenced yard, cul de sac/dead end, clear view, public transit, school, rec./commun.centre
- Close toFenced yard, cul de sac/dead end, clear view, public transit, school, rec./commun.centre
Listing detailsX12370099, Sold, Aug 29, 2025
- MLS® numberX12370099
- StatusSold
- Listed onAug 29, 2025
- Days on market49
- UpdatedOct 17, 2025
- PossessionImmediate
- Occupied byVacant
- Listing brokerageCMI REAL ESTATE INC.
About this home
495 Sidney Drive, Ottawa (Fallingbrook/Pineridge), ON K4A 2W6
Great Location! Charming 2-storey townhouse on a quiet family-friendly cul-de-sac, close to great schools, parks, public transit, Place dOrleans shopping centre, Queensway 174, Ottawa River & much more! Brand new stainless steel fridge, stove, dishwasher in open concept kitchen, opening onto living room and dining area perfect for families. Walkout to backyard patio. Main floor 2pc bathroom. Upper floor has 3 spacious bedrooms & a 4pc bathroom. Primary bedroom w/ large walk-in closet. Semi-Finished bsmt can be used for family entertainment, home gym, or office space with large storage closet and laundry room with brand new washing machine and dryer. Well run condo with low maintenance fees which means repairs, replacement and maintenance of all exterior is not your problem! No worries or expenses for roof, windows, siding, exterior walls and doors. Grass lawns front and back maintained by the condo plus snow removal. Swim anytime in condo outdoor pool from May until September. Not occupied now so move in date totally flexible. Book your private showing now!
Ask about this home
A HOMEH agent will answer your questions about this home.
Know more about 495 Sidney Drive
Condo building · 495 Sidney Drive
495 Sidney Drive is a condo. No units are on the market here right now.
No similar units for sale in 495 Sidney Drive right now.
Around this home
Daily convenience, out of 100, from the distances below
Schools nearby
School rating, out of 10.
Helpful calculators
Your HOMEH agent

"I would see it this week."