

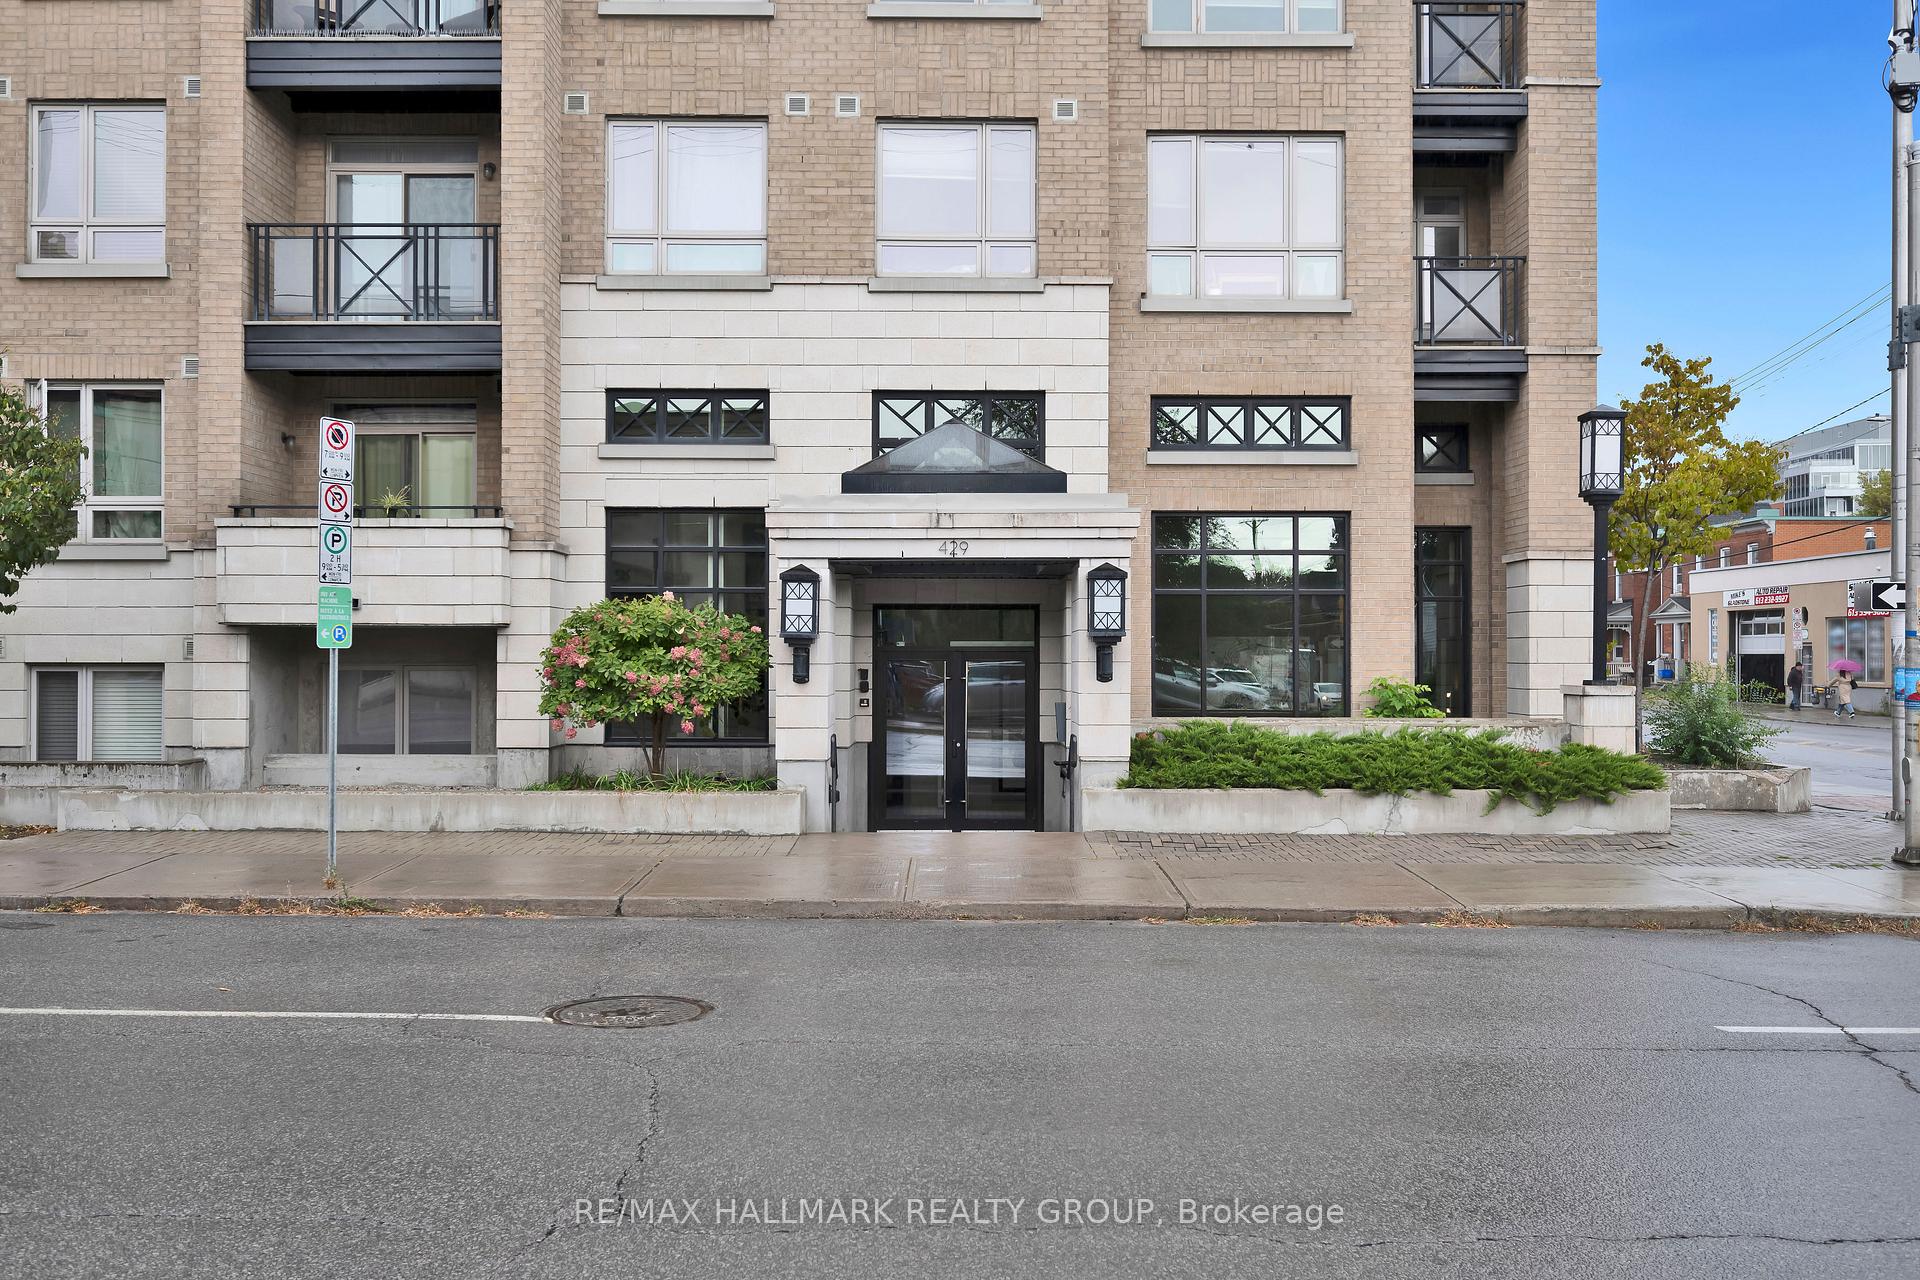
Unit 202, 429 Kent Street
Unit 202, 429 Kent Street
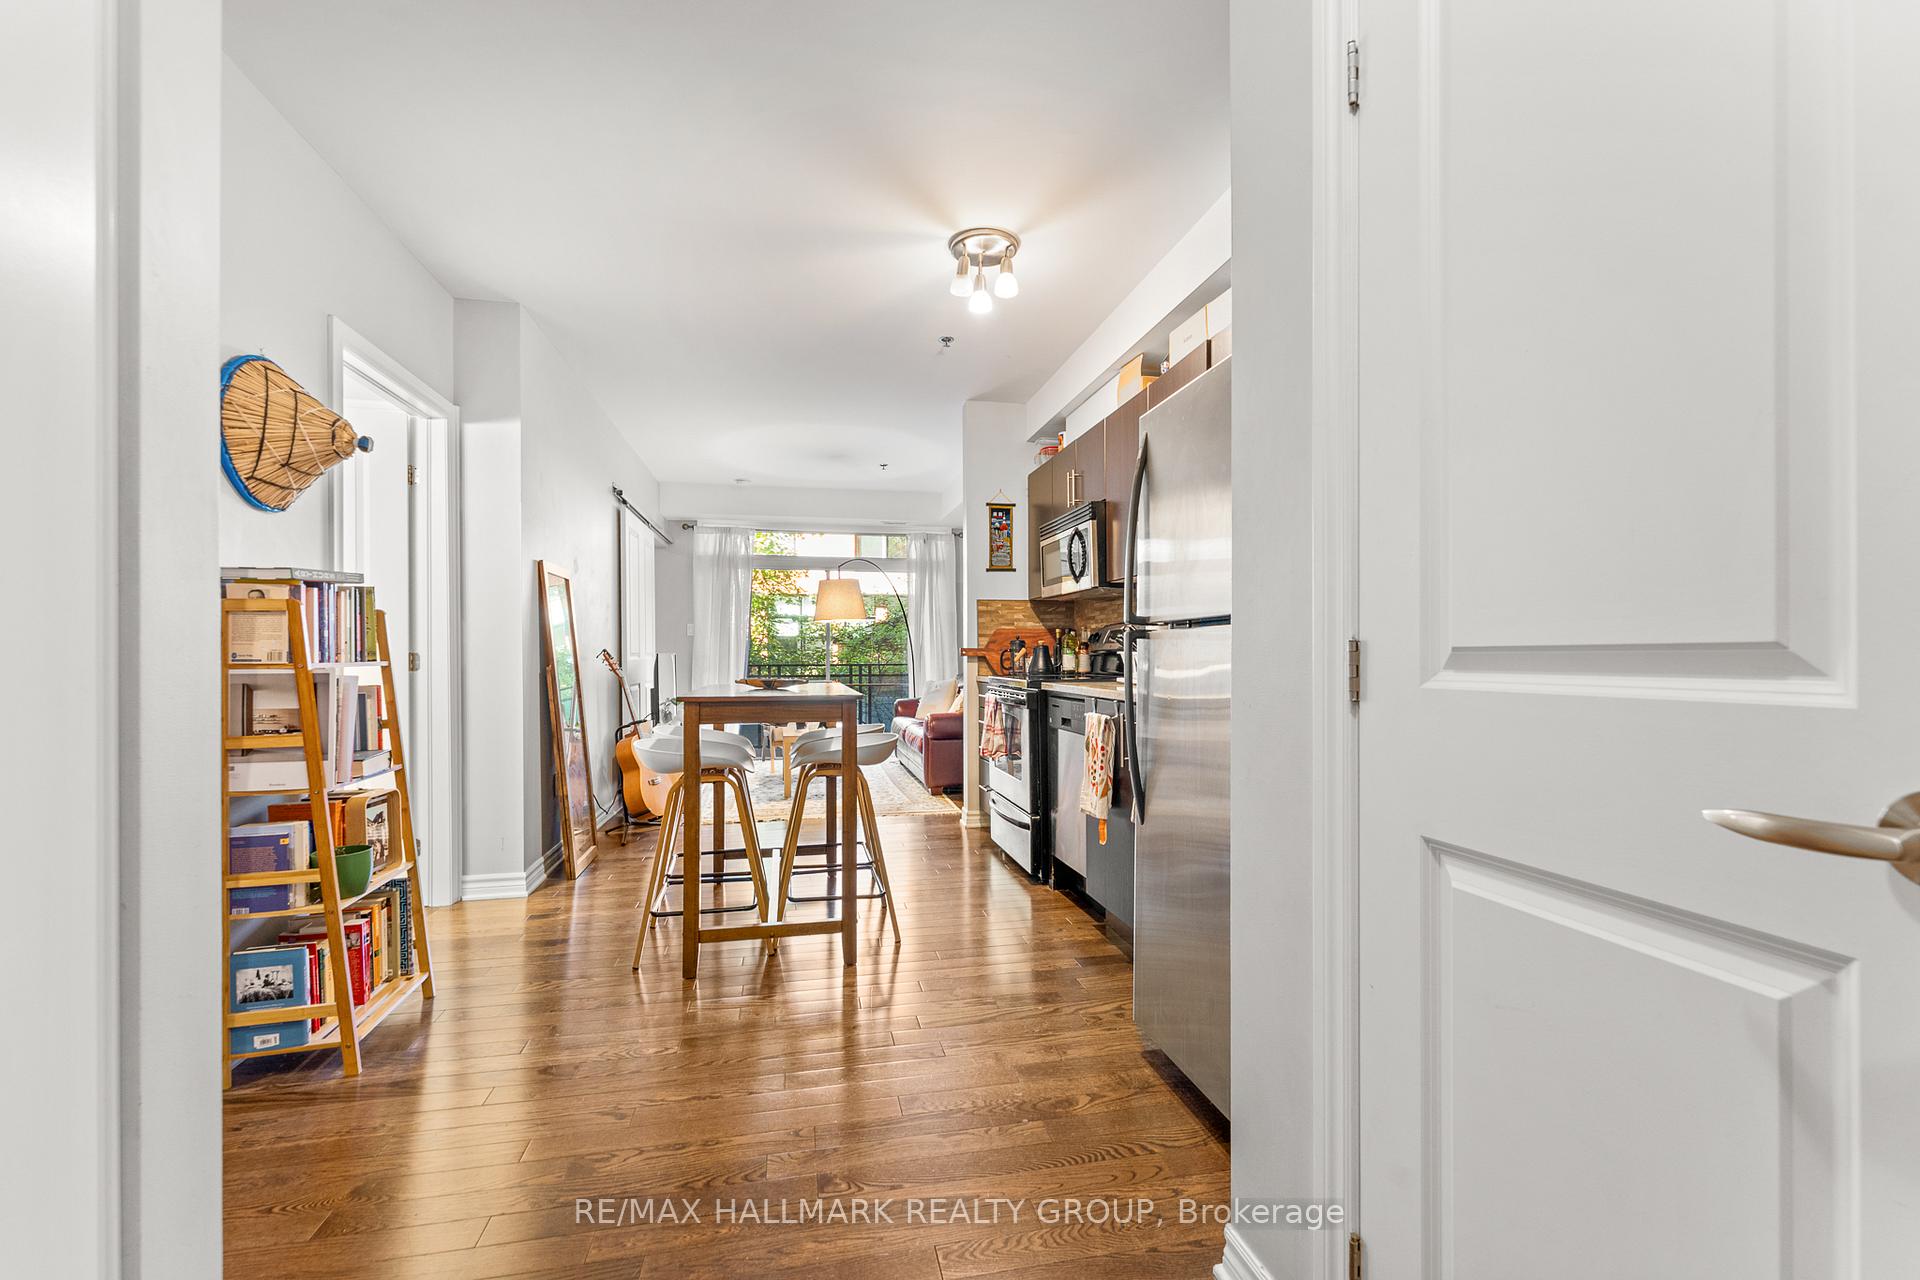 See all 42 photos
Property history
Facts and features
- ExposureNorth
- LaundryIn-suite
- LockerNone
- BalconyOpen
- Central air
- Rooftop deck/garden
The homeCondo Apartment, 1 storey/apt, 600–699 sq ft
- Type: Condo Apartment
- Style: 1 storey/apt
- Living space: 600–699 sq ft
- Basement: None
- Exposure: North
- View: Garden
InsideIn-suite laundry, main level, Auto garage door remote, carpet free, primary bedroom - main floor, Smoke detector
- Laundry: In-suite laundry, main level
- Features: Auto garage door remote, carpet free, primary bedroom - main floor
- Security: Smoke detector
- Elevator: Yes
- Rooms above ground: 6
- Bedrooms: 1
- Bathrooms: 1
- Kitchens: 1
OutsideBrick, concrete, Open, Controlled entry
- Exterior: Brick, concrete
- Balcony: Open
- Features: Controlled entry
- Accessibility: Elevator
Parking and locker1 Parking, Underground, Parking type Owned
- Spaces: 1 Parking
- Garage: Underground
- Parking type: Owned
- Locker: None
BuildingThe centropolis, Storeys 5, Units 121
- Name: The centropolis
- Storeys: 5
- Units: 121
- Registered: 2012
- Condo corporation: 911
- Amenities: Elevator, rooftop deck/garden
- Pets: Allowed
Heating, water and powerForced air, gas, Central air
- Heating: Forced air, gas
- Cooling: Central air
Costs and taxesTaxes $3,480 a year, Condo fee $529 a month, Heat included, water included, parking included, building insurance included
- Taxes, 2025: $3,480 a year
- Condo fee: $529 a month
- Fee includes: Heat included, water included, parking included, building insurance included
- HST: HST included in the price
- Rental items: Hot water tank rental with reliance ($18.98/m)
Included in the saleWasher, dryer, refrigerator, stove, hood fan/microwave, dishwasher, Tenants belongings, window treatments.
- Included: Washer, dryer, refrigerator, stove, hood fan/microwave, dishwasher
- Not included: Tenants belongings, window treatments.
NearbyLibrary, park, public transit
- Close to: Library, park, public transit
Listing detailsX12443759, Sold, Oct 3, 2025
- MLS® number: X12443759
- Status: Sold
- Listed on: Oct 3, 2025
- Days on market: 42
- Updated: Nov 14, 2025
- Possession: 2025-11-01 / Flexible
- Occupied by: Tenant
- Listing brokerage: RE/MAX HALLMARK REALTY GROUP
About this home
Unit 202, 429 Kent Street, Ottawa (Ottawa Centre), ON K2P 1B5
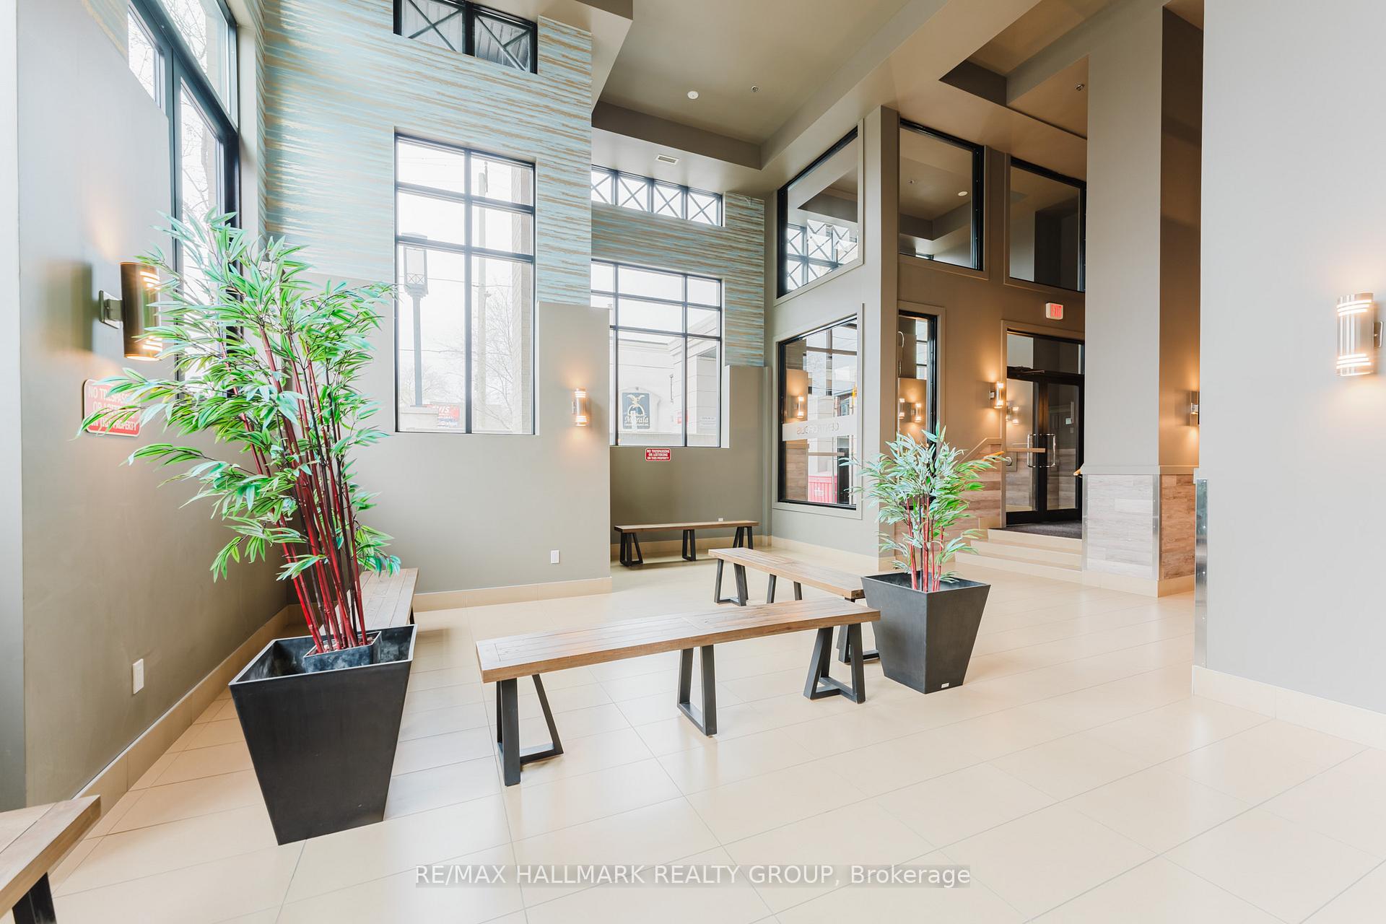
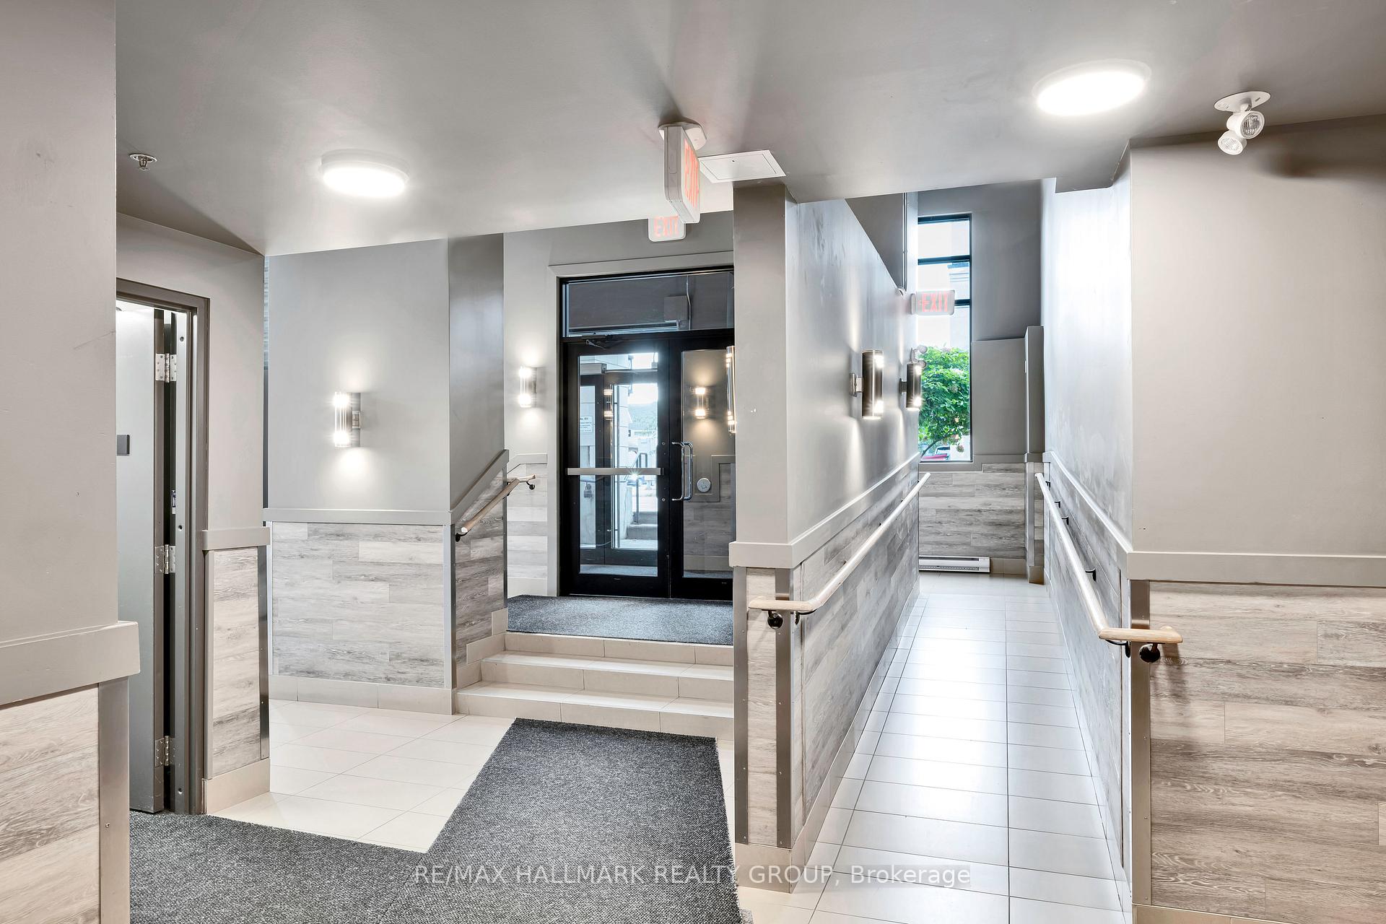
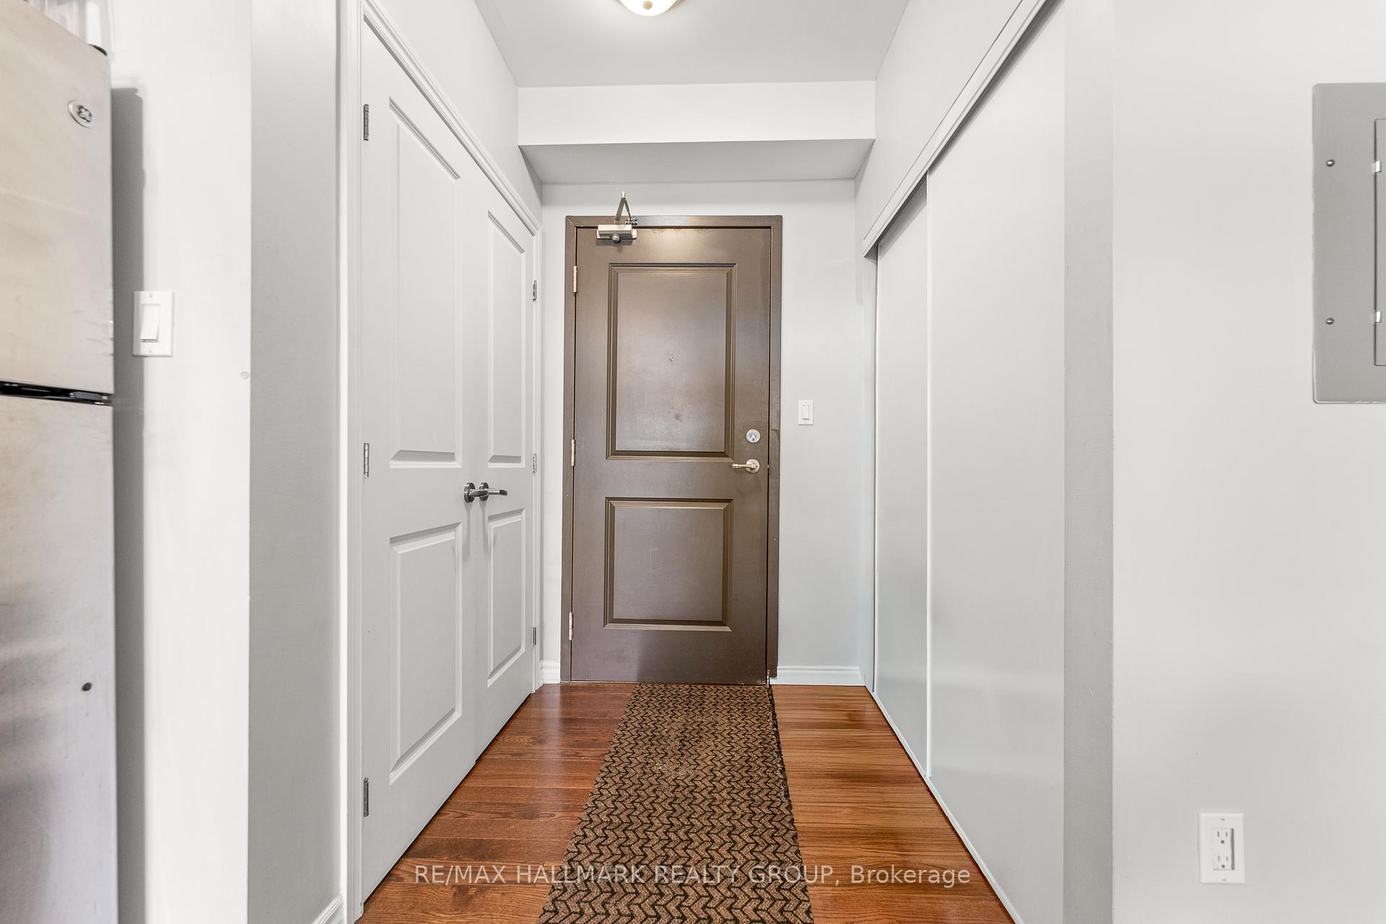
Welcome to 429 Kent Street Unit 202 - an elegant one bedroom + den residence in the sought after Centropolis building, where contemporary style meets the convenience of downtown living! Thoughtfully designed with a bright and functional layout, this home offers the perfect balance of sophistication and comfort. Step inside to discover gleaming hardwood floors, expansive floor-to-ceiling windows, and an inviting open-concept living and dining area that creates a seamless flow throughout the space. The modern kitchen is equipped with stainless steel appliances, sleek cabinetry, and quartz countertops, making it as stylish as it is practical. The spacious Primary Bedroom provides a serene retreat with generous closet space and cheater access to the modern bathroom, while the separate den offers endless possibilities as a home office, study, or guest room! Enjoy the convenience of in-suite laundry, your own private balcony for morning coffee or evening unwinding, and the luxury + security of underground heated parking. Building amenities include indoor bike storage and an impressive rooftop terrace complete with BBQs, lounge areas, and sweeping city views - the perfect extension of your living space! Nestled in the heart of Centretown, this location places you just steps away from Ottawas most vibrant offerings. Indulge in some of the city's finest dining, cafés, boutiques, and entertainment on nearby Bank and Elgin Streets, or enjoy a leisurely stroll to cultural landmarks and the scenic paths along the Ottawa River. This exceptional condo with affordable condo fees truly delivers the best of urban living with a touch of luxury. Don't miss your chance to call Centropolis home! Come fall in love today!
Ask about this home
A HOMEH agent will answer your questions about this home.
Know more about Centropolis
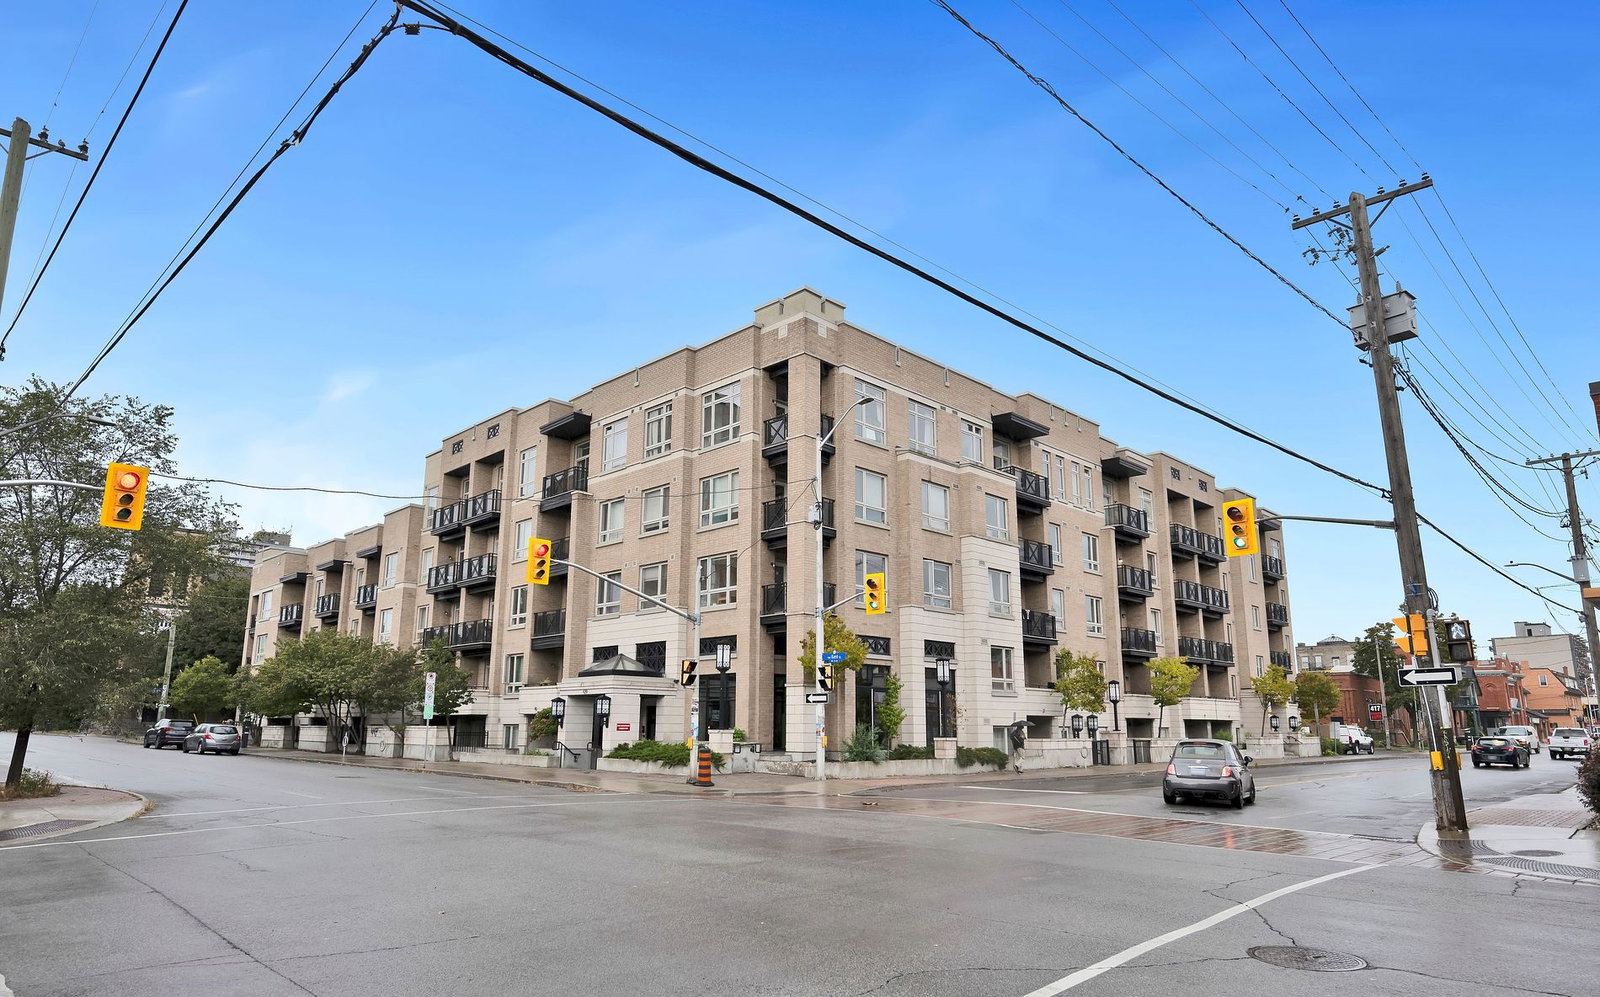
Condo building · 429 Kent St
Centropolis is a 5-storey condo with 121 suites, built in 2012 by Tega Homes. Right now 6 for sale and 1 for rent are on the market here.
- 5storeys
- 121suites
- $550/sq ft
- 2012built
No similar units for sale in Centropolis right now.
Around this home
Daily convenience, out of 100, from the distances below
Schools nearby
School rating, out of 10.
Helpful calculators
Your HOMEH agent

"I would see it this week."