

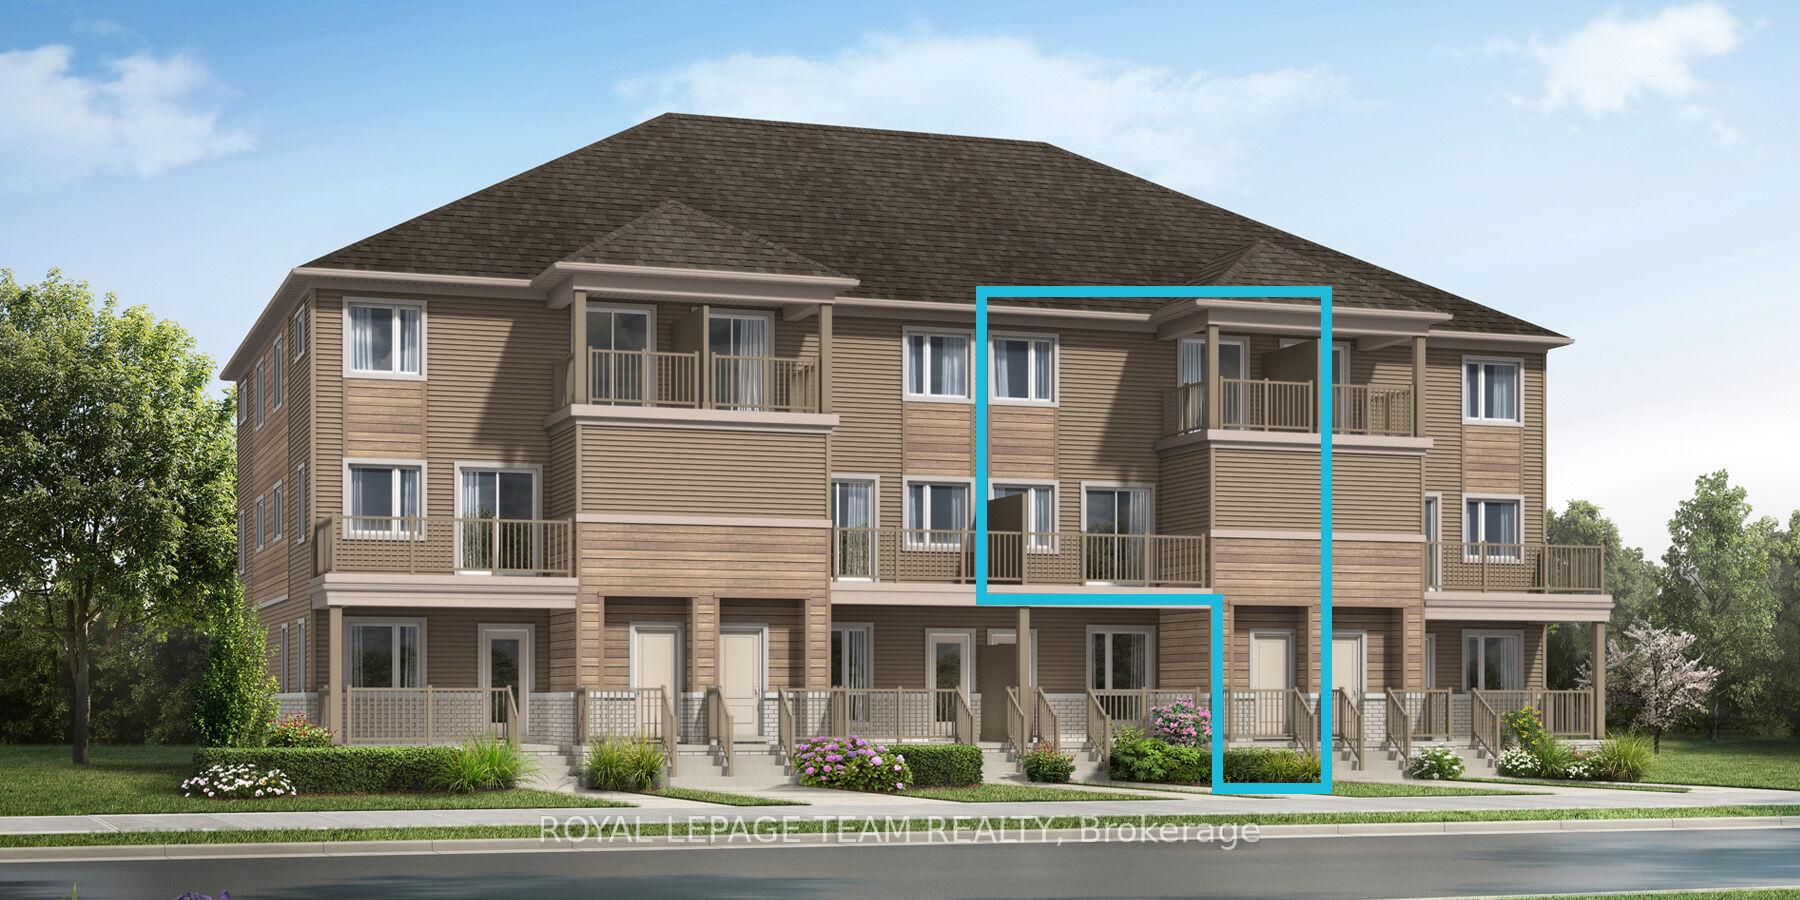
904 Lillian Freiman Priv
904 Lillian Freiman Priv
 See all 11 photos
Property history
Facts and features
- BasementNone
- LaundryOwn room
- LockerNone
- PetsAllowed
- Central air
The homeCondo Townhouse, Stacked townhouse, 1,000–1,199 sq ft
- Type: Condo Townhouse
- Style: Stacked townhouse
- Living space: 1,000–1,199 sq ft
- Basement: None
- Exposure: North East
InsideLaundry room, Air exchanger, storage, water heater owned, Rooms above ground 5
- Laundry: Laundry room
- Features: Air exchanger, storage, water heater owned
- Rooms above ground: 5
- Bedrooms: 2
- Bathrooms: 3
- Kitchens: 1
- Family room: Yes
OutsideBrick, vinyl siding, Asphalt shingle, Poured concrete
- Exterior: Brick, vinyl siding
- Roof: Asphalt shingle
- Foundation: Poured concrete
- Balcony: Open
Parking and locker1 Parking, Parking type Owned, Surface
- Spaces: 1 Parking
- Parking type: Owned
- Driveway: Surface
- Locker: None
Building904 Lillian Freiman Priv, Condo corporation 0, Visitor parking
- Name: 904 Lillian Freiman Priv
- Condo corporation: 0
- Amenities: Visitor parking
- Pets: Allowed
Heating, water and powerForced air, gas, Central air
- Heating: Forced air, gas
- Cooling: Central air
Costs and taxesCondo fee $235 a month, Building insurance included, common elements included, HST included in the price
- Condo fee: $235 a month
- Fee includes: Building insurance included, common elements included
- HST: HST included in the price
- Rental items: None
Included in the saleStove, refrigerator, dishwasher, hood fan, Not included None
- Included: Stove, refrigerator, dishwasher, hood fan
- Not included: None
NearbyPark, public transit, rec./commun.centre, school
- Close to: Park, public transit, rec./commun.centre, school
Listing detailsX11900868, Sold, Dec 24, 2024
- MLS® number: X11900868
- Status: Sold
- Listed on: Dec 24, 2024
- Days on market: 38
- Updated: Jan 31, 2025
- Possession: 2025-05-21 / May 21, 2025
- Occupied by: Vacant
- Listing brokerage: ROYAL LEPAGE TEAM REALTY
About this home
904 Lillian Freiman Priv, Ottawa (Barrhaven - Half Moon Bay), ON K2J 7K8
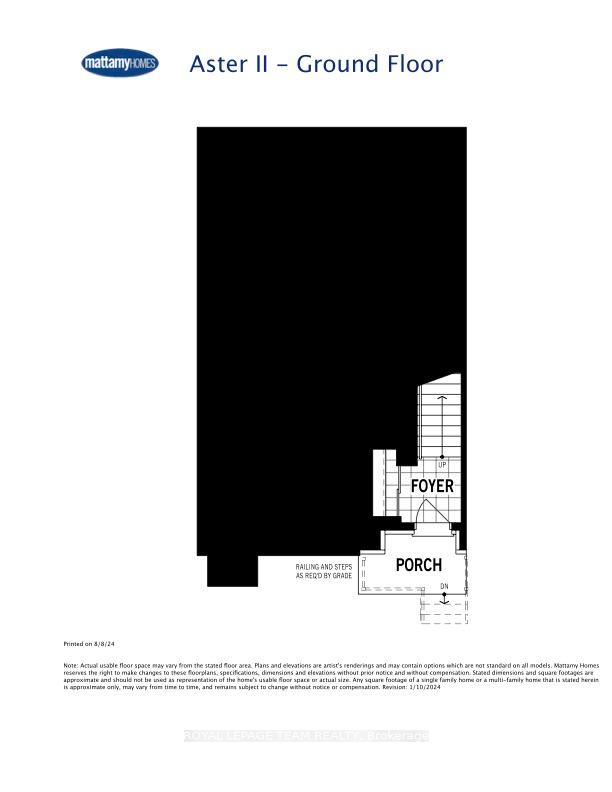
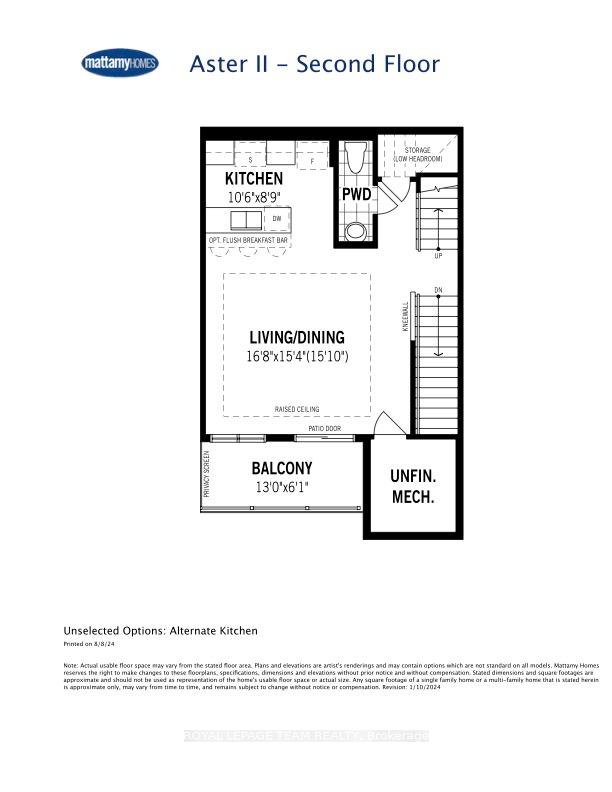
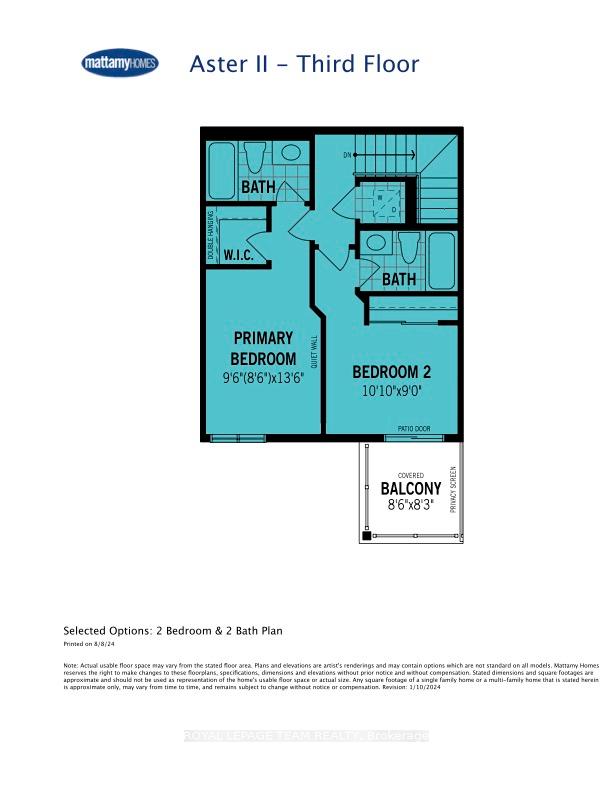
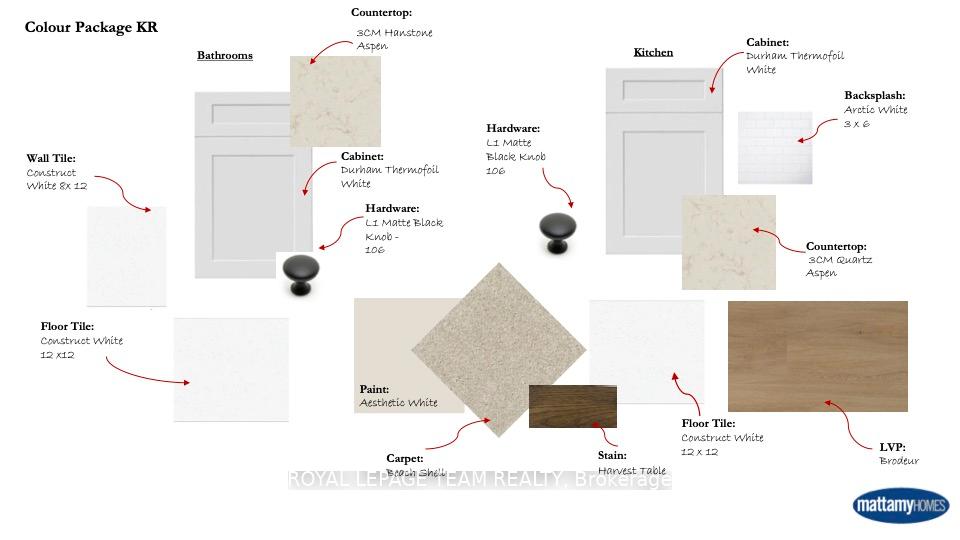
Be the first to live here! Mattamy's The Aster II is a beautifully designed 2-bed, 2.5-bath stacked townhome offering ultimate comfort and functionality. The quaint front porch and foyer lead upstairs to the open-concept living/dining room, Kitchen, powder room and storage room. Step into the open concept kitchen, featuring S/S appliances and quartz countertops, perfect for enjoying a cup of coffee or a meal at the charming breakfast bar. The living/dining area features patio doors that provide ample natural light, leading to a balcony where you can enjoy the beautiful summer weather. Upstairs, retreat to the primary bedroom, which includes a walk-in closet and an ensuite with a standing shower. The second bedroom has been upgraded to include its own private bath and a private deck, offering stunning views of the surrounding community.Conveniently located near amenities, parks, public transportation, schools and more. Images provided showcase builder finishes.
Ask about this home
A HOMEH agent will answer your questions about this home.
Know more about 904 Lillian Freiman Priv
Condo building · 904 Lillian Freiman Priv
904 Lillian Freiman Priv is a condo. No units are on the market here right now.
No similar units for sale in 904 Lillian Freiman Priv right now.
Around this home
Daily convenience, out of 100, from the distances below
Schools nearby
School rating, out of 10.
Helpful calculators
Your HOMEH agent

"I would see it this week."