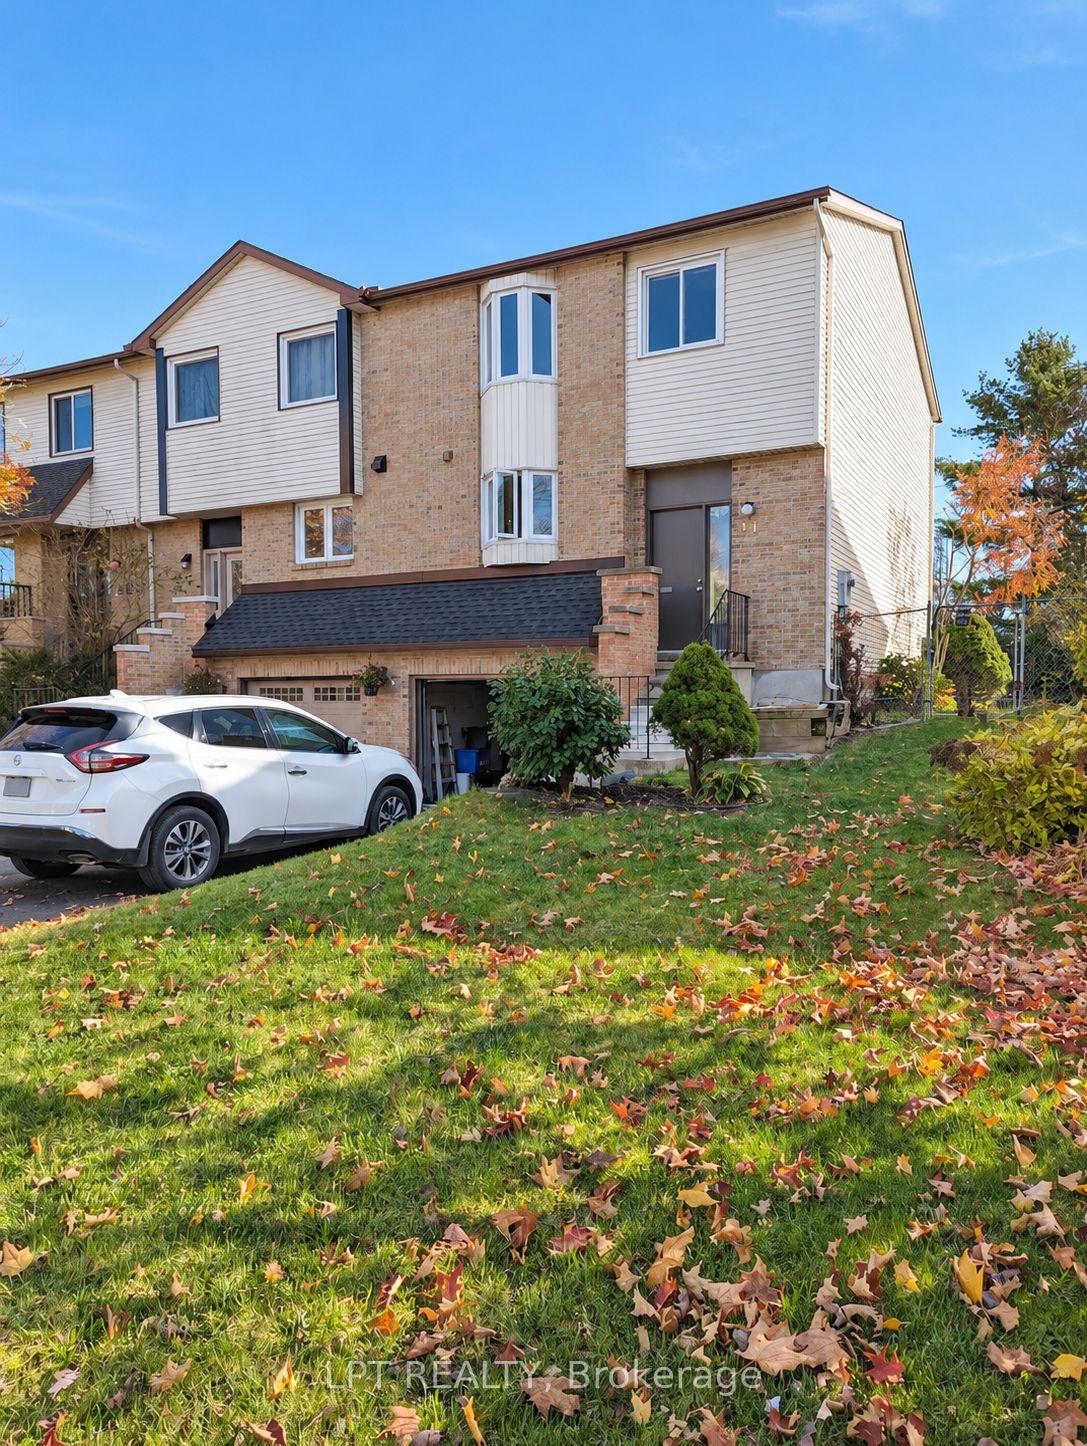
Front of 44 Coolspring Crescent

44 Coolspring Crescent
Ottawa (Borden Farm/Stewart Farm/Carleton Heights/Parkwood Hills)
Freehold Townhouse For Rent
1/24
Front of 44 Coolspring Crescent

44 Coolspring Crescent
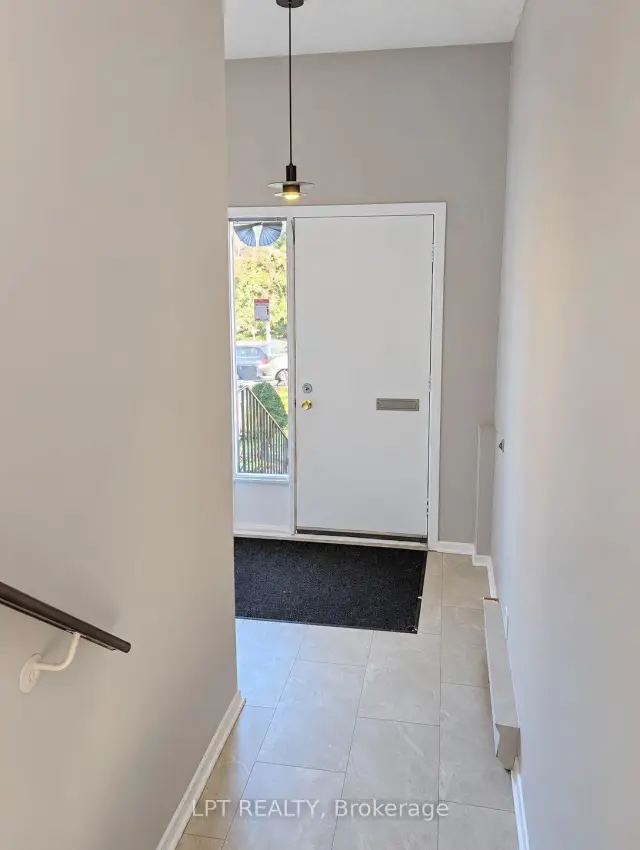
Ottawa (Borden Farm/Stewart Farm/Carleton Heights/Parkwood Hills)
Freehold Townhouse For Rent
Photo 2 of 24 – 44 Coolspring Crescent, OttawaPhoto 3 of 24 – 44 Coolspring Crescent, OttawaPhoto 4 of 24 – 44 Coolspring Crescent, OttawaPhoto 5 of 24 – 44 Coolspring Crescent, OttawaSee all 24 photos
Listed for:Listed 18 days ago
$2,600monthly
3 Bedrooms
3 Bathrooms
1 Garage
1.1K–1.5K sq.ft
Entire Home
Available Now

Facts and features

  • BasementPart finished
  • Lot size33 × 112 ft
  • Lease term12 months
  • FurnishedUnfurnished
What stands out
  • Fireplace
The homeFreehold Townhouse, 3-storey, 1,100–1,500 sq ft
  • Type: Freehold Townhouse
  • Style: 3-storey
  • Living space: 1,100–1,500 sq ft
  • Basement: Partially finished
InsideFireplace Yes, In-suite laundry, Rooms above ground 9
  • Fireplace: Yes
  • Laundry: In-suite laundry
Rooms
  • Rooms above ground: 9
  • Rooms in the basement: 1
  • Bedrooms: 3
  • Bathrooms: 3
  • Kitchens: 1
Outside and lotBrick, vinyl siding, Asphalt shingle, Poured concrete
Outside
  • Exterior: Brick, vinyl siding
  • Roof: Asphalt shingle
  • Foundation: Poured concrete
Lot
  • Size: 32.54 × 111.54 ft
Parking1 Garage, Attached
  • Spaces: 1 Garage
  • Garage: Attached
Heating, water and powerBaseboard, electric, Municipal water, Municipal sewer
  • Heating: Baseboard, electric
  • Water: Municipal water
  • Sewer: Municipal sewer
Rent and termsRent $2,600 a month, Entire property, Unfurnished
  • Rent: $2,600 a month
  • Space for rent: Entire property
  • Furnished: Unfurnished
  • Lease: 12 months
  • Deposit: Required
  • Credit check: Required
  • Employment letter: Required
  • Rental application: Required
  • References: Required
  • Rental items: Hot water tank
IncludedFridge, stove, hood fan, dishwasher, washer, dryer, Not included None
  • Included: Fridge, stove, hood fan, dishwasher, washer, dryer
  • Not included: None
Listing detailsX14142288, For Rent, Nov 3, 2026
  • MLS® number: X14142288
  • Status: For Rent
  • Listed on: Nov 3, 2026
  • Days on market: 18
  • Updated: Nov 3, 2026
  • Possession: Immediate
  • Occupied by: Vacant
  • Listing brokerage: LPT REALTY

About this home

44 Coolspring Crescent, Ottawa (Borden Farm/Stewart Farm/Carleton Heights/Parkwood Hills), ON K2E 7M8

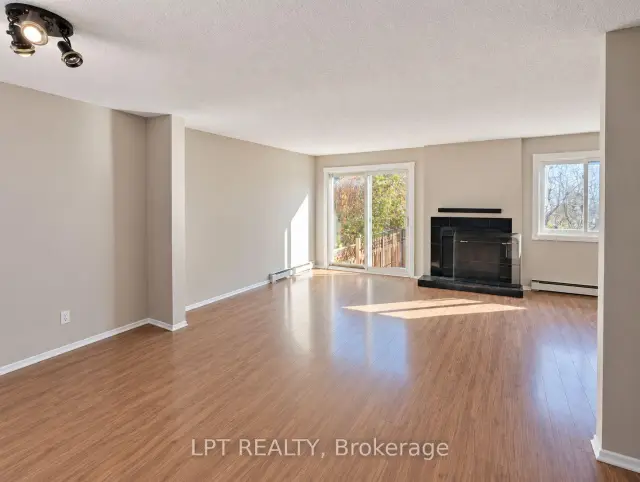
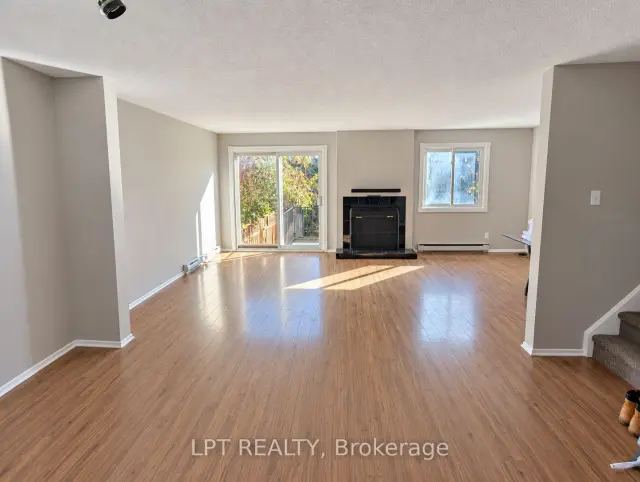
Welcome to 44 Coolspring Crescent, a bright and spacious 3-bedroom, 2-bathroom 3-storey home offering the ideal combination of functional layout, everyday convenience, and exceptional privacy with no rear neighbours. Spread across three thoughtfully designed levels, this home provides versatile living zones tailored to comfortably accommodate families, busy professionals working from home, or couples seeking generous space. The main living area features an open, sun-filled living and dining layout framed by large windows that look out onto peaceful green views behind the property, creating a serene, natural backdrop for quiet morning coffees and easy entertaining. The functional kitchen is well-appointed with generous cabinet storage, quality appliances, and ample counter space to make meal prep and daily living effortless. Upstairs, you will find three well-proportioned bedrooms with great closet space and a full bathroom, providing a peaceful, quiet retreat at the end of the day. The versatile lower level adds exceptional practicality with direct entry, laundry facilities, convenient bathroom access, and multi-purpose space ideal for a dedicated work-from-home office, workout area, or media lounge. Step outside to enjoy a private backyard setting with zero rear neighbours, offering a rare sense of peaceful outdoor seclusion for warm-weather relaxation and weekend barbecues. Situated in a quiet, family-friendly Nepean community, tenants will appreciate quick access to nearby parks, walking paths, reputable schools, local transit, and convenient shopping and dining options just minutes away. Move-in ready and effortlessly comfortable-schedule your private viewing today!

Book a viewing

Sat21Nov
Sun22Nov
Mon23Nov
Tue24Nov
Wed25Nov
Thu26Nov
Fri27Nov
Pick A Time

Around this home

Viewmount and Coolspring
70Errands
100Parks
100Schools

Daily convenience, out of 100, from the distances below

ParkNepean Creek Park · 6 within 1 km2 min walk109 m
GroceryNeighbours Coffee14 min walk878 m
SchoolÉcole élémentaire publique Omer-Deslauriers5 min walk300 m
PharmacyCostco Pharmacy22 min walk1.4 km
Cafés & foodChess Pizza · 15 within 1 km2 min walk151 m
Gym & rec centreCrossfit Valeo4 min walk260 m
LibraryBookmobile Stop24 min walk1.5 km
WalkDriveStraight-line distance, open map data
Grocery0.9 km
Park0.1 km
Coffee0.8 km
Dining0.9 km
Gym0.3 km

Schools nearby

School rating, out of 10.

École élémentaire publique Omer-Deslaurierselementary · Public · 0.3 km
—
École secondaire publique Omer-Deslaurierssecondary · Public · 0.3 km
3.6/10Low
Redeemer Christian High Schoolsecondary · Private · 0.3 km
—
Contact agent

Helpful calculators

Rent vs buy
Affordability
Mortgage
Down payment
Stress test
CMHC insurance
Kim Karimi
Kim Karimi

Real Estate Broker

416-838-3031

Your HOMEH agent

KimHOMEH agent · Ottawa

"I would see it this week."

Ask Kim

© 2026 HOMEH Inc., Brokerage · RECO Registration #6000380 · 505 Highway 7 East, Unit 308, Thornhill, ON L3T 7T1 · Listing data courtesy of the MLS® System of the listing brokerage, deemed reliable but not guaranteed.

Disclaimers and terms

HOMEH is operated by HOMEH Inc., a licensed Ontario real estate brokerage regulated by the Real Estate Council of Ontario (RECO) under the Trust in Real Estate Services Act, 2002 (TRESA). Under TRESA, consumers are entitled to the RECO Information Guide before entering into a representation agreement. Broker of Record Licence #5034208. Toronto Regional Real Estate Board Member #20004000.

Mortgage. Payment figures are estimates for illustration only, not an offer to lend; all financing is on approved credit (OAC). HOMEH Inc., Brokerage is not a mortgage broker, agent or lender; mortgage products and advice come from independent professionals licensed by the Financial Services Regulatory Authority of Ontario (FSRA).

Hestimate. Worked out with automated tools from recent nearby sales of similar homes. For information only, not an appraisal.

Accuracy. Listings, market data, photos, school, transit and neighbourhood information come from sources believed reliable, including the MLS® System and the Toronto Regional Real Estate Board (TRREB), but are not warranted accurate, current or complete. MLS® listing data is copyright TRREB. It must only be used by consumers with a bona fide interest in the purchase, sale or lease of real estate, and not for any commercial purpose.

Programs. Programs, incentives and benefits on this website are privately administered, may change or end without notice, and imply no government authority, endorsement or affiliation.

Not intended to solicit clients currently under contract with another brokerage.

The trademarks REALTOR®, REALTORS® and the REALTOR® logo are controlled by The Canadian Real Estate Association (CREA) and identify real estate professionals who are members of CREA. The trademarks MLS®, Multiple Listing Service® and the associated logos are owned by CREA and identify the quality of services provided by real estate professionals who are members of CREA. Used under licence.