
88 Constance Lake Road
Ottawa (Kanata - Kanata, North East), ON K2K 1X7
- 5Bedrooms
- 3Bathrooms
- 6Garage
- 2500–3000Sq Ft
- $5,971Tax
- 435×615 ftLot Size
 Estimated Value:$1,433,716See Free Estimate Report

Sale & Price History for 88 Constance Lake Road, Ottawa, Kanata - Kanata (North East)
| Start Date | End Date | Price | Event | MLS# |
|---|---|---|---|---|
| No listing history available | ||||
Real estate boards require you to or to see the full details of this property.
*Sold prices and complete sale & price history are regulated data. Under the Trust in Real Estate Services Act, 2002 (TRESA) and the rules of the Real Estate Council of Ontario (RECO), and pursuant to the Multiple Listing Service® rules of the Canadian Real Estate Association (CREA) and the Toronto Regional Real Estate Board (TRREB), this information may be shown only to registered users who have agreed to the applicable terms of use (a Virtual Office Website, or "VOW," arrangement). HOMEH Inc., Brokerage therefore provides it to signed-in members only. Creating an account is free and takes under a minute.
About 88 Constance Lake Road, Ottawa, Kanata - Kanata (North East)
Summarized Description
- Spacious 5-bedroom, 3-bathroom home.
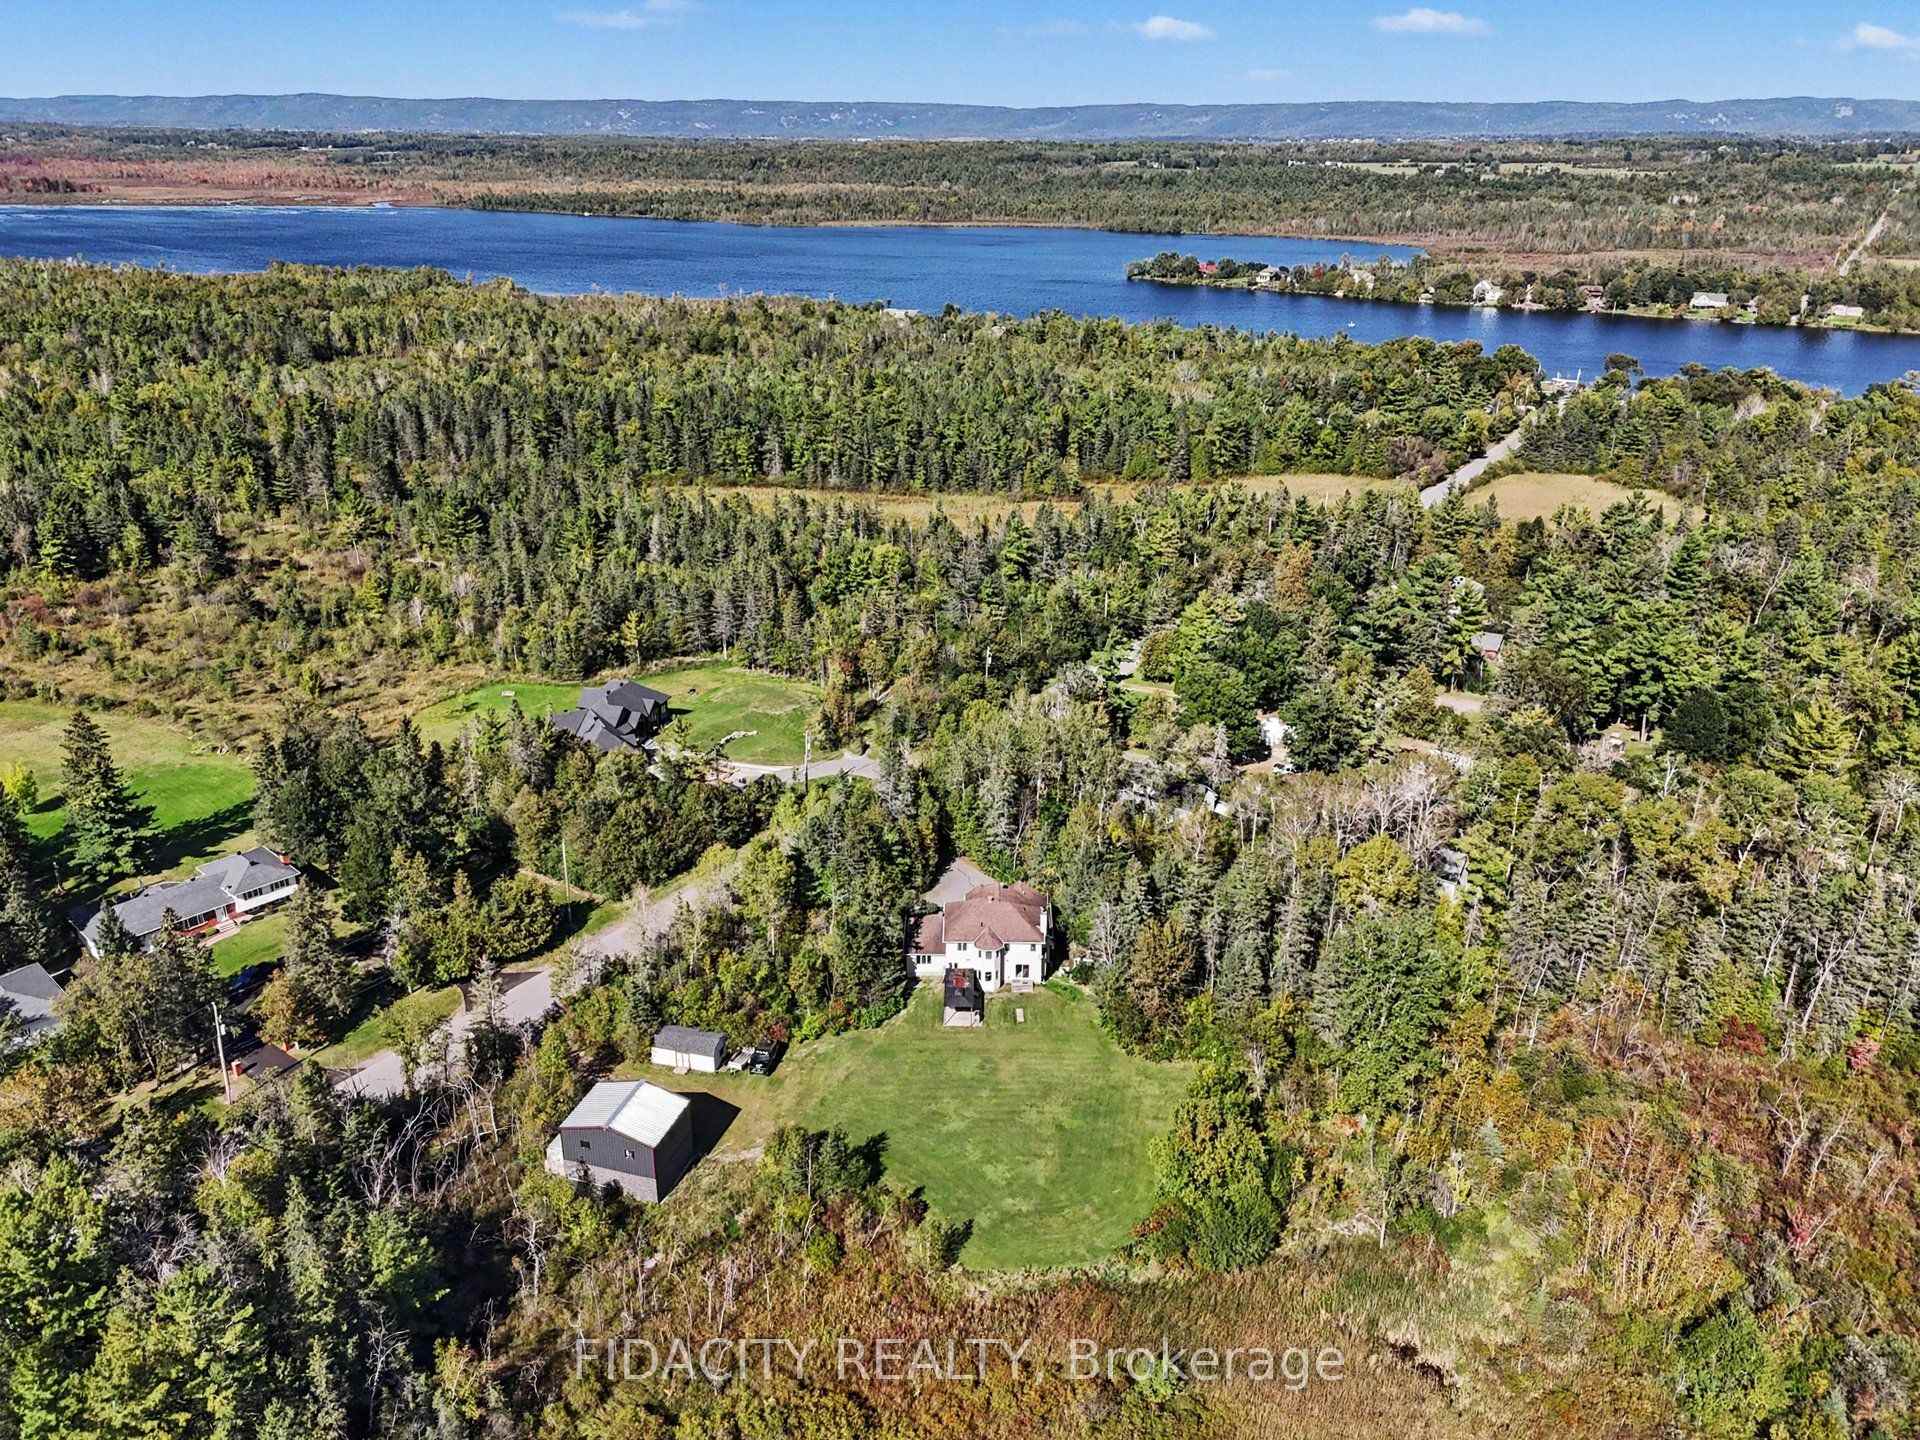
- Exceptional privacy with mature trees.
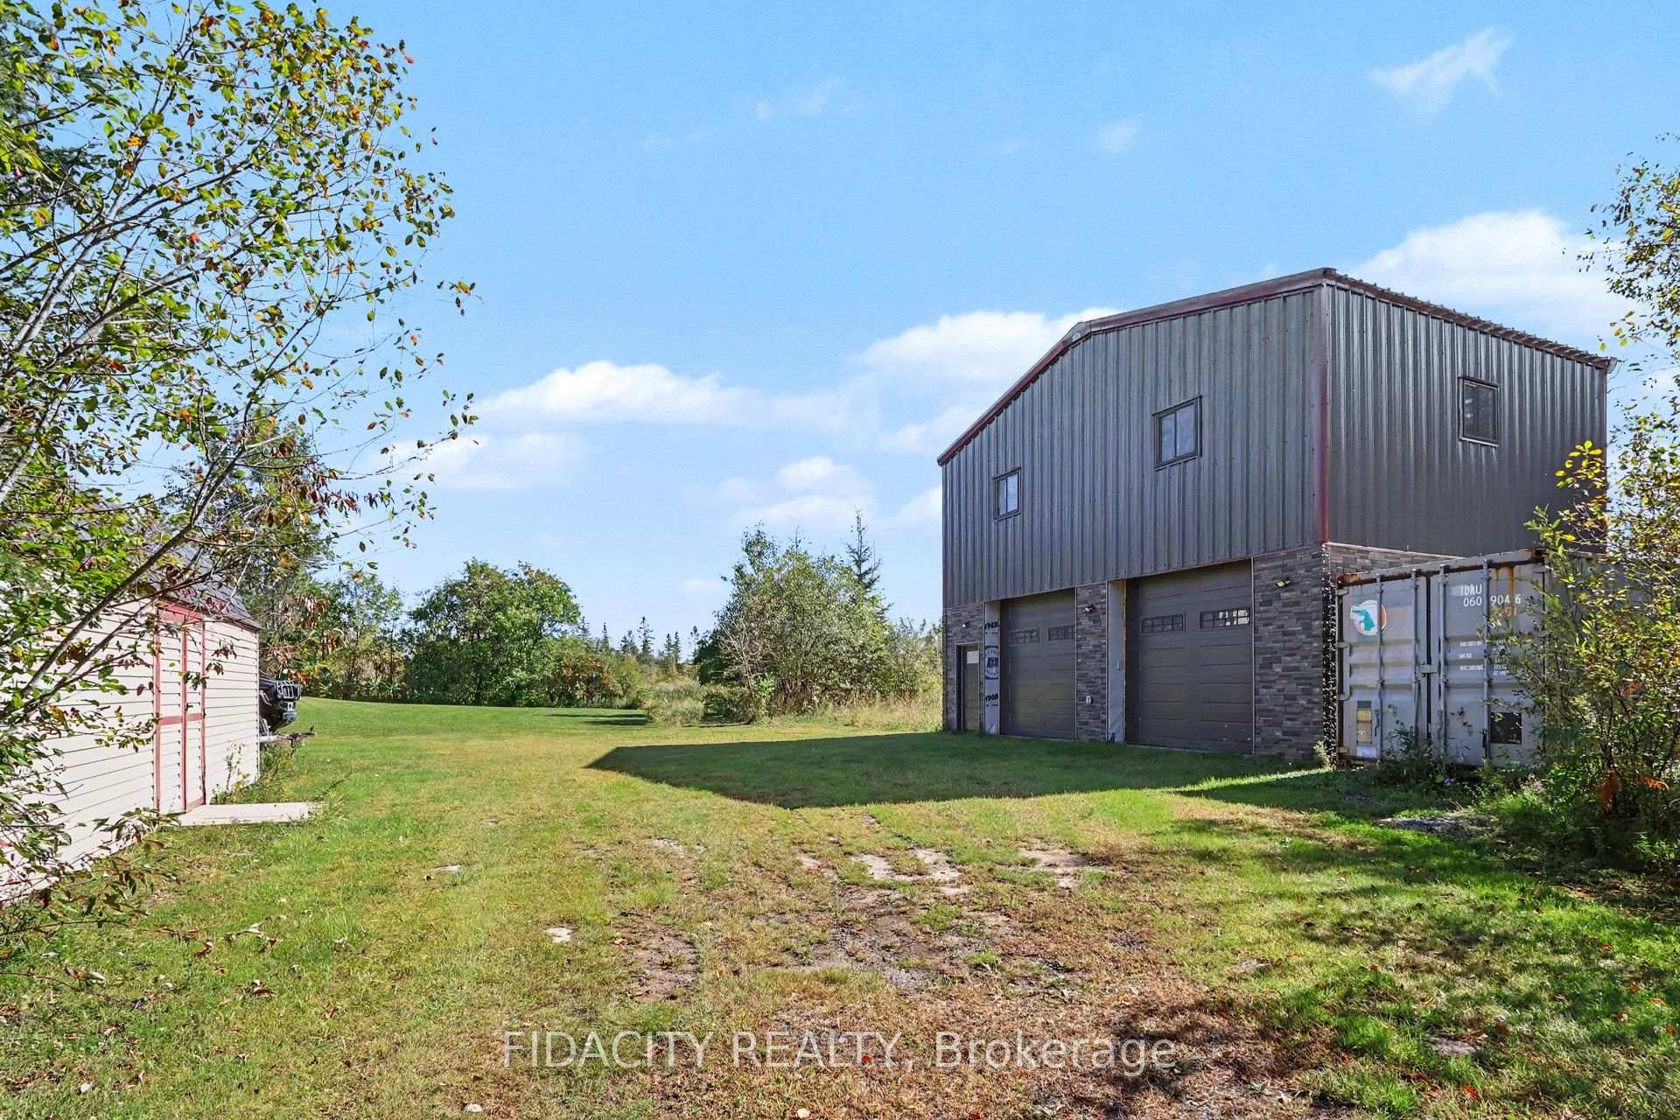
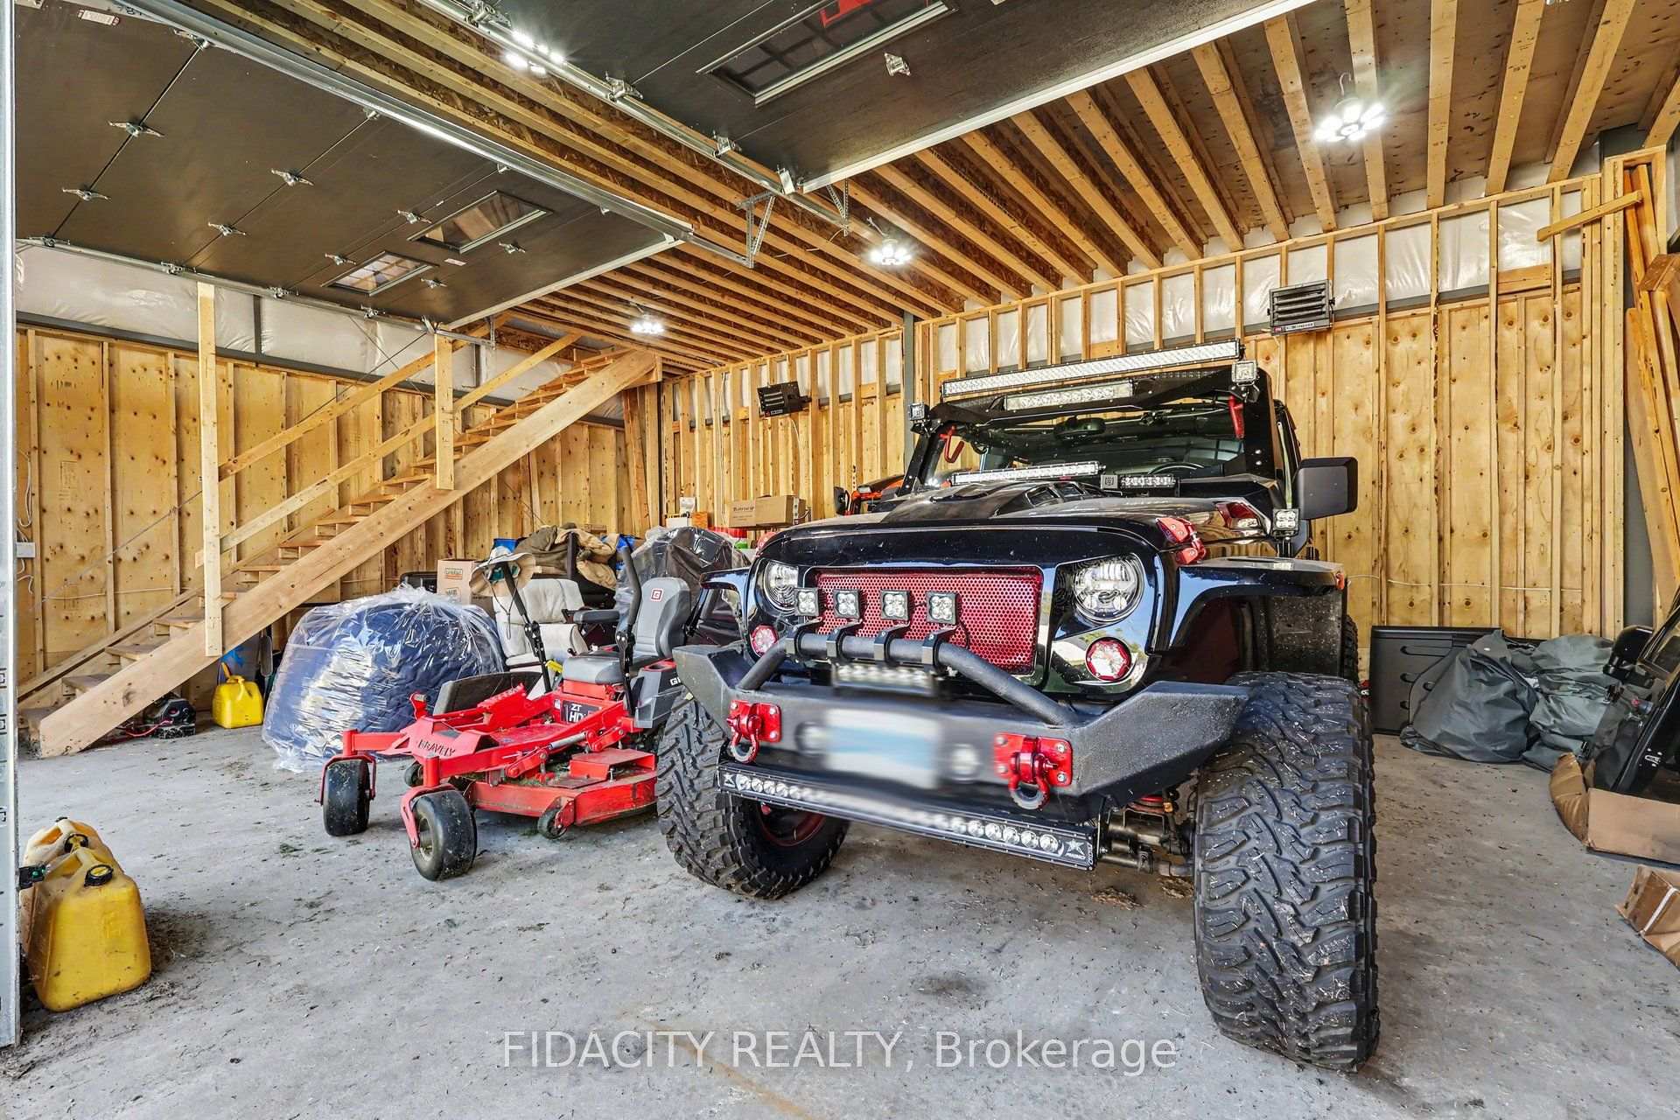
- Impressive heated detached garage for projects.
- High-end kitchen appliances included.
- Primary suite features dual walk-in closets.
- All-weather pool for year-round enjoyment.
- Convenient location near Kanata North.
- Backup Generac for reliable power supply.
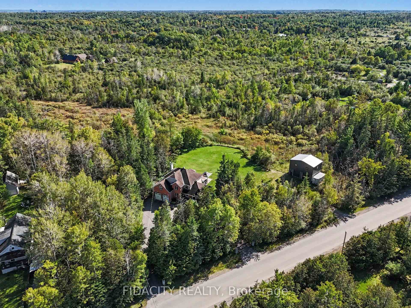
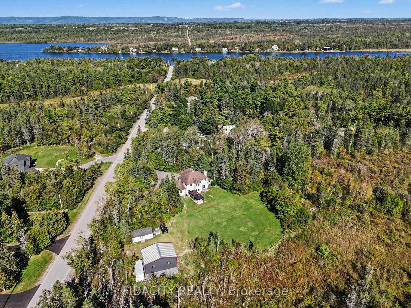
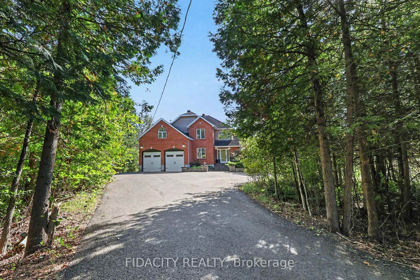
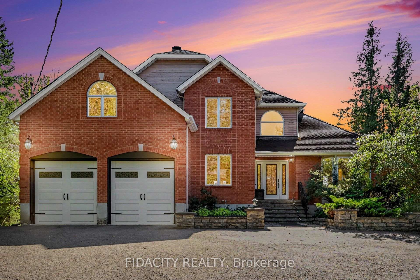
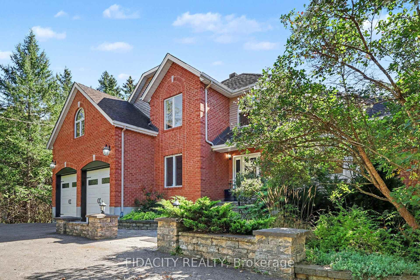
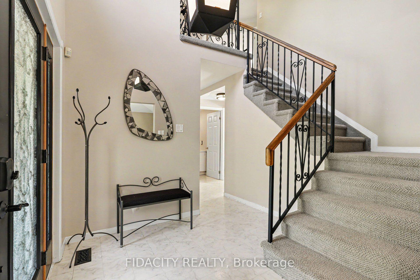
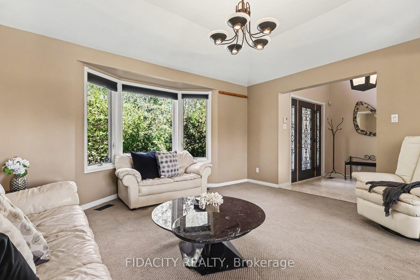
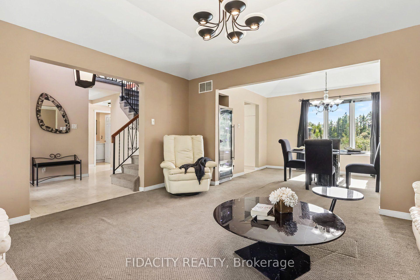
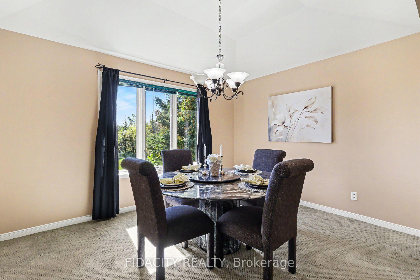
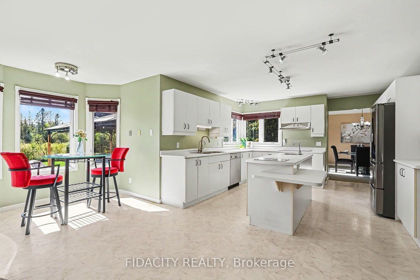
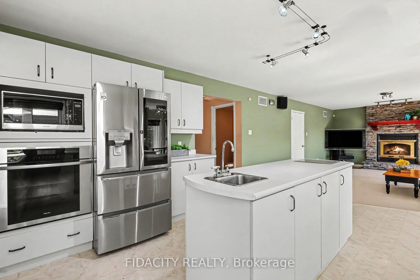
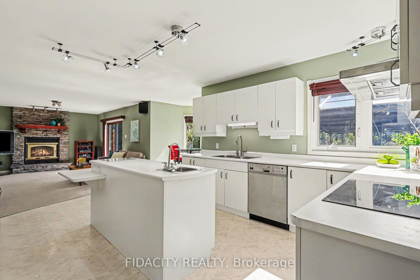
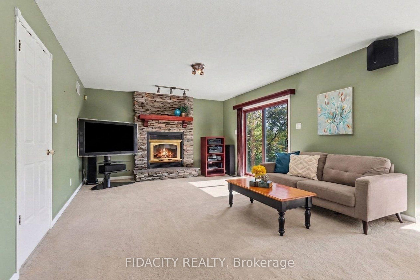
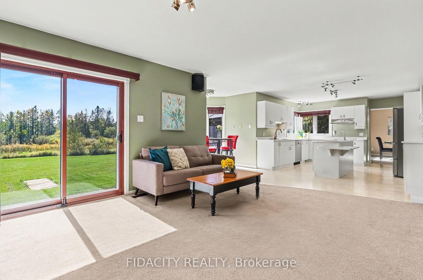
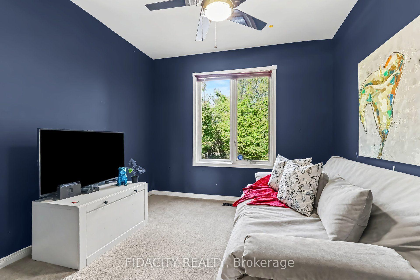
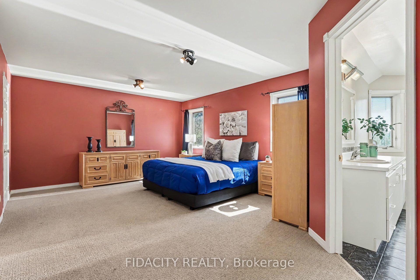
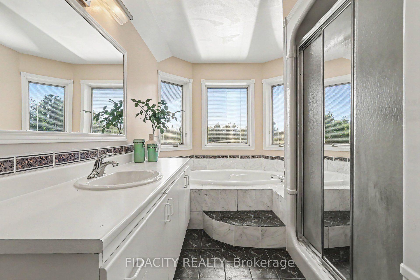
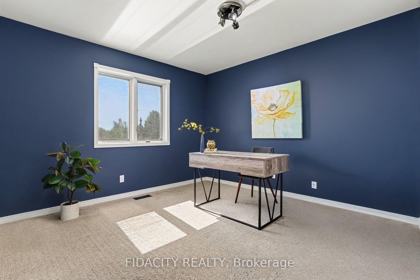
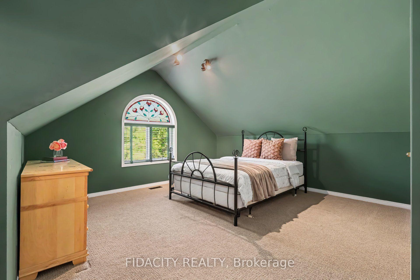
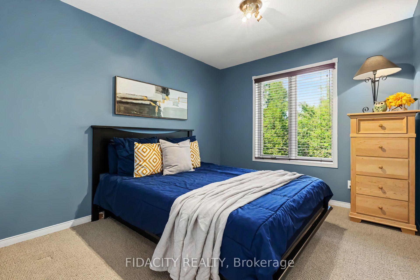
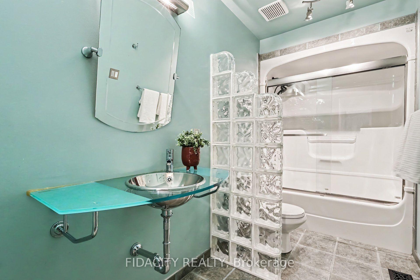
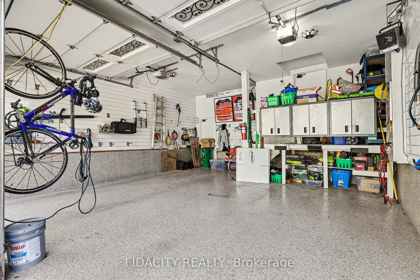
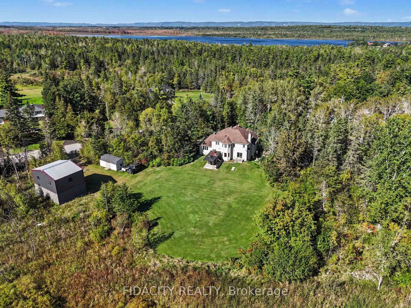
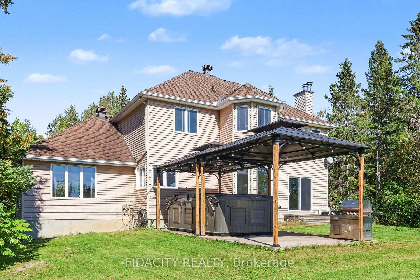
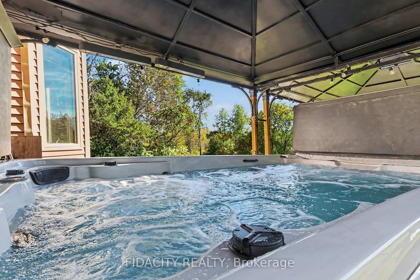
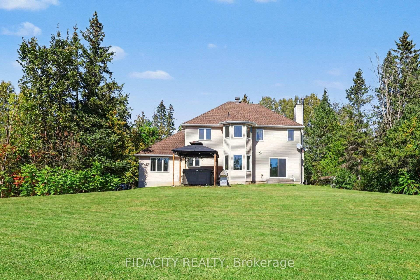
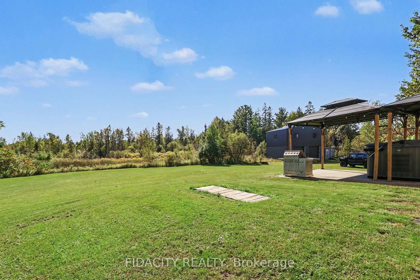
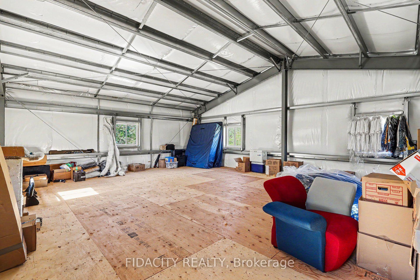
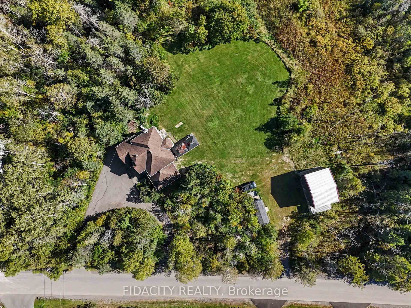
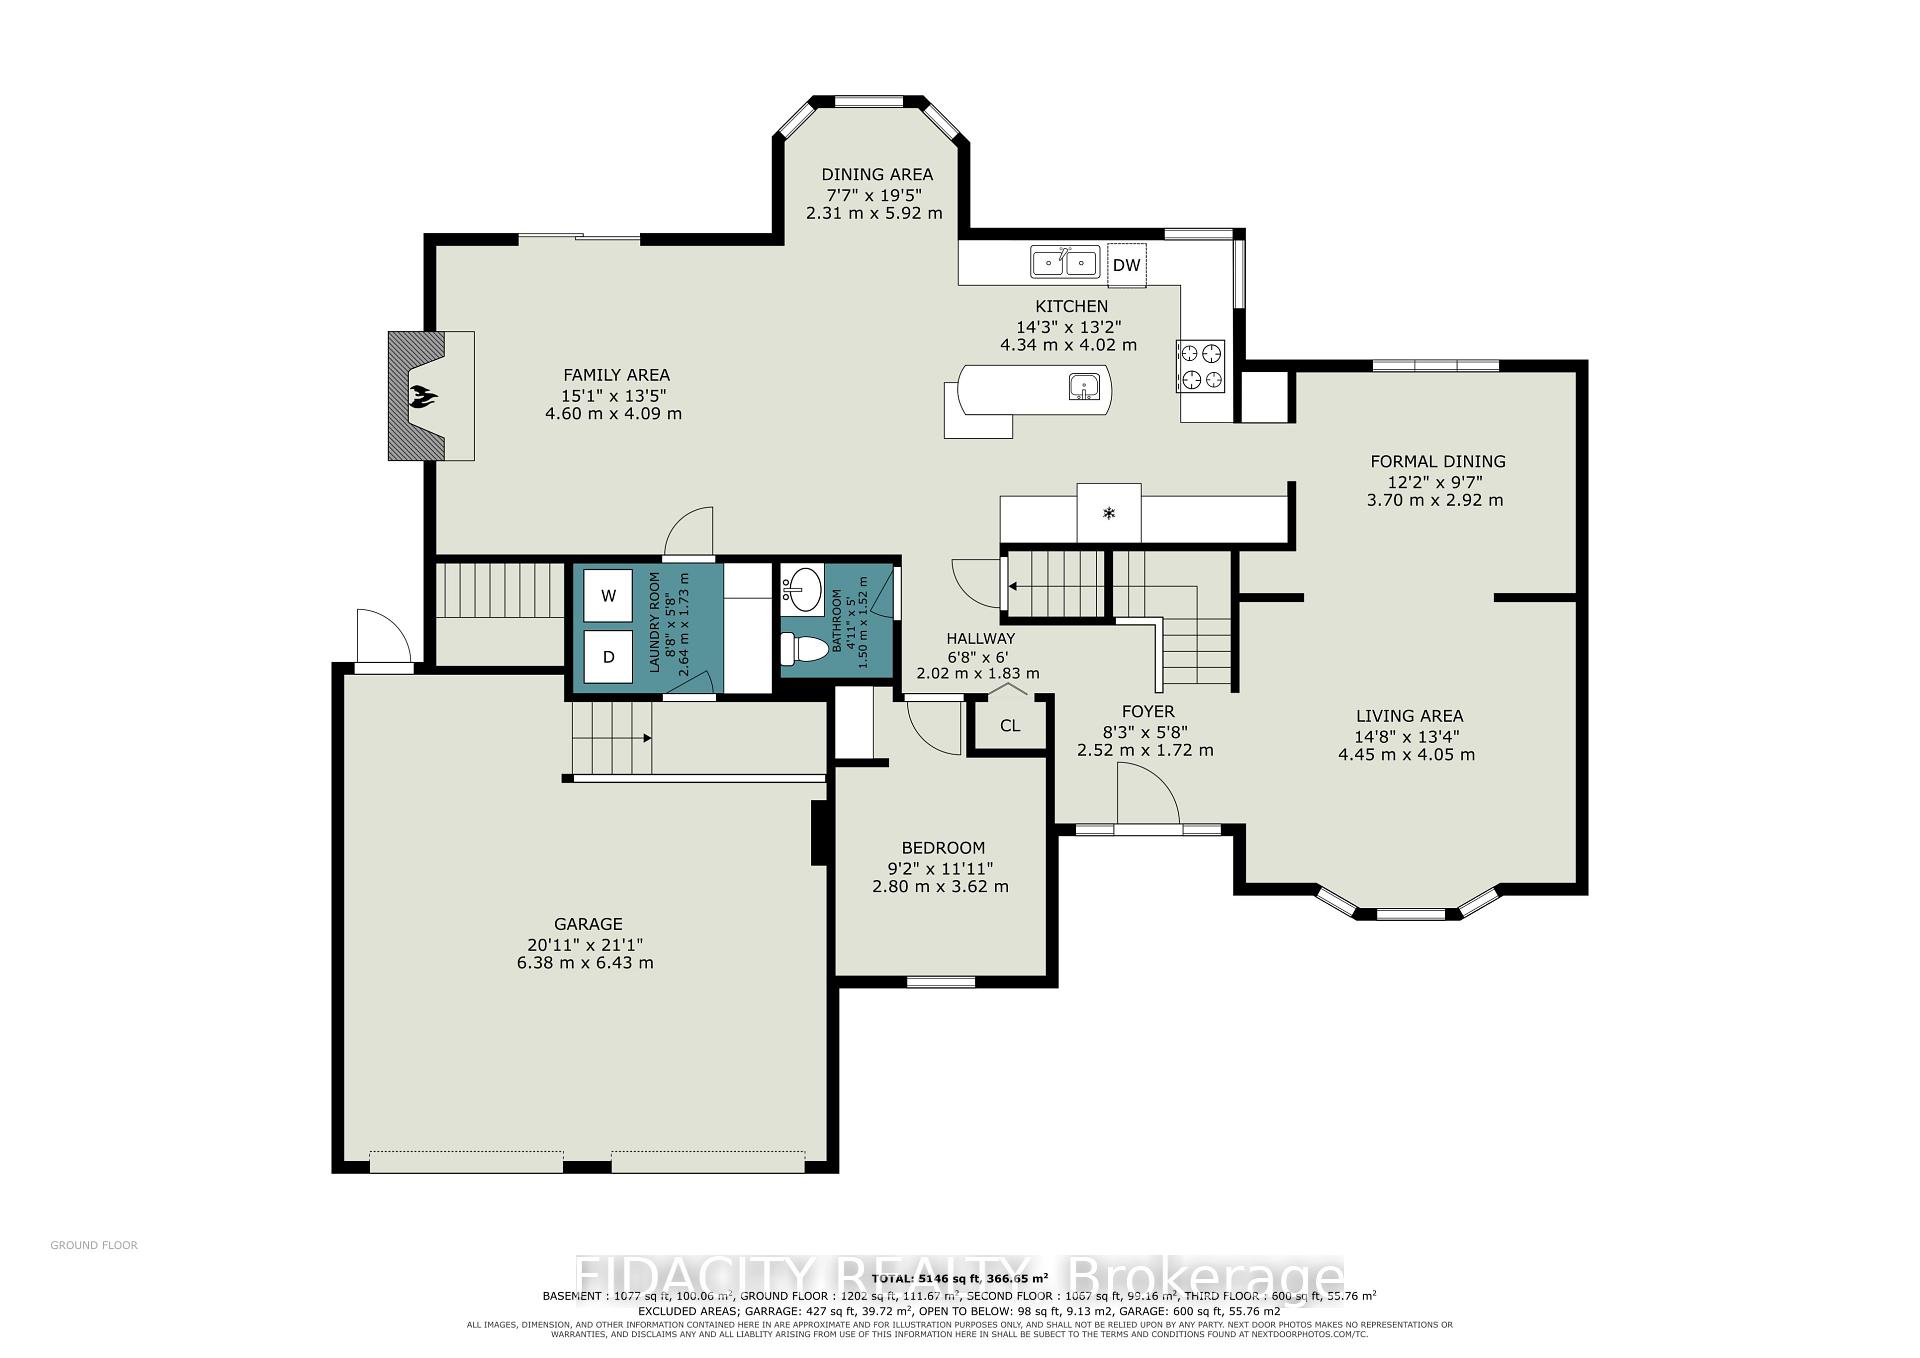
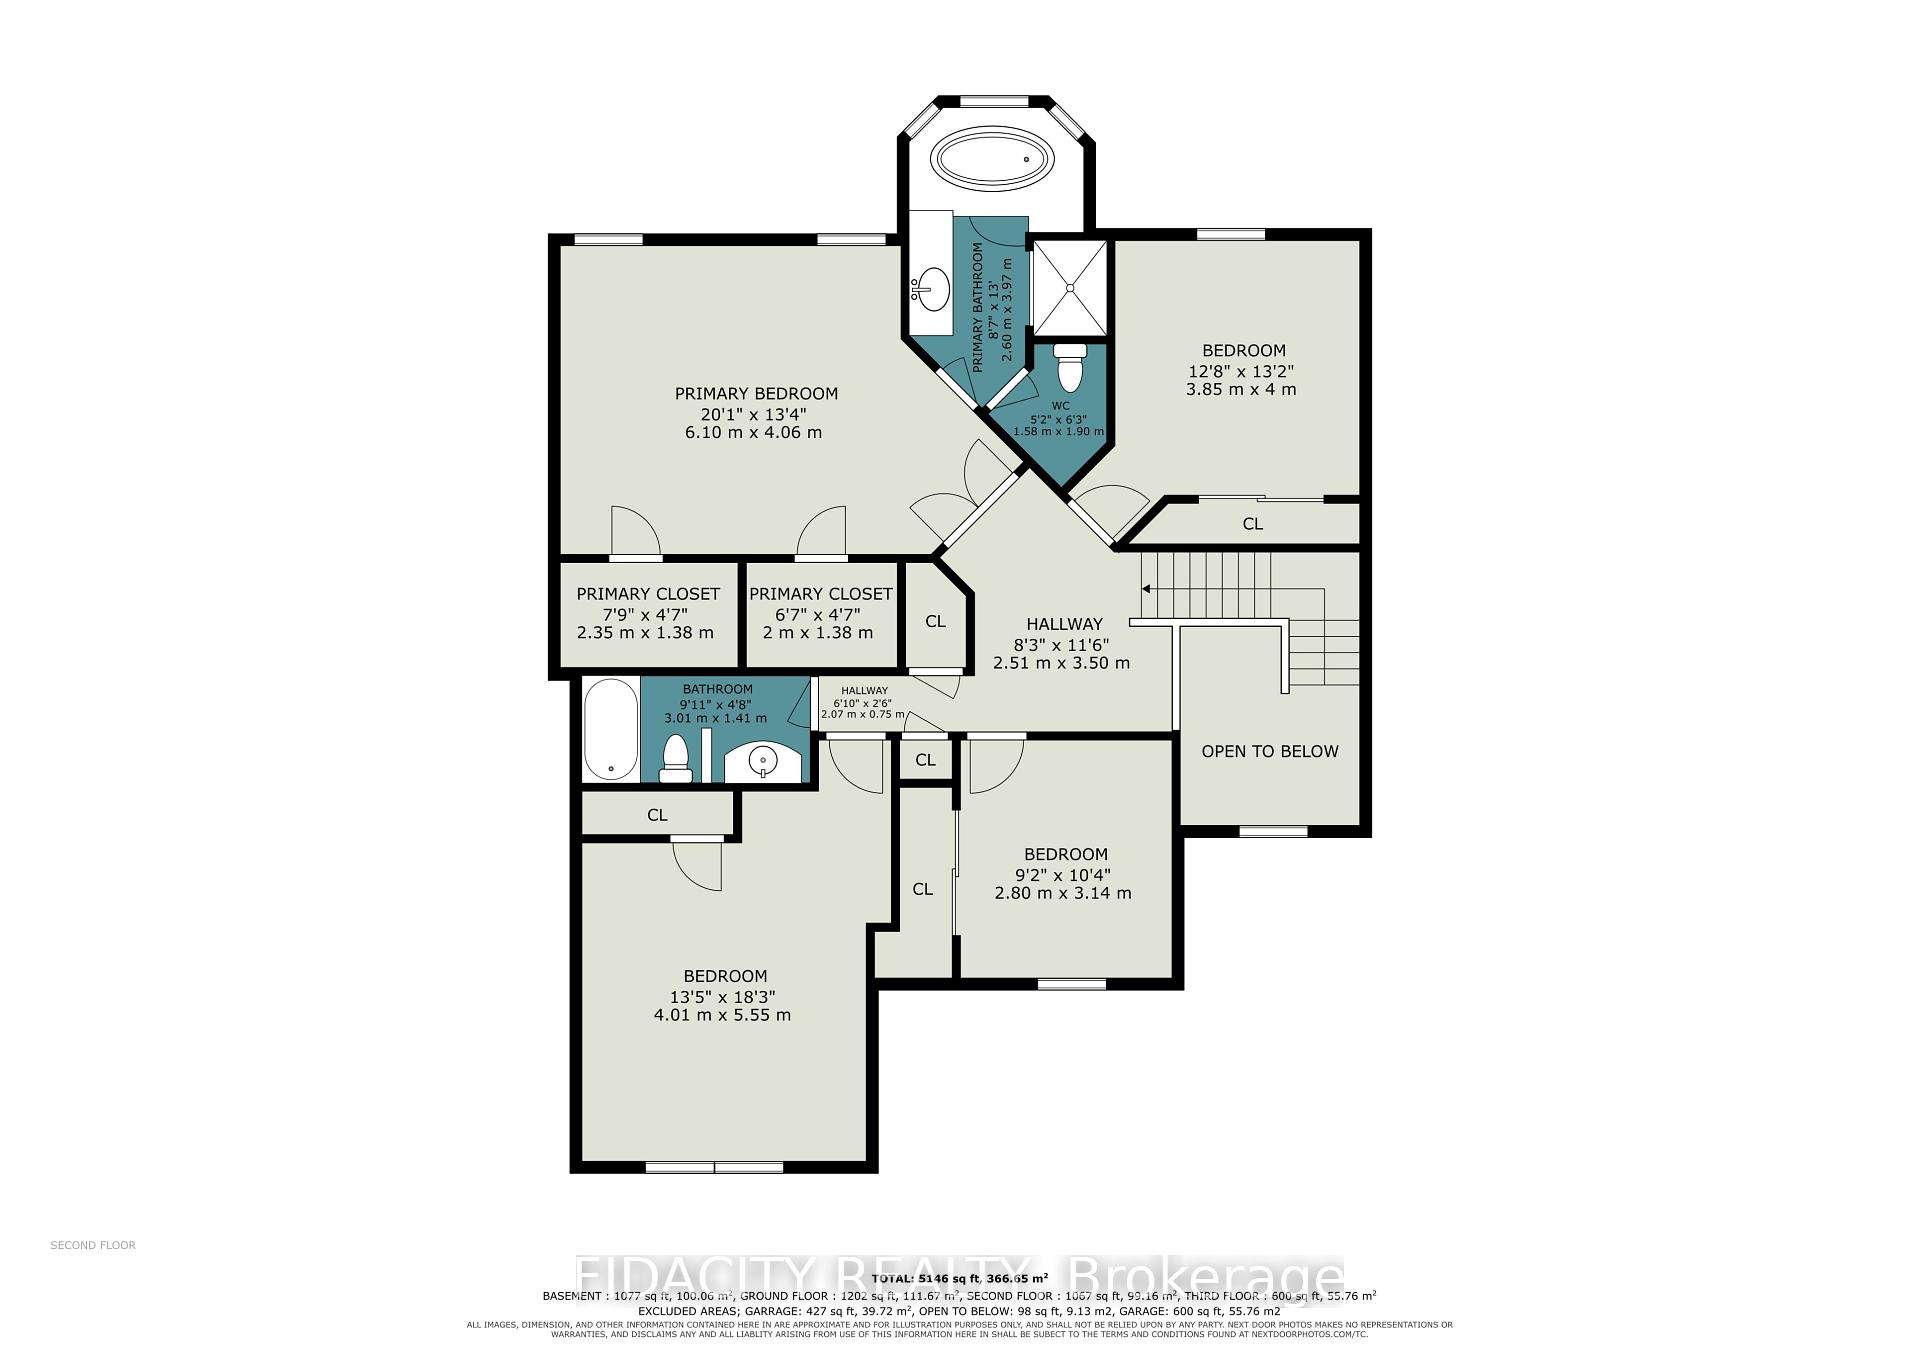
Welcome to 88 Constance Lake Rd - a private 4.8+ acre treed estate just steps from Constance Lake! This exceptional 5-bedroom, 3-bathroom home offers the charm and privacy of country living while remaining just a short drive to Kanata North and Highway 417. Looking to build your business from home or need additional space for your hobbies and projects? The impressive 2023-built 32'x24', heated detached 2-storey garage is sure to impress, featuring 12' x 12' doors, approximately 18' ceilings on the main level and 20' ceilings upstairs. Inside the home, the main floor features a spacious family room with a wood-burning fireplace and backyard access, large kitchen with high end appliances, formal dining room, sitting room and a bedroom. Upstairs offers four generous bedrooms, including a primary suite with dual walk-in closets and a 4-piece ensuite. Outside, the mature tree-lined property provides exceptional privacy and features an Arctic Spa all-weather pool (Ocean) with hydraulic lids - perfect for enjoying the outdoors in every season. Additional highlights include a U-shaped driveway, a heated oversized attached double garage with polymer flooring, EV wiring, ample storage and a convenient second basement entrance. Property also features 200-amp electrical service and a backup Generac. Come see everything this exceptional property has to offer - book your private viewing today!
Key Facts & Features
Property Costs
- Annual Property Tax Amount
- $5,971
- Land Transfer Tax Fee
- $23,455
Rental Items
- Rental Equipment
- Propane Tanks
- Under Contract
- Propane Tank
- Basement Type
- Full, Unfinished
Interior Features
- Laundry Level
- Main Level
- Interior Extras
- Other
- Fireplace/Stove
- Yes
- Elevator
- No
Exterior Features
- Pool
- None
Building
- Building Type
- Detached
- Building Style
- 2-Storey
Construction
- Exterior Finish
- Brick, Vinyl Siding
- Roof
- Asphalt Shingle
- Foundation Details
- Poured Concrete
- Special Designation
- Unknown
Lot
- Lot Front
- 434.91 ft
- Lot Depth
- 615.22 ft
Inclusions
- Inclusions
- Washer, Dryer, Cook Top, Oven, Microwave, Fridge, Secondary Fridge in Dining Room, All Light Fixtures, Storage Shed, Blinds and Window Coverings
Exclusions
- Exclusions
- Sea-Can, stained glass insert in bedroom (green paint)
Parking & Garages
- Garage Type
- Attached
- Garage Spaces
- 6
- Parking Spaces
- 5
- Total Garage And Parking Spaces
- 11
Heating & Cooling
- Heat Source
- Propane
- Heat Type
- Forced Air
- Air Conditioning
- Central Air
- Water
- Well
- Sewers
- Septic
- Bedrooms
- 5
- Washrooms
- 3
- Kitchens
- 1
- Family / bonus room
- Yes
Washrooms
- 4-piece, Second
- 3-piece, Second
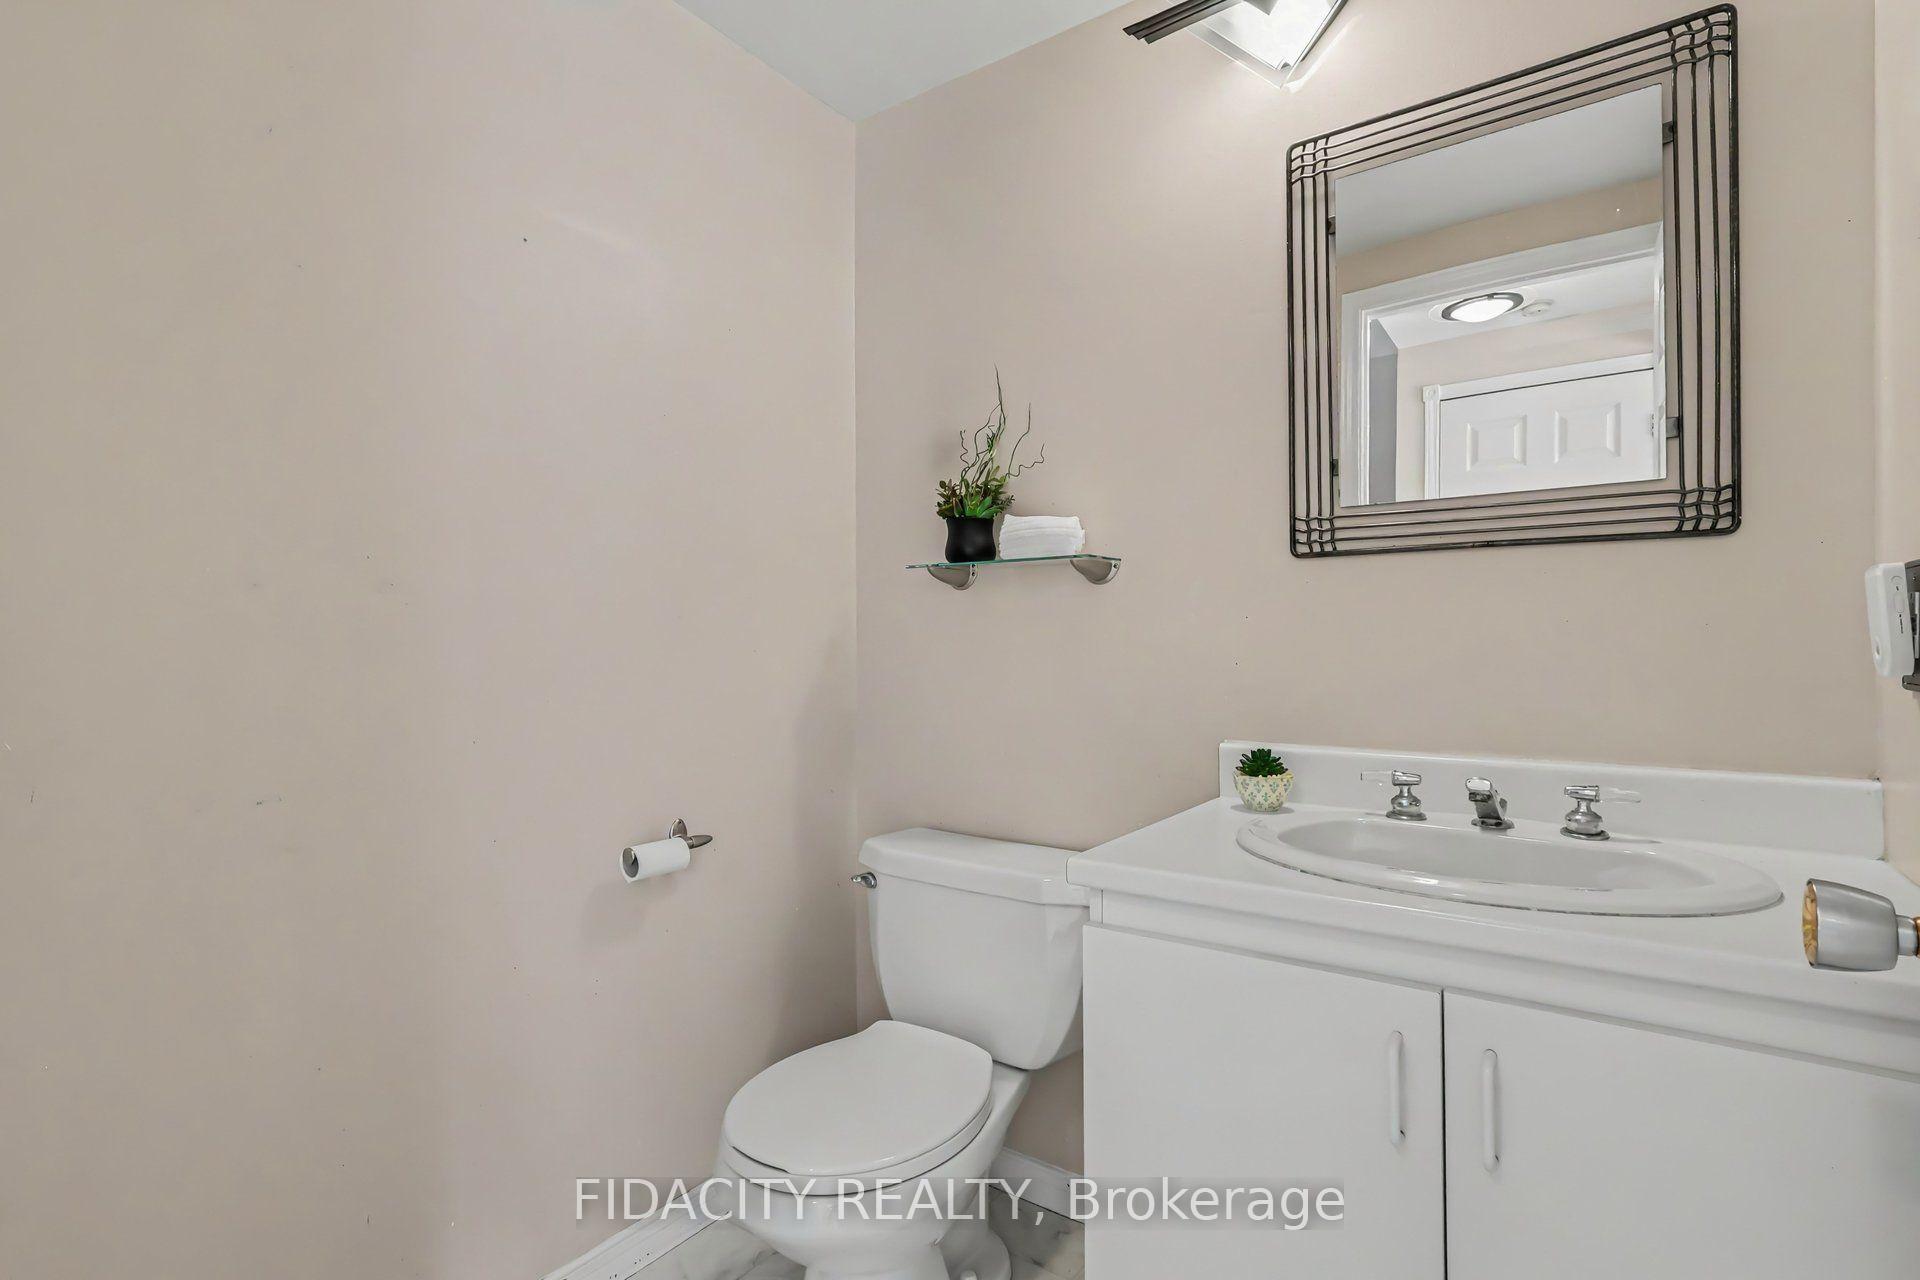
- 2-piece, Main
- Municipality
- Ottawa
- Neighbourhood
- Kanata - Kanata (North East)
- Main cross streets
- Constance Lake Rd
- Directions
- 88 Constance Lake Rd
- MLS® number
- X13809464
- Data source
- Toronto Regional Real Estate Board
- Listed on
- 2026-09-21
- Updated on
- 2026-09-21
- Days on market
- 28 days
- Possession type
- Flexible
- Co-op commission
- 2%
- Seller
- Listed by
- FIDACITY REALTY
Home Market Value
Current home valuation for 88 Constance Lake Road, Ottawa, Kanata - Kanata (North East), Ottawa, ON. Listed for $1,349,000
HOMEH Estimate
$1,433,716
Estimated Sales Range
$860,230 - $2,007,202
HOMEH Estimate for 88 Constance Lake Road, Ottawa, Kanata - Kanata (North East)
Calculated with a real agent's CMA method — 45+ years of experience, codified. Not an AI guess.
For the owner
Is this your home? Track its value.
Get this home's HOMEH Estimate by email once a month, with how many homes are for sale around you.
Mortgage Payment Calculator
Compare up to 4 down payment scenarios
5% on first $500K + 10% on $849,000 over $500K
$109,900
| Scenario 1 | Scenario 2 | Scenario 3 | Scenario 4 | |
|---|---|---|---|---|
−Down payment | % $ | % $ | % $ | % $ |
+CMHC insurance | $49,535 | $37,637 | $32,106 | $0 |
=Total mortgage | $1,287,917 | $1,251,737 | $1,178,756 | $1,079,200 |
Amortization | ||||
Mortgage rate | % | % | % | % |
| Payment frequency | ||||
=Mortgage payment | $6,288monthly | $6,112monthly | $5,755monthly | $5,269monthly |
Land Transfer Tax
$23,455
$23,455
Around this home
No schools found nearby
Data provided by OpenStreetMap & Fraser Institute School Rankings
Ask HOMEH
New!Hi there!
👋Text or call (416) 301-9001
Recommended for you
Based on homes you've looked at.
No recommended properties found.
Nearby similar homes
No nearby properties found.
More real estate resources
Other homes nearby
Nearby neighbourhoods
- 9005 - Kanata - Kanata (North West) homes for sale
- 6001 - Woodroffe homes for sale
- 9009 - Kanata - Rural Kanata (Central) homes for sale
- 4606 - Riverside Park South homes for sale
- 4204 - West Centre Town homes for sale
- 9008 - Kanata - Morgan's Grant/South March homes for sale
- 7301 - Meadowlands/St. Claire Gardens homes for sale
- 9101 - Carp homes for sale
No nearby listings available.