
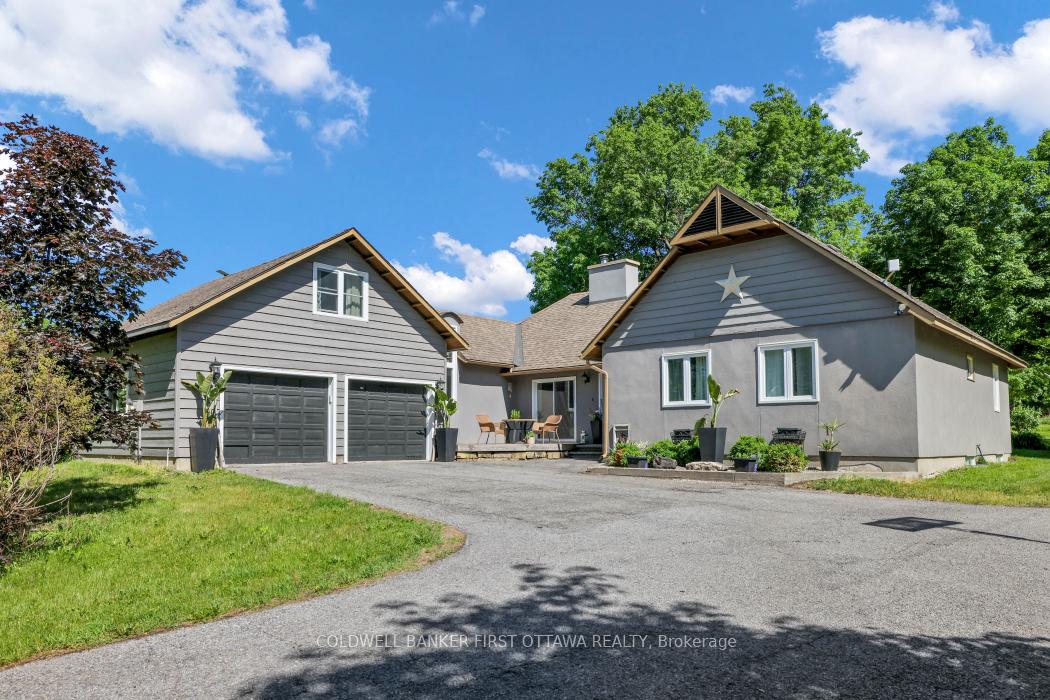
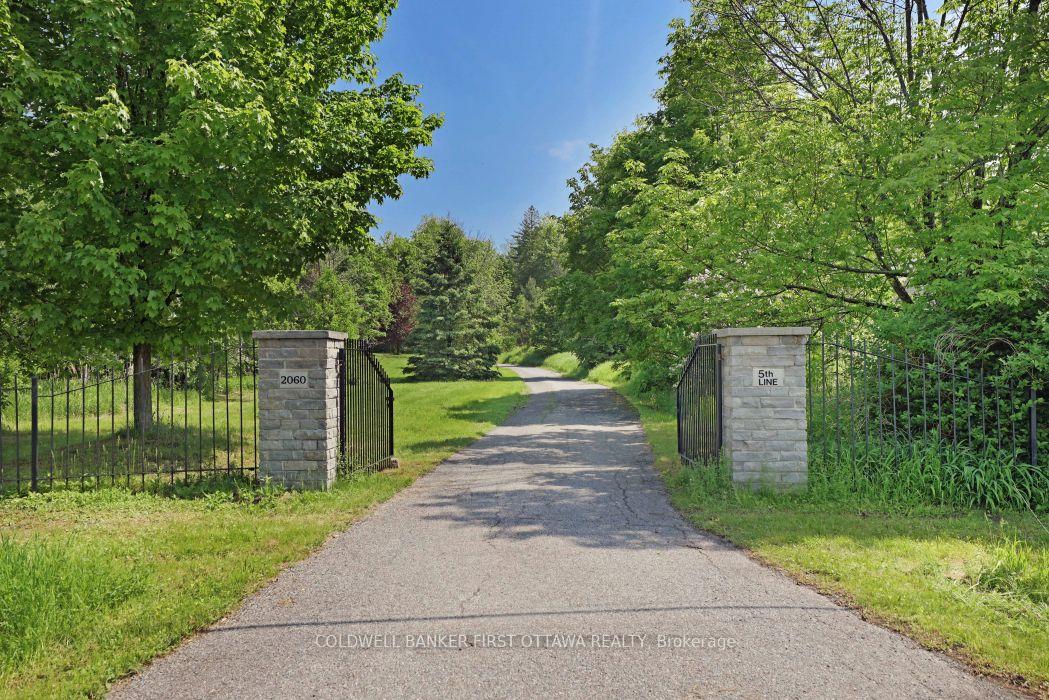
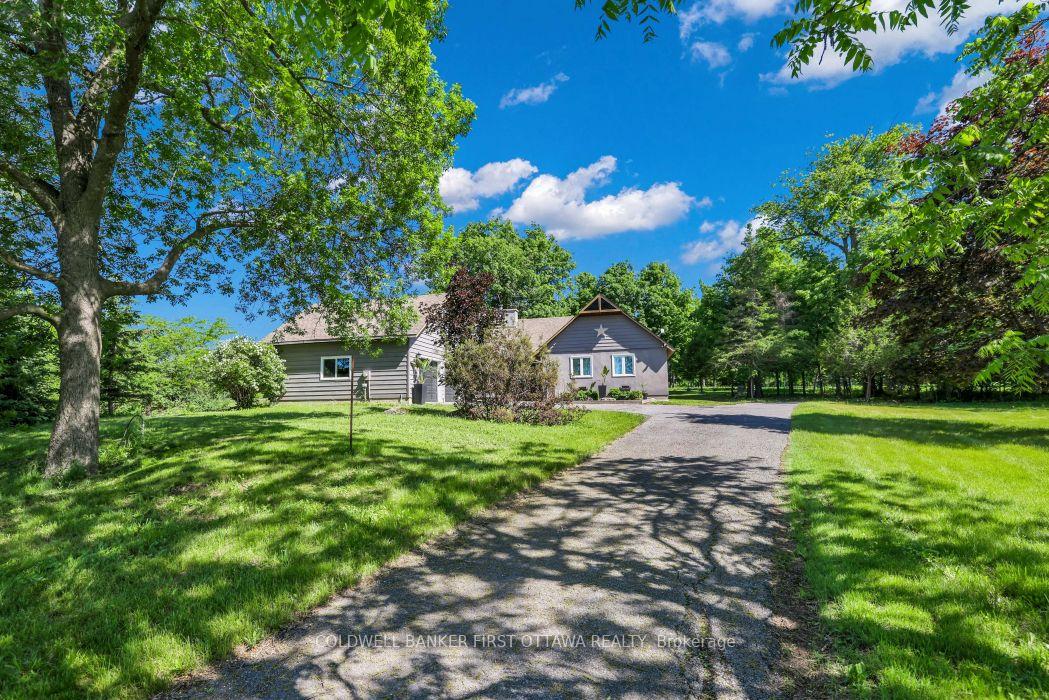
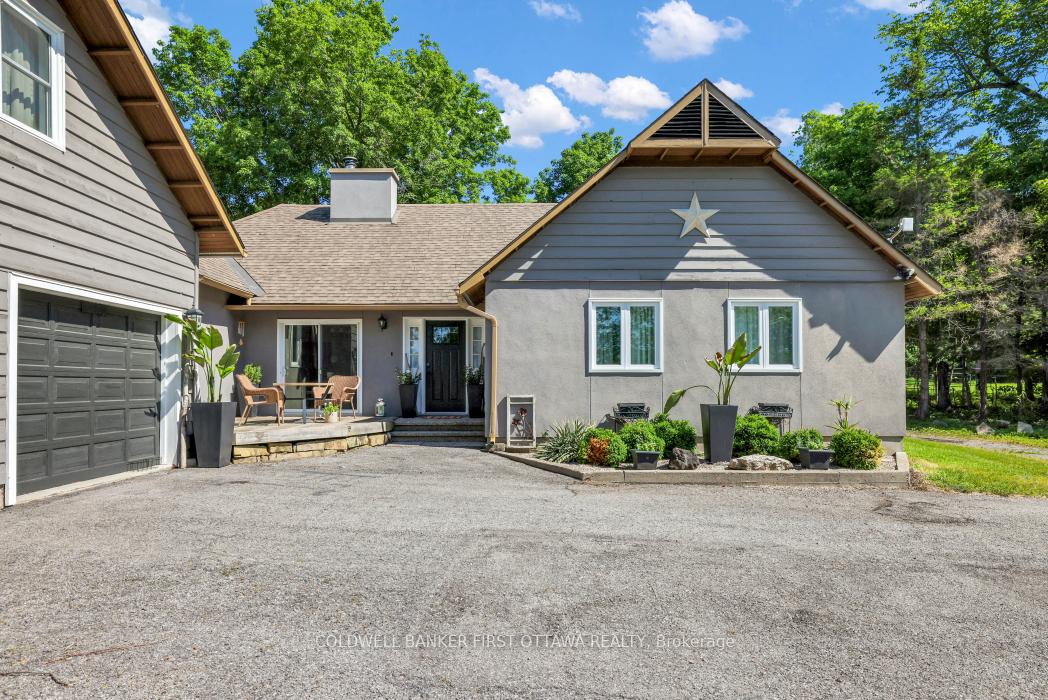
2060 Fifth Line Road
Ottawa (Kanata - Kanata, North East), ON K0A 1T0
- 3+1Bedrooms
- 3Bathrooms
- 2Garage
- 1500–2000Sq Ft
- $5,503Tax
- 474×1,136 ftLot Size
 Estimated Value:$1,257,058See Free Estimate Report

Sale & Price History for 2060 Fifth Line Road, Ottawa, Kanata - Kanata (North East)
| Start Date | End Date | Price | Event | MLS# |
|---|---|---|---|---|
| No listing history available | ||||
Real estate boards require you to or to see the full details of this property.
*Sold prices and complete sale & price history are regulated data. Under the Trust in Real Estate Services Act, 2002 (TRESA) and the rules of the Real Estate Council of Ontario (RECO), and pursuant to the Multiple Listing Service® rules of the Canadian Real Estate Association (CREA) and the Toronto Regional Real Estate Board (TRREB), this information may be shown only to registered users who have agreed to the applicable terms of use (a Virtual Office Website, or "VOW," arrangement). HOMEH Inc., Brokerage therefore provides it to signed-in members only. Creating an account is free and takes under a minute.
About 2060 Fifth Line Road, Ottawa, Kanata - Kanata (North East)
Summarized Description
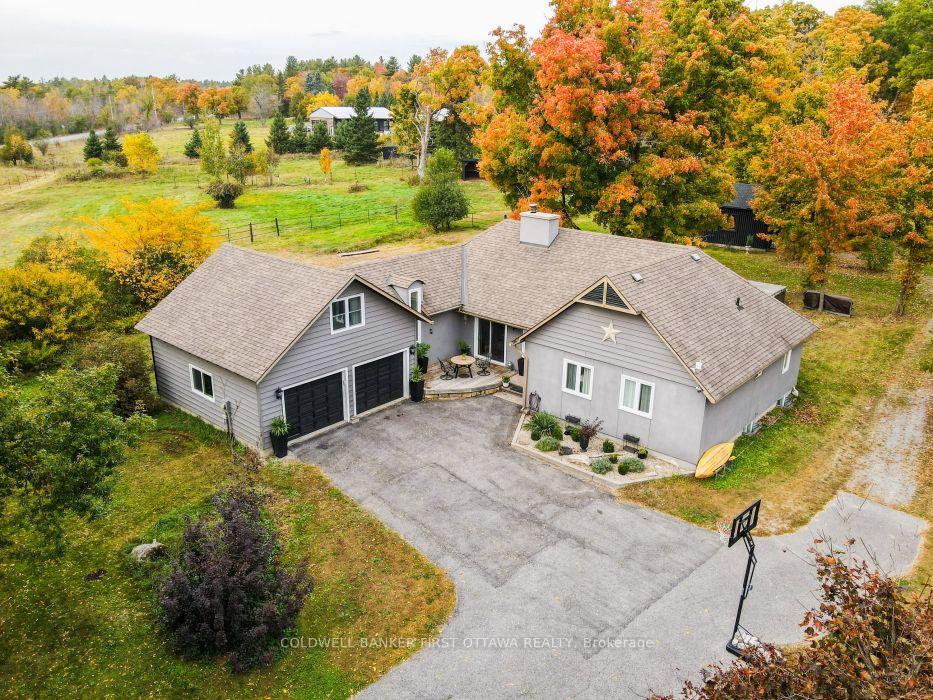
- Charming bungalow with 3+1 bedrooms and 3 bathrooms.
- Generous principal rooms with southern exposure.
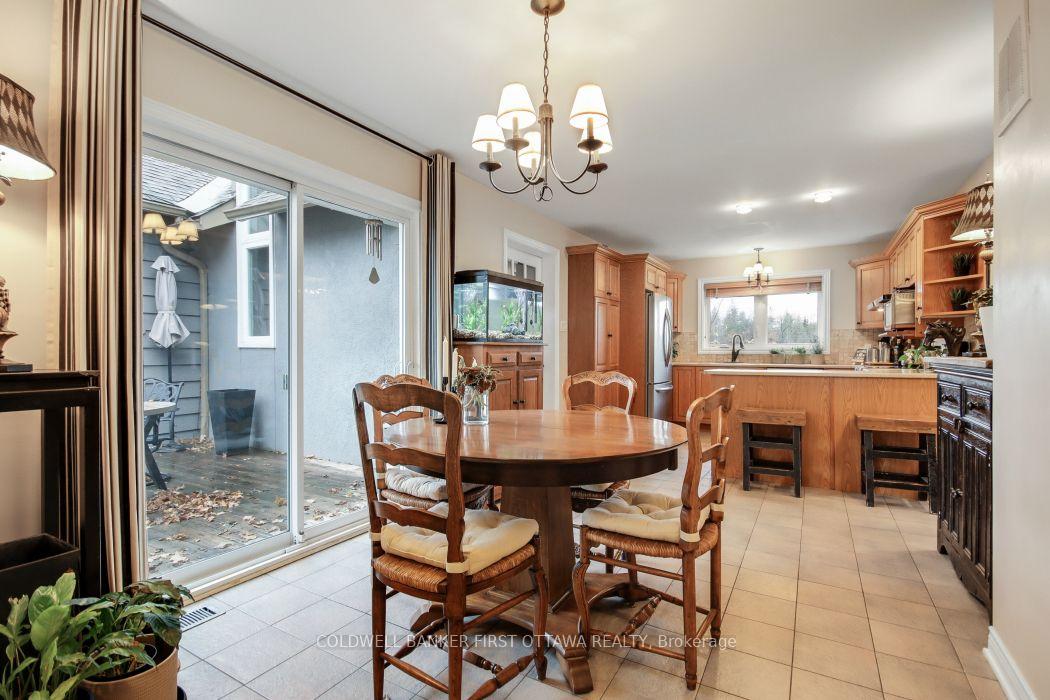
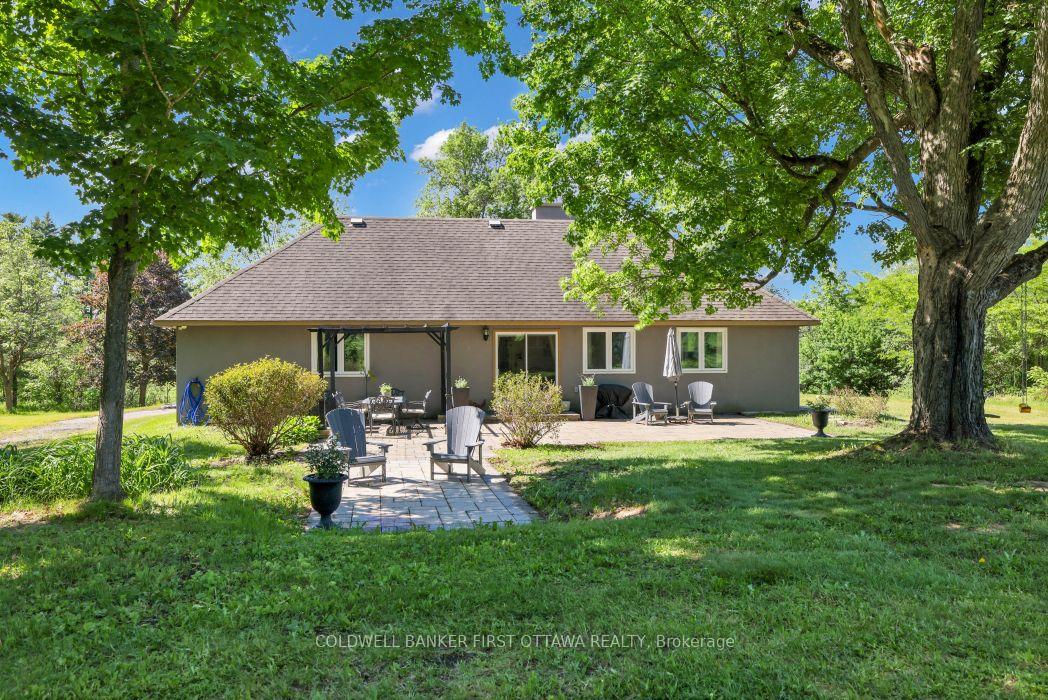
- Eat-in kitchen opens to deck overlooking property.
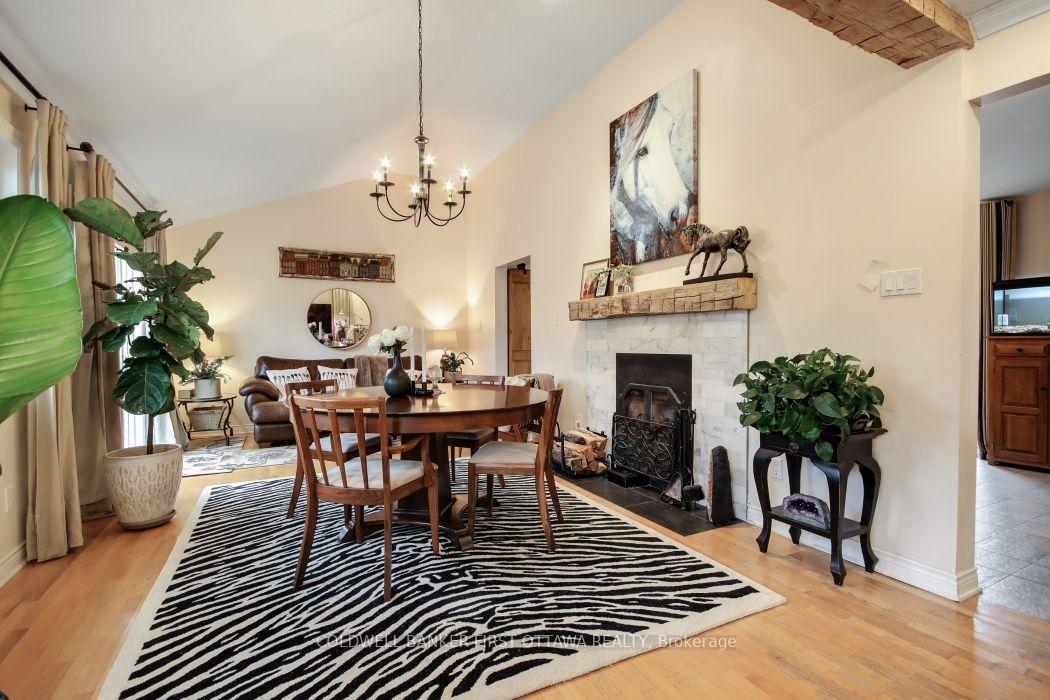
- Wood-burning fireplace for cozy evenings.
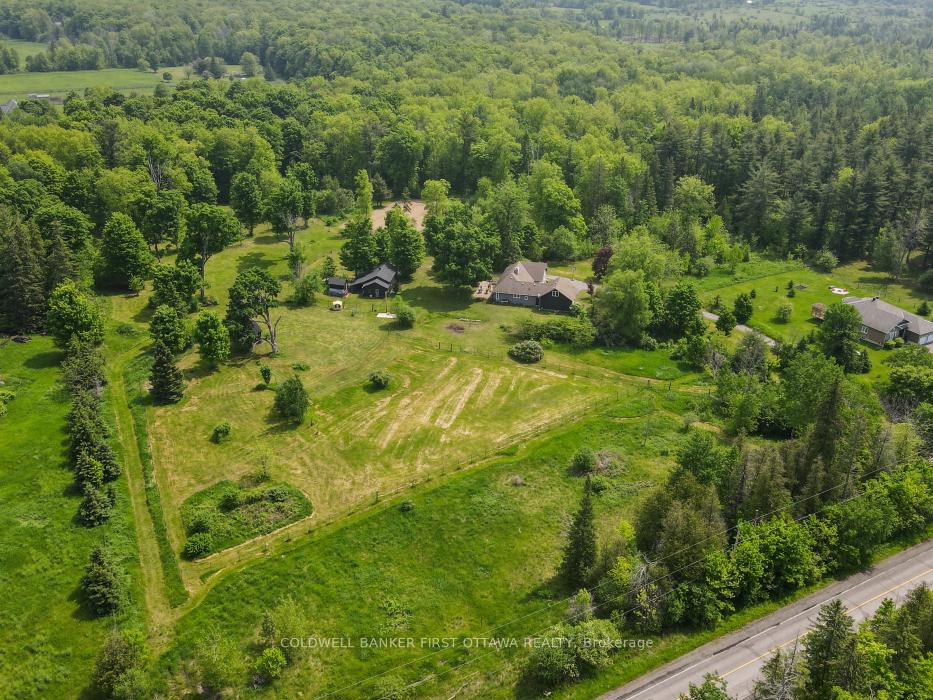
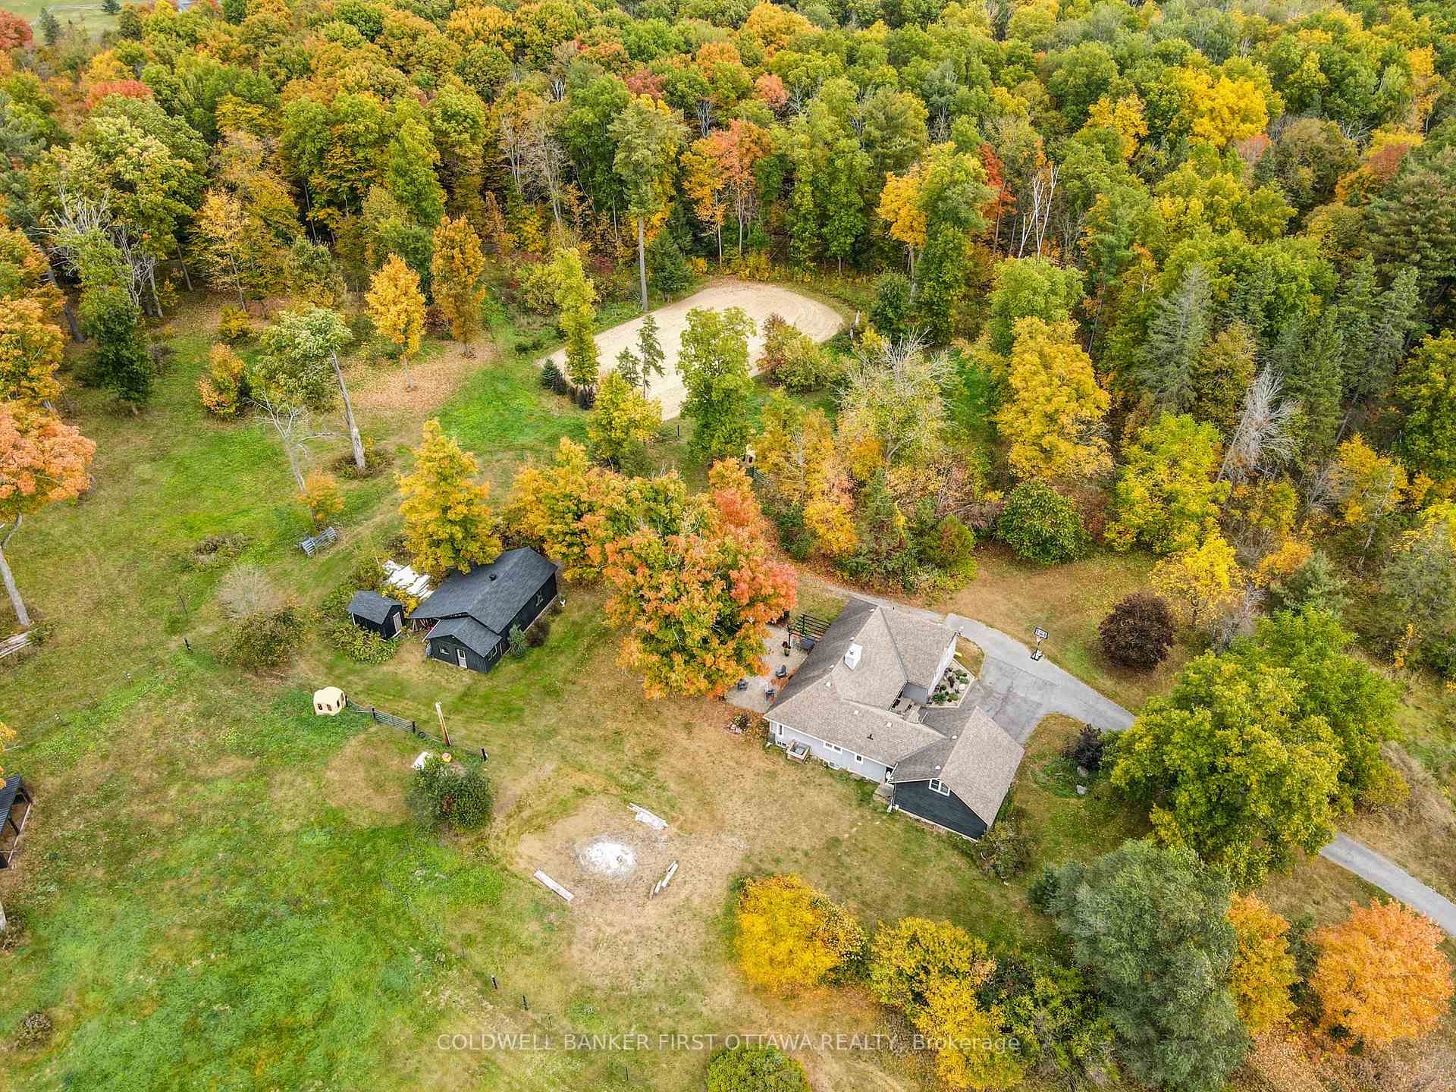
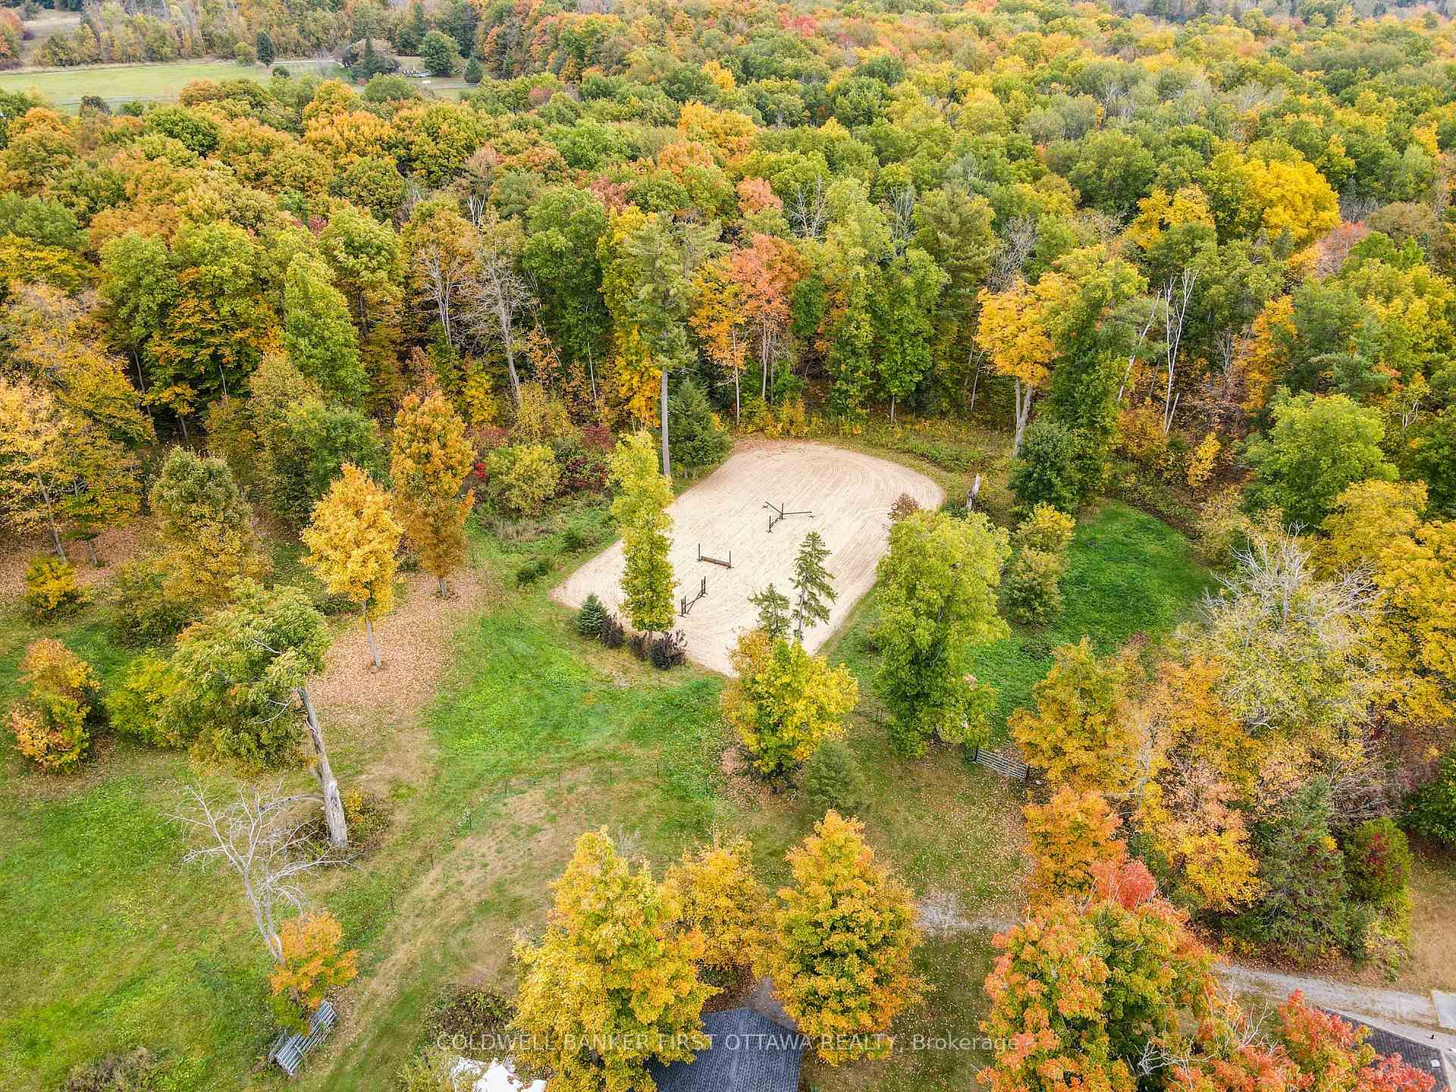
- 12.35 acres with hobby-farm infrastructure.
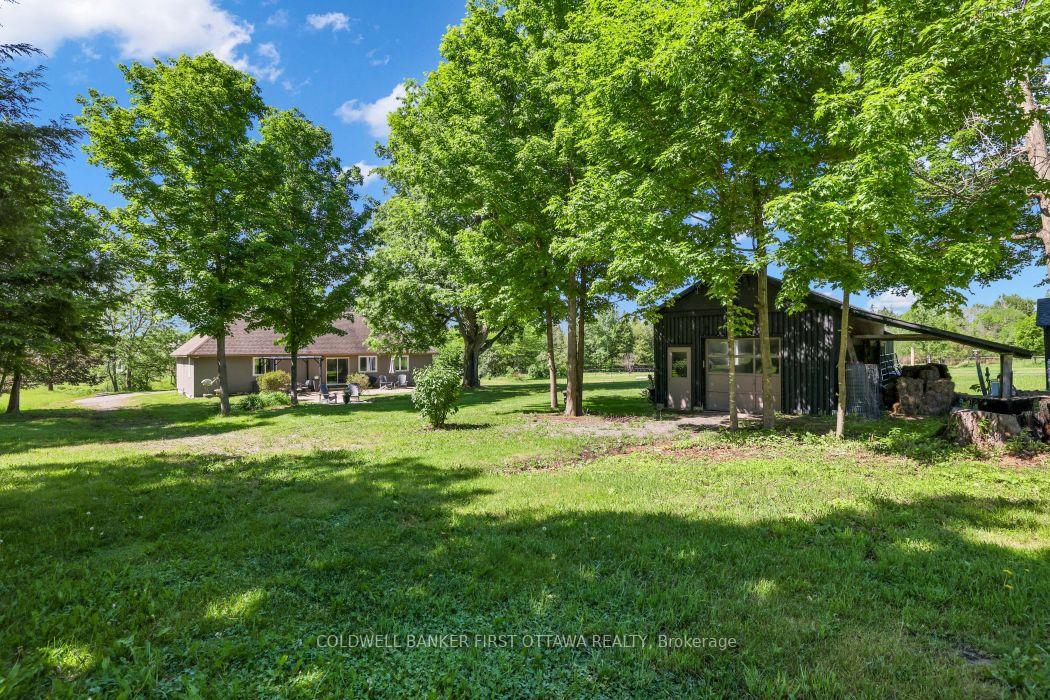
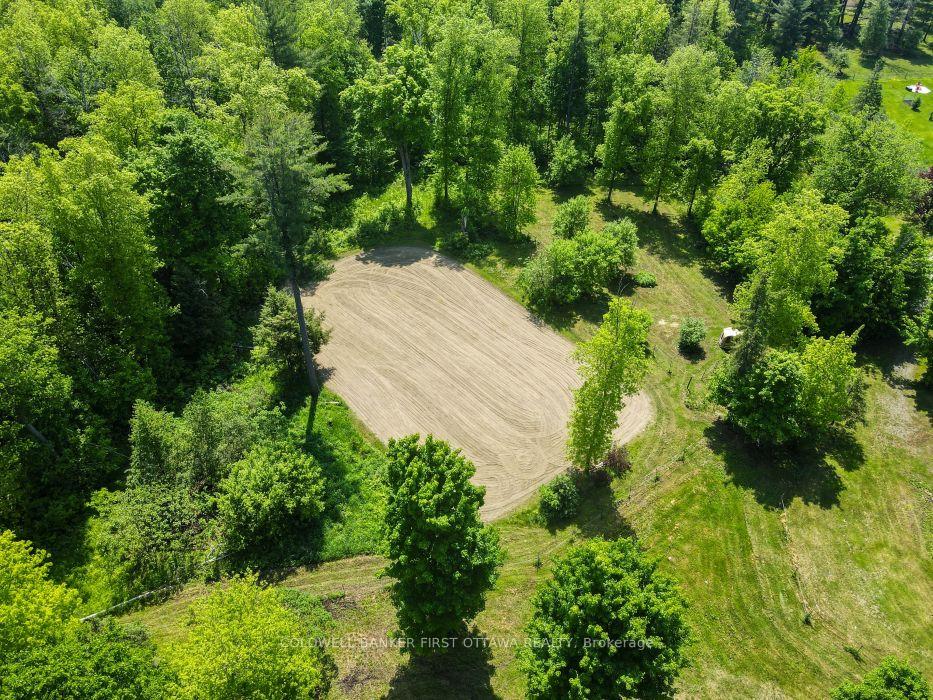
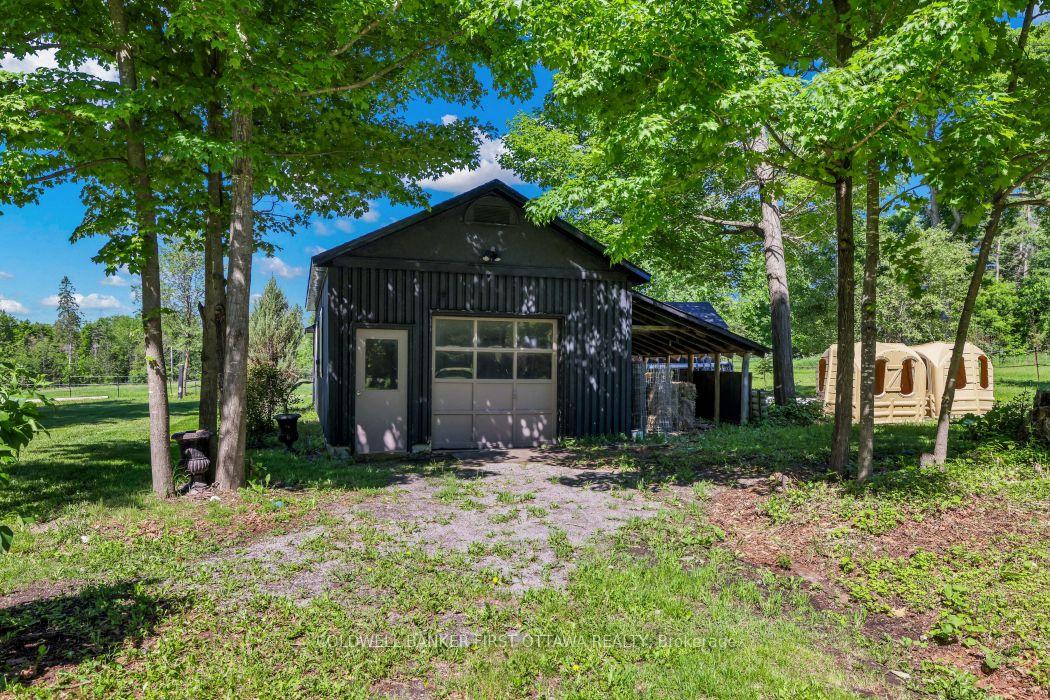
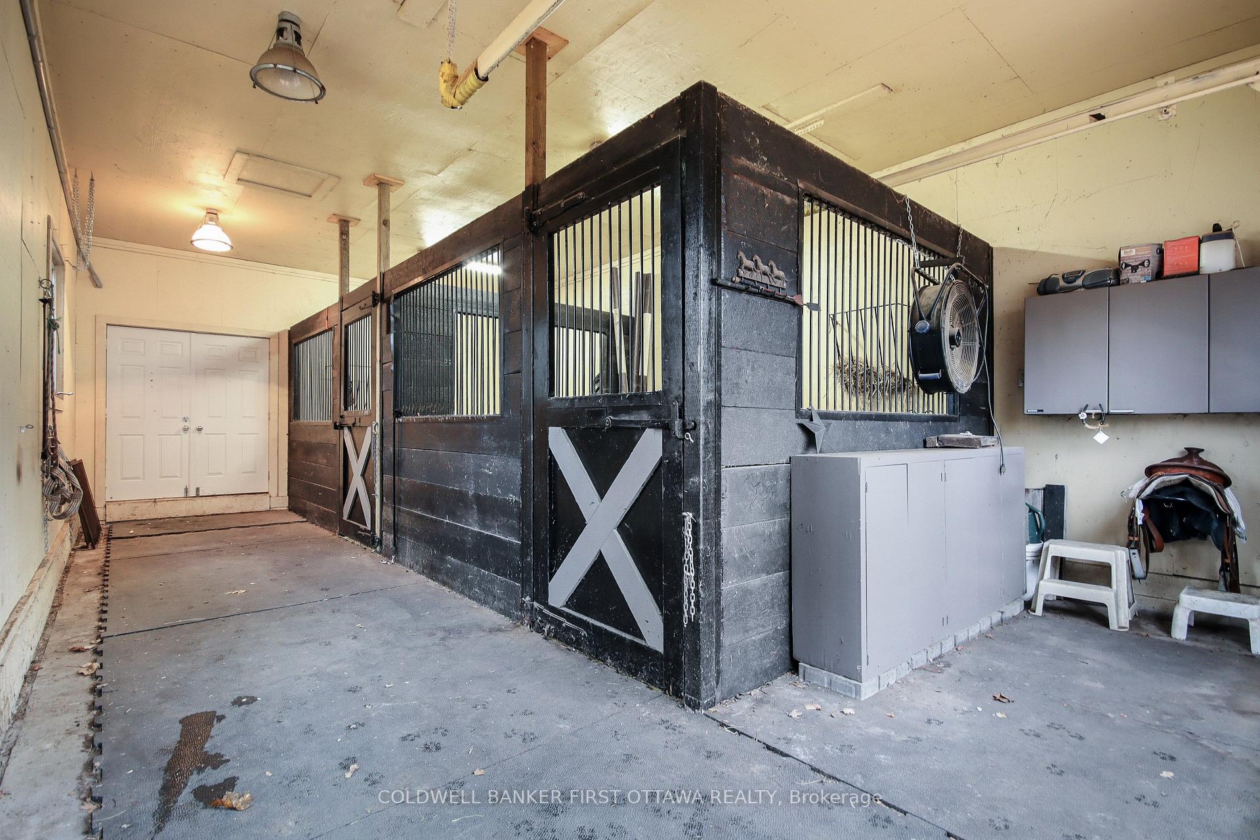
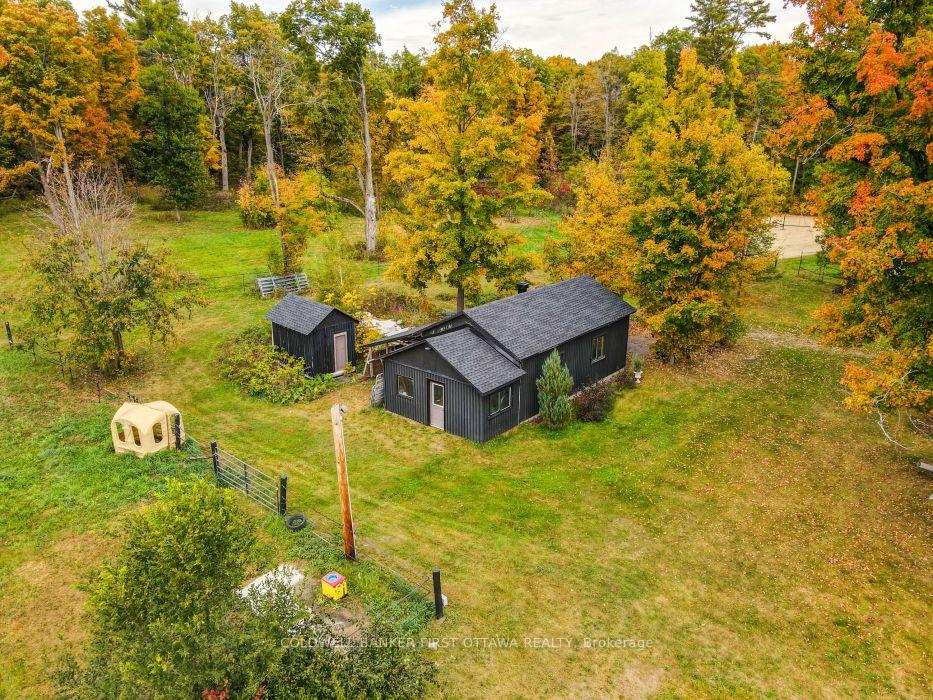
- Three fenced paddocks and two-stall barn.
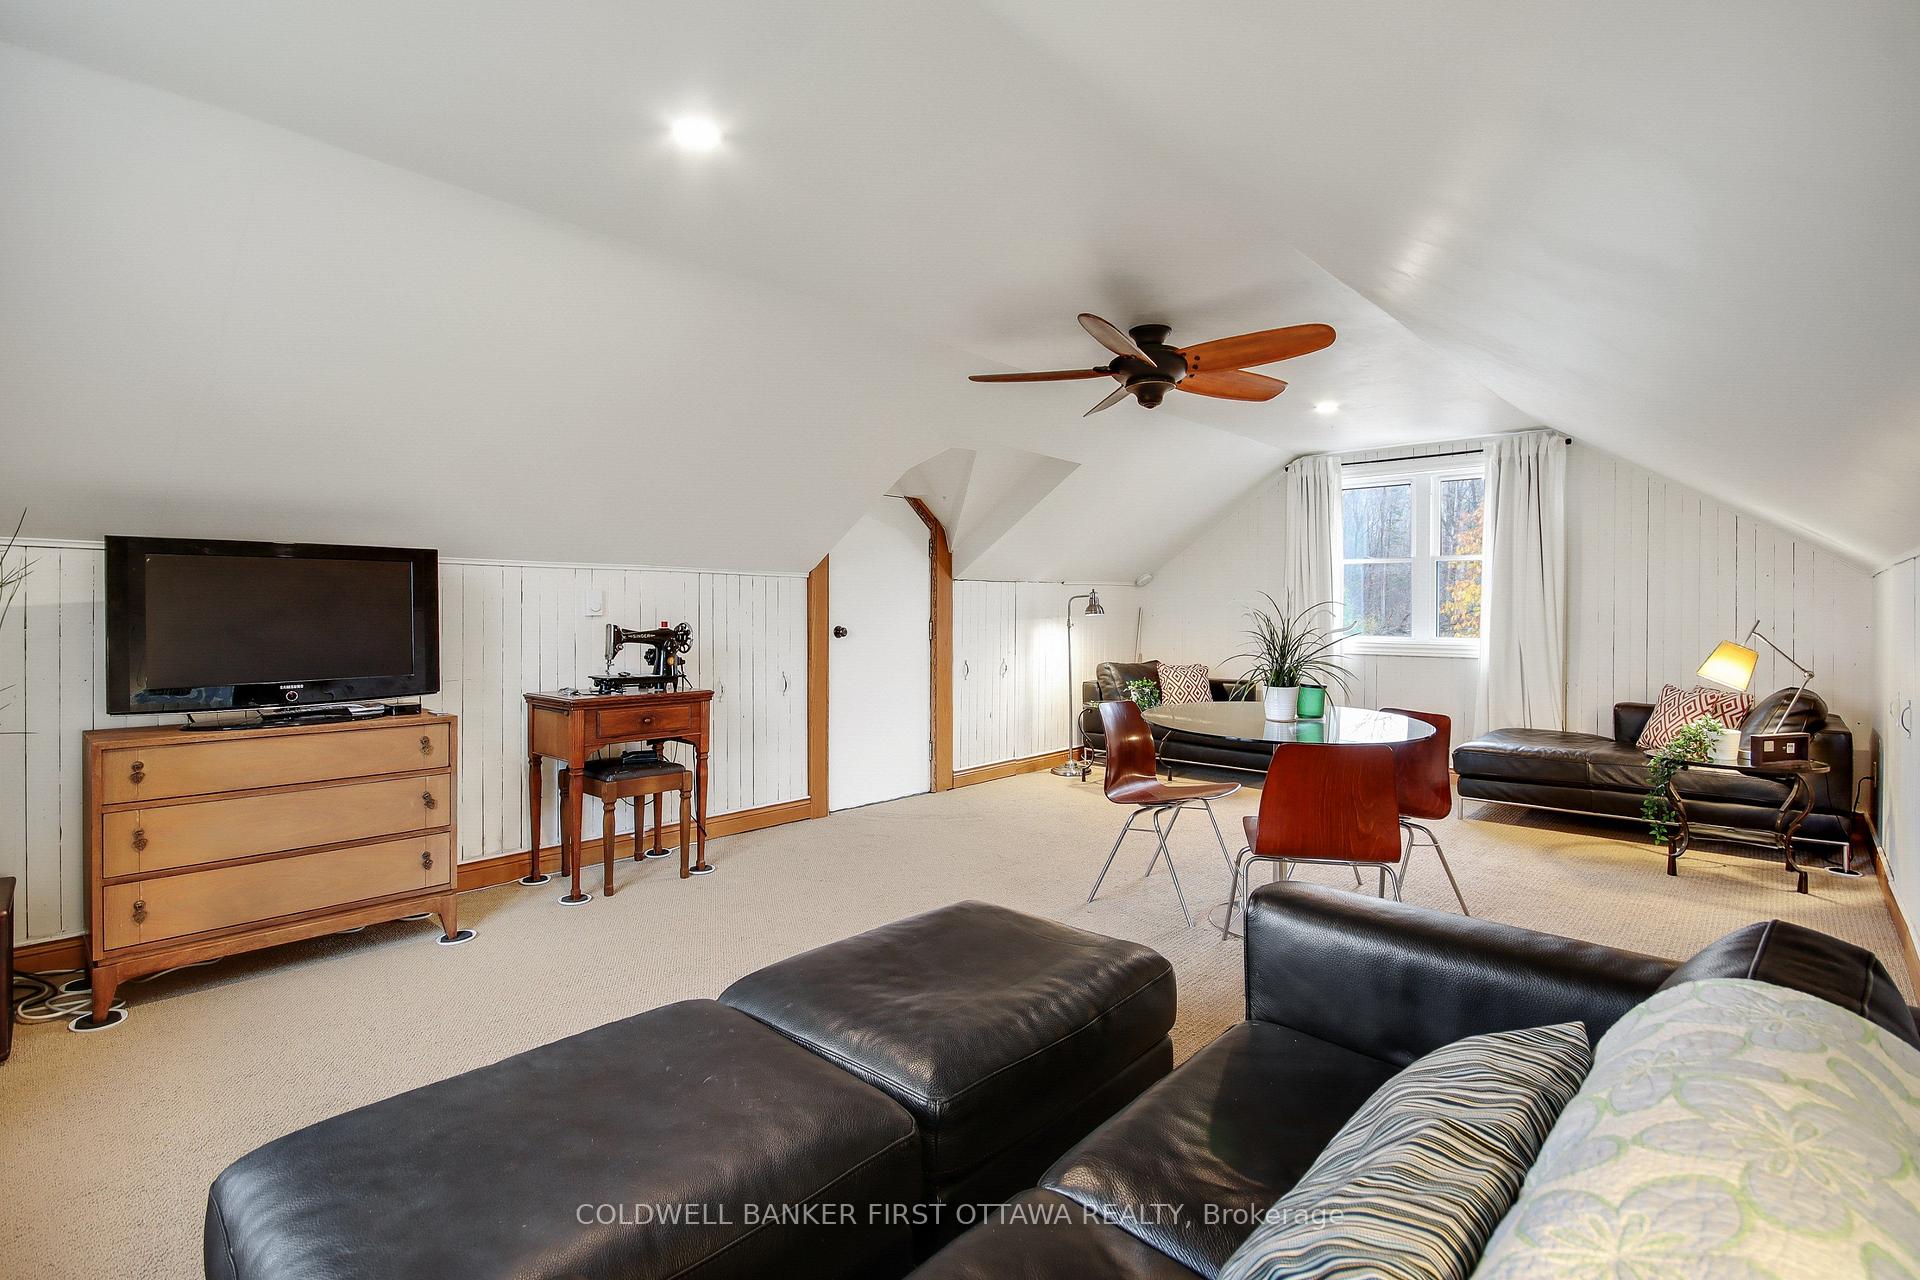
- Charming loft for office or creative space.
- Close to Kanata's thriving hi-tech hub.
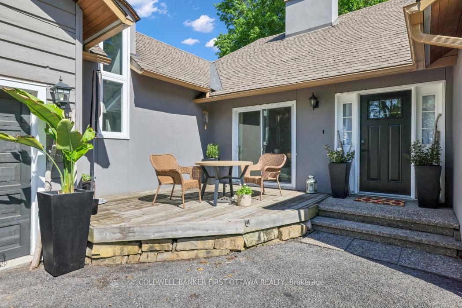
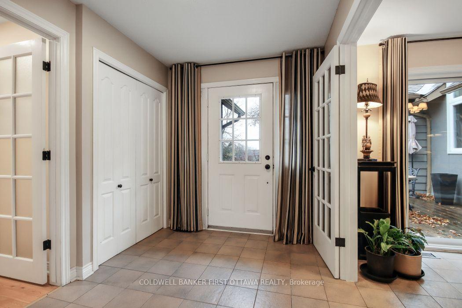
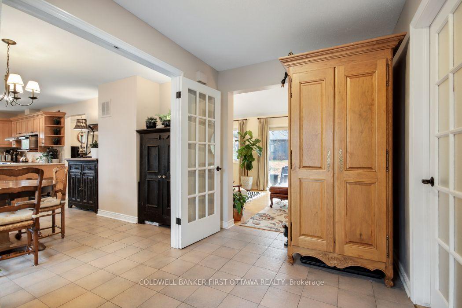
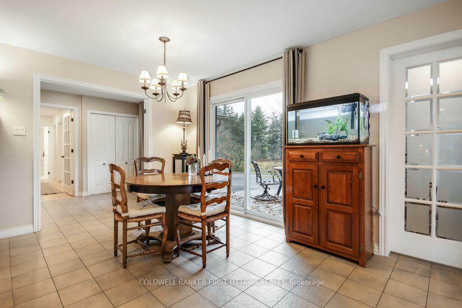
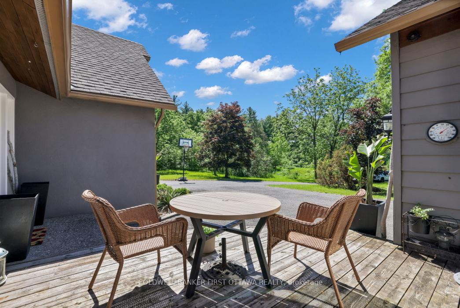
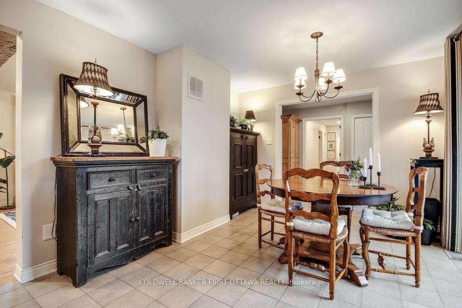
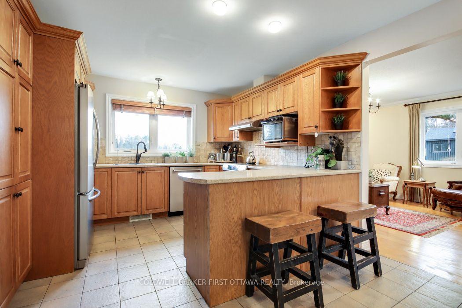
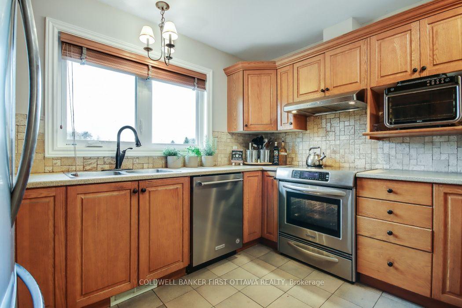
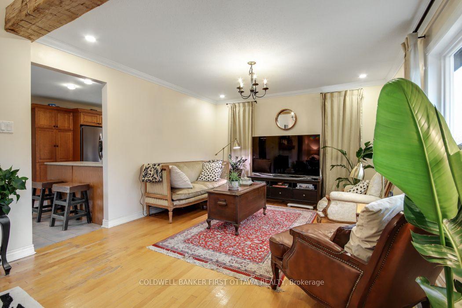
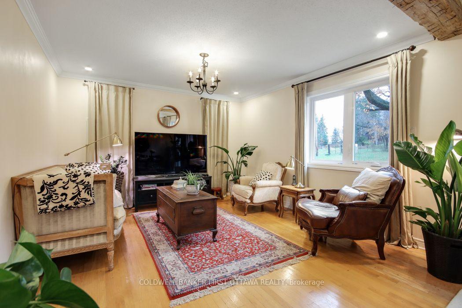
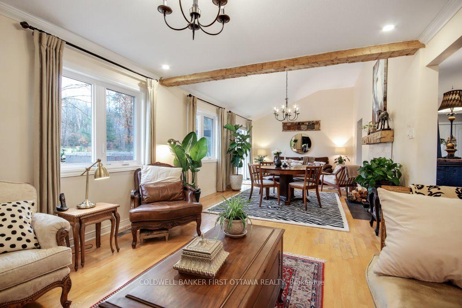
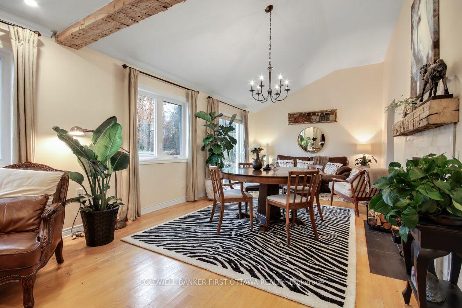
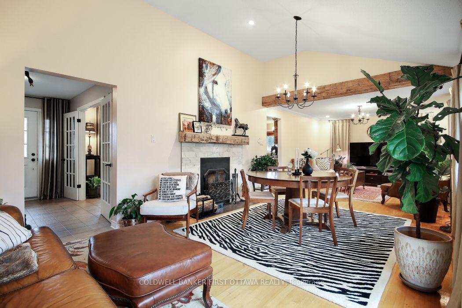
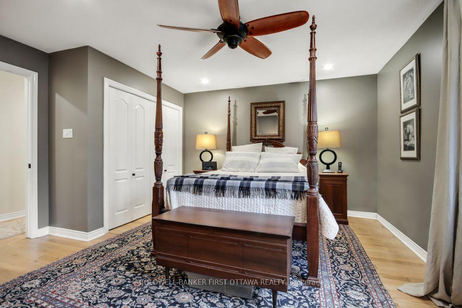
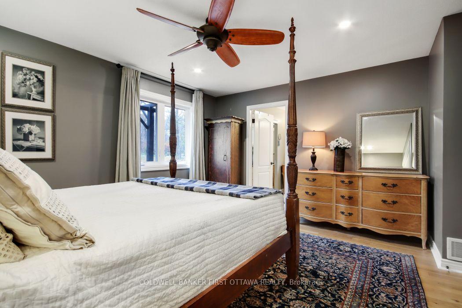
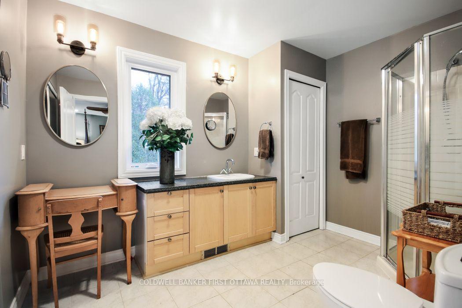
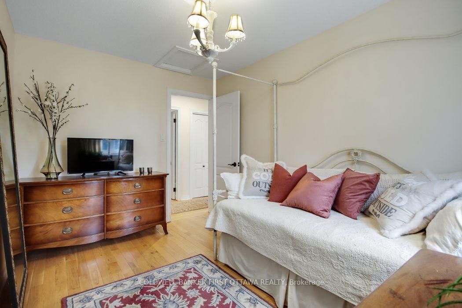
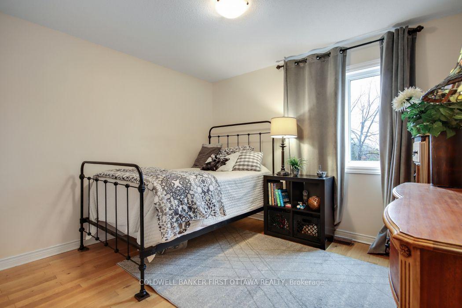
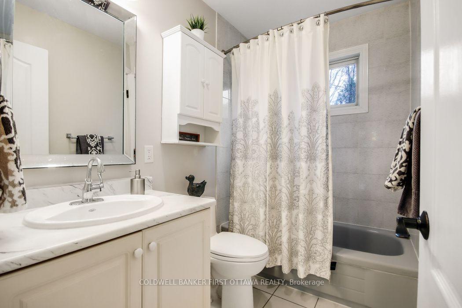
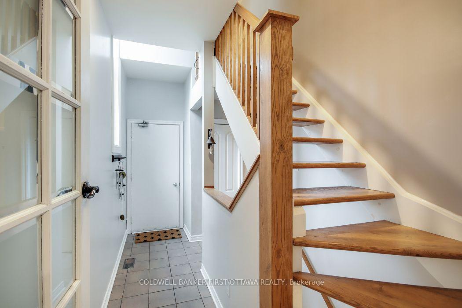
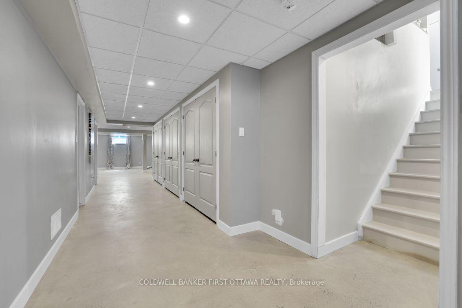
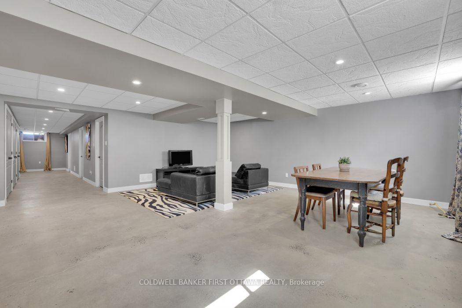
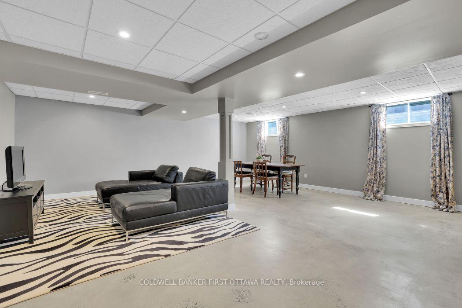
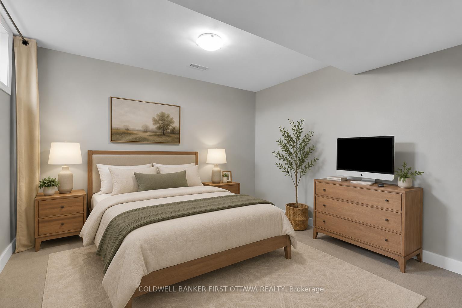
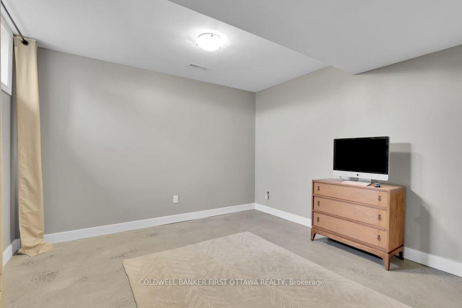
Set within the city limits and approximately 10 minutes from Kanata's thriving hi-tech hub, this charming 3+1 bedroom, 3-bathroom bungalow combines the warmth and character of a much-loved country home with an incredibly convenient location. As North Kanata continues to grow with exciting new residential development, this property offers something increasingly difficult to find: a beautiful, established estate with room to breathe, right on the doorstep of it all.The home itself has a welcoming, comfortable feel, with generous principal rooms and lovely southern exposure. The bright eat-in kitchen opens to a deck overlooking the property, while the living and dining areas are anchored by a wood-burning fireplace-the perfect setting for cozy evenings or entertaining family and friends. The spacious primary bedroom features its own ensuite, with two additional bedrooms, two bathrooms, a mudroom and laundry completing the main level.A charming loft provides a wonderfully versatile space for a home office, studio or creative retreat.The lower level adds even more living space, with a fourth bedroom, an impressive amount of storage and a huge family room thoughtfully divided into areas for games, exercise and television. Stunning property in all four seasons! With 12.35 acres, the property provides privacy, beauty and endless possibilities, while the existing hobby-farm infrastructure makes it especially appealing to equestrian enthusiasts. Three fenced paddocks, a run-in shed, sand ring and two-stall barn with tack room are ready for horses and other country pursuits.Peaceful, private and full of character, yet remarkably close to everything North Kanata has to offer, this is a property that feels worlds away while being wonderfully connected to the future of the community. A rare opportunity to own a beautiful country estate in a location where acreage, charm and convenience are becoming increasingly hard to find
Key Facts & Features
Property Costs
- Annual Property Tax Amount
- $5,503
- Land Transfer Tax Fee
- $24,175
- Basement Type
- Finished, Full
Interior Features
- Interior Extras
- Auto Garage Door Remote, Primary Bedroom - Main Floor, Sump Pump
- View
- Trees/Woods, Pasture
- Security Features
- Smoke Detector
- Fireplace/Stove
- Yes
- Fireplace Features
- Wood
- Elevator
- No
Exterior Features
- Exterior Extras
- Patio, Privacy
- Pool
- None
- Property Features
- Wooded/Treed
- Other Structures
- Barn, Fence - Partial, Paddocks, Tack House, Shed
Building
- Building Type
- Detached
- Building Style
- Bungalow
- Approx Age
- 31-50
Construction
- Exterior Finish
- Stucco (Plaster), Wood
- Roof
- Asphalt Shingle
- Foundation Details
- Concrete
- Special Designation
- Unknown
Lot
- Lot Front
- 474.15 ft
- Lot Depth
- 1135.75 ft
- Lot Size
- 12.35
Inclusions
- Inclusions
- Stove, Refrigerator, Dishwasher, Hood Fan
Exclusions
- Exclusions
- Curtains
Parking & Garages
- Garage Type
- Attached
- Garage Spaces
- 2
- Parking Spaces
- 4
- Total Garage And Parking Spaces
- 6
Heating & Cooling
- Heat Source
- Propane
- Heat Type
- Forced Air
- Air Conditioning
- Central Air
- Water
- Well
- Sewers
- Septic
- Bedrooms
- 3 + 1
- Washrooms
- 3
- Kitchens
- 1
Room sizes
- Living Room—Main level, Combined w/Dining
- Bedroom—Main level
- Breakfast—Main level
- Mud Room—Main level
- Kitchen—Main level
- Loft—Second level
- Foyer—Main level
- Bedroom 4—Lower level
- Recreation—Lower level
- Bedroom 2—Main level
- Bedroom 3—Main level
Washrooms
- 3-piece, Main
- 3-piece, Main
- 2-piece, Main
- Municipality
- Ottawa
- Neighbourhood
- Kanata - Kanata (North East)
- Main cross streets
- Fifth Line and Berry Side Road
- Zoning
- RU
- Directions
- March Rd. to Dunrobin Rd., Right on Kerwin Rd. which turns into Fifth Line Rd. Property in located on the right side of the road.
- Waterfront
- None
- MLS® number
- X14080374
- Data source
- Toronto Regional Real Estate Board
- Listed on
- 2026-10-15
- Updated on
- 2026-10-15
- Days on market
- 3 days
- Possession type
- Flexible
- Co-op commission
- 2%+HST
- Seller
- Listed by
- COLDWELL BANKER FIRST OTTAWA REALTY
Home Market Value
Current home valuation for 2060 Fifth Line Road, Ottawa, Kanata - Kanata (North East), Ottawa, ON. Listed for $1,385,000
HOMEH Estimate
$1,257,058
Estimated Sales Range
$754,235 - $1,759,881
HOMEH Estimate for 2060 Fifth Line Road, Ottawa, Kanata - Kanata (North East)
Calculated with a real agent's CMA method — 45+ years of experience, codified. Not an AI guess.
For the owner
Is this your home? Track its value.
Get this home's HOMEH Estimate by email once a month, with how many homes are for sale around you.
Mortgage Payment Calculator
Compare up to 4 down payment scenarios
5% on first $500K + 10% on $885,000 over $500K
$113,500
| Scenario 1 | Scenario 2 | Scenario 3 | Scenario 4 | |
|---|---|---|---|---|
−Down payment | % $ | % $ | % $ | % $ |
+CMHC insurance | $50,857 | $38,642 | $32,963 | $0 |
=Total mortgage | $1,322,287 | $1,285,142 | $1,210,213 | $1,108,000 |
Amortization | ||||
Mortgage rate | % | % | % | % |
| Payment frequency | ||||
=Mortgage payment | $6,456monthly | $6,275monthly | $5,909monthly | $5,410monthly |
Land Transfer Tax
$24,175
$24,175
Around this home
No schools found nearby
Data provided by OpenStreetMap & Fraser Institute School Rankings
Ask HOMEH
New!Hi there!
👋Text or call (416) 301-9001
Recommended for you
Based on homes you've looked at.
No recommended properties found.
Nearby similar homes
No nearby properties found.
More real estate resources
Other homes nearby
Nearby neighbourhoods
- 9005 - Kanata - Kanata (North West) homes for sale
- 6001 - Woodroffe homes for sale
- 9009 - Kanata - Rural Kanata (Central) homes for sale
- 4606 - Riverside Park South homes for sale
- 4204 - West Centre Town homes for sale
- 9008 - Kanata - Morgan's Grant/South March homes for sale
- 7301 - Meadowlands/St. Claire Gardens homes for sale
- 9101 - Carp homes for sale
No nearby listings available.