
325 Berry Side Road
Ottawa (Kanata - Kanata, North East), ON K0A 1T0
- 5Bedrooms
- 5Bathrooms
- 4Garage
- 5000 +Sq Ft
- $18,571Tax
- 200×349 ftLot Size
 Estimated Value:$2,202,500See Free Estimate Report

Sale & Price History for 325 Berry Side Road, Ottawa, Kanata - Kanata (North East)
| Start Date | End Date | Price | Event | MLS# |
|---|---|---|---|---|
| No listing history available | ||||
Real estate boards require you to or to see the full details of this property.
*Sold prices and complete sale & price history are regulated data. Under the Trust in Real Estate Services Act, 2002 (TRESA) and the rules of the Real Estate Council of Ontario (RECO), and pursuant to the Multiple Listing Service® rules of the Canadian Real Estate Association (CREA) and the Toronto Regional Real Estate Board (TRREB), this information may be shown only to registered users who have agreed to the applicable terms of use (a Virtual Office Website, or "VOW," arrangement). HOMEH Inc., Brokerage therefore provides it to signed-in members only. Creating an account is free and takes under a minute.
About 325 Berry Side Road, Ottawa, Kanata - Kanata (North East)
Summarized Description
- Exceptional riverfront property with breathtaking views.
- Custom-built home with extensive upgrades throughout.
- Private access to the Ottawa River.
- Finished walkout lower level with additional living space.
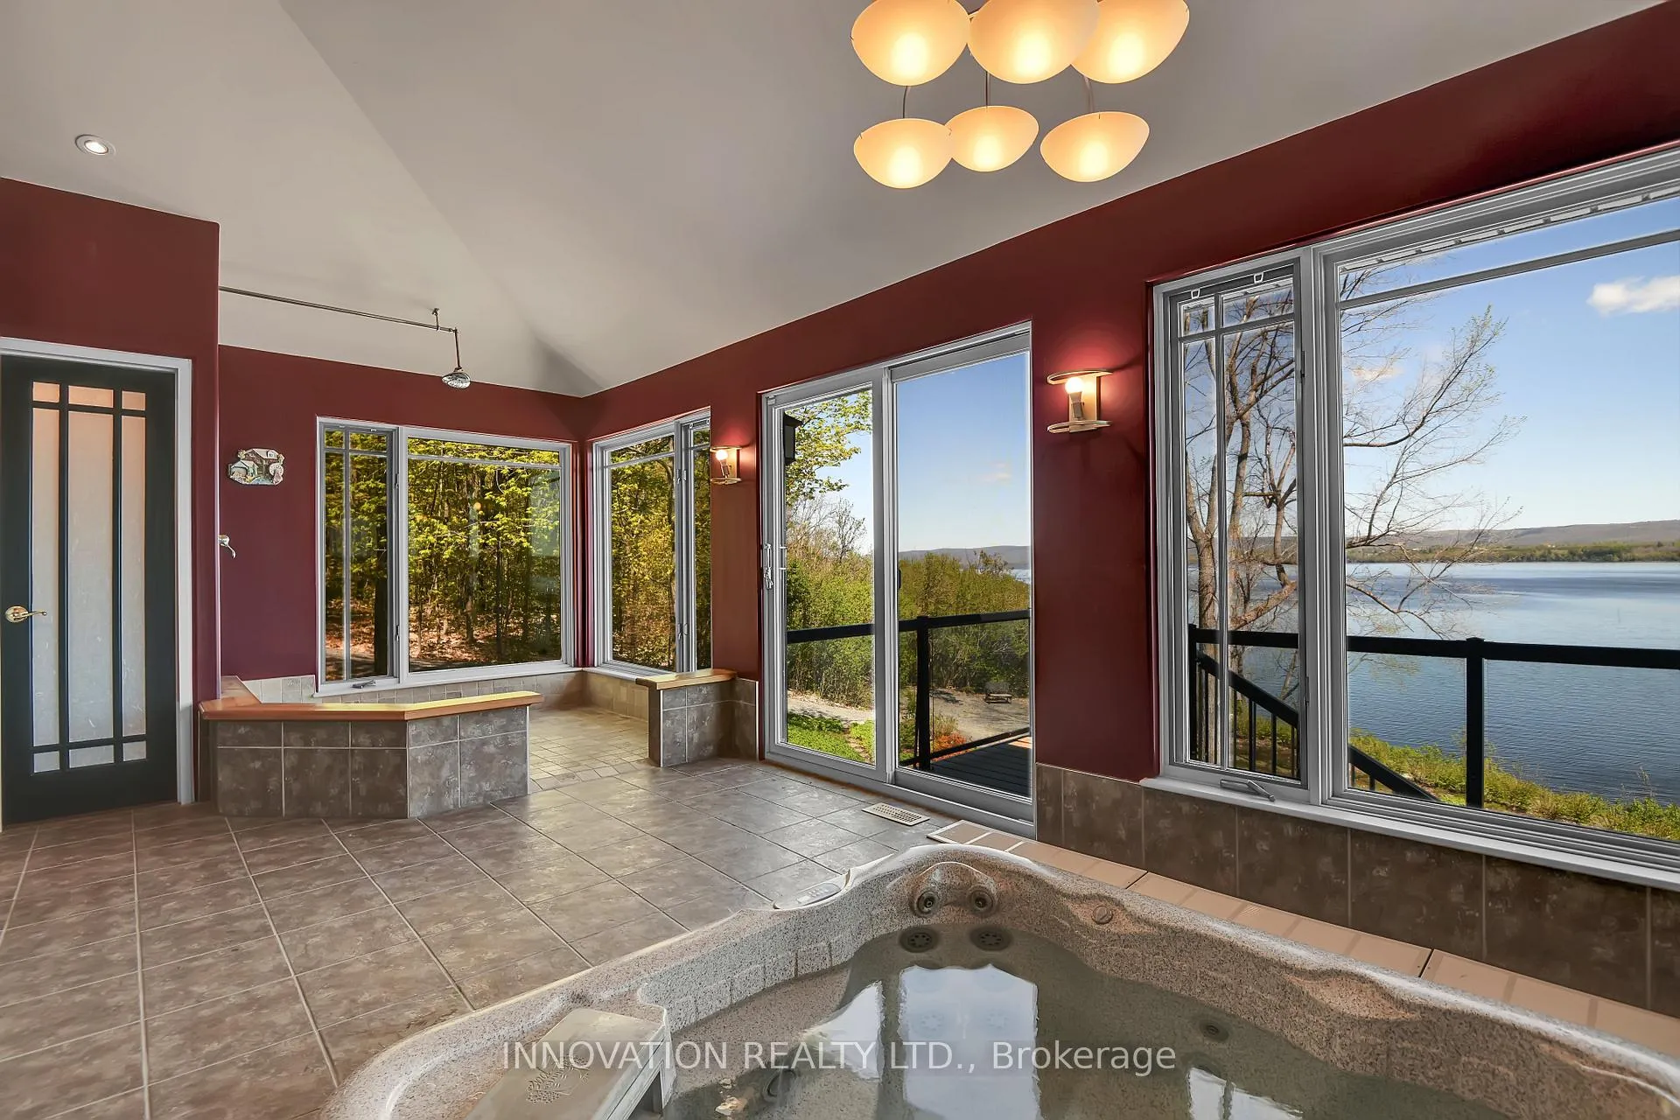
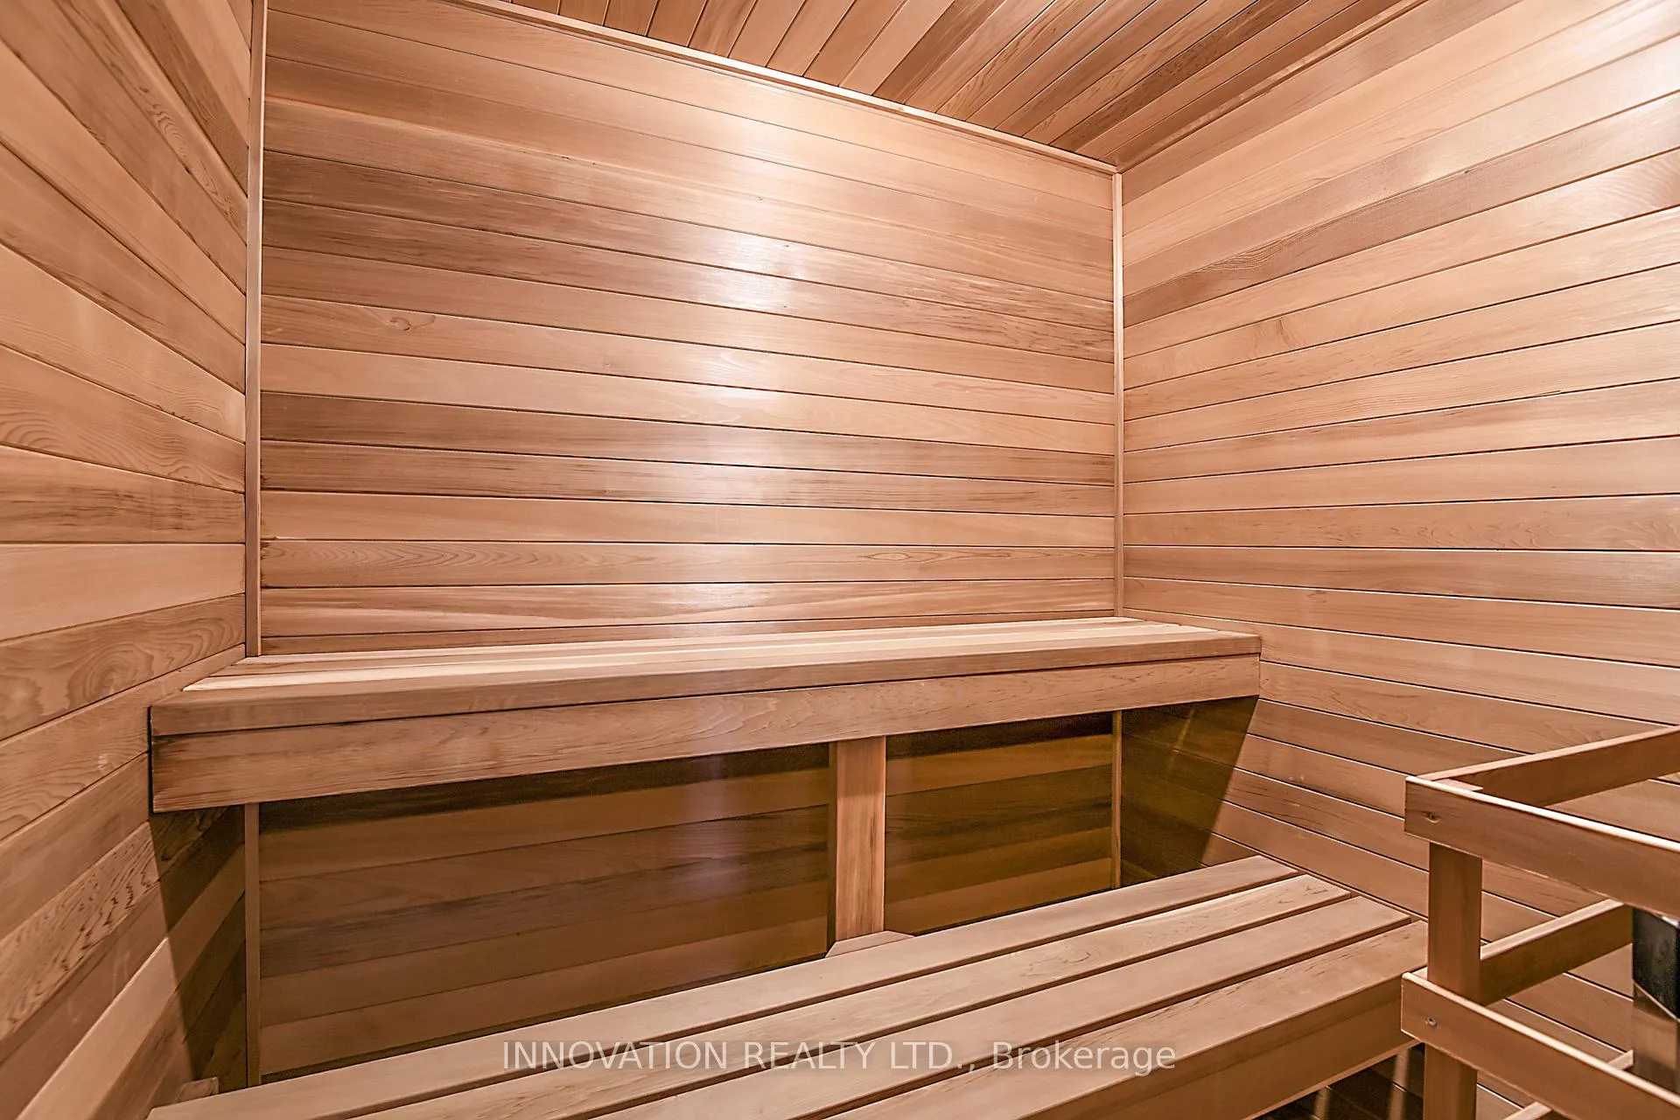
- Spa area featuring hot tub and sauna.
- Large open concept design ideal for entertaining.
- Located in a prestigious neighborhood near amenities.
- Generac generator for automatic power backup.
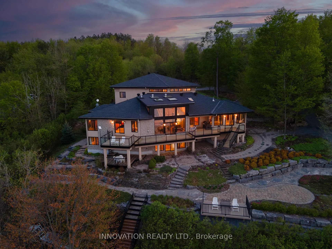
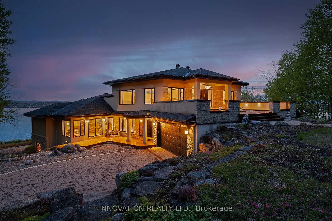
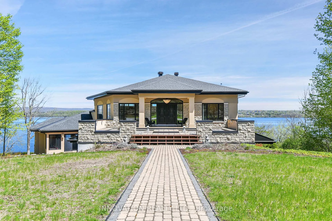
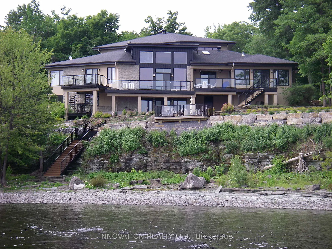
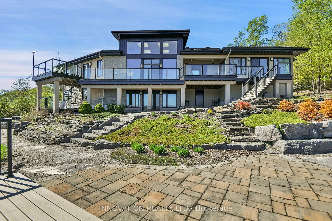
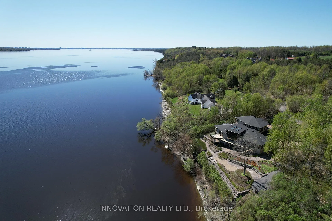
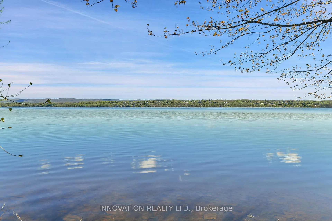
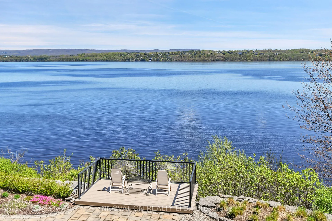
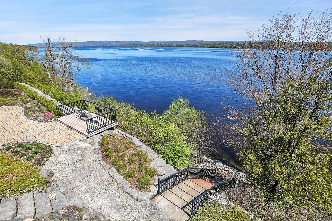
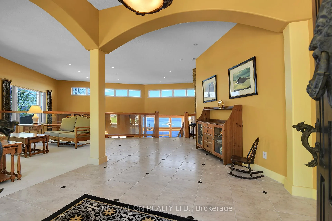
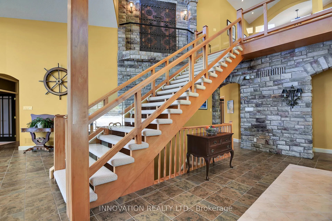
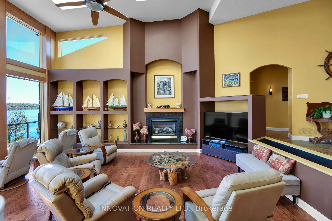
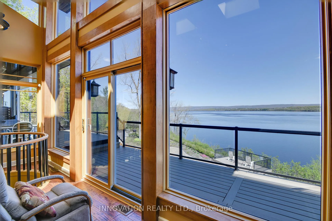
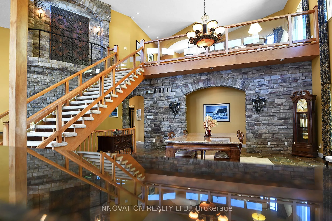
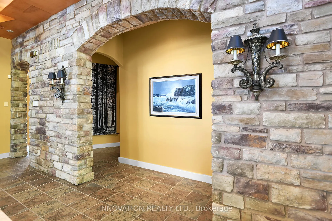
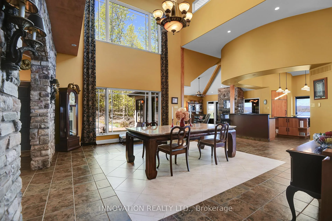
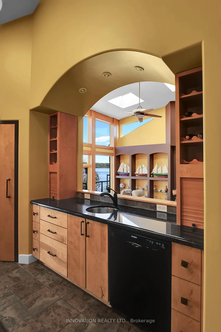
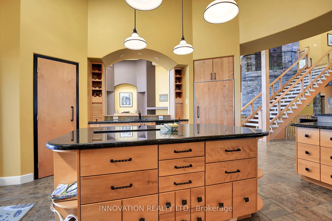
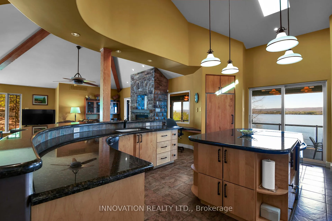
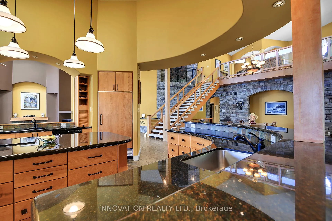
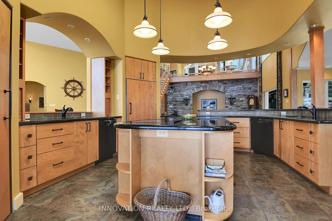
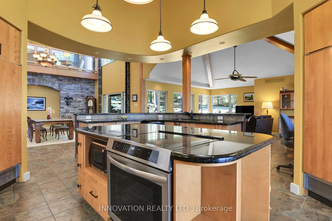
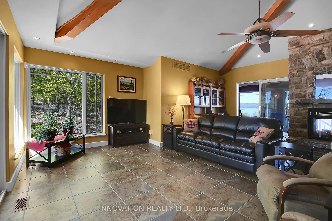
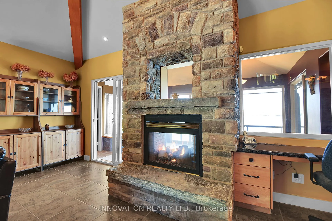
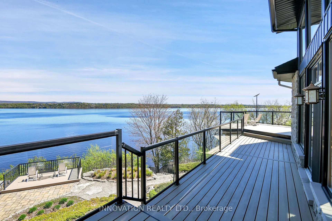
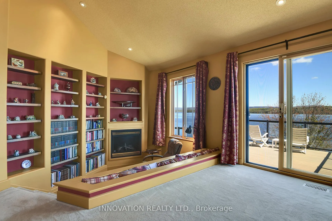
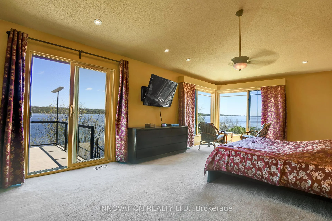
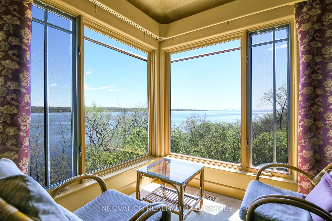
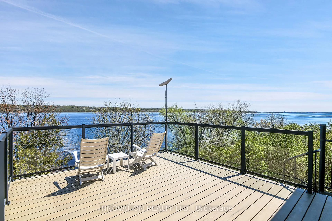
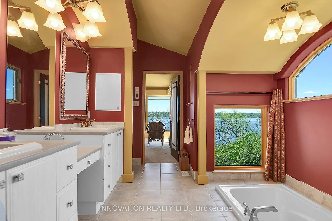
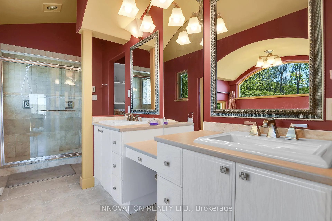
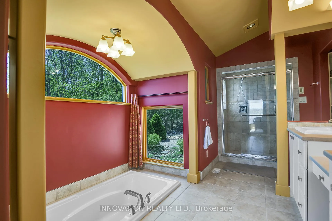
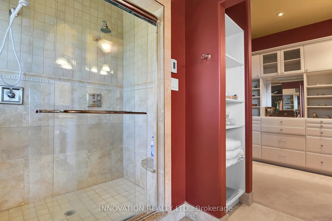
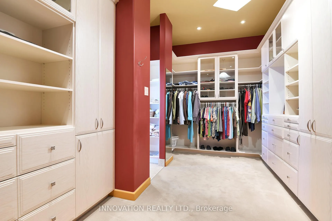
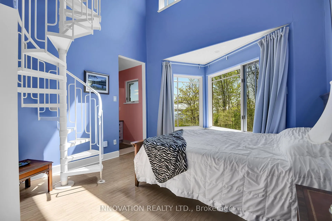
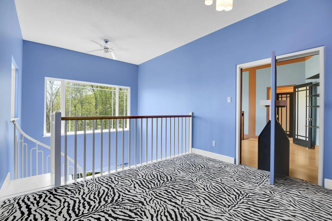
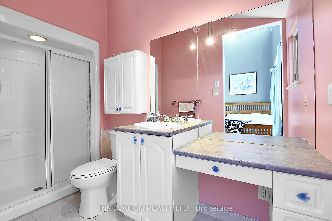
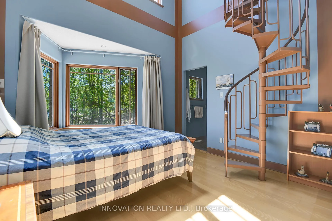
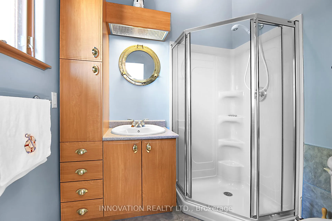
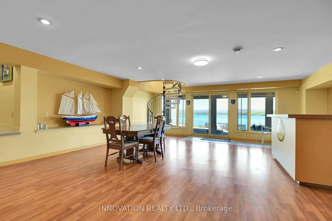
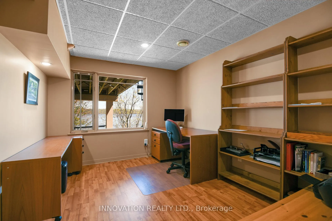
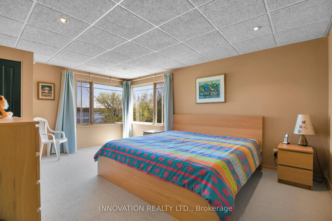
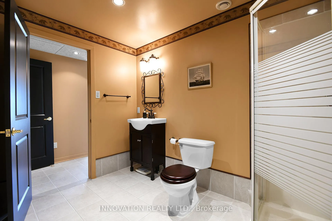
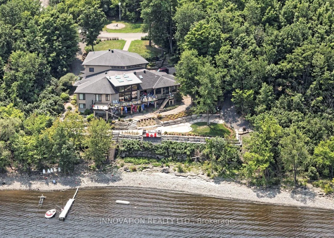
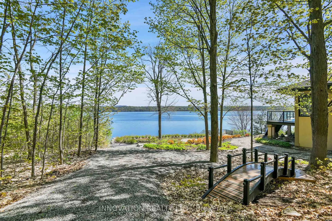
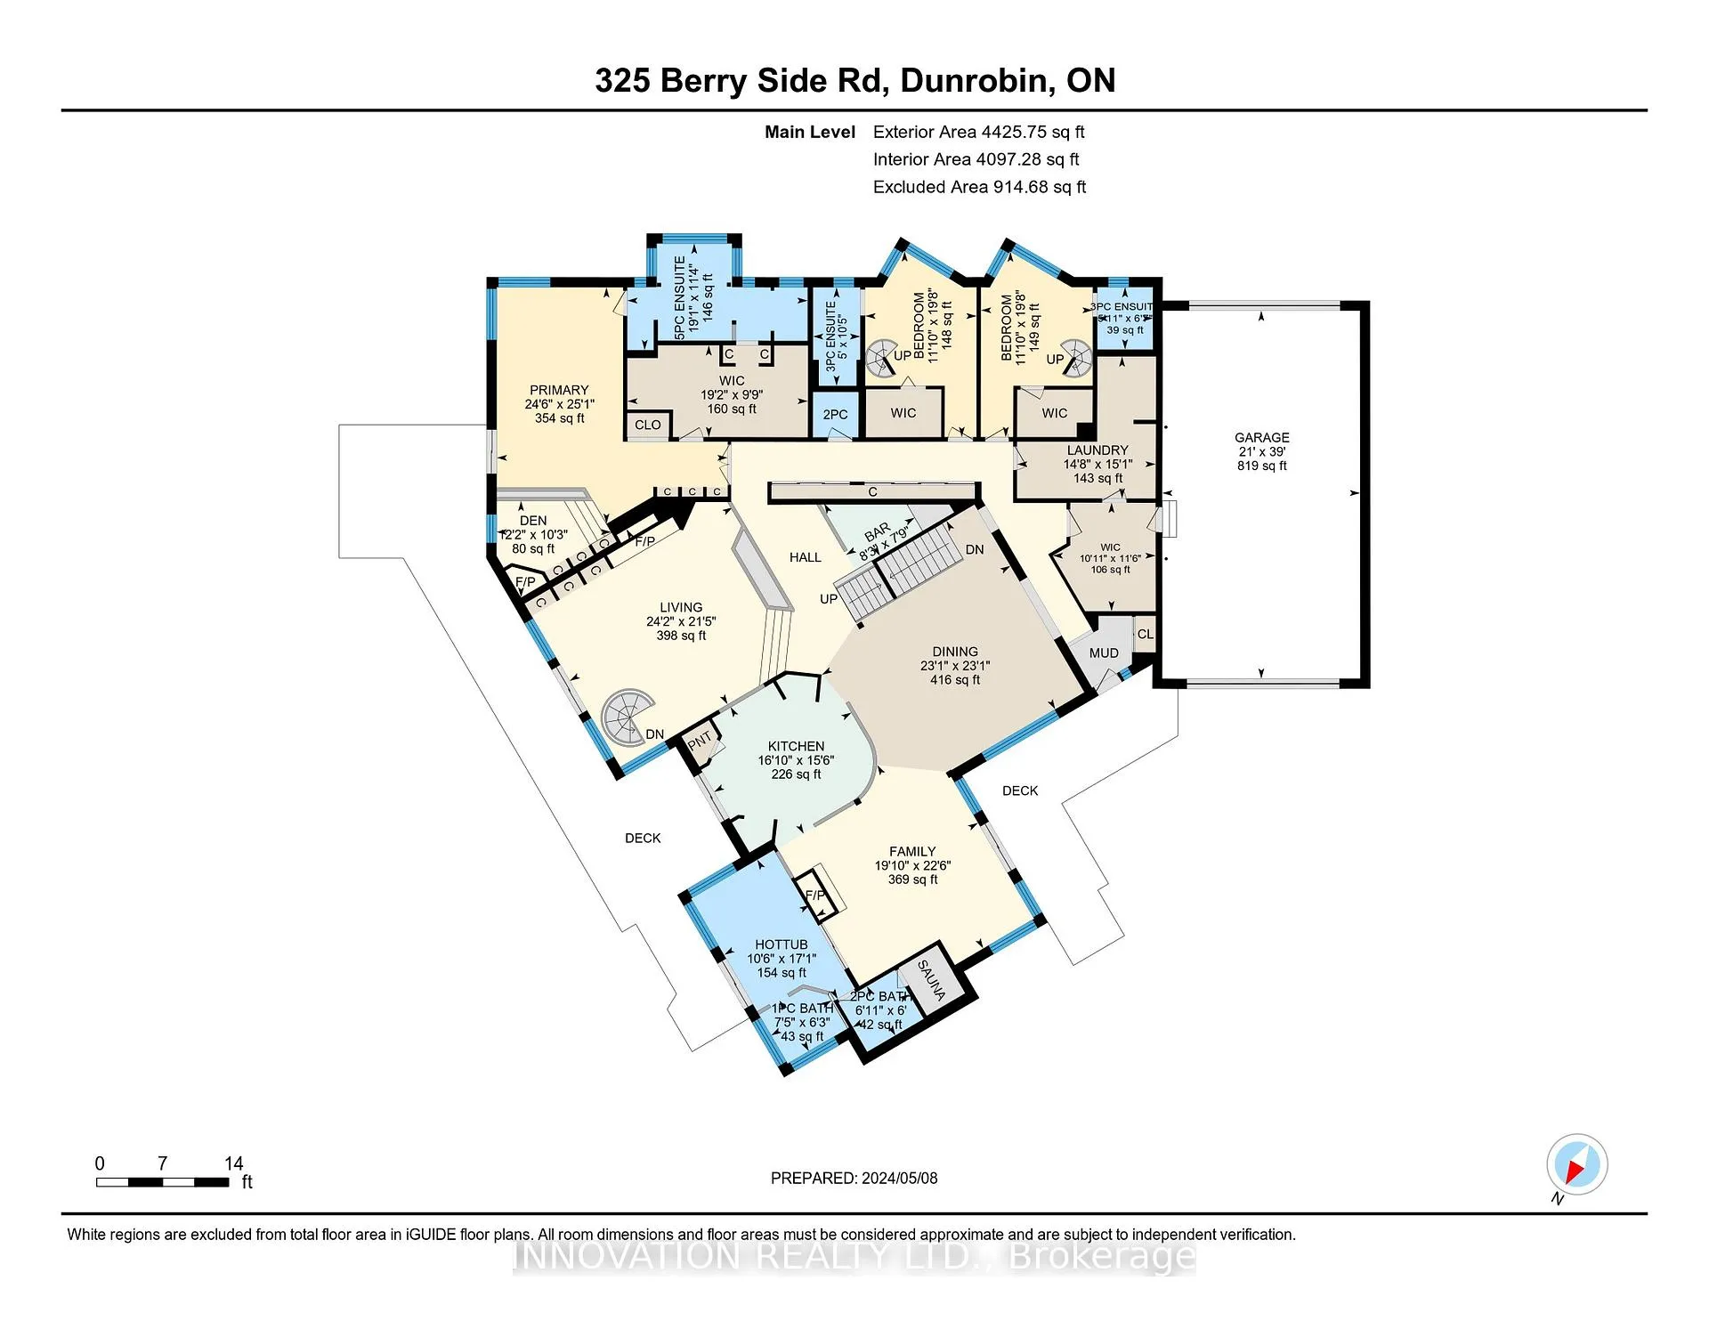
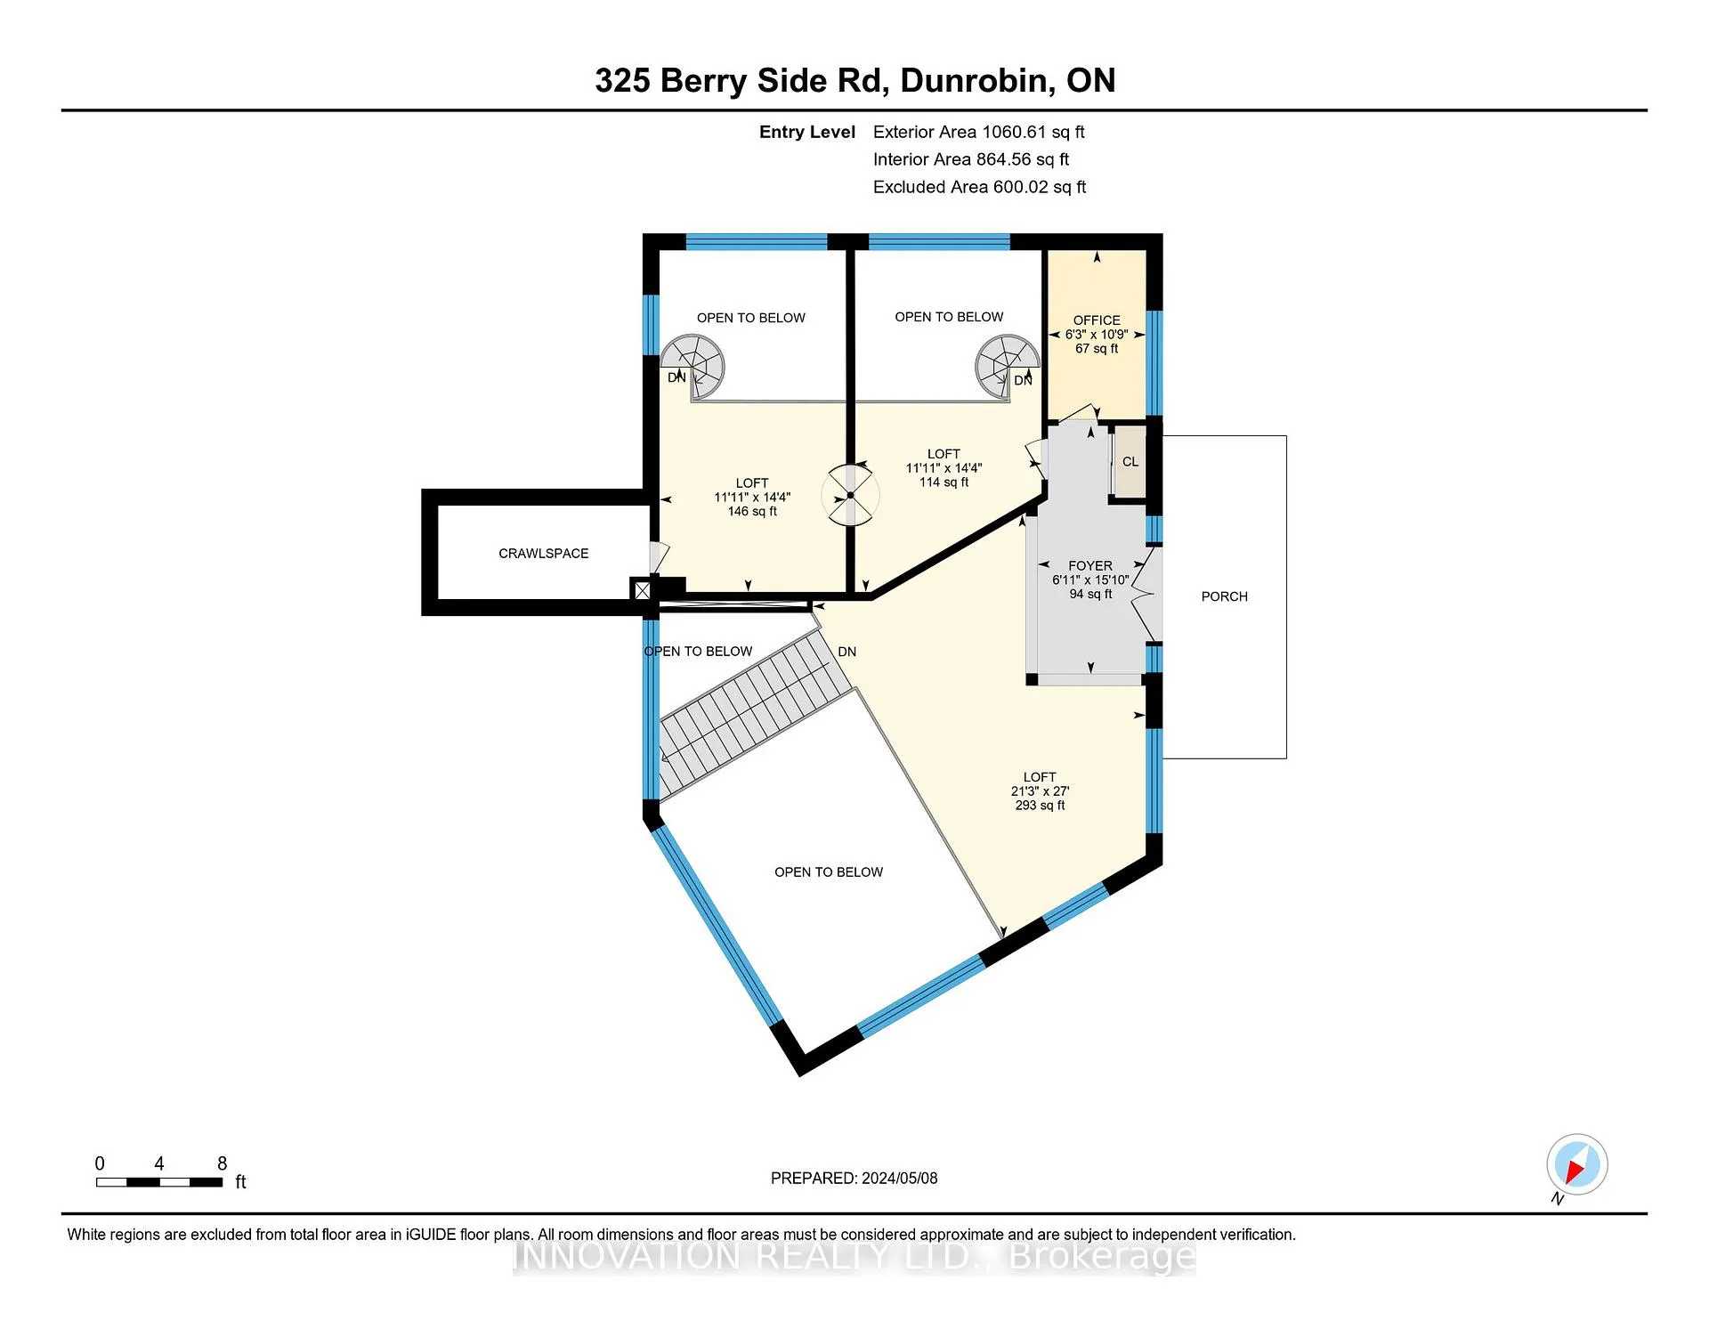
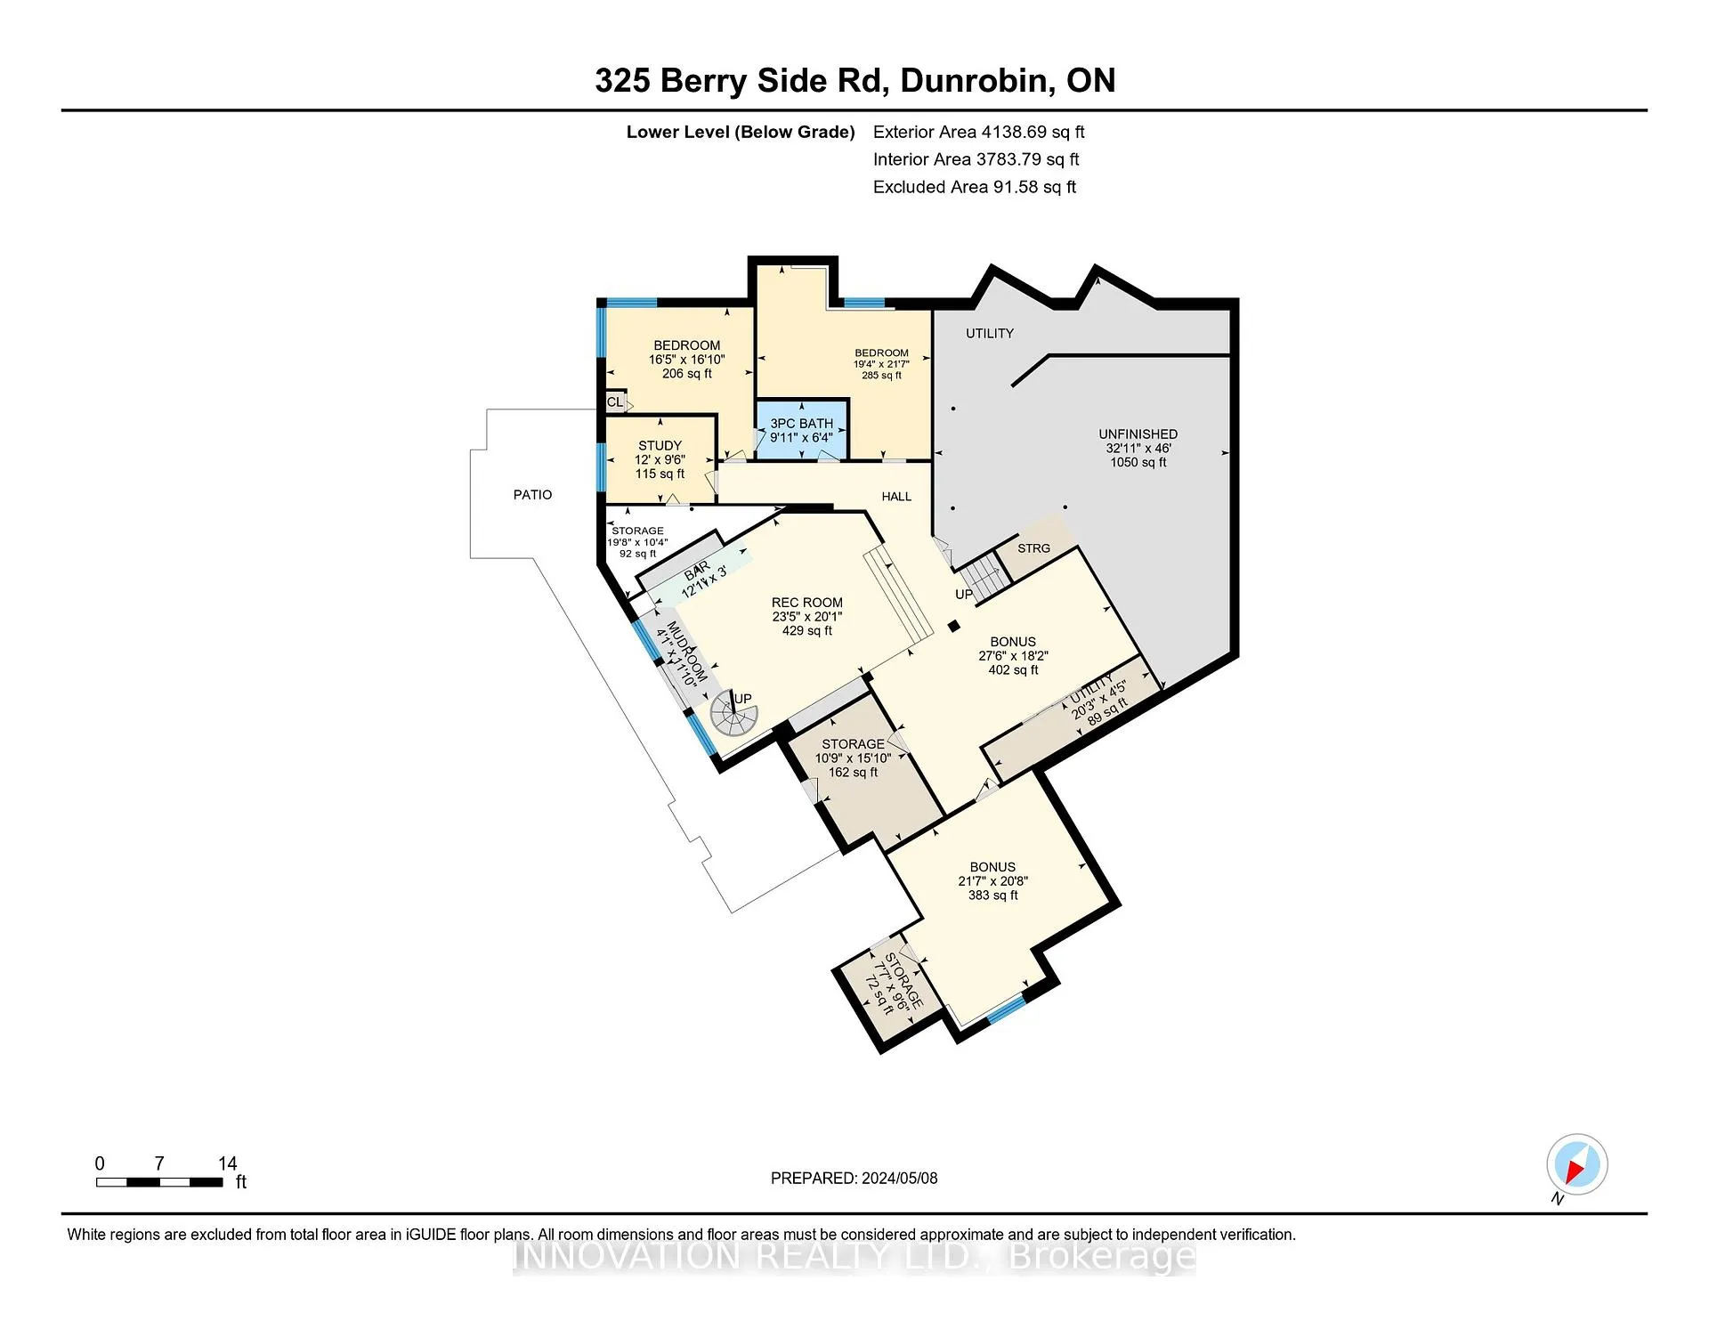
EXCEPTIONAL RIVERFRONT PROPERTY Perched safely above the Ottawa River this substantial highly customized home is designed to capture breathtaking views with private river access. Very private 1.59 acre property with 200ft riverfront. 180 degree views up & down river with fabulous city skyline vistas to the east. 5180 SQFTof living space above grade (MPAC) plus over 2000 sqft finished space in the walkout lower level. Unassuming entry loft level opens to large open concept space as you descend the stairs giving an indication to the scale of this home. Artisan built natural stonewalls respect the rocky terrain. Customized at every corner & curve each space takes advantage of walls of windows to feature views of river & Gatineau Hills and the customized gardens all around the property. Great Rm has lofty ceilings w/skylights, fireplace, and circular staircase to the Recreation Room below. Kitchen is central to Dining & Family Rm. This well equipped Kitchen is perfect for entertaining. Very large Dining Room is accented by natural stone walls and arches. Family Room next to the Kitchen offers lovely garden views with afternoon sun & a fireplace. Spa space offers hot tub, sauna, rain shower + bathroom. Primary Bedroom suite has it all: corner windows w/views of the city skyline, deck, sunken Library, 5pc Ensuite & spacious Walk-in. 2 main level secondary Bedrooms each have Walk-ins, 3 piece Ensuites & loft spaces accessed by spiral stairs. Finished walkout lower level provides for a 2nd Family Room with a bar, Recreation Room, Media Room, 2 additional Bedrooms, a 3 piece Bathroom, and another Office. There is also a workshop, two utility rooms, and several storage areas. Extensive landscaping w/rock gardens, Trex decks, stairs to rocky shore & dock. Rare offering. 4 bay drive through garage. Generac generator for automatic transfer to the whole home if Hydro goes out. Located in Rural Kanata North along millionaires row, just minutes to many amenities.
Key Facts & Features
Property Costs
- Annual Property Tax Amount
- $18,571
- Land Transfer Tax Fee
- $56,450
- Basement Type
- Full, Partially Finished
Interior Features
- Laundry Level
- Main Level
- Interior Extras
- Auto Garage Door Remote, ERV/HRV, Generator - Full, Primary Bedroom - Main Floor, Propane Tank, Sauna, Storage, Water Heater Owned, Water Softener, Workbench
- View
- Skyline, River, Mountain
- Fireplace/Stove
- Yes
- Fireplace Features
- Propane
- Elevator
- No
Exterior Features
- Pool
- None
Building
- Building Type
- Detached
- Building Style
- Bungaloft
Construction
- Exterior Finish
- Stone, Stucco (Plaster)
- Roof
- Asphalt Shingle
- Foundation Details
- Poured Concrete
- Special Designation
- Unknown
Lot
- Lot Front
- 199.75 ft
- Lot Depth
- 349.39 ft
- Lot Size
- 1.59
Inclusions
- Inclusions
- Architectural plans & landscape drawings (several), CSI custom whole-house alarm system (can be transferred), Dining room custom-built granite table & 4 chairs, Built-in Sub-Zero fridge & freezer, 2 Bosch dishwashers (as is condition), Frigidaire induction range, 4 IKEA black bar chairs (kitchen), Propane BBQ & blue cover, LG washer & electric dryer, Two Ameristar 100, 000 btu propane furnaces, Two Lifebreath HRVs, Hot water tank, Water softener, Central vacuum & all attachments, All light fixtures and ceiling fans, Garage door openers & remotes, 22 kW Generac generator, 3, 000 litre propane tank (owned), Aluminum Fendoc dock (40 feet with two boat whips), Three work benches and all the wooden shelves, Saved wood, paint, tiles and other building materials, Two sheds (barnboard upper and wooden waterfront), Firepit, two metal swinging benches, All drapes and window hardware, Chess set (outdoor), Manuals & instructions for most systems, Bell Satellite TV antenna & receivers (several)
Parking & Garages
- Garage Type
- Attached
- Garage Spaces
- 4
- Parking Spaces
- 8
- Total Garage And Parking Spaces
- 12
Heating & Cooling
- Heat Source
- Propane
- Heat Type
- Forced Air
- Air Conditioning
- None
- Water
- Well
- Sewers
- Septic
- Hydro
- Yes
- Telephone
- Available
- Bedrooms
- 5
- Washrooms
- 5
- Kitchens
- 1
- Family / bonus room
- Yes
Room sizes
- Foyer—Second level
- Living Room—Second level
- Office—Second level
- Great Room—Main level
- Dining Room—Main level
- Kitchen—Main level
- Family Room—Main level, Floor/Ceil Fireplace
- Other—Main level, B/I Bar
- Other—Main level, Hot Tub
- Primary Bedroom—Main level
- Den—Main level
- Bathroom—Main level, 5 Pc Ensuite
- Other—Main level, Walk-In Closet(s)
- Powder Room—Main level
- Bedroom 2—Main level
- Bathroom—Main level, 3 Pc Ensuite
- Loft—Second level
- Bedroom 3—Main level
- Bathroom—Main level, 3 Pc Ensuite
- Loft—Second level
- Mud Room—Main level
- Bathroom—Main level, 2 Pc Bath, Sauna
- Other—Main level, Separate Shower
- Laundry—Main level
- Family Room—Lower level
- Recreation—Lower level
- Media Room—Lower level
- Bedroom 4—Lower level
- Bedroom 5—Lower level
- Bathroom—Lower level, 3 Pc Bath
- Workshop—Lower level
- Utility Room—Lower level
- Office—Lower level
- Game Room—Lower level
Washrooms
- 5-piece, Main
- 3-piece, Main
- 3-piece, Main
- 3-piece, Main
- 3-piece, Lower
- Municipality
- Ottawa
- Neighbourhood
- Kanata - Kanata (North East)
- Main cross streets
- Sixth Line and Berry Side Rd
- Directions
- 417 West to March/Eagleson Exit. Follow March Rd. Turn right on Dunrobin Road then immediately right onto Cameron Harvey. At end of street turn left onto Sixth Line. Turn right onto Berry Side Road. Follow to end to last driveway on the left.
- Waterfront
- Direct
- MLS® number
- X13243492
- Data source
- Toronto Regional Real Estate Board
- Listed on
- 2026-06-04
- Updated on
- 2026-06-04
- Days on market
- 133 days
- Possession type
- Flexible
- Co-op commission
- 2.0%
- Seller
- Listed by
- INNOVATION REALTY LTD.
Home Market Value
Current home valuation for 325 Berry Side Road, Ottawa, Kanata - Kanata (North East), Ottawa, ON. Listed for $2,799,000
HOMEH Estimate
$2,202,500
Estimated Sales Range
$1,739,975 - $2,804,893
HOMEH Estimate for 325 Berry Side Road, Ottawa, Kanata - Kanata (North East)
Calculated with a real agent's CMA method — 45+ years of experience, codified. Not an AI guess.
For the owner
Is this your home? Track its value.
Get this home's HOMEH Estimate by email once a month, with how many homes are for sale around you.
Mortgage Payment Calculator
Compare up to 4 down payment scenarios
20% required for homes $1.5M or more
$559,800
| Scenario 1 | Scenario 2 | Scenario 3 | Scenario 4 | |
|---|---|---|---|---|
−Down payment | % $ | % $ | % $ | % $ |
+CMHC insurance | $0 | $0 | $0 | $0 |
=Total mortgage | $2,239,200 | $2,099,250 | $1,959,300 | $1,819,350 |
Amortization | ||||
Mortgage rate | % | % | % | % |
| Payment frequency | ||||
=Mortgage payment | $10,933monthly | $10,250monthly | $9,566monthly | $8,883monthly |
Land Transfer Tax
$56,450
$56,450
Around this home
No schools found nearby
Data provided by OpenStreetMap & Fraser Institute School Rankings
Ask HOMEH
New!Hi there!
👋Text or call (416) 301-9001
Recommended for you
Based on homes you've looked at.
No recommended properties found.
Nearby similar homes
No nearby properties found.
More real estate resources
Other homes nearby
Nearby neighbourhoods
- 9005 - Kanata - Kanata (North West) homes for sale
- 6001 - Woodroffe homes for sale
- 9009 - Kanata - Rural Kanata (Central) homes for sale
- 4606 - Riverside Park South homes for sale
- 4204 - West Centre Town homes for sale
- 9008 - Kanata - Morgan's Grant/South March homes for sale
- 7301 - Meadowlands/St. Claire Gardens homes for sale
- 9101 - Carp homes for sale
No nearby listings available.