
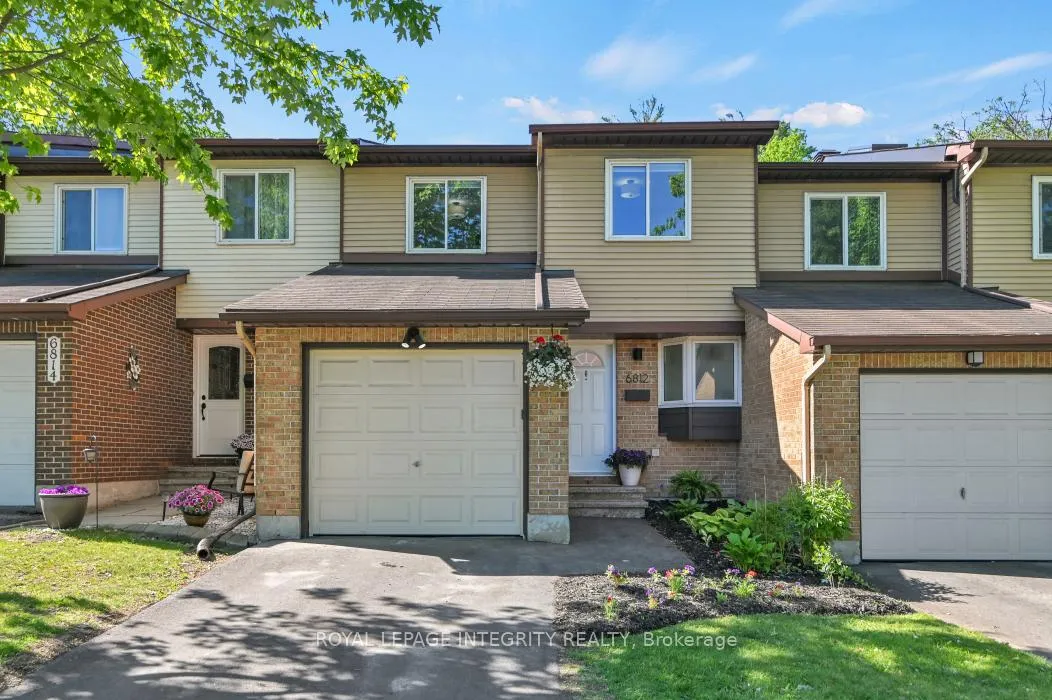
Unit 95, 6812 Bilberry Drive
Ottawa (Convent Glen North), ON K1C 3R4
- 3Bedrooms
- 3Bathrooms
- 2Parking
- 1200–1399Sq Ft
- $3,243Tax
- $615/moCondo Fee
 Estimated Value:$484,000See Free Estimate Report

Property not available for sale or for rent.
HOMEH One: full-service selling for a 1% listing fee. The buyer's agent commission is separate.
Free Home EvaluationHow Much Is My Home Worth?Homes for Sale NearbySale & Price History for Unit 95, 6812 Bilberry Drive, Ottawa, Convent Glen North
| Start Date | End Date | Price | Event | MLS# |
|---|---|---|---|---|
| 2026-06-04 | 2026-06-26 | Login to See Prices | Sold | x13243426 |
Real estate boards require you to or to see the full details of this property.
*Sold prices and complete sale & price history are regulated data. Under the Trust in Real Estate Services Act, 2002 (TRESA) and the rules of the Real Estate Council of Ontario (RECO), and pursuant to the Multiple Listing Service® rules of the Canadian Real Estate Association (CREA) and the Toronto Regional Real Estate Board (TRREB), this information may be shown only to registered users who have agreed to the applicable terms of use (a Virtual Office Website, or "VOW," arrangement). HOMEH Inc., Brokerage therefore provides it to signed-in members only. Creating an account is free and takes under a minute.
About Unit 95, 6812 Bilberry Drive, Ottawa, Convent Glen North
Summarized Description
- Beautifully remodeled home with modern design.
- Open-concept layout with stunning kitchen.
- Private backyard oasis with fruit trees.
- Walk-out lower level with versatile space.
- Strong community with extensive trails nearby.
- Updated systems including furnace and A/C.
- Close to LRT and major highways.
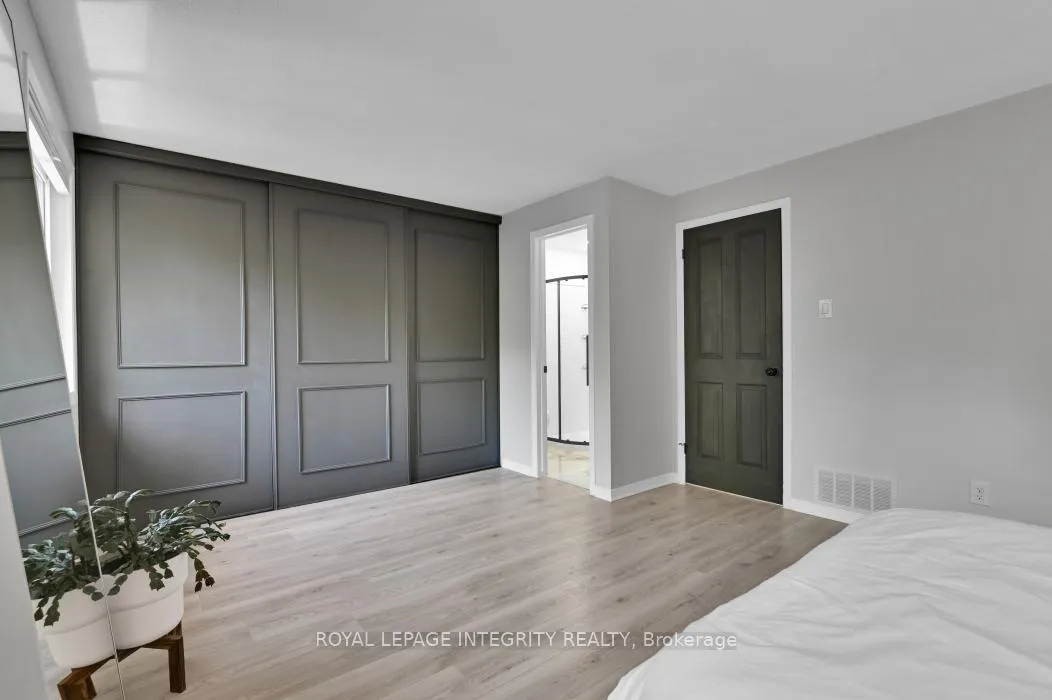
- Generous closet space in primary bedroom.
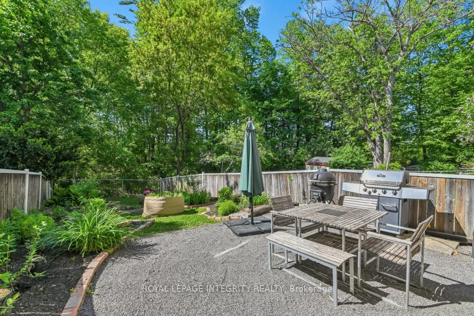
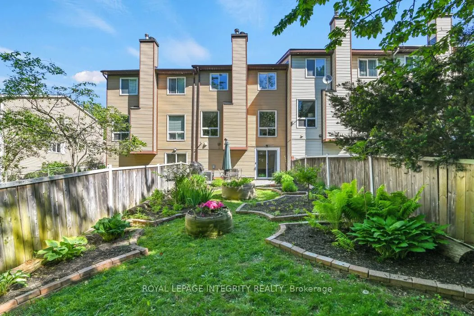
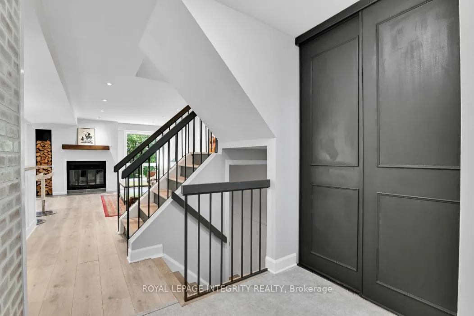
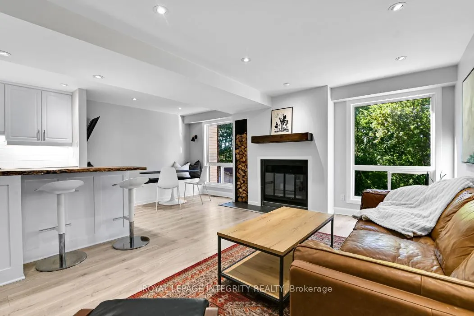
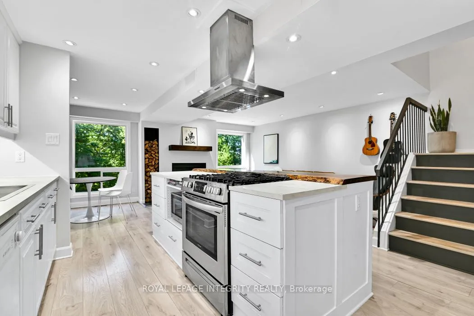
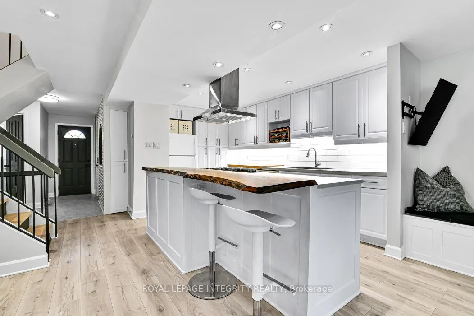
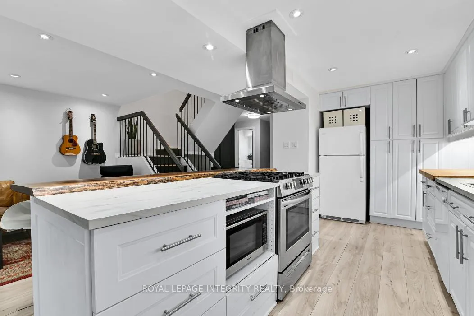
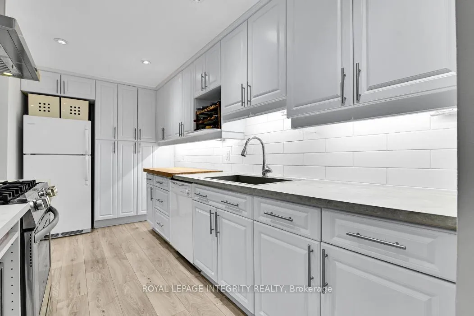
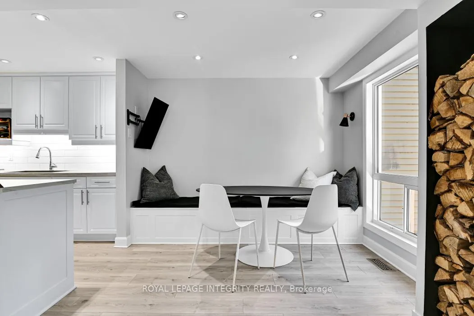
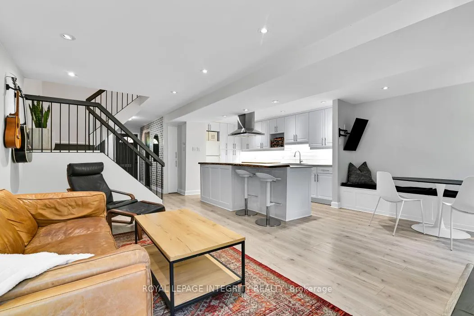
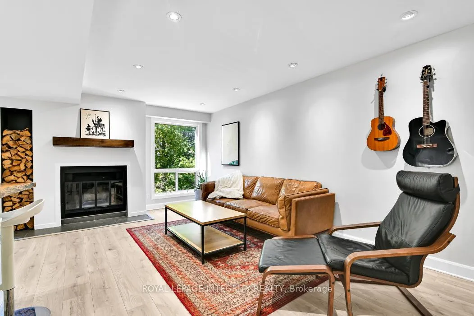
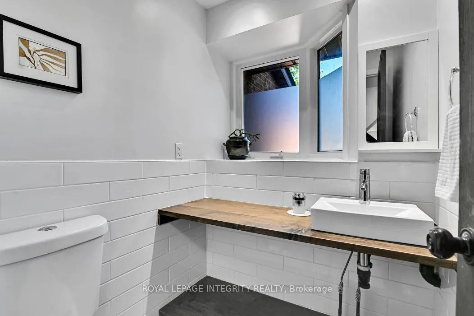
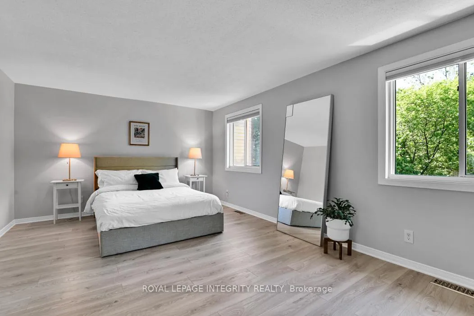
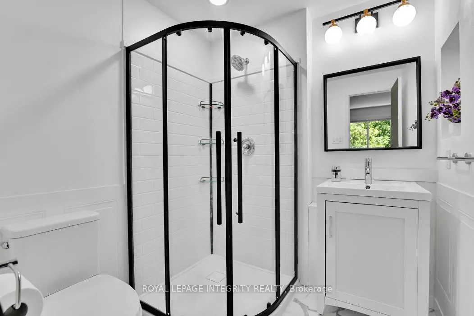
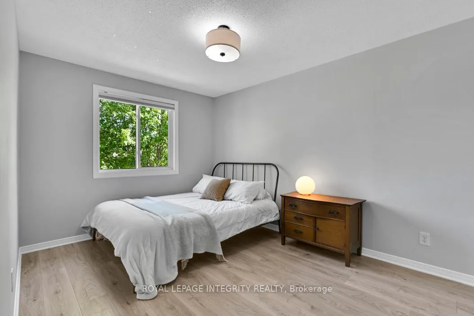
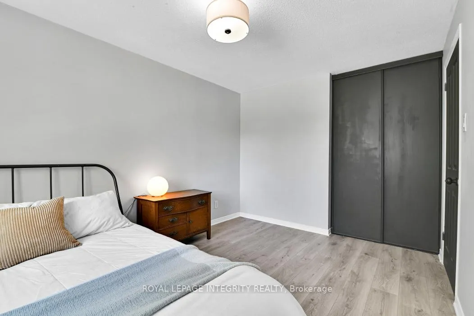
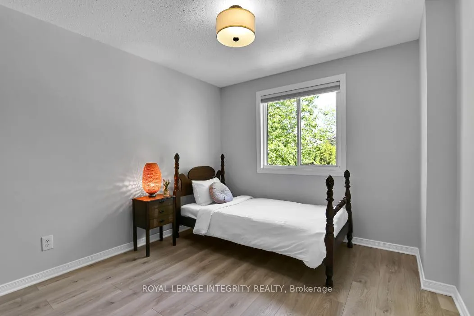
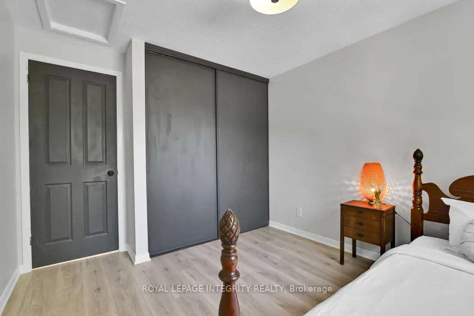
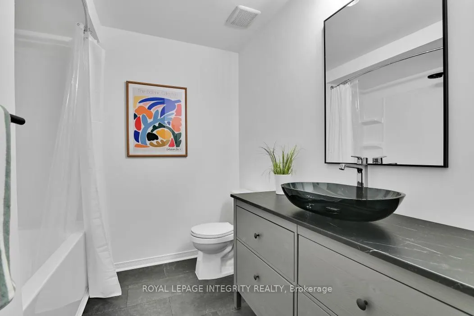
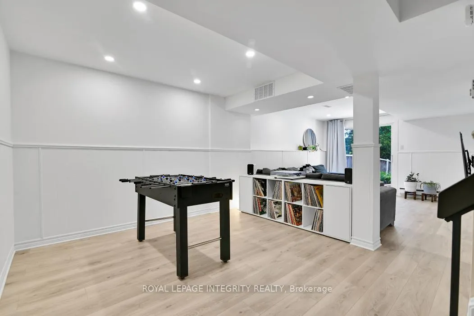
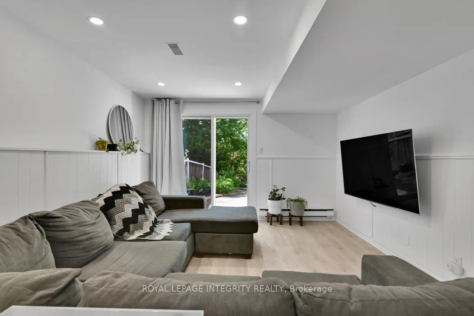
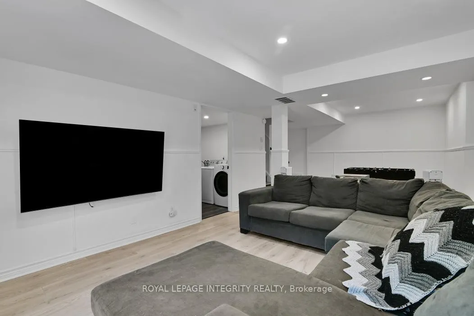
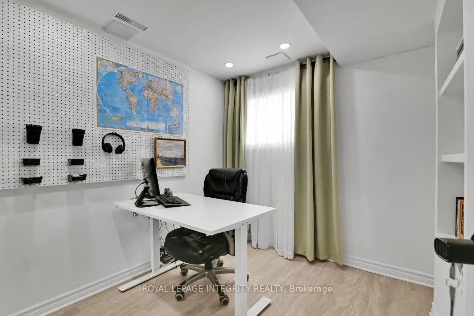
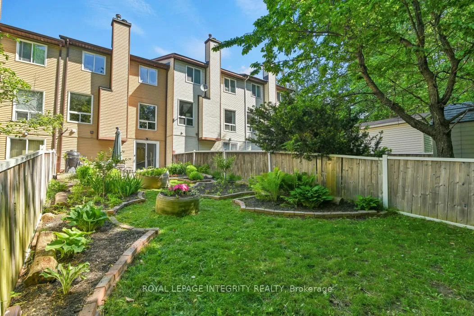
If you're looking for a beautifully remodelled home with a backyard oasis, no rear neighbours, and a strong sense of community, you've found it. This 3-bedroom home blends modern design with a highly functional layout. The open-concept main level features a stunning kitchen with an impressive 8-foot island topped with black walnut, an integrated butcher block workspace, refinished cabinetry, and custom banquette seating with added storage. Large windows frame peaceful views of the forested backdrop, creating a truly inviting dining experience. Upstairs, a skylight fills the home with natural light, highlighting the refinished hardwood staircase and flooring. The spacious primary bedroom offers generous closet space and a beautifully renovated ensuite, while the main bathroom has also been fully updated with contemporary finishes. The walk-out lower level provides exceptional versatility with a spacious recreation room, dedicated home office with built-in shelving and faux window, updated laundry room, recessed lighting, and ample storage. Step outside to a private, sun-filled backyard featuring fruit trees, berry bushes, herb gardens, native plantings, and a low-maintenance patio. A multi-use pathway behind the home provides direct access to the LRT within minutes. Additional updates include fresh paint throughout, improved attic insulation and air sealing, furnace and A/C (2018), hot water tank (2021), dryer (2022), Nest thermostat, and camera doorbells. The condo fee covers major exterior components including roof, siding, windows, doors, fencing, asphalt, water, insurance, and various maintenance. Located in a sought-after neighbourhood known for its extensive trail network, mature trees, parks, sports fields, playgrounds, schools, shopping, and easy access to Highway 174, Place d'Orléans LRT Station, and Ottawa River pathways. Enjoy an exceptional lifestyle where nature, convenience, and community come together.
Key Facts & Features
Property Costs
- Annual Property Tax Amount
- $3,243
- Land Transfer Tax Fee
- $6,465
Condo/Maintenance Fee
- Maintenance Fee
- $615 /month
Included In Maintenance Fee
- Water Included
- Building Insurance Included
- Common Elements Included
Rental Items
- Rental Equipment
- None
- Basement Type
- Finished with Walk-Out
Interior Features
- Pets Permitted
- Yes-with Restrictions
- Laundry Features
- In Basement
- Laundry Level
- Lower Level
- Interior Extras
- Auto Garage Door Remote
- Fireplace/Stove
- Yes
- Fireplace Features
- Wood
- Elevator
- No
Exterior Features
- Balcony
- None
Building
- Building Type
- Condo Townhouse
- Building Style
- 2-Storey
- Condo Corp Number
- 331
Construction
- Exposure
- South West
- Exterior Finish
- Brick, Other
- Special Designation
- Unknown
Inclusions
- Inclusions
- Fridge, stove, dishwasher, washer, dryer, auto garage door opener and 1 remote
Exclusions
- Exclusions
- None
Parking & Garages
- Garage Type
- Attached
- Garage Spaces
- 1
- Parking Type
- Owned
- Parking Spaces
- 1
- Total Garage And Parking Spaces
- 2
Lockers
- Locker Type
- None
Heating & Cooling
- Heat Source
- Gas
- Heat Type
- Forced Air
- Air Conditioning
- Central Air
- Bedrooms
- 3
- Washrooms
- 3
- Kitchens
- 1
Room sizes
- Kitchen—Main level
- Living Room—Main level
- Primary Bedroom—Second level
- Bedroom 2—Second level
- Bedroom 3—Second level
- Recreation—Basement level
- Office—Basement level
Washrooms
- 2-piece, Main
- 3-piece, Second
- 4-piece, Second
- Municipality
- Ottawa
- Neighbourhood
- Convent Glen North
- Main cross streets
- Jeanne-d'Arc Blvd
- Directions
- Hwy 174, north on Jeanne-d'Arc Blvd, Left on Bilberry Dr
- MLS® number
- X13243426
- Data source
- Toronto Regional Real Estate Board
- Status change
- 2026-06-26
- Listed on
- 2026-06-04
- Days on market
- 22 days
- Possession date
- 2026-08-17
- Possession type
- Flexible
- Co-op commission
- 2.0
- Seller
- Listed by
- ROYAL LEPAGE INTEGRITY REALTY
Home Market Value
Current home valuation for Unit 95, 6812 Bilberry Drive, Ottawa, Convent Glen North, Ottawa, ON. Listed for $499,500
HOMEH Estimate
$484,000
Estimated Sales Range
$382,360 - $585,640
HOMEH Estimate for Unit 95, 6812 Bilberry Drive, Ottawa, Convent Glen North
Calculated with a real agent's CMA method — 45+ years of experience, codified. Not an AI guess.
For the owner
Is this your home? Track its value.
Get this home's HOMEH Estimate by email once a month, with how many homes are for sale around you.
Mortgage Payment Calculator
Compare up to 4 down payment scenarios
5% of purchase price for homes $500K or less
$24,975
| Scenario 1 | Scenario 2 | Scenario 3 | Scenario 4 | |
|---|---|---|---|---|
−Down payment | % $ | % $ | % $ | % $ |
+CMHC insurance | $18,981 | $13,936 | $11,888 | $0 |
=Total mortgage | $493,506 | $463,486 | $436,463 | $399,600 |
Amortization | ||||
Mortgage rate | % | % | % | % |
| Payment frequency | ||||
=Mortgage payment | $2,410monthly | $2,263monthly | $2,131monthly | $1,951monthly |
Land Transfer Tax
$6,465
$6,465
Around this home
Data provided by OpenStreetMap & Fraser Institute School Rankings
Ask HOMEH
New!Hi there!
👋Text or call (416) 301-9001
Recommended for you
Based on homes you've looked at.
No recommended properties found.
Nearby similar homes
No nearby properties found.
More real estate resources
Other homes nearby
Explore this area
Nearby neighbourhoods
- 2003 - Orleans Wood homes for sale
- 2007 - Convent Glen South homes for sale
- 2602 - Riverside South/Gloucester Glen homes for sale
- 2006 - Convent Glen South homes for sale
- 1102 - Bilberry Creek/Queenswood Heights homes for sale
- 2010 - Chateauneuf homes for sale
- 2011 - Orleans/Sunridge homes for sale
- 1103 - Fallingbrook/Ridgemount homes for sale
No nearby listings available.