
56 Constance Lake Road
Ottawa (Kanata - Kanata, North East), ON K2K 1X7
- 3+2Bedrooms
- 4Bathrooms
- 2Garage
- —Sq Ft
- $4,996Tax
- 347×643 ftLot Size
 Estimated Value:$847,040See Free Estimate Report

This home has sold. It is no longer available.
Property not available for sale or for rent.
Sale & Price History for 56 Constance Lake Road, Ottawa, Kanata - Kanata (North East)
| Start Date | End Date | Price | Event | MLS# |
|---|---|---|---|---|
| 2025-02-12 | 2025-04-26 | Login to See Prices | Sold | x11970278 |
Real estate boards require you to or to see the full details of this property.
*Sold prices and complete sale & price history are regulated data. Under the Trust in Real Estate Services Act, 2002 (TRESA) and the rules of the Real Estate Council of Ontario (RECO), and pursuant to the Multiple Listing Service® rules of the Canadian Real Estate Association (CREA) and the Toronto Regional Real Estate Board (TRREB), this information may be shown only to registered users who have agreed to the applicable terms of use (a Virtual Office Website, or "VOW," arrangement). HOMEH Inc., Brokerage therefore provides it to signed-in members only. Creating an account is free and takes under a minute.
About 56 Constance Lake Road, Ottawa, Kanata - Kanata (North East)
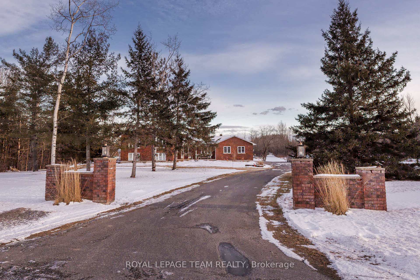
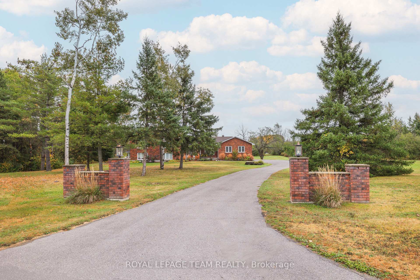
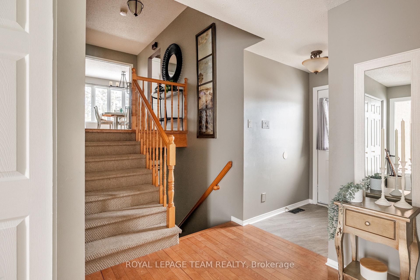
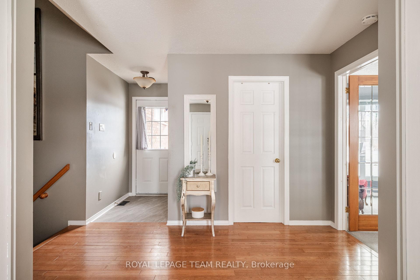
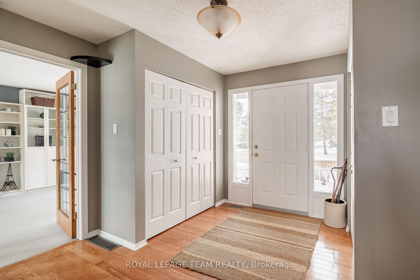
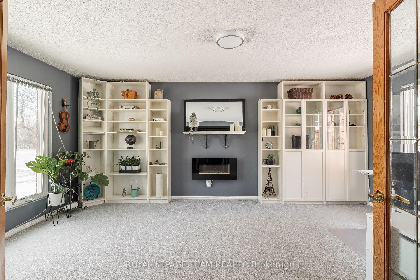
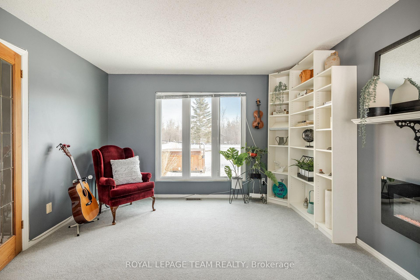
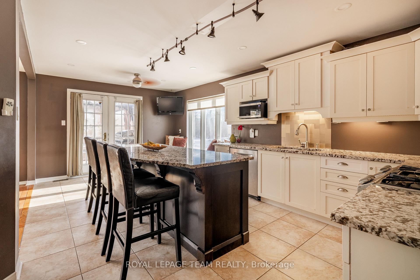
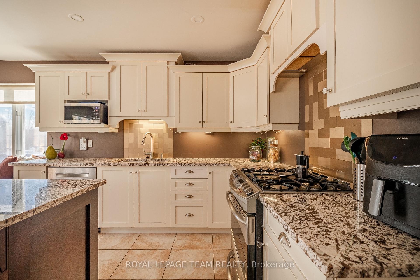
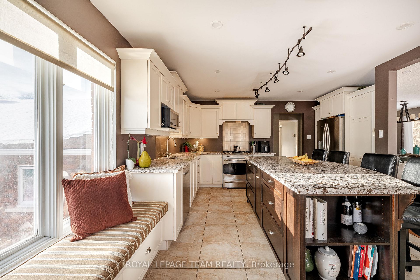
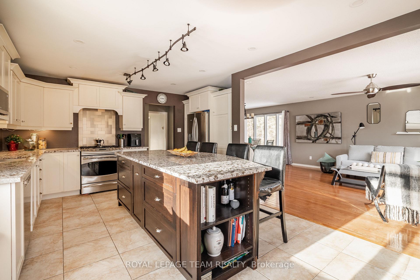
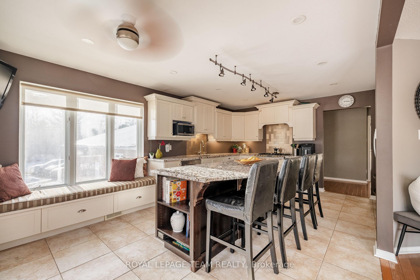
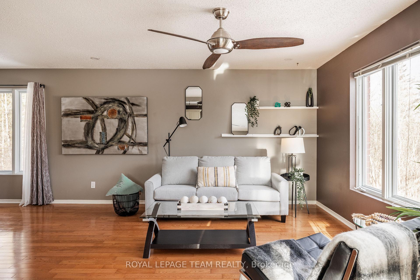
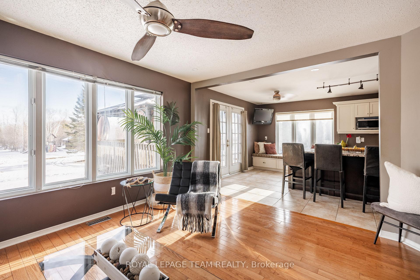
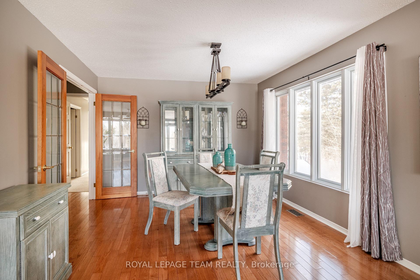
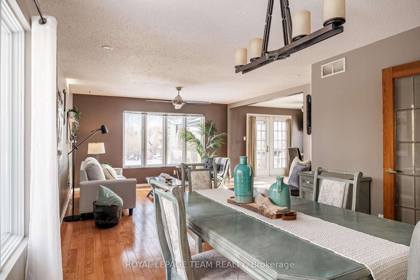
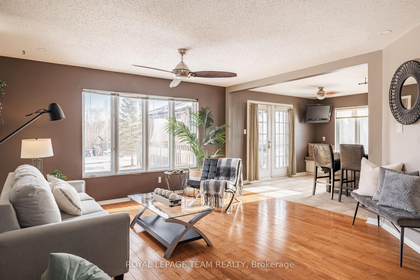
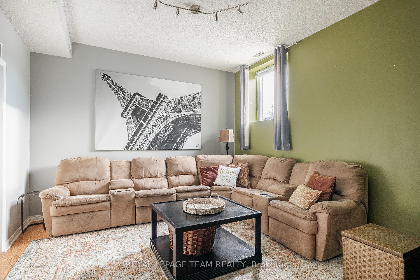
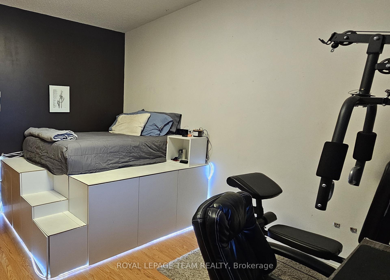
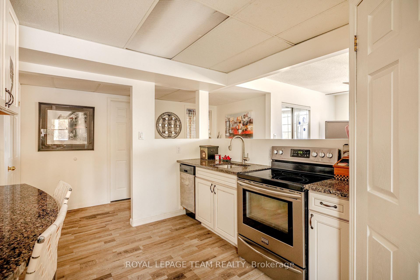
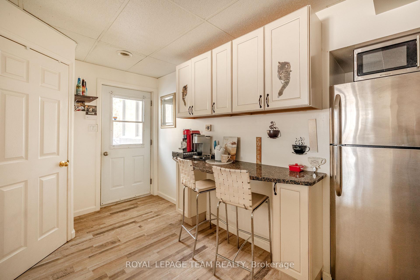
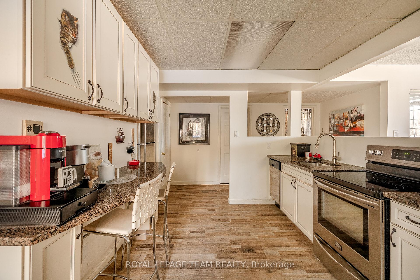
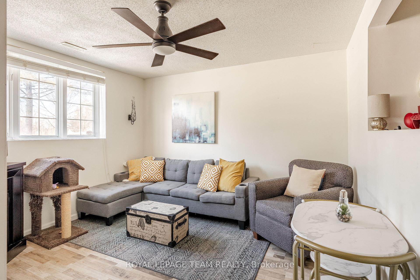
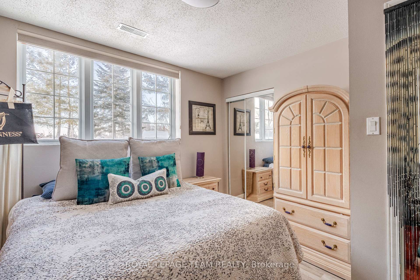
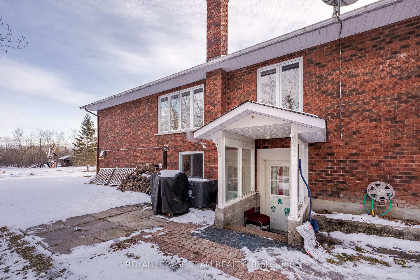
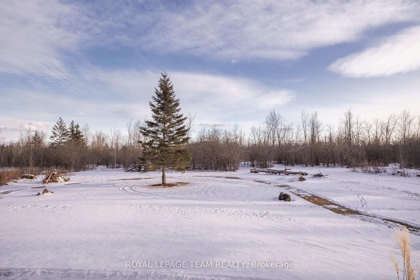
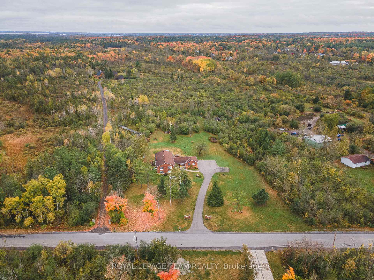
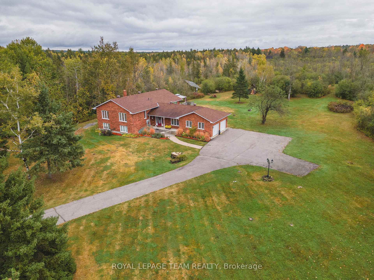
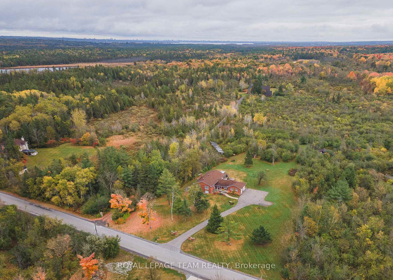
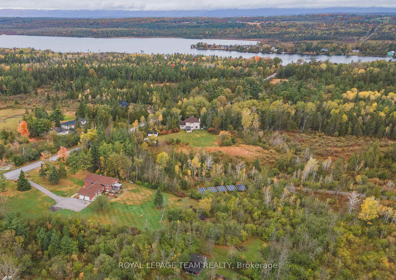
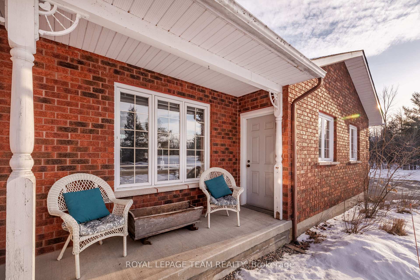
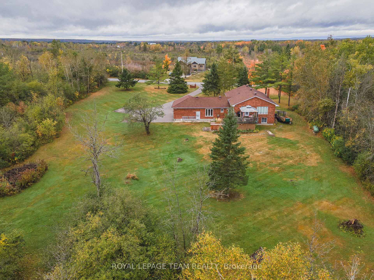
OPEN HOUSE SATURDAY APRIL 5TH - 2-4 PM. INCOME GENERATING property with owned ground-mounted solar panels and rental unit /in-law suite. Beautiful all-brick home in Kanata sits on 4.94 acres. Picture windows throughout allow panoramic views amongst the beautiful 4.94-acre treed property. Two of the standout features of this property are the benefit of having the solar income generated from the installed ground-mounted solar panels & selling energy to the grid, creating clean energy and a sustainable monthly revenue stream - Second, the home offers a rental unit or multi-generational living opportunity with its self-contained renovated in-law suite with a separate entrance, oversized sunlit ground-level windows, spacious bedroom, living room, kitchen W., breakfast bar, & full bath. Upon entering, greeted through the inviting foyer, which presents a bonus flex room with north & south facing windows, an electric fireplace & floor-to-ceiling cabinets - ideal for a home office, music or family room; along with a powder room, & country-style mudroom. The renovated kitchen comprises granite countertops, an impressive & functional island, a cozy window seat, french doors to the upper deck, & S/S appliances. Impressive living/dining room provides a magnificent backdrop for entertaining family & friends; the sectioned-off primary bedroom, ensuite, two additional generously-sized bedrooms & main bath complete this floor.The mid-level offers a spacious rec room, bedroom, workshop & storage. 5-minute drive to all amenities, Kanata's high-tech sector. Close to DND, Canadian Tire Centre, schools, shopping, & recreation facilities. Surrounded by nature - outdoor recreation is at your doorstep, a 5-minute walk to Constance Lake & Lodge with public boat launch - enjoy boating, fishing, and so much more Lennox furnace/AC 2010, updated bathrooms 2024, granite counters, microfit income-generating solar panels, renovated in-law suite, 200 amp service. 24 hr irr. on offers.
Key Facts & Features
Property Costs
- Annual Property Tax Amount
- $4,996
- Land Transfer Tax Fee
- $22,473
Rental Items
- Rental Equipment
- Propane Tank
- Under Contract
- Solar
- Basement Type
- Finished
Interior Features
- Laundry Level
- Lower Level
- Interior Extras
- Auto Garage Door Remote, Central Vacuum, In-Law Capability, In-Law Suite, On Demand Water Heater, Solar Owned, Storage, Water Heater Owned, Water Softener
- View
- Forest, Garden, Panoramic, Trees/Woods
- Security Features
- Smoke Detector
- Fireplace/Stove
- Yes
- Fireplace Features
- Electric
- Elevator
- No
Exterior Features
- Exterior Extras
- Deck, Landscaped, Privacy, Porch, Recreational Area
- Pool
- None
- Property Features
- Golf, Lake/Pond, Rec./Commun.Centre, Wooded/Treed, Cul de Sac/Dead End
- Other Structures
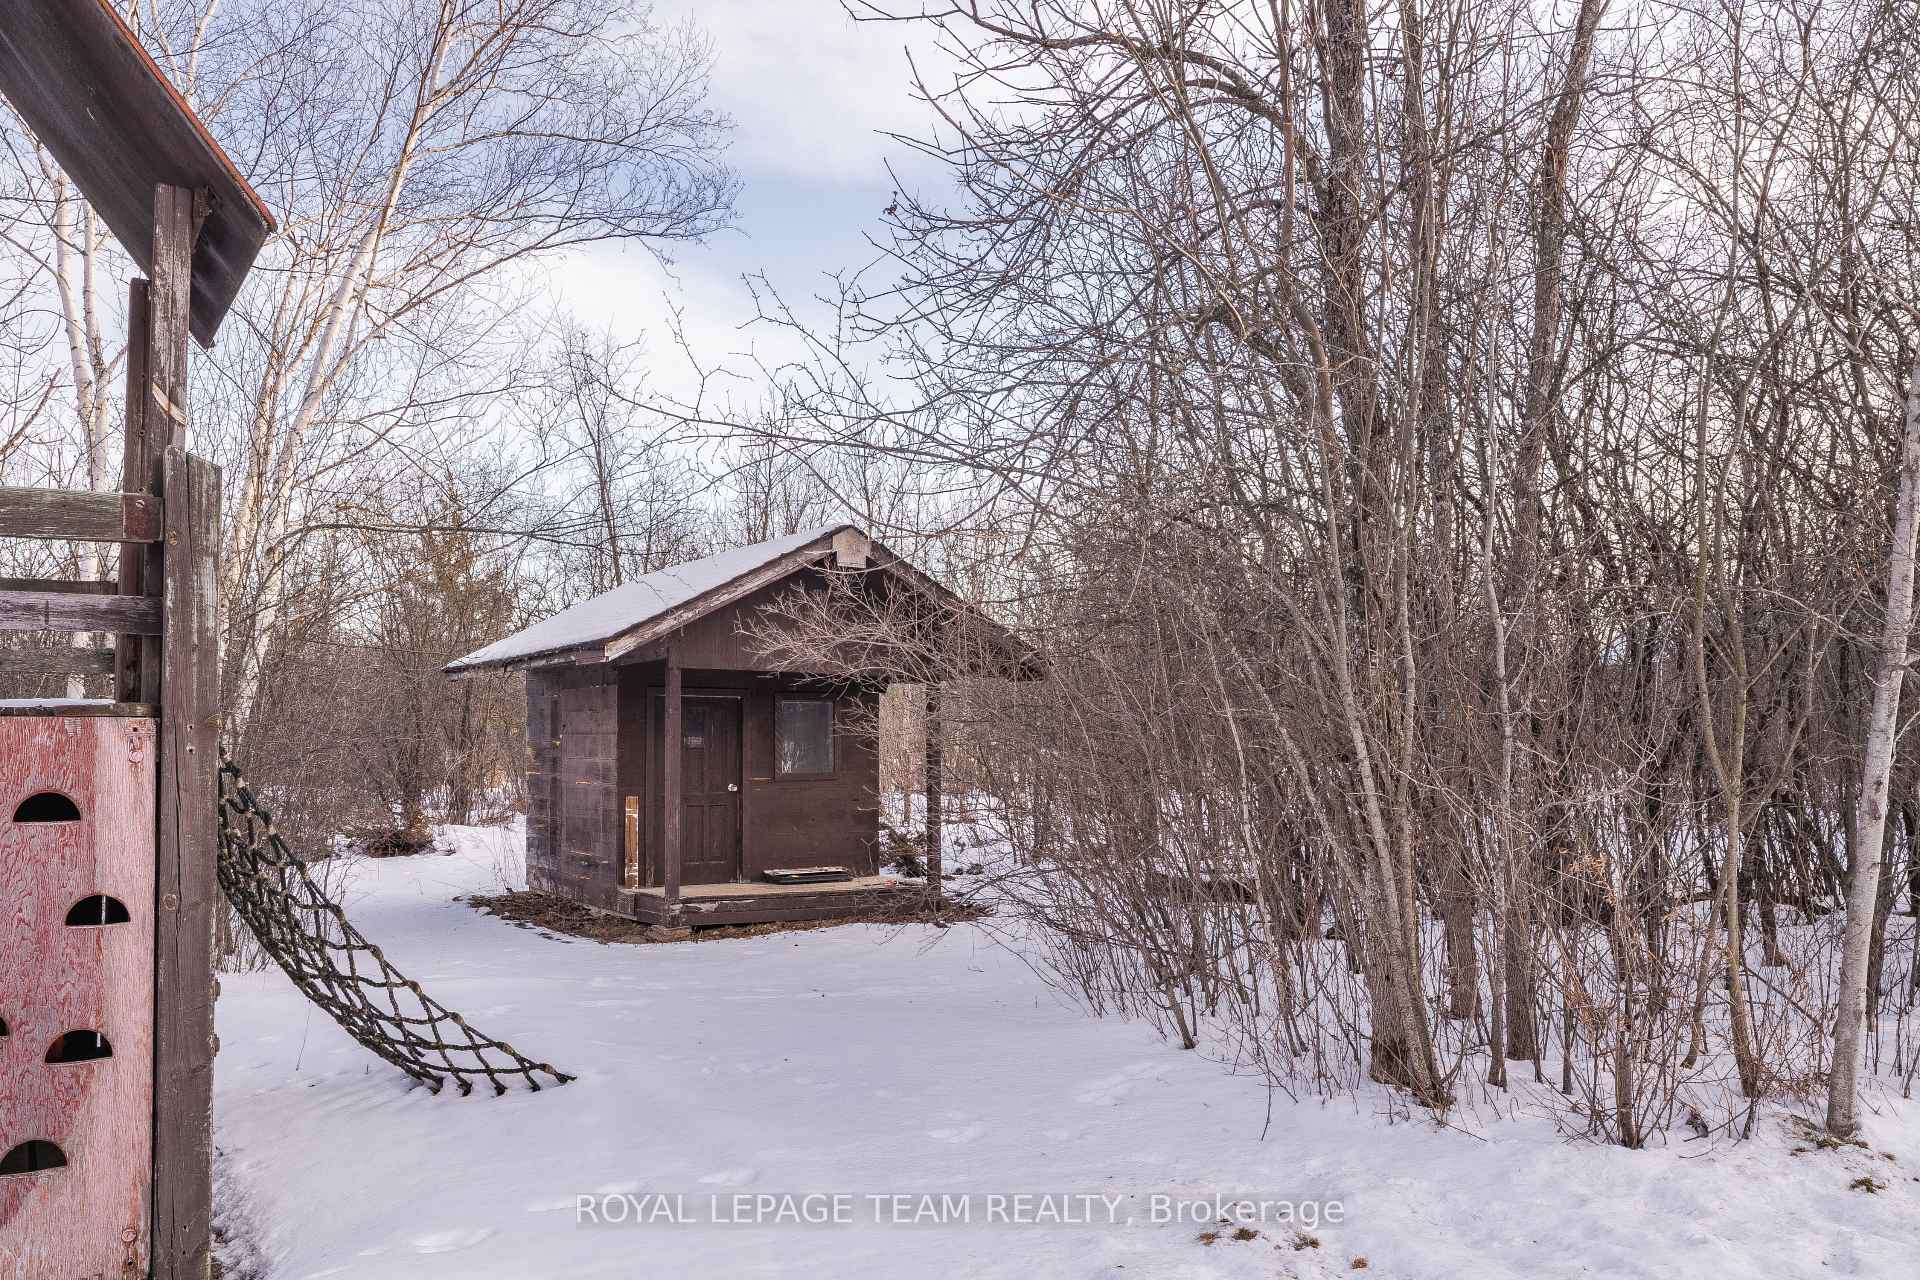
- Gazebo, Playground, Shed
Building
- Building Type
- Detached
- Building Style
- Sidesplit 5
Construction
- Exterior Finish
- Brick
- Roof
- Asphalt Shingle
- Foundation Details
- Poured Concrete
- Special Designation
- Unknown
Lot
- Lot Front
- 347.29 ft
- Lot Depth
- 643.34 ft
- Lot Size
- 4.94
- Lot Shape
- Rectangular
Inclusions
- Inclusions
- Washer, Dryer, Refrigerator (2), Stove(2), Dishwasher (2), Hood fan, Play Structure & Playhouse (as is), Storage Shed, Solar Panels & Equipment, Existing Window Blinds, Ceiling fans, Light Fixtures, HWT, Water Softener, Electric F/P in Family room (off foyer). BBQ - Gazebo - Patio Furniture on deck (as is), Fridge in Garage, Auto Garage Door Opener & Remote, Ikea shelving/cabinet units in the family room (ground Flr), 4 Bar Stools in Kitchen
Exclusions
- Exclusions
- Hot Tub
Parking & Garages
- Garage Type
- Attached
- Garage Spaces
- 2
- Parking Spaces
- 14
- Total Garage And Parking Spaces
- 14
Heating & Cooling
- Heat Source
- Propane
- Heat Type
- Forced Air
- Air Conditioning
- Central Air
- Water
- Well
- Sewers
- Septic
- Bedrooms
- 3 + 2
- Washrooms
- 4
- Kitchens
- 3
- Family / bonus room
- Yes
Room sizes
- Family Room—Ground level, Overlooks Backyard, Overlooks Frontyard, Picture Window
- Kitchen—Main level, French Doors, W/O To Deck, Granite Counters
- Living Room—Main level, Hardwood Floor, Open Concept, Picture Window
- Dining Room—Main level, Combined w/Living, Picture Window, Hardwood Floor
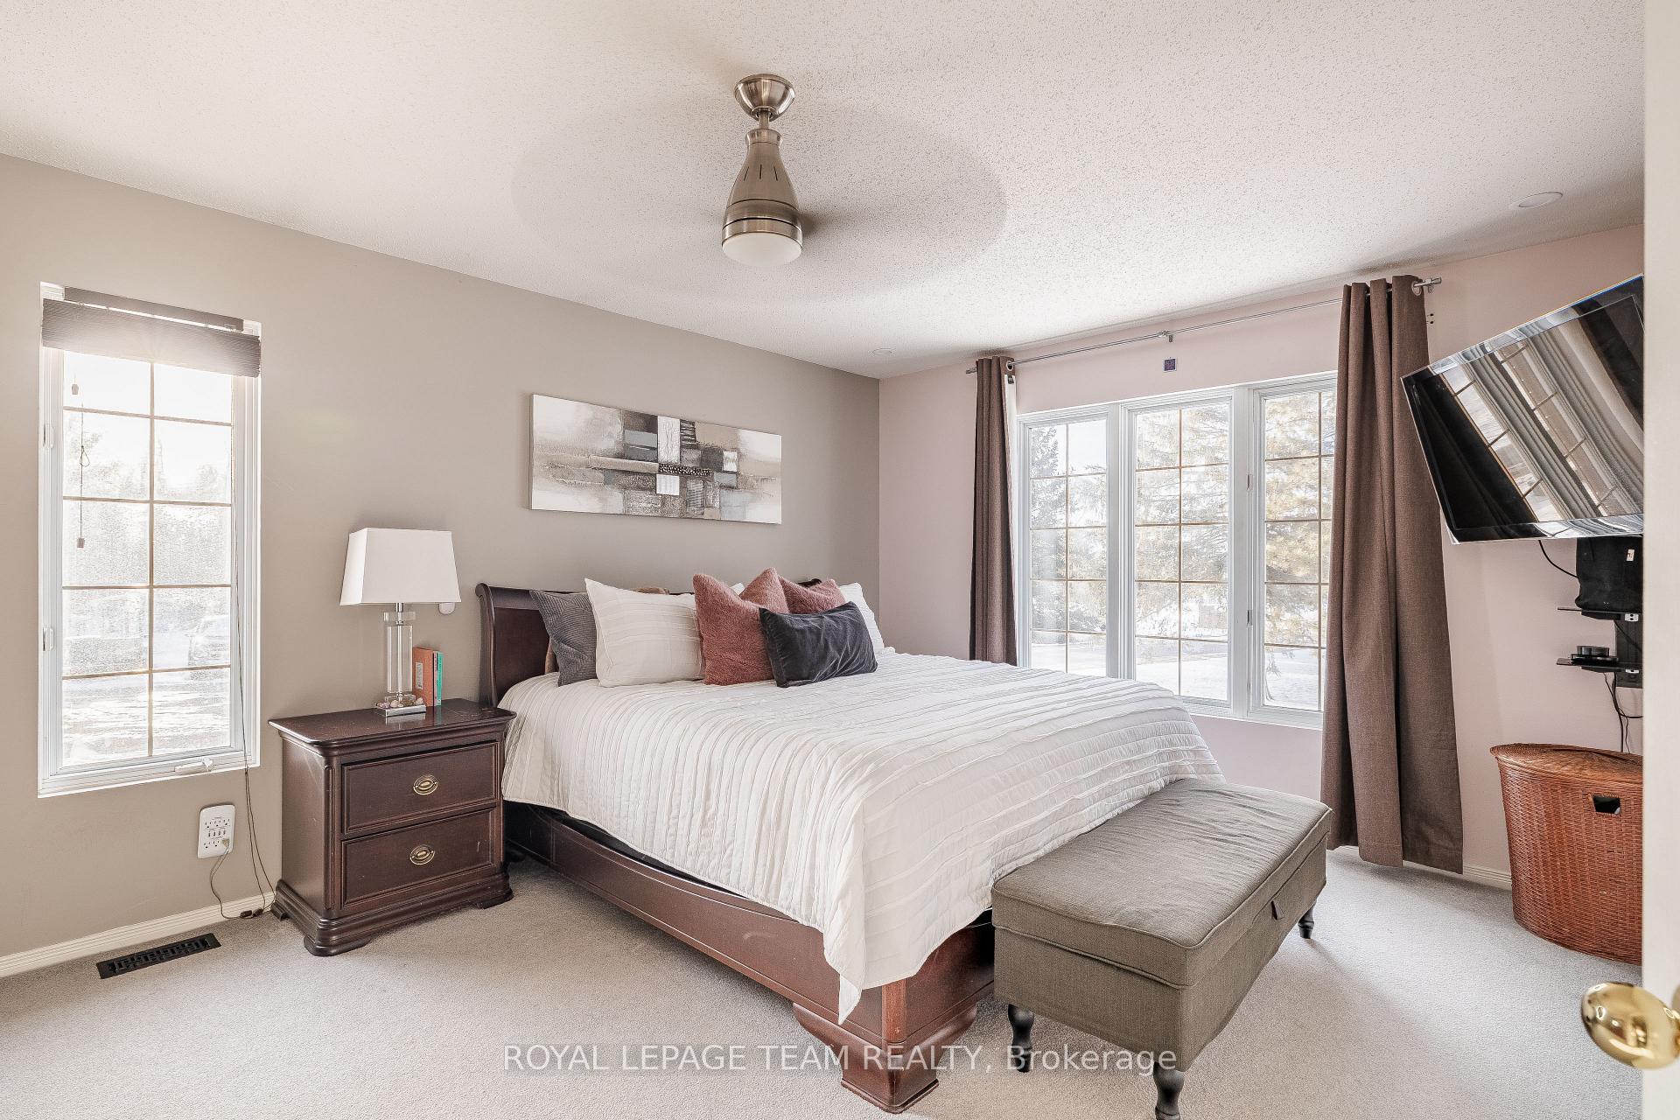
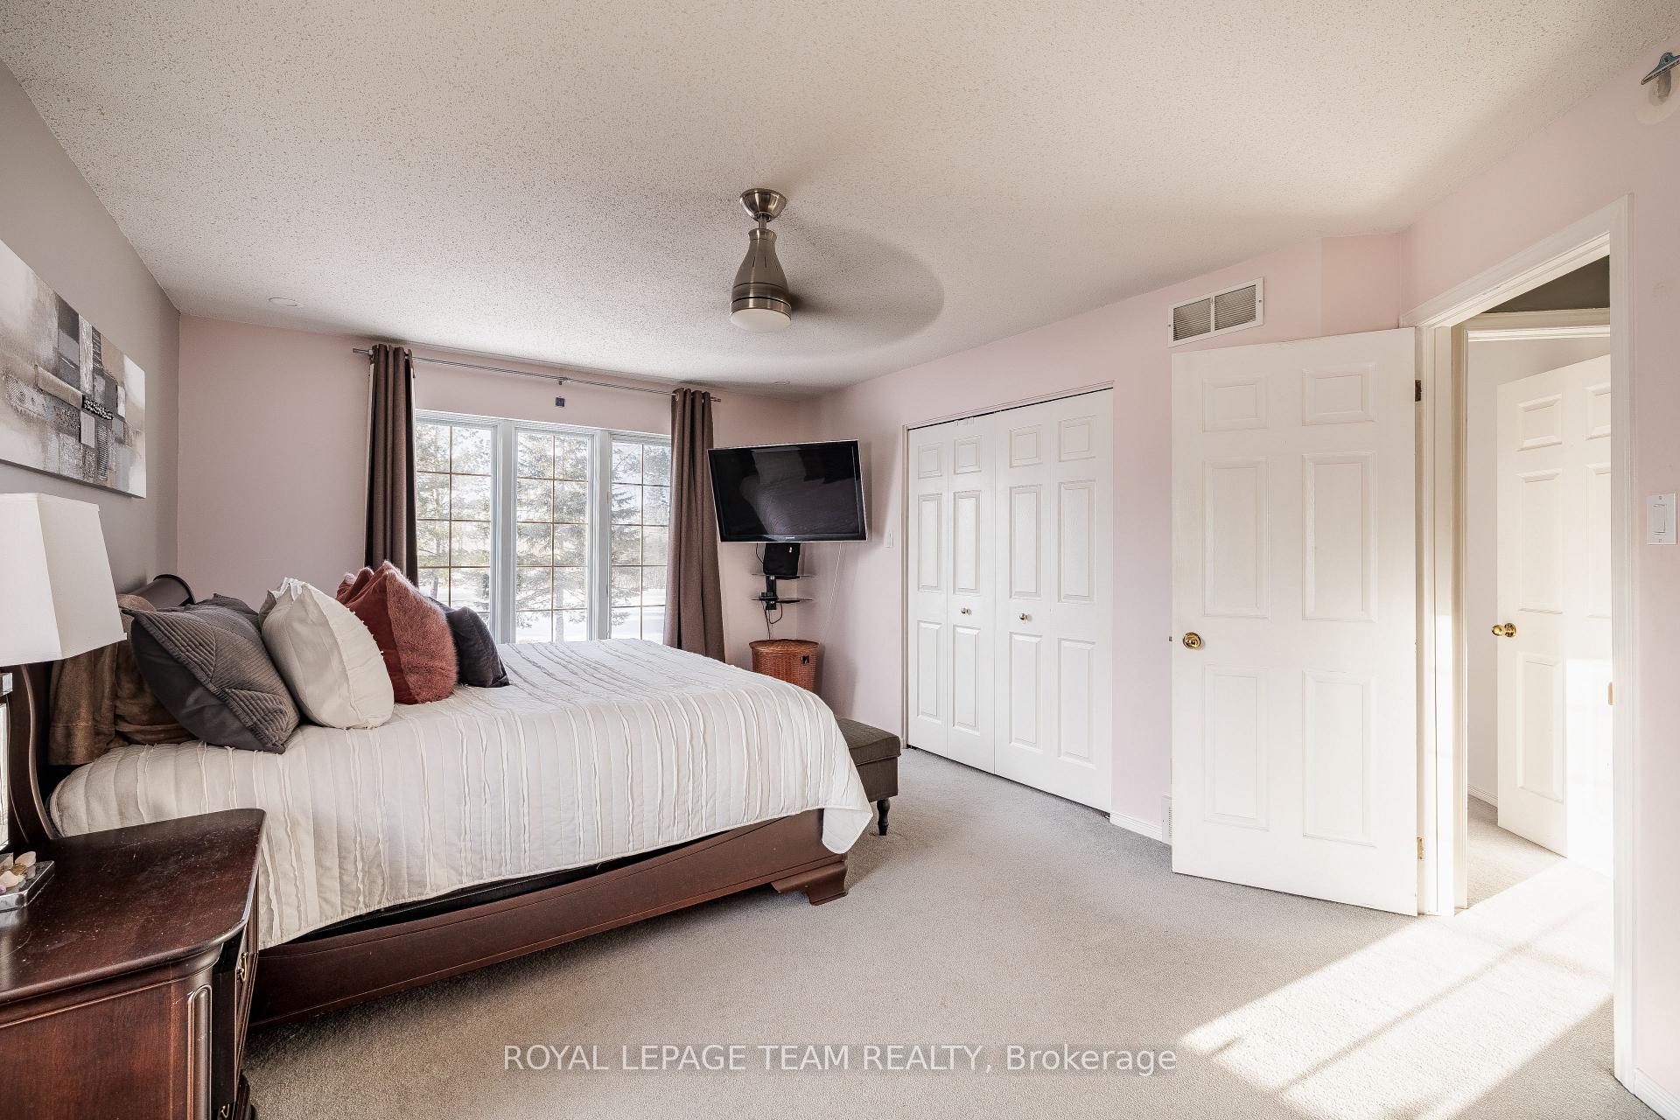
- Primary Bedroom—Main level, 4 Pc Ensuite, Overlooks Garden, Large Window
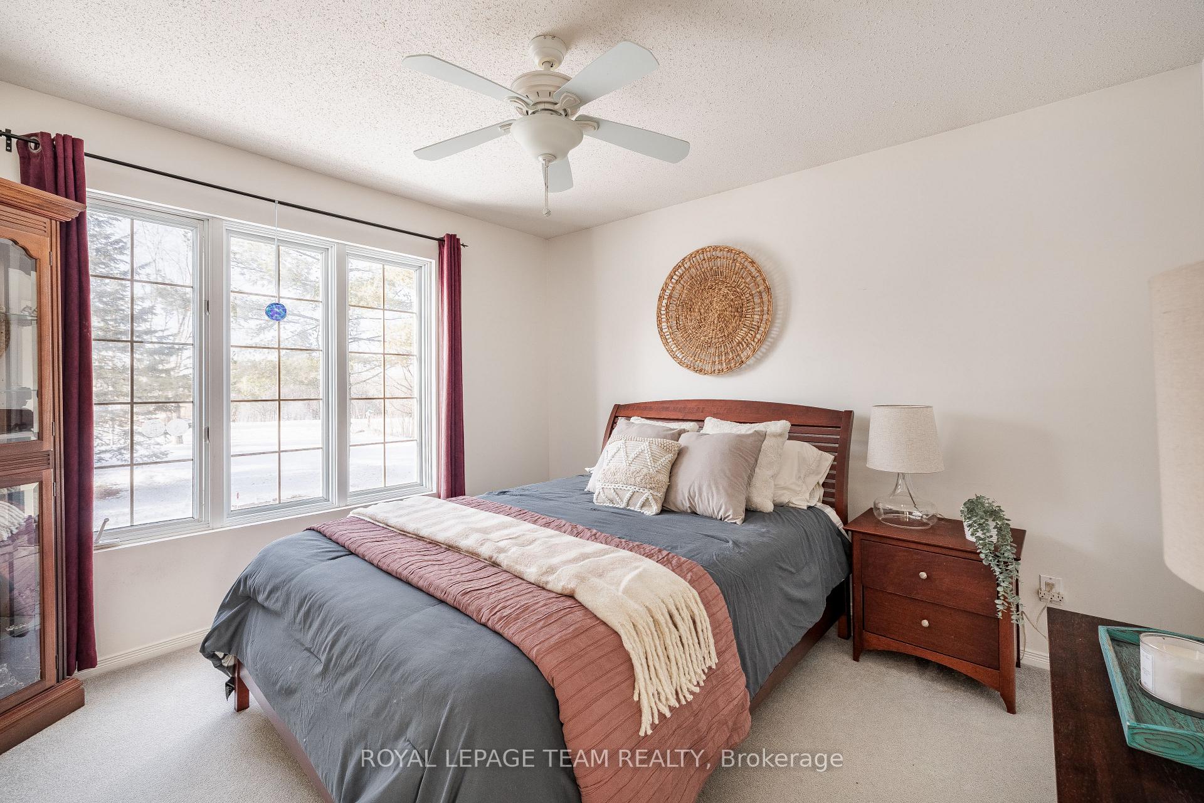
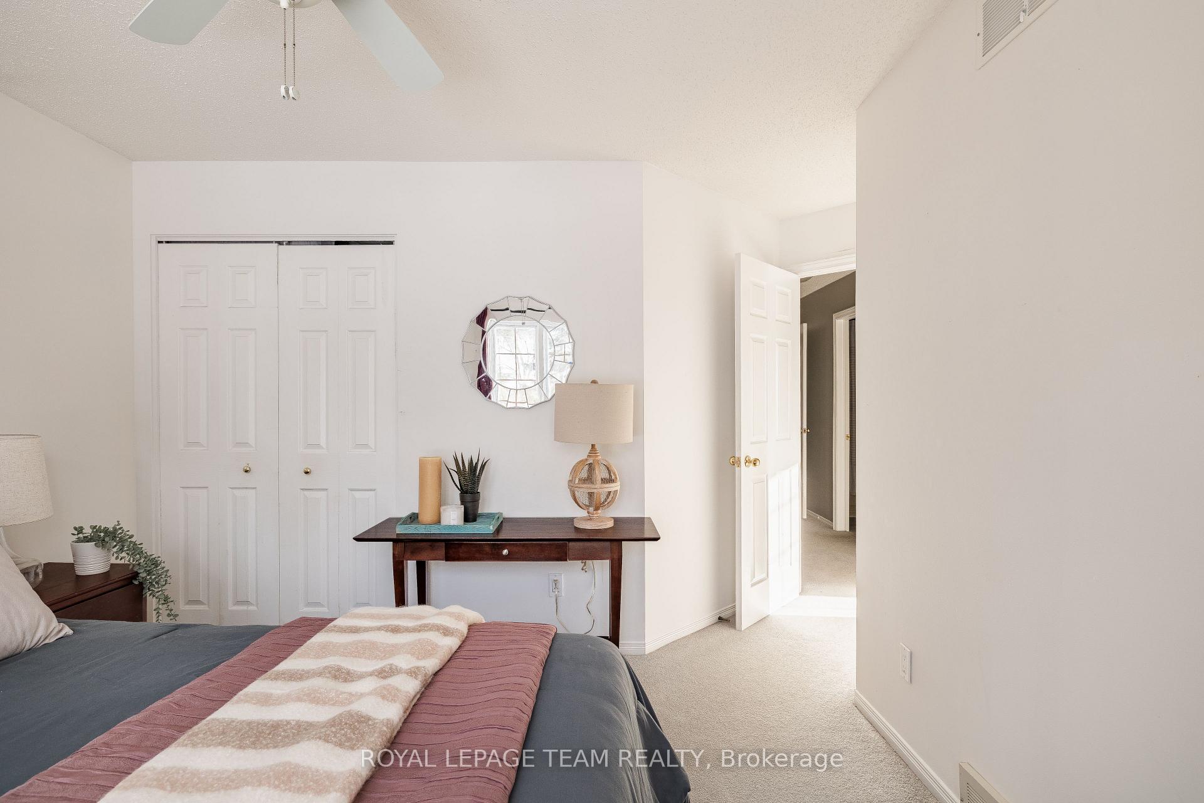
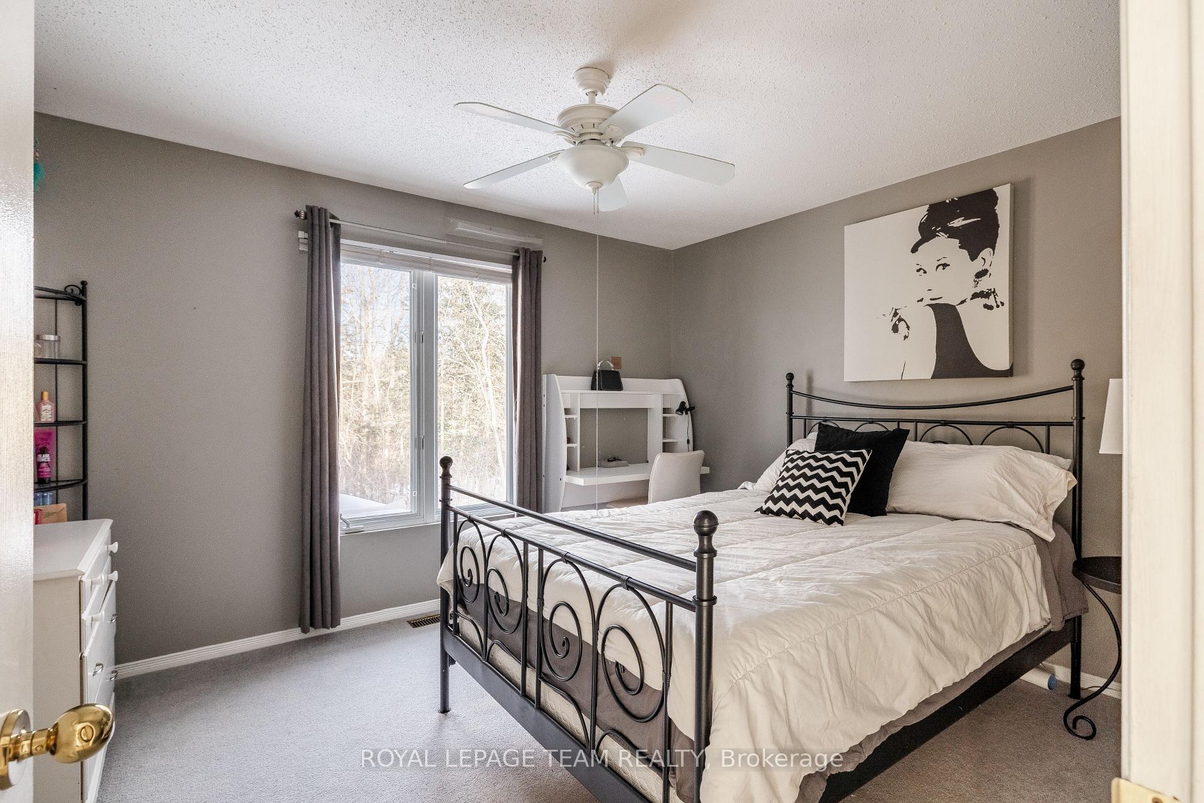
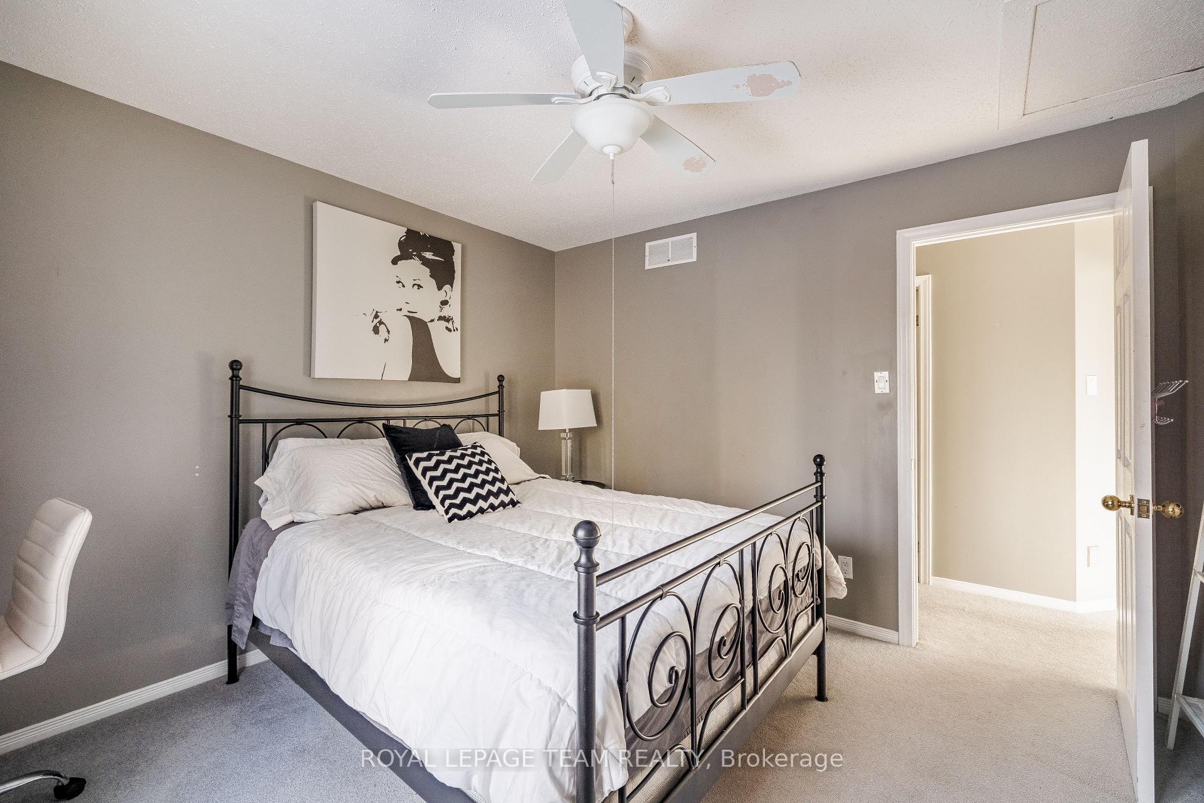
- Bedroom 2—Main level, Large Window, Closet, Ceiling Fan(s)
- Bedroom 3—Main level, Overlooks Frontyard, Closet, Large Window
- Recreation—In Between level, Above Grade Window, Laminate, Sunken Room
- Bedroom 4—In Between level, Above Grade Window, Laminate, Double Doors
- Living Room—Lower level, Above Grade Window, Overlooks Frontyard, Laminate
- Kitchen—Lower level, Breakfast Bar, Laminate, Open Concept
- Bedroom 5—Lower level, Picture Window, Mirrored Closet, Laminate
- Foyer—Ground level, Double Closet, Staircase, Hardwood Floor
- Mud Room—Ground level, W/O To Yard, B/I Closet, Side Door
Washrooms
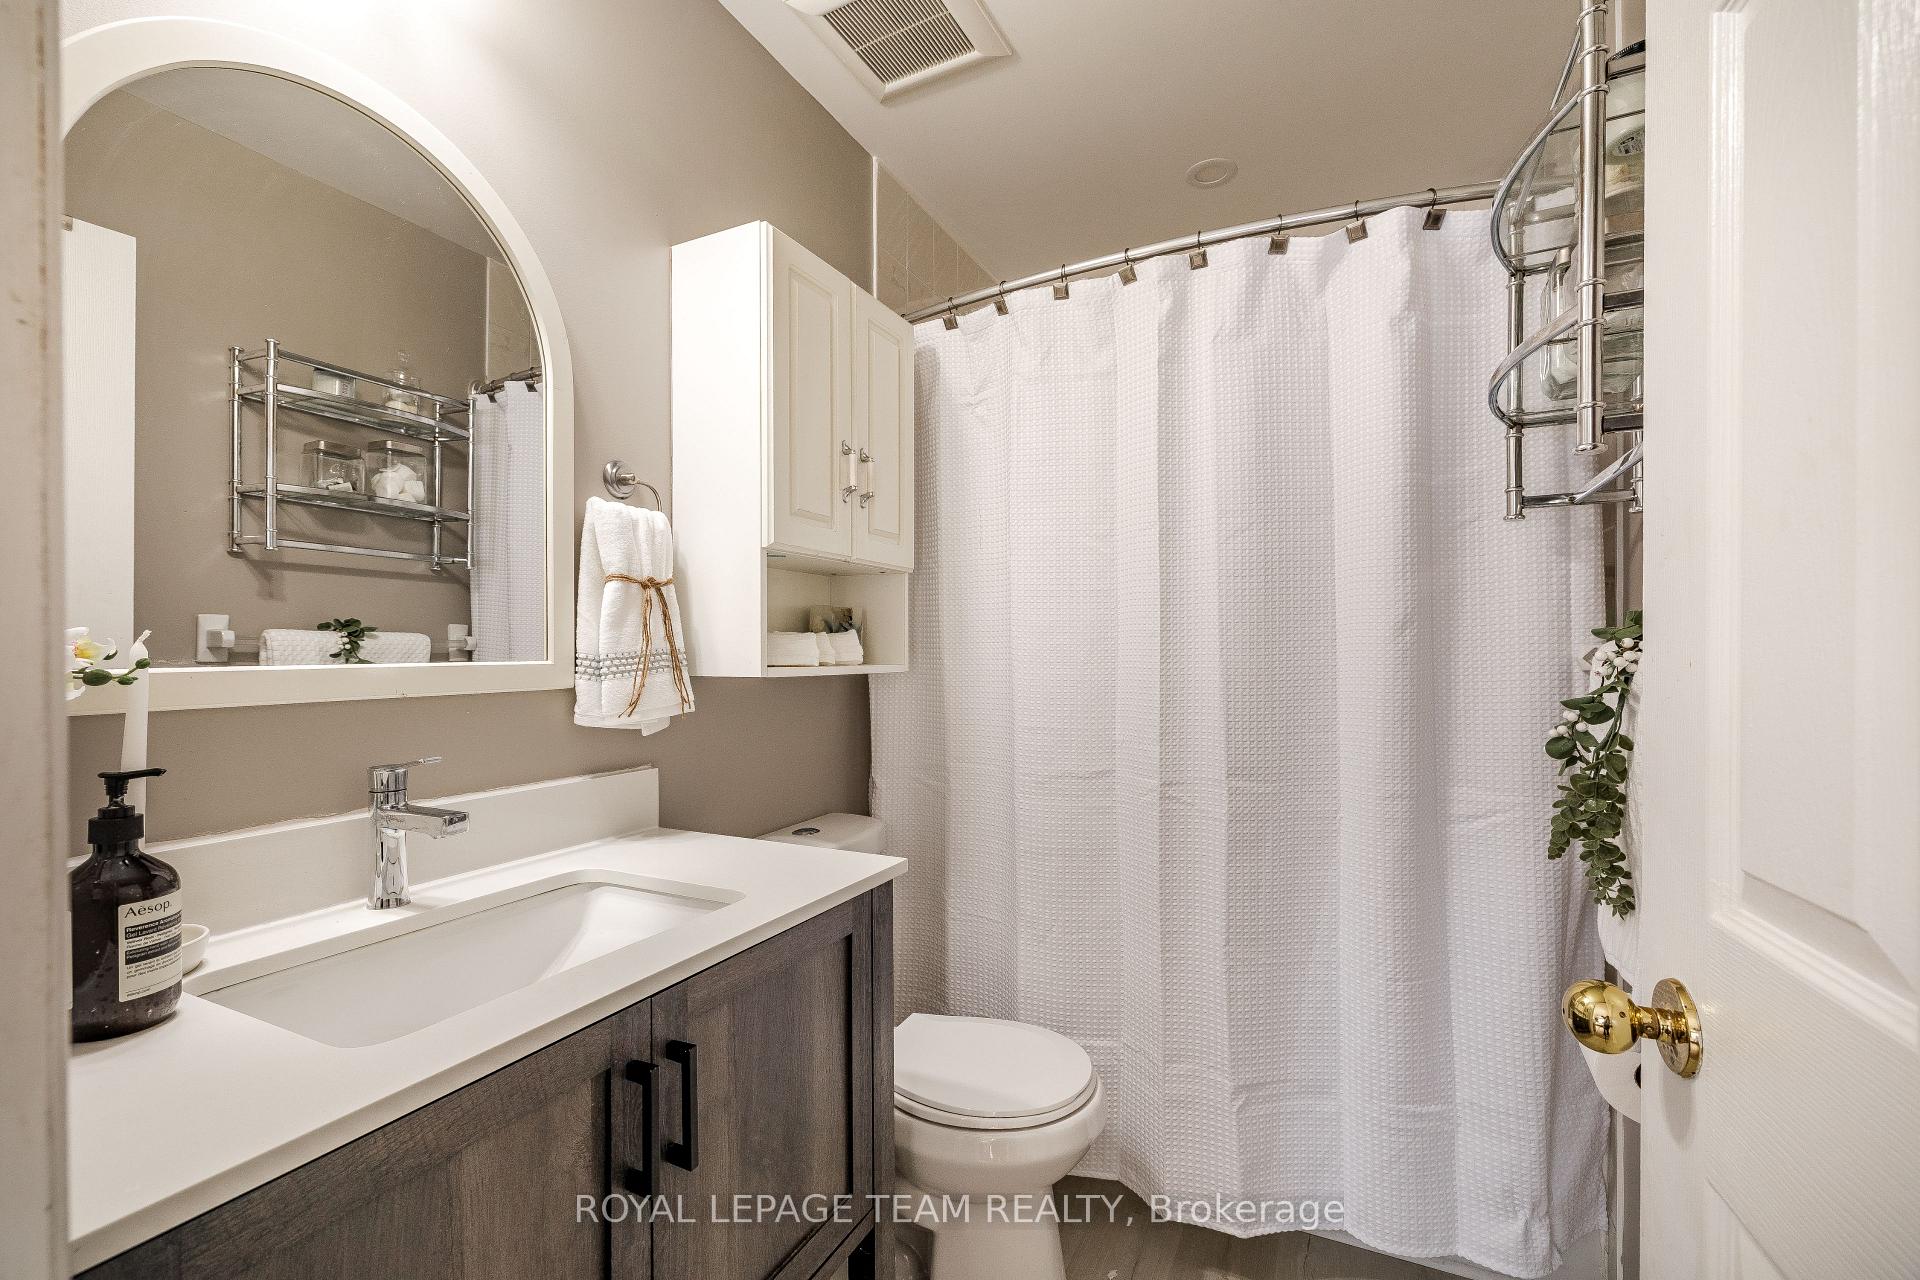
- 4-piece, Second
- 4-piece, Second
- 2-piece, Ground
- 4-piece, Lower
- Municipality
- Ottawa
- Neighbourhood
- Kanata - Kanata (North East)
- Main cross streets
- March Rd To Dunrobin Rd., right on Constance Lake Rd.
- Zoning
- Residential RU
- Directions
- March Road to Dunrobin Road to Constance Lake Road
- Waterfront
- WaterfrontCommunity
- MLS® number
- X11970278
- Data source
- Toronto Regional Real Estate Board
- Status change
- 2025-04-26
- Listed on
- 2025-02-12
- Days on market
- 73 days
- Possession type
- 60-89 days
- Co-op commission
- 2%
- Seller
- Listed by
- ROYAL LEPAGE TEAM REALTY
Home Market Value
Current home valuation for 56 Constance Lake Road, Ottawa, Kanata - Kanata (North East), Ottawa, ON. Listed for $1,299,900
HOMEH Estimate
$847,040
Estimated Sales Range
$592,928 - $1,101,152
HOMEH Estimate for 56 Constance Lake Road, Ottawa, Kanata - Kanata (North East)
Calculated with a real agent's CMA method — 45+ years of experience, codified. Not an AI guess.
For the owner
Is this your home? Track its value.
Get this home's HOMEH Estimate by email once a month, with how many homes are for sale around you.
Mortgage Payment Calculator
Compare up to 4 down payment scenarios
5% on first $500K + 10% on $799,900 over $500K
$104,990
| Scenario 1 | Scenario 2 | Scenario 3 | Scenario 4 | |
|---|---|---|---|---|
−Down payment | % $ | % $ | % $ | % $ |
+CMHC insurance | $47,784 | $36,267 | $30,938 | $0 |
=Total mortgage | $1,242,392 | $1,206,177 | $1,135,853 | $1,039,920 |
Amortization | ||||
Mortgage rate | % | % | % | % |
| Payment frequency | ||||
=Mortgage payment | $6,066monthly | $5,889monthly | $5,546monthly | $5,077monthly |
Land Transfer Tax
$22,473
$22,473
Around this home
No schools found nearby
Data provided by OpenStreetMap & Fraser Institute School Rankings
Ask HOMEH
New!Hi there!
👋Text or call (416) 301-9001
Recommended for you
Based on homes you've looked at.
No recommended properties found.
Nearby similar homes
No nearby properties found.
More real estate resources
Other homes nearby
Explore this area
Nearby neighbourhoods
- Kanata - Kanata (North West) homes for sale
- Woodroffe homes for sale
- Kanata - Rural Kanata (Central) homes for sale
- Riverside Park South homes for sale
- West Centre Town homes for sale
- Kanata - Morgan's Grant/South March homes for sale
- Meadowlands/St. Claire Gardens homes for sale
- Carp homes for sale
No nearby listings available.