

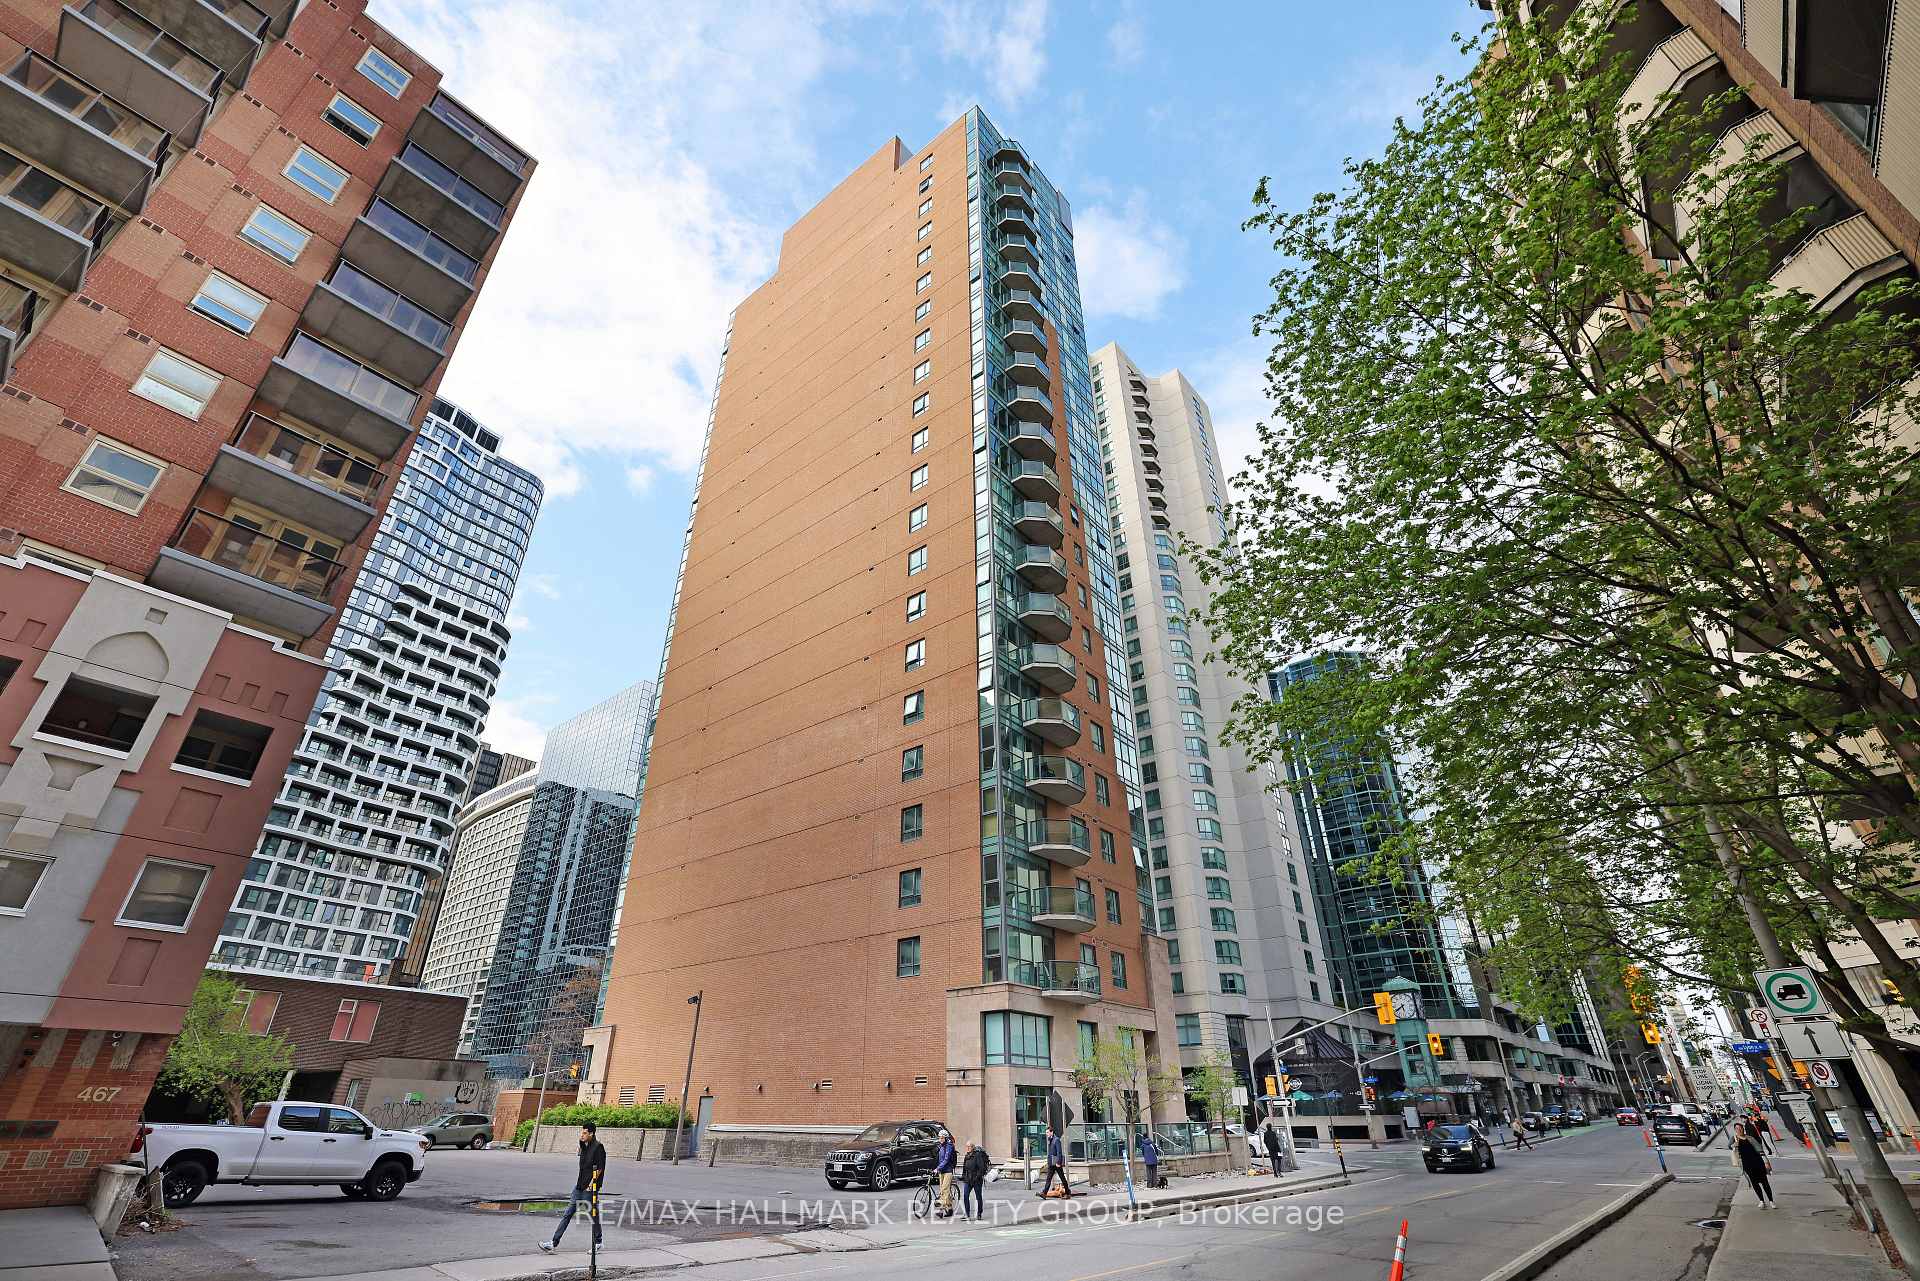
Unit 405, 445 Laurier Avenue W
Unit 405, 445 Laurier Avenue W
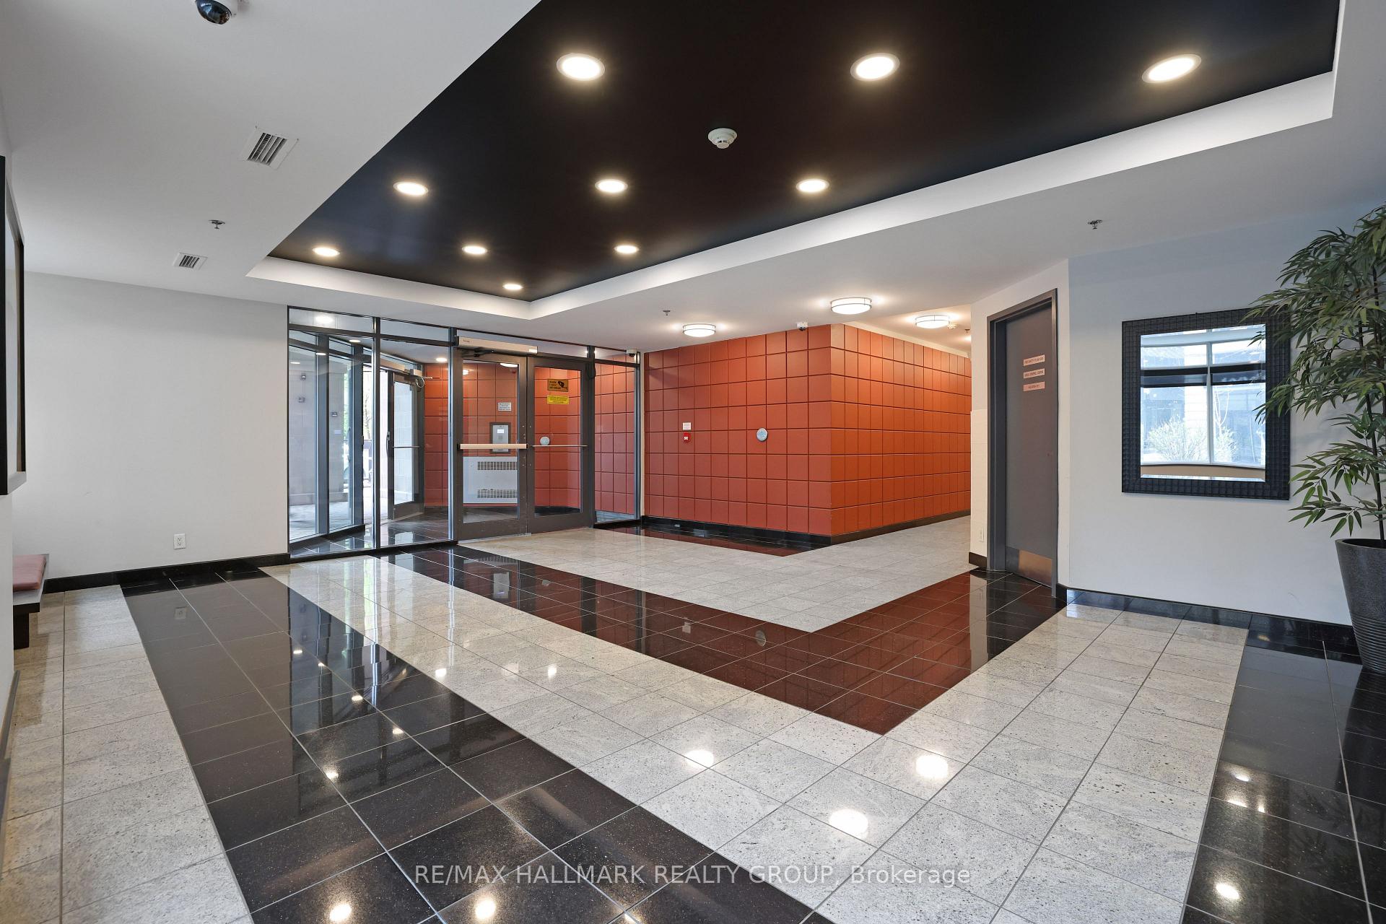
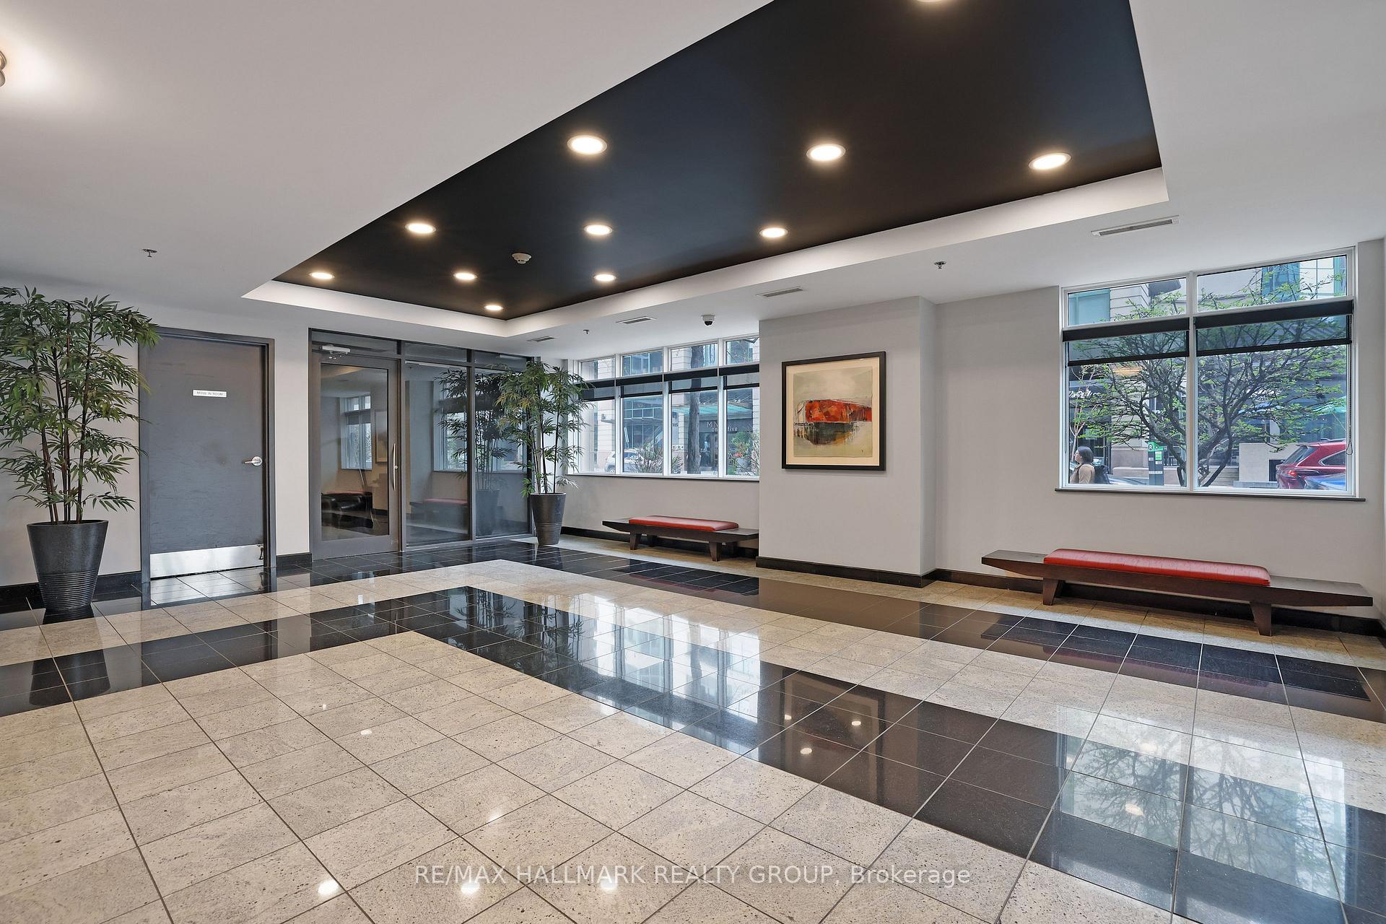
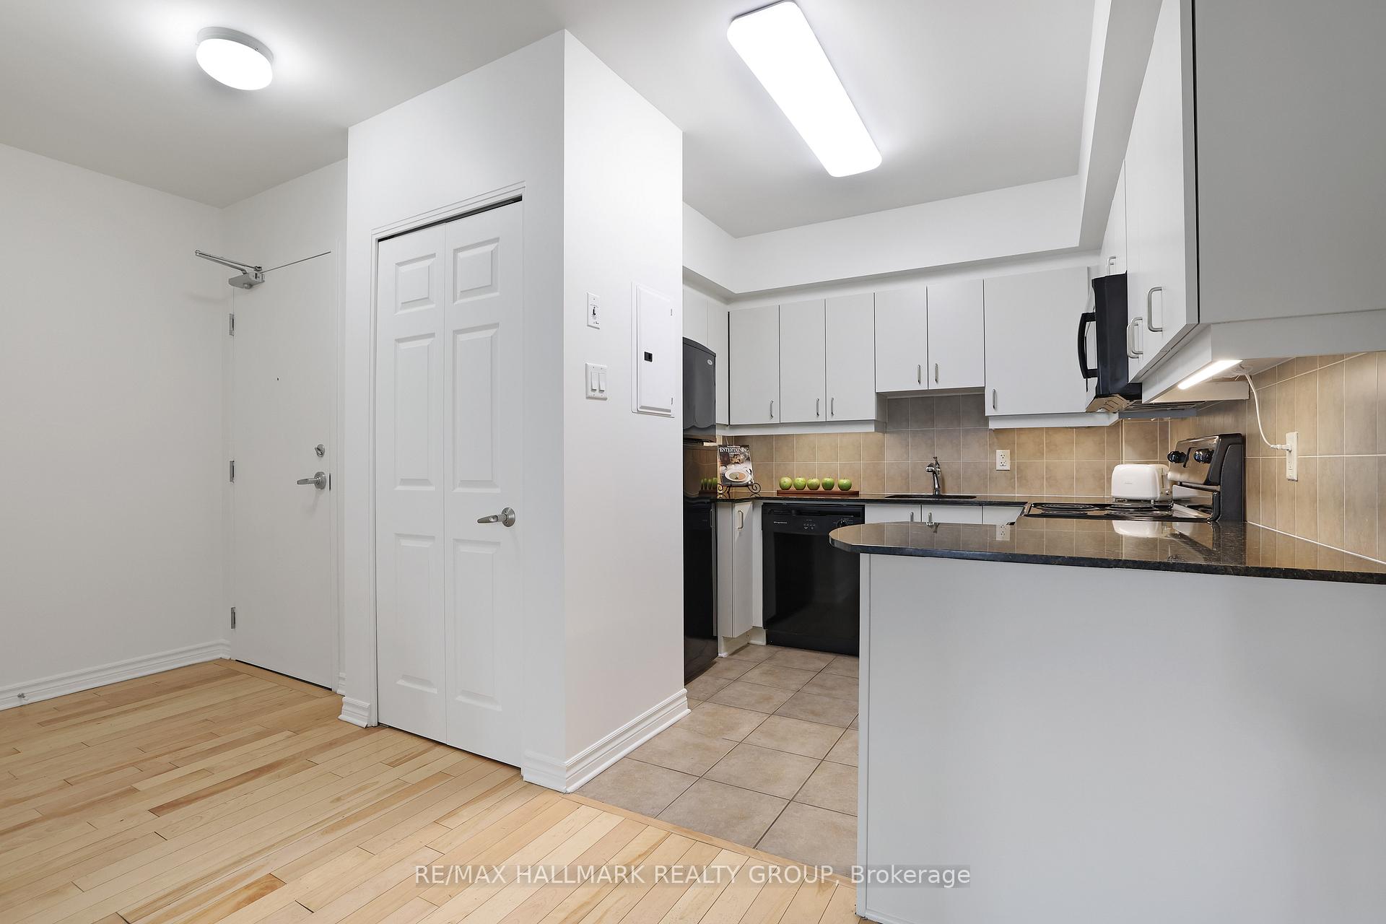
 See all 34 photos
Property history
- $369,900TerminatedList: 2025-08-29|End: 2025-11-03|66 daysX12369987
Facts and features
- ExposureEast
- LaundryIn-suite
- LockerOwned
- BalconyOpen
- Central air
- Party room/meeting room
The homeCondo Apartment, Apartment, Age 16–30 years
- Type: Condo Apartment
- Style: Apartment
- Age: 16–30 years
- Living space: 600–699 sq ft
- Basement: None
- Exposure: East
- View: Downtown, skyline
InsideIn-suite laundry, main level, Storage area lockers, primary bedroom - main floor, intercom, built-in oven, auto garage door remote, carpet free, Carbon monoxide detectors, smoke detector
- Laundry: In-suite laundry, main level
- Features: Storage area lockers, primary bedroom - main floor, intercom, built-in oven, auto garage door remote, carpet free
- Security: Carbon monoxide detectors, smoke detector
- Elevator: Yes
- Rooms above ground: 5
- Bedrooms: 1
- Bathrooms: 1
- Kitchens: 1
OutsideBrick, Membrane, Open
- Exterior: Brick
- Roof: Membrane
- Balcony: Open
Parking and locker1 Parking, Underground, Parking type Owned
- Spaces: 1 Parking
- Garage: Underground
- Parking type: Owned
- Driveway: Inside entry, underground
- Spot: #8
- Locker: Owned
- Locker unit: 1
- Locker level: 2
BuildingPinnacle condos, Condo corporation 757, Party room/meeting room, elevator, bike storage
- Name: Pinnacle condos
- Condo corporation: 757
- Amenities: Party room/meeting room, elevator, bike storage
- Pets: Allowed
Heating, water and powerForced air, gas, Central air
- Heating: Forced air, gas
- Cooling: Central air
Costs and taxesTaxes $3,216 a year, Condo fee $579 a month, Parking included, common elements included, building insurance included, heat included, water included
- Taxes, 2025: $3,216 a year
- Condo fee: $579 a month
- Fee includes: Parking included, common elements included, building insurance included, heat included, water included
- HST: HST included in the price
Included in the saleFridge, stove, microwave/hood fan, dishwasher, washer, dryer
- Included: Fridge, stove, microwave/hood fan, dishwasher, washer, dryer
NearbyPublic transit
- Close to: Public transit
Listing detailsX12369987, Terminated, Aug 29, 2025
- MLS® number: X12369987
- Status: Terminated
- Listed on: Aug 29, 2025
- Days on market: 66
- Updated: Nov 3, 2025
- Possession: Flexible
- Occupied by: Vacant
- Listing brokerage: RE/MAX HALLMARK REALTY GROUP
About this home
Unit 405, 445 Laurier Avenue W, Ottawa (Ottawa Centre), ON K1R 0A2
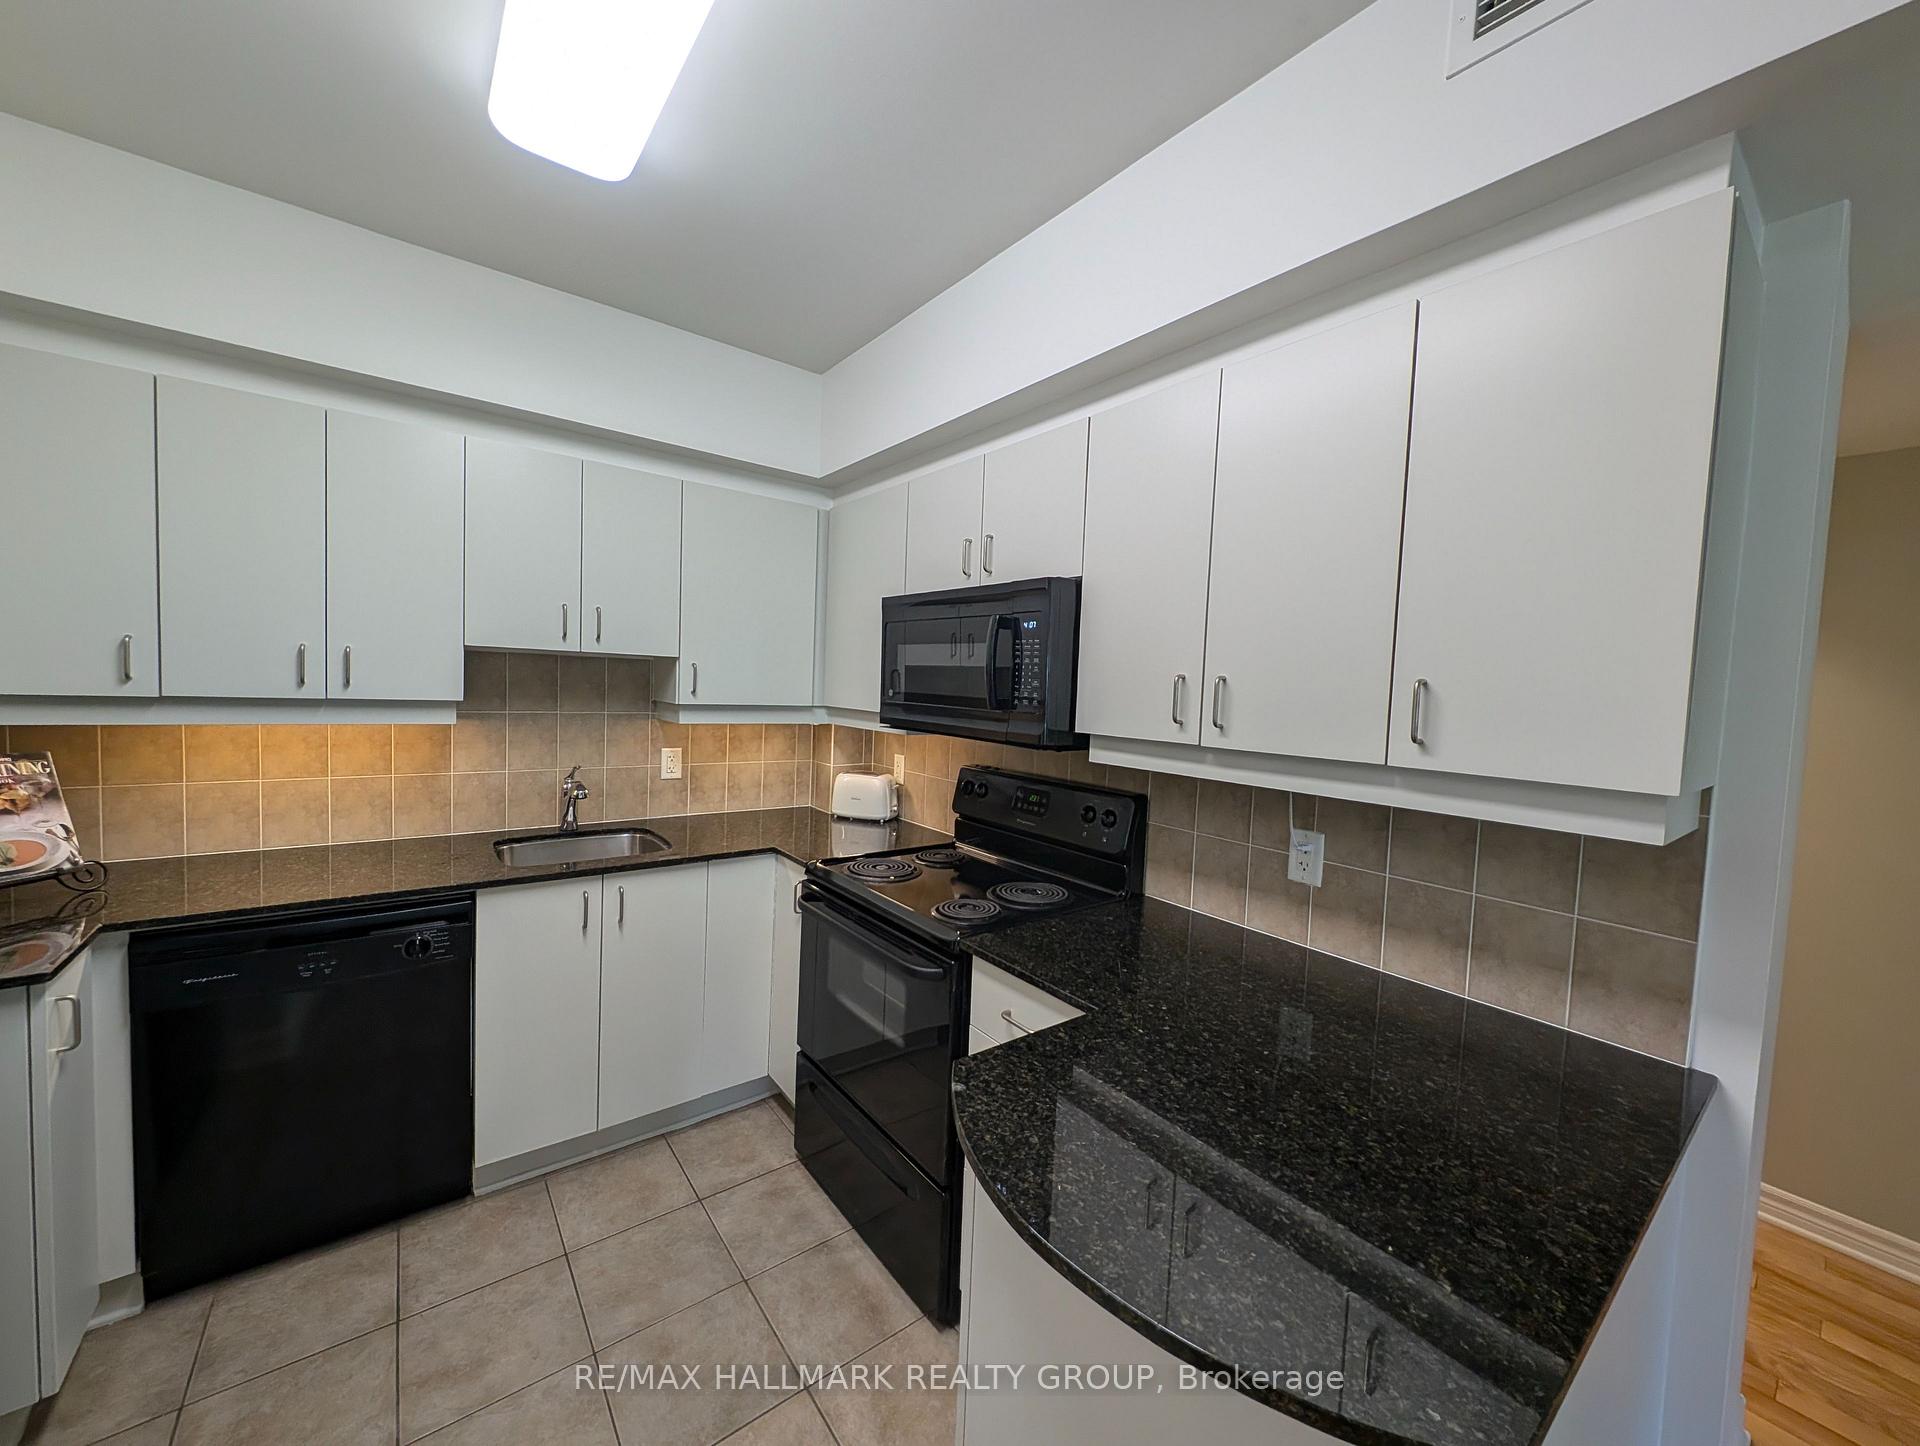
STILL RENTING? THIS UNIT CAN BE PURCHASED WITH A BUYER BONUS OF $2500 ON CLOSING. Welcome to The Pinnacle-an impeccably maintained, modern executive 1-bedroom condo in the heart of downtown Ottawa, offering the perfect blend of comfort, style, and unbeatable location. This bright east-facing unit is filled with natural light and features a private (east facing) balcony, ideal for your morning coffee or relaxing evenings. Inside, enjoy a smart, open layout with gleaming hardwood floors in the living areas, ceramic tile in the kitchen and bathroom, and high-quality wide-board laminate in the generously sized bedroom that easily fits a king-size bed. The sleek kitchen boasts stainless steel appliances, granite countertops, a ceramic tile backsplash, and ample cabinetry. Other highlights include high ceilings, expansive windows, in-unit laundry, and one underground parking space. Built in 2007, this well-managed building offers a stylish lounge/party room and secure underground parking. Condo fees include A/C costs, providing year-round comfort and peace of mind. Located just steps from the vibrant Sparks Street Promenade, you'll enjoy easy access to fine dining, boutique shopping, cultural venues, and the LRT making it perfect for professionals, students, or anyone seeking downtown convenience. Whether you're working in the core or commuting to the University of Ottawa or Carleton University, this location simply can't be beat. Don't miss this opportunity to own a stylish and functional condo in one of Ottawa's most desirable locations book your showing today!
Ask about this home
A HOMEH agent will answer your questions about this home.
Know more about The Pinnacle
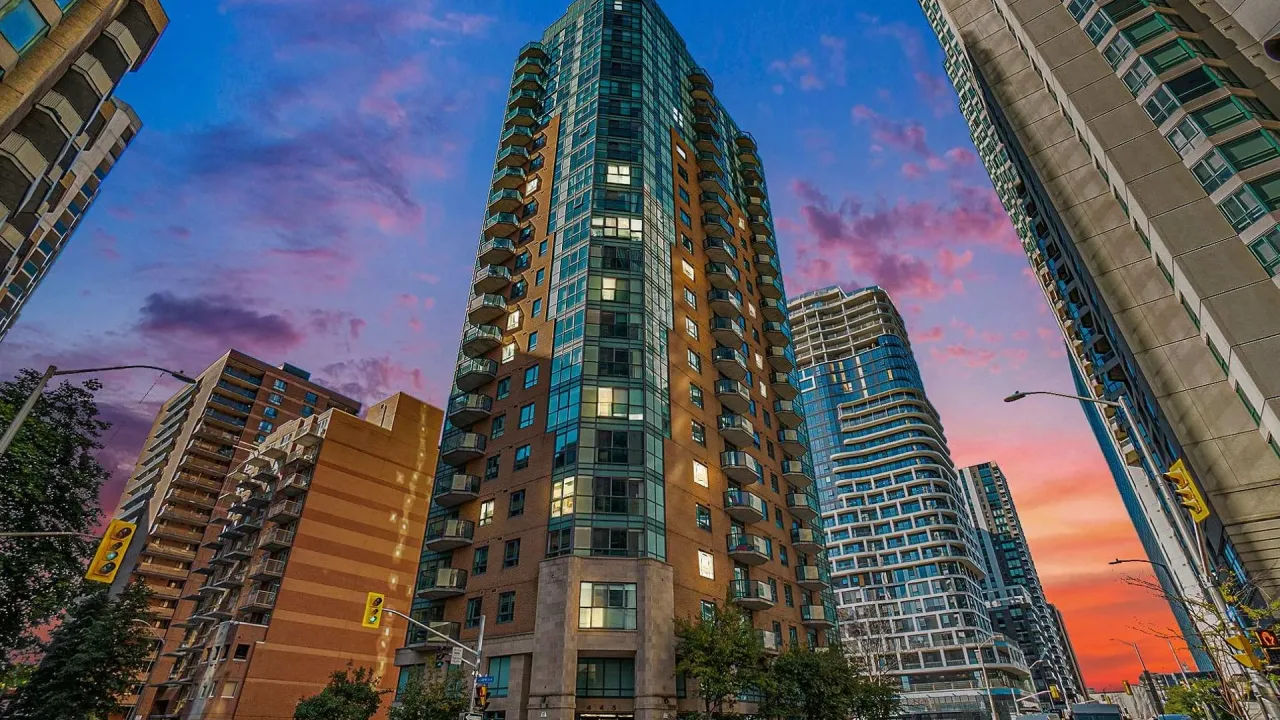
Condo building · 445 Laurier Avenue W
The Pinnacle is a condo. Right now 1 for sale and 2 for rent are on the market here.
- $465/sq ft
No similar units for sale in The Pinnacle right now.
Around this home
Daily convenience, out of 100, from the distances below
Schools nearby
School rating, out of 10.
Helpful calculators
Your HOMEH agent

"I would see it this week."