

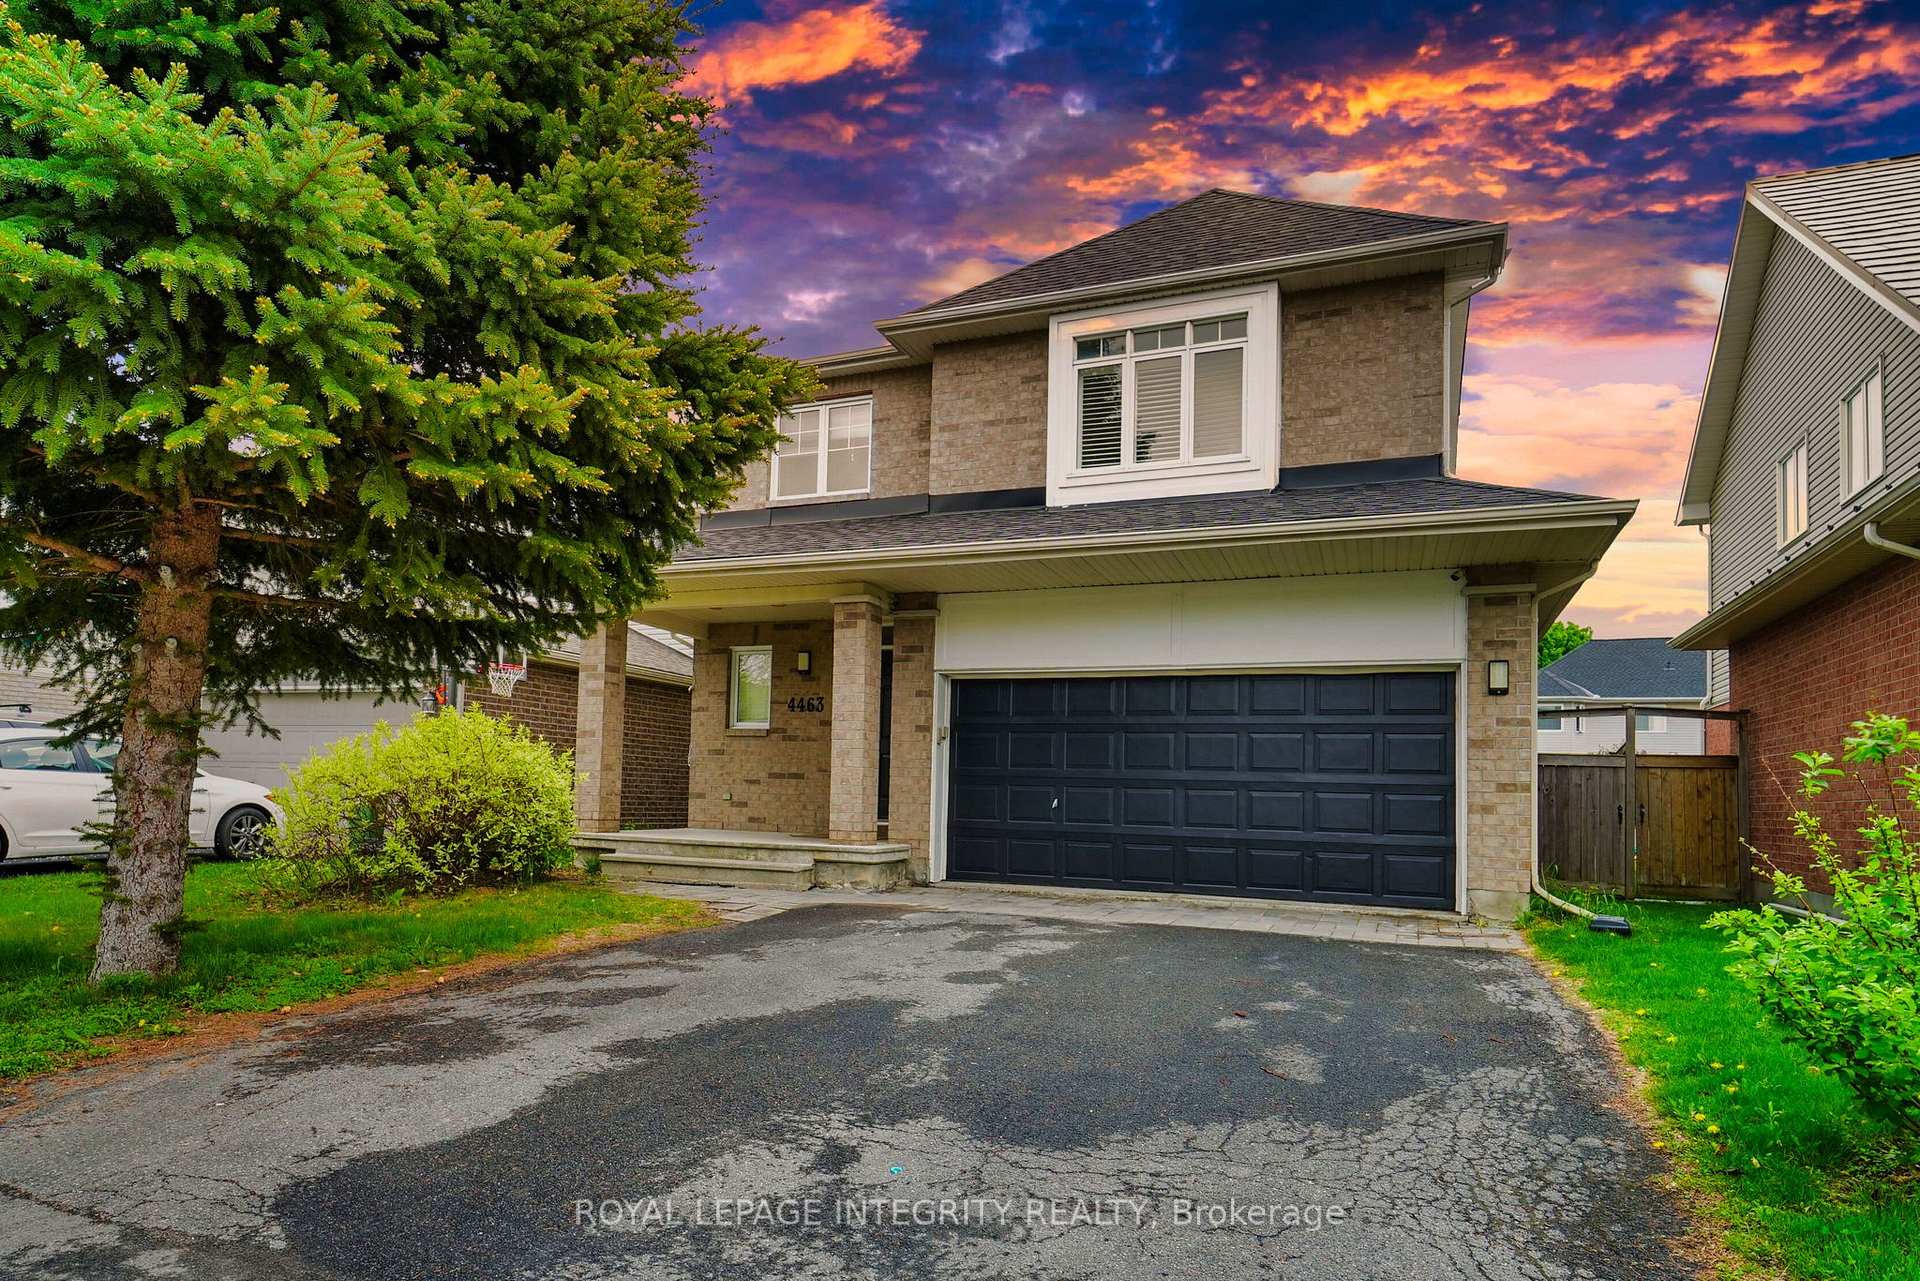
4463 Shoreline Drive
4463 Shoreline Drive
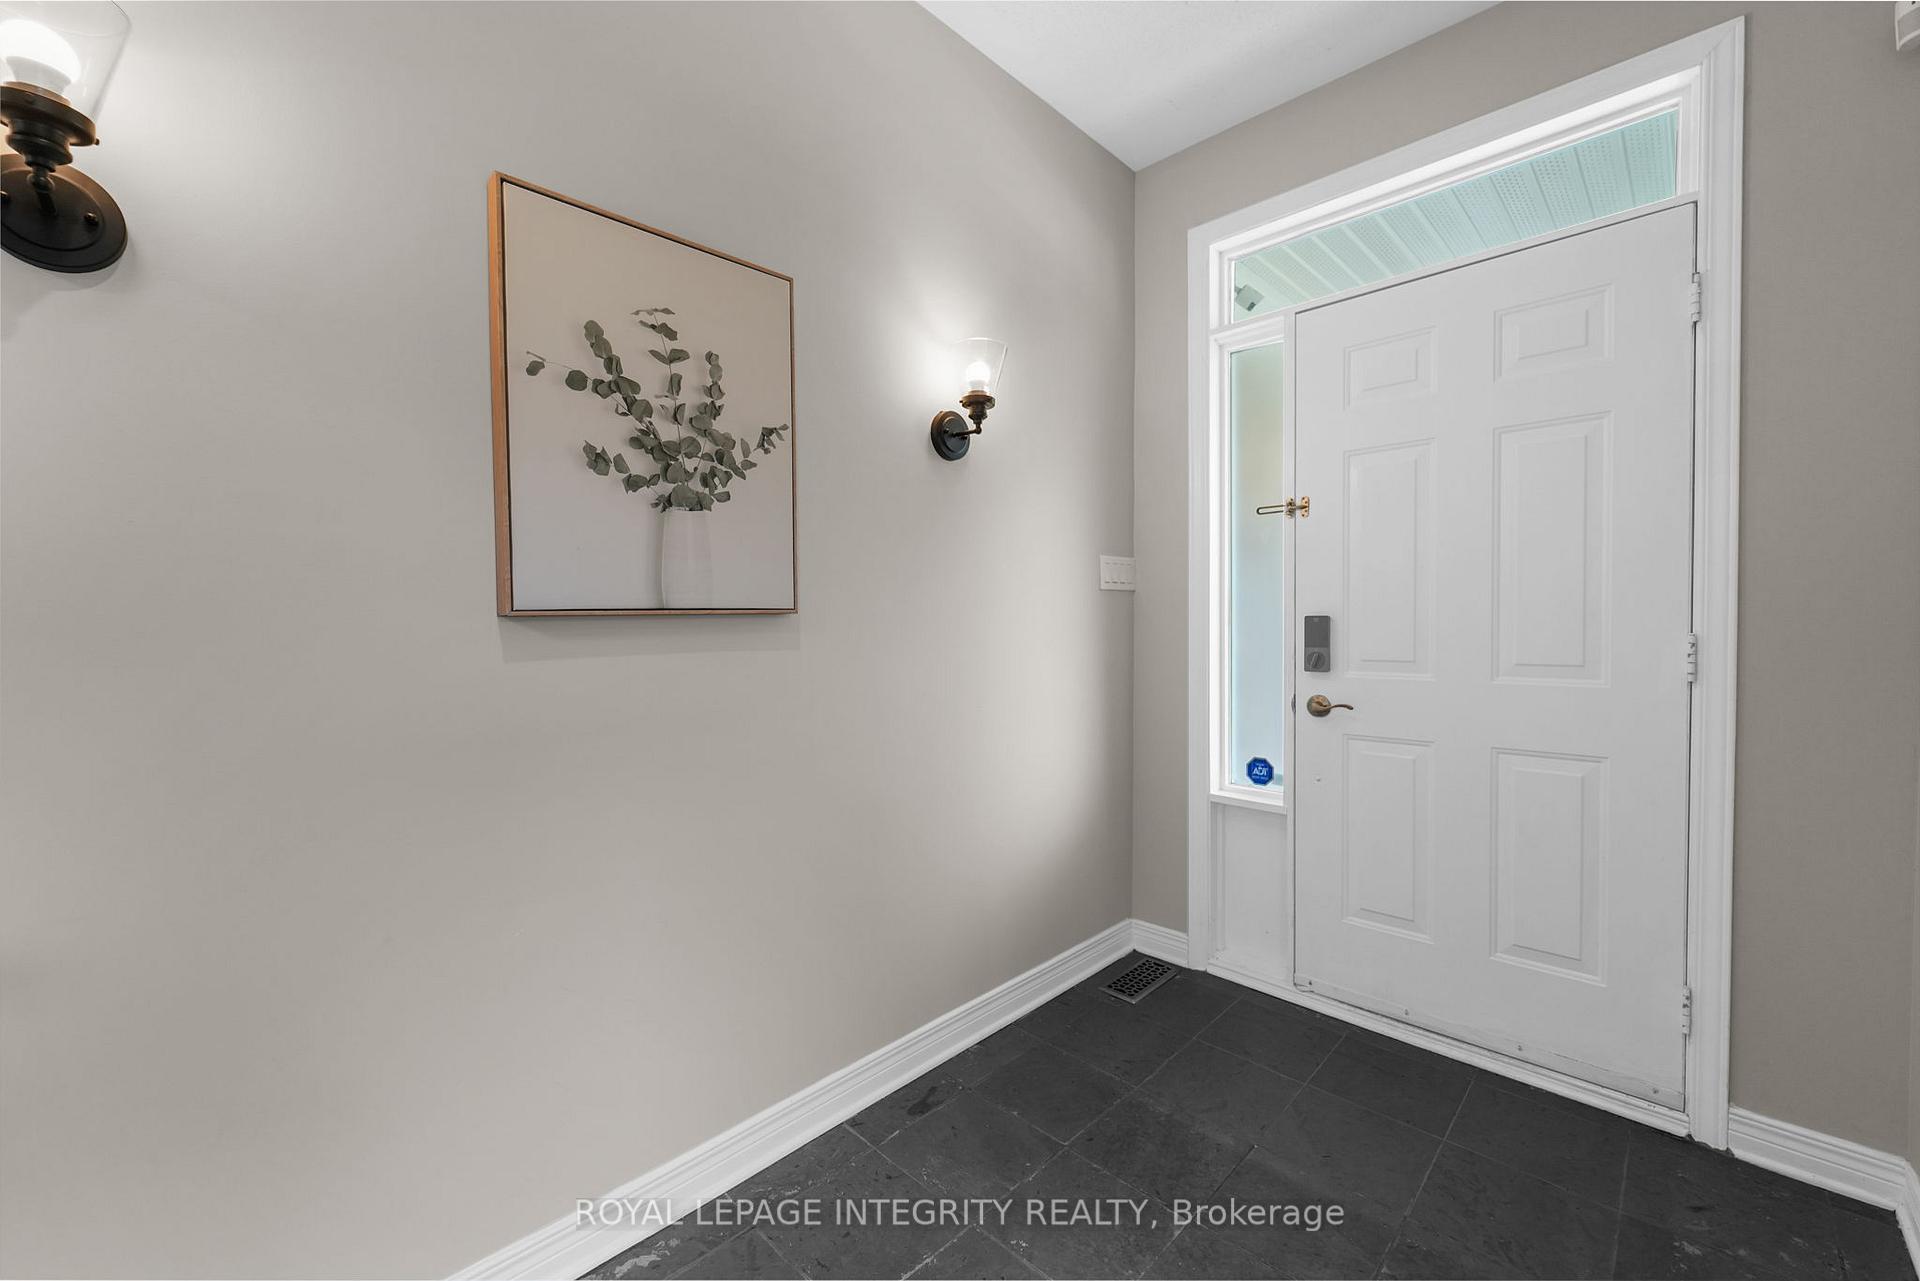 See all 42 photos
Property history
- $899,999TerminatedList: 2025-07-10|End: 2025-09-08|60 daysX12276121
- $899,999TerminatedList: 2025-05-20|End: 2025-07-10|51 daysX12160993
Facts and features
- BasementFinished
- Price per sq ft~$400
- Water, sewerMunicipal
- Lot shapeRectangular
- Second kitchen
- Fireplace
- Central air
The homeDetached, 2-storey, 2,000–2,500 sq ft
- Type: Detached
- Style: 2-storey
- Living space: 2,000–2,500 sq ft
- Basement: Finished
InsideFireplace Yes, natural gas, family room, Main level, Auto garage door remote, water heater
- Fireplace: Yes, natural gas, family room
- Laundry: Main level
- Features: Auto garage door remote, water heater
- Rooms above ground: 10
- Rooms in the basement: 3
- Bedrooms: 4 + 1 in the basement
- Bathrooms: 4
- Kitchens: 2
- Family room: Yes
Outside and lotVinyl siding, brick, Asphalt shingle, Poured concrete
- Exterior: Vinyl siding, brick
- Roof: Asphalt shingle
- Foundation: Poured concrete
- Size: 41.01 × 119.16 ft
- Shape: Rectangular
Parking2 Garage, Attached
- Spaces: 2 Garage
- Garage: Attached
Heating, water and powerForced air, gas, Central air, Municipal water
- Heating: Forced air, gas
- Cooling: Central air
- Water: Municipal water
- Sewer: Municipal sewer
Costs and taxesTaxes $5,716 a year, HST No HST, Rental water heater
- Taxes, 2025: $5,716 a year
- HST: No HST
- Rental items: Rental water heater
Included in the sale2 stove, 2 refrigerator, 2 dishwasher, 1 hood fan, 2 microwave (1 with hood fan) washer, dryer
- Included: 2 stove, 2 refrigerator, 2 dishwasher, 1 hood fan, 2 microwave (1 with hood fan) washer, dryer
Listing detailsX12276121, Terminated, Jul 10, 2025
- MLS® number: X12276121
- Status: Terminated
- Listed on: Jul 10, 2025
- Days on market: 60
- Updated: Sep 8, 2025
- Possession: 1-29 days
- Occupied by: Vacant
- Listing brokerage: ROYAL LEPAGE INTEGRITY REALTY
About this home
4463 Shoreline Drive, Ottawa (Riverside South/Gloucester Glen), ON K1V 1R7
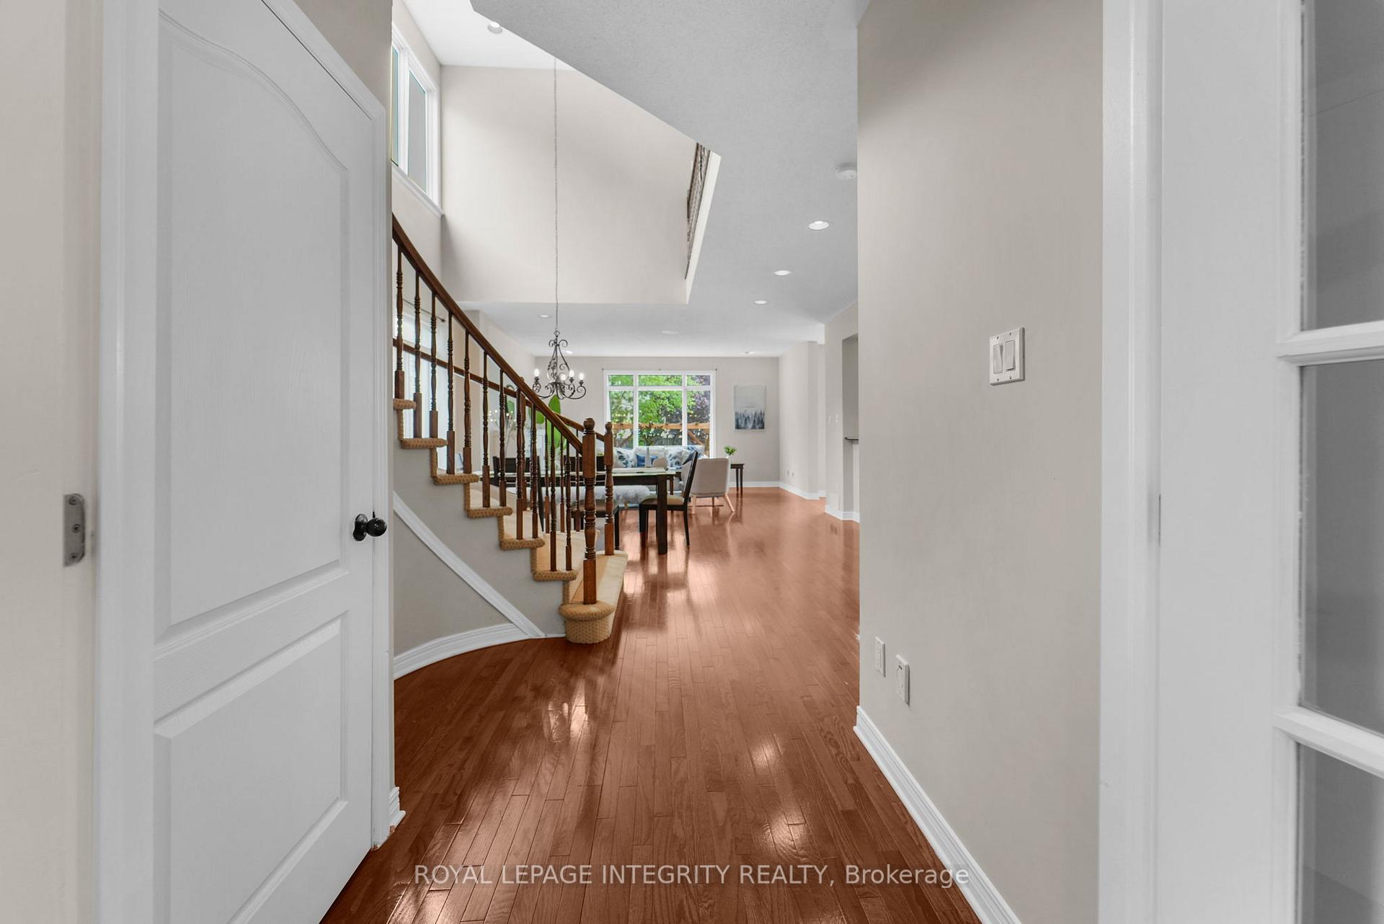
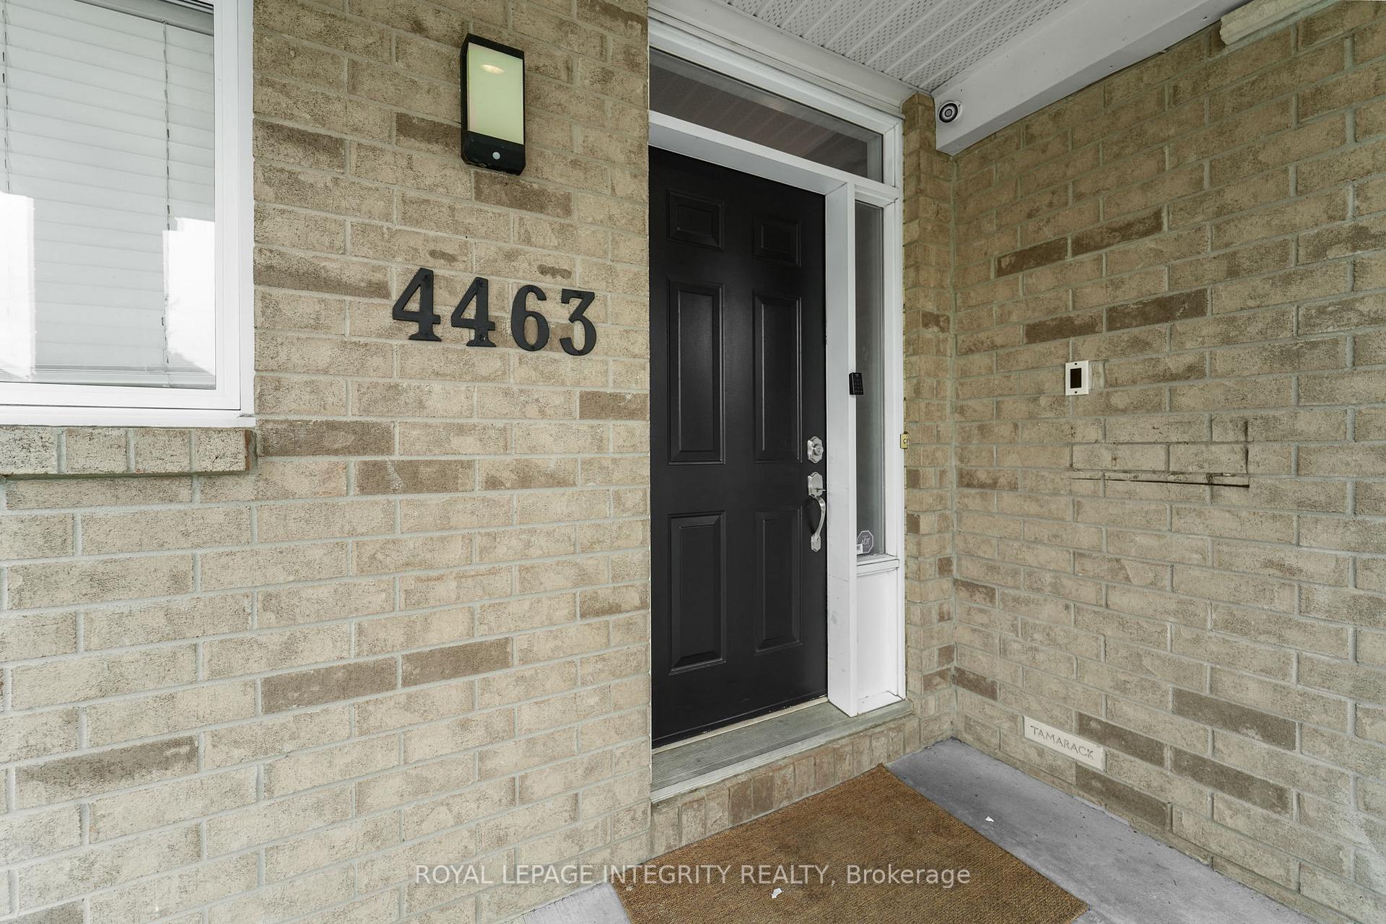
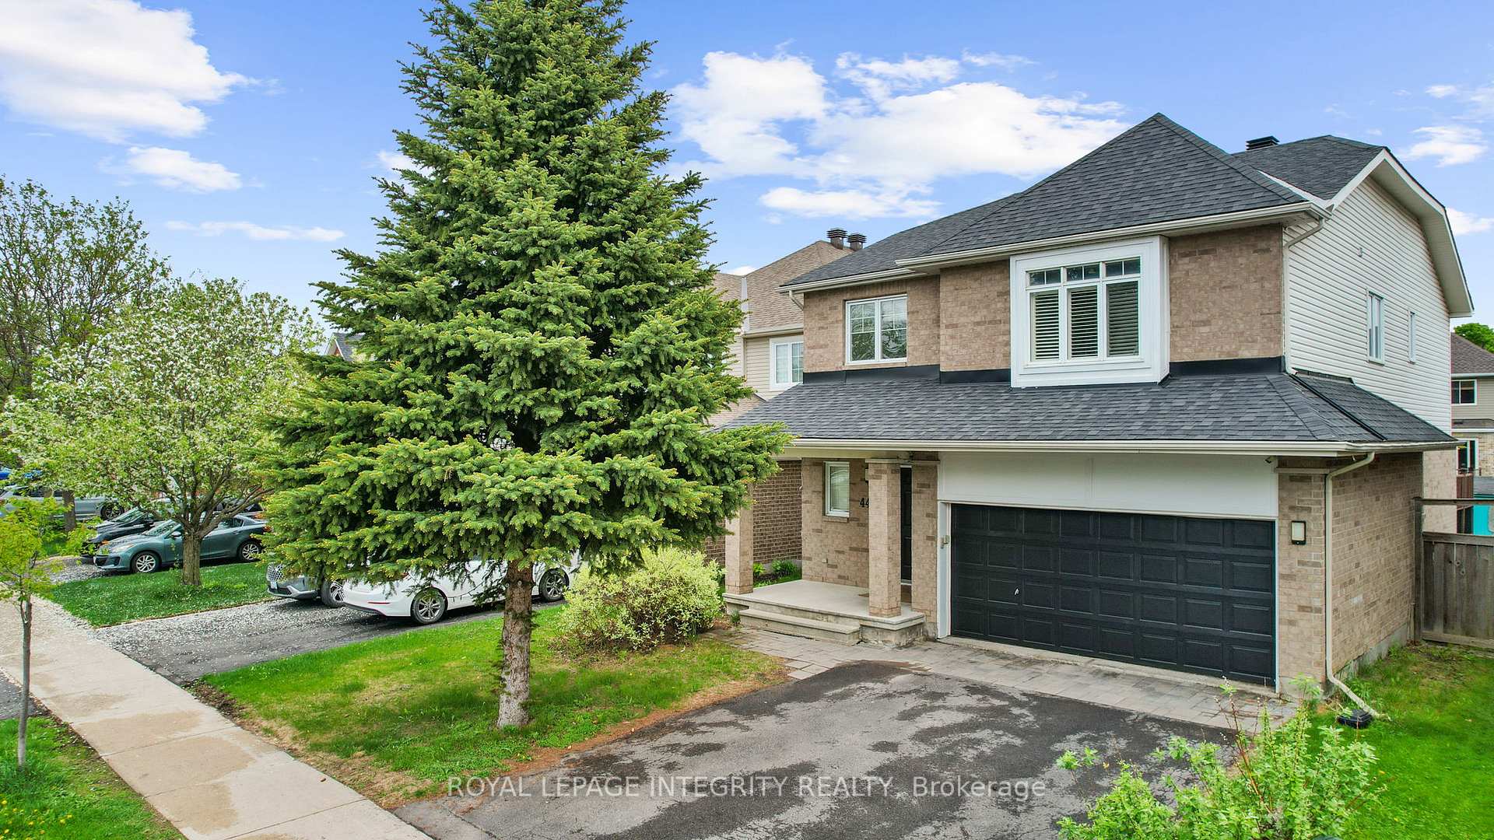
Welcome to this stunning double garage single-family home in the highly sought-after Riverside South community. It is renowned for its top-rated schools, scenic parks, and convenient access to public transit and amenities. This Tamarack-built model, "The Amberley" features 2097 sq ft above grade 4+2 bedrooms, 4 bathrooms, and a professionally finished basement with bonus, offering an exceptional blend of space, style, and versatility for modern family living. Step inside through the charming covered porch into a spacious foyer with elegant French doors opening into the grand open-concept Great Room. The main floor includes formal living and dining areas, ideal for entertaining, and a chef's kitchen with white cabinetry, granite countertops, stainless steel appliances, ample storage, and a breakfast bar. A thoughtfully designed mudroom provides inside access to the double garage and extra storage. Upstairs, the curved staircase leads to a bright landing. The spacious primary suite features a walk-in closet and a luxurious ensuite with an oval tub and a separate shower. The additional bedrooms and a full bath complete this level. The professionally finished basement offers a potential in-law suite, cozy family room, full kitchen, two rooms, and a 3-piece bath ideal for guests, multi-generational living or added rental potential. Additional upgrades include a new AC (2023) and furnace (2025). Outside, enjoy a private deck, pergola, shed, and mature trees. Walking distance to Rideau View Community Centre, schools, parks, and minutes to shops, LRT, Costco, and downtown. 24hrs irrevocable on all offers. Clients currently out of country.
Ask about this home
A HOMEH agent will answer your questions about this home.
Around this home
Daily convenience, out of 100, from the distances below
Schools nearby
School rating, out of 10.
Helpful calculators
Your HOMEH agent

"I would see it this week."