

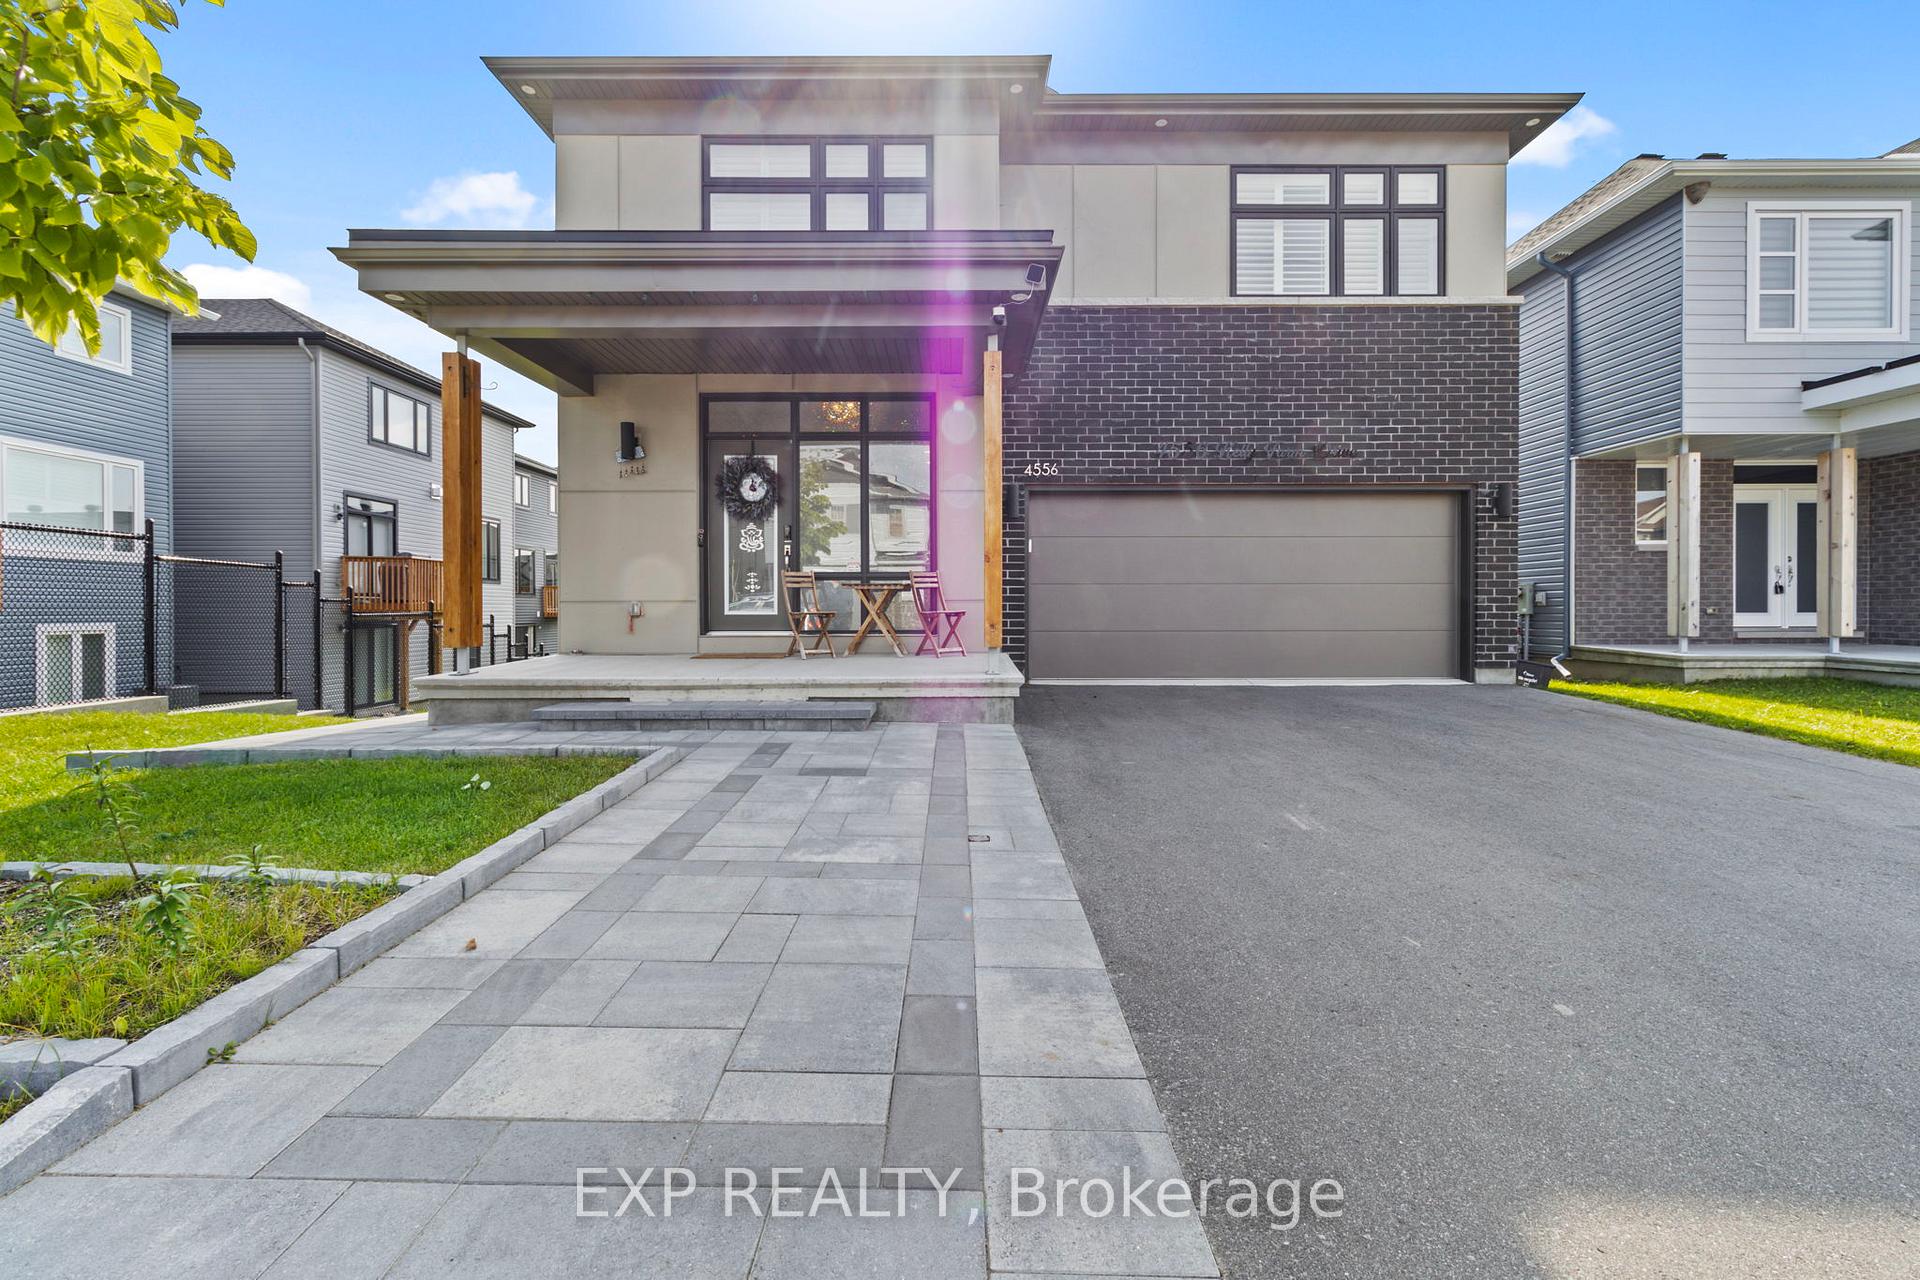
4556 Kelly Farm Drive
4556 Kelly Farm Drive
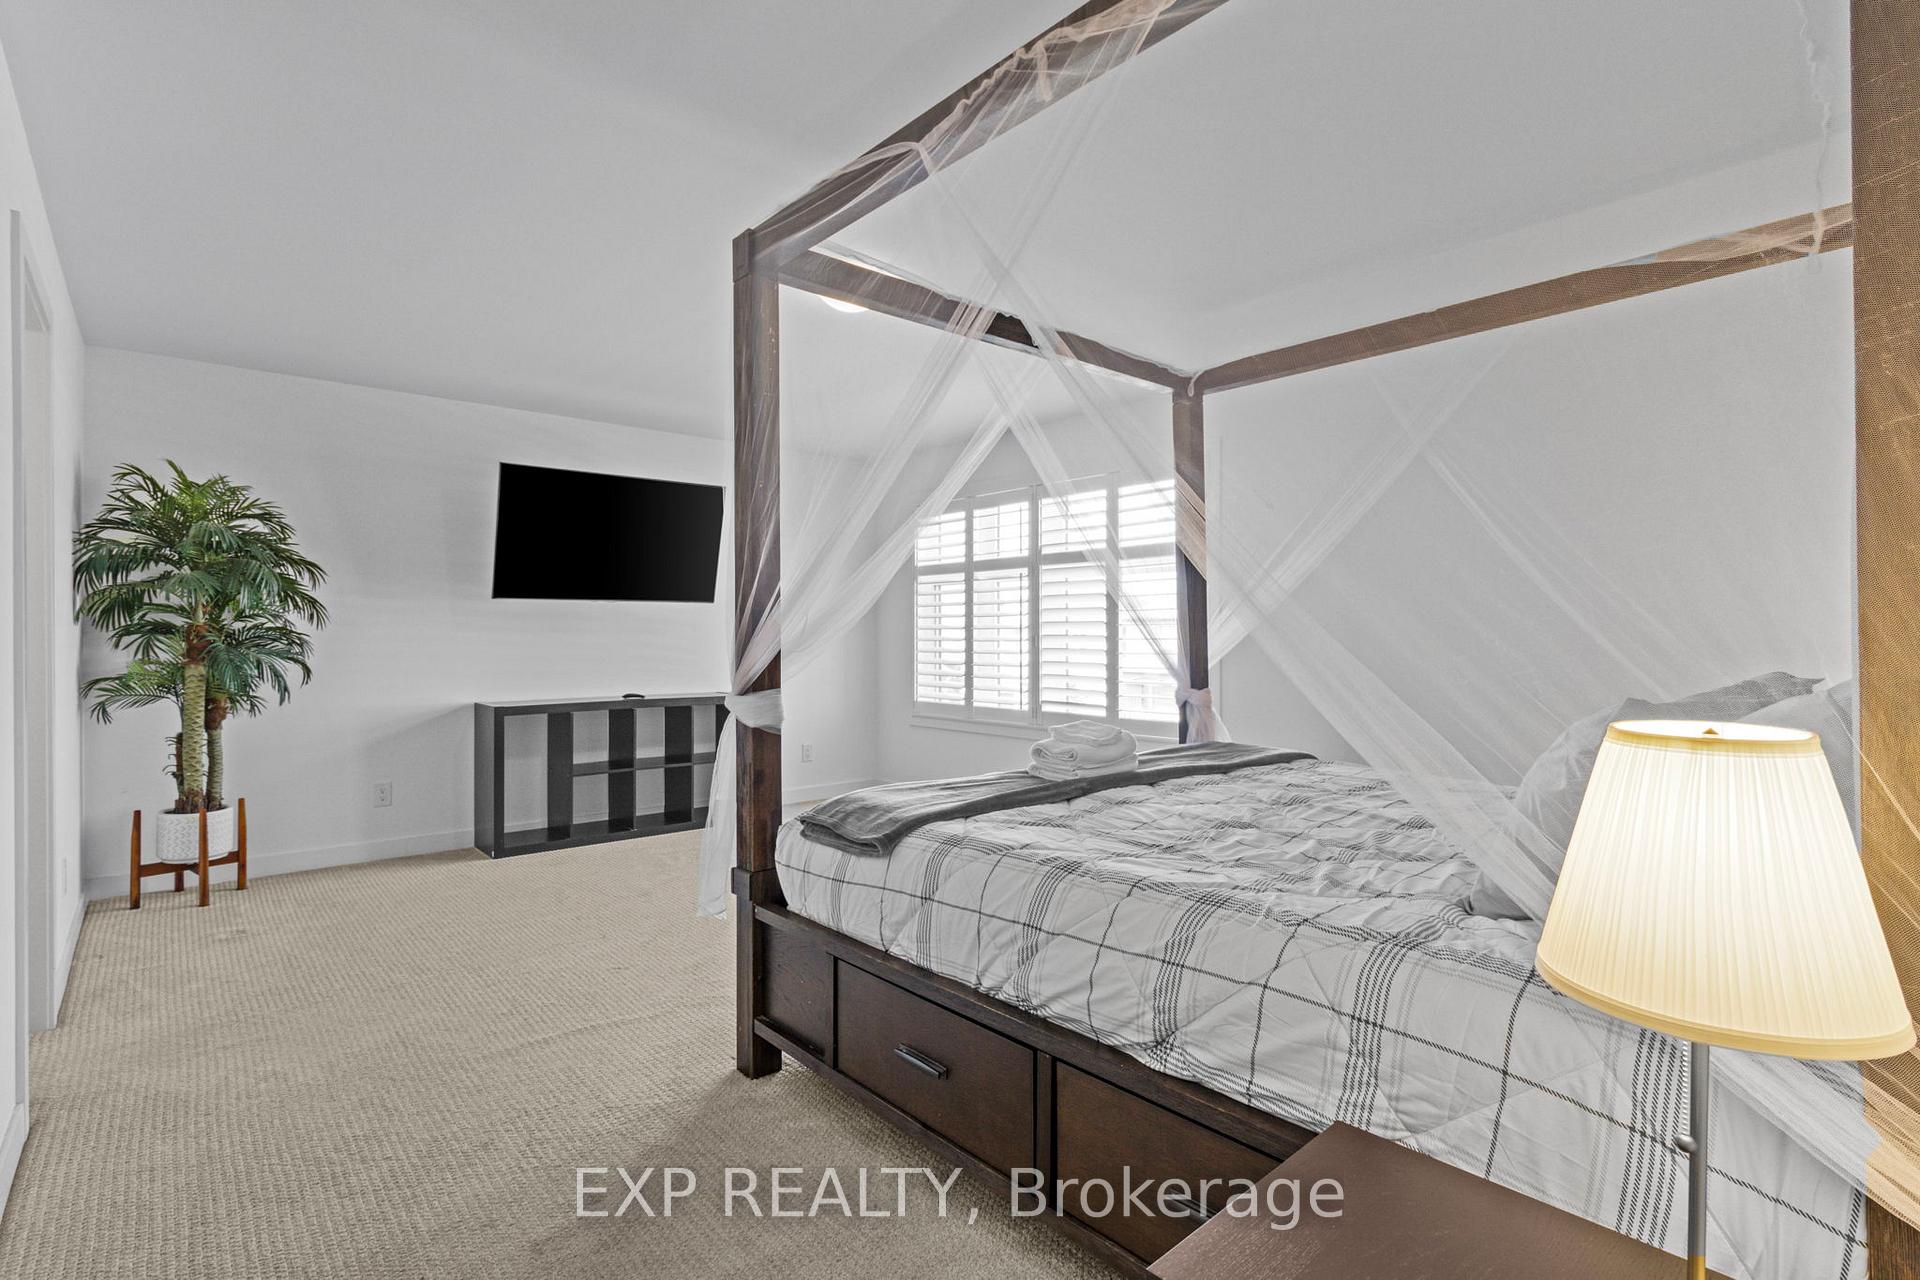 See all 37 photos
Property history
- $1,179,900ExpiredList: 2026-01-12|End: 2026-03-14|61 daysX12686344
- $1,185,000ExpiredList: 2025-09-12|End: 2025-11-30|79 daysX12401394
- $1,189,900ExpiredList: 2025-05-23|End: 2025-09-05|105 daysX12170313
Facts and features
- BasementApartment
- Price per sq ft~$429
- Water, sewerMunicipal
- HeatingForced air
- Second kitchen
- Walk-out basement
- Fireplace
- Central air
The homeDetached, 2-storey, 2,500–3,000 sq ft
- Type: Detached
- Style: 2-storey
- Living space: 2,500–3,000 sq ft
- Basement: Apartment, finished with walk-out
- Waterfront: None
InsideFireplace Yes, natural gas, Upper level, Auto garage door remote
- Fireplace: Yes, natural gas
- Laundry: Upper level
- Features: Auto garage door remote
- Rooms above ground: 13
- Bedrooms: 4 + 2 in the basement
- Bathrooms: 5
- Kitchens: 2
- Family room: Yes
Outside and lotBrick, vinyl siding, Asphalt shingle, Poured concrete
- Exterior: Brick, vinyl siding
- Roof: Asphalt shingle
- Foundation: Poured concrete
- Size: 44.55 × 104.99 ft
Parking2 Garage, Attached
- Spaces: 2 Garage
- Garage: Attached
Heating, water and powerForced air, gas, Central air, Municipal water
- Heating: Forced air, gas
- Cooling: Central air
- Water: Municipal water
- Sewer: Municipal sewer
Costs and taxesTaxes $7,520 a year, HST included in the price, Hot water tank
- Taxes, 2025: $7,520 a year
- HST: HST included in the price
- Rental items: Hot water tank
Included in the sale2 x (stove, refrigerator, dishwasher, washer, dryer), auto garage door opener, window blinds., Security system including cameras, smart doorbell camera, tenant belongings in the basement
- Included: 2 x (stove, refrigerator, dishwasher, washer, dryer), auto garage door opener, window blinds.
- Not included: Security system including cameras, smart doorbell camera, tenant belongings in the basement
Listing detailsX12686344, Expired, Jan 12, 2026
- MLS® number: X12686344
- Status: Expired
- Listed on: Jan 12, 2026
- Days on market: 61
- Updated: Mar 14, 2026
- Possession: Flexible
- Occupied by: Tenant
- Listing brokerage: eXp Realty
About this home
4556 Kelly Farm Drive, Ottawa (Blossom Park/Kemp Park/Findlay Creek), ON K1X 0G8
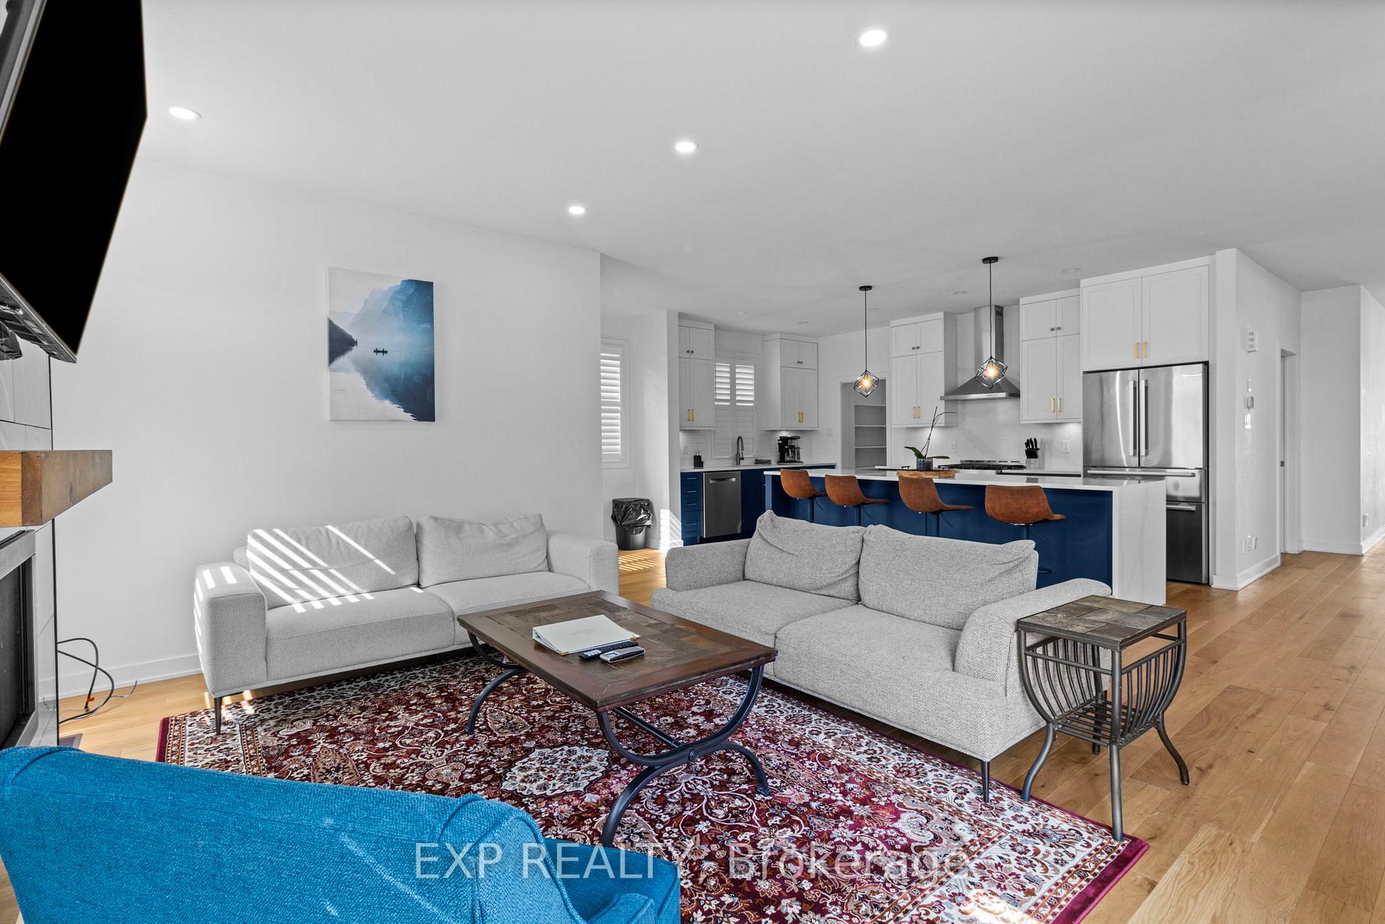
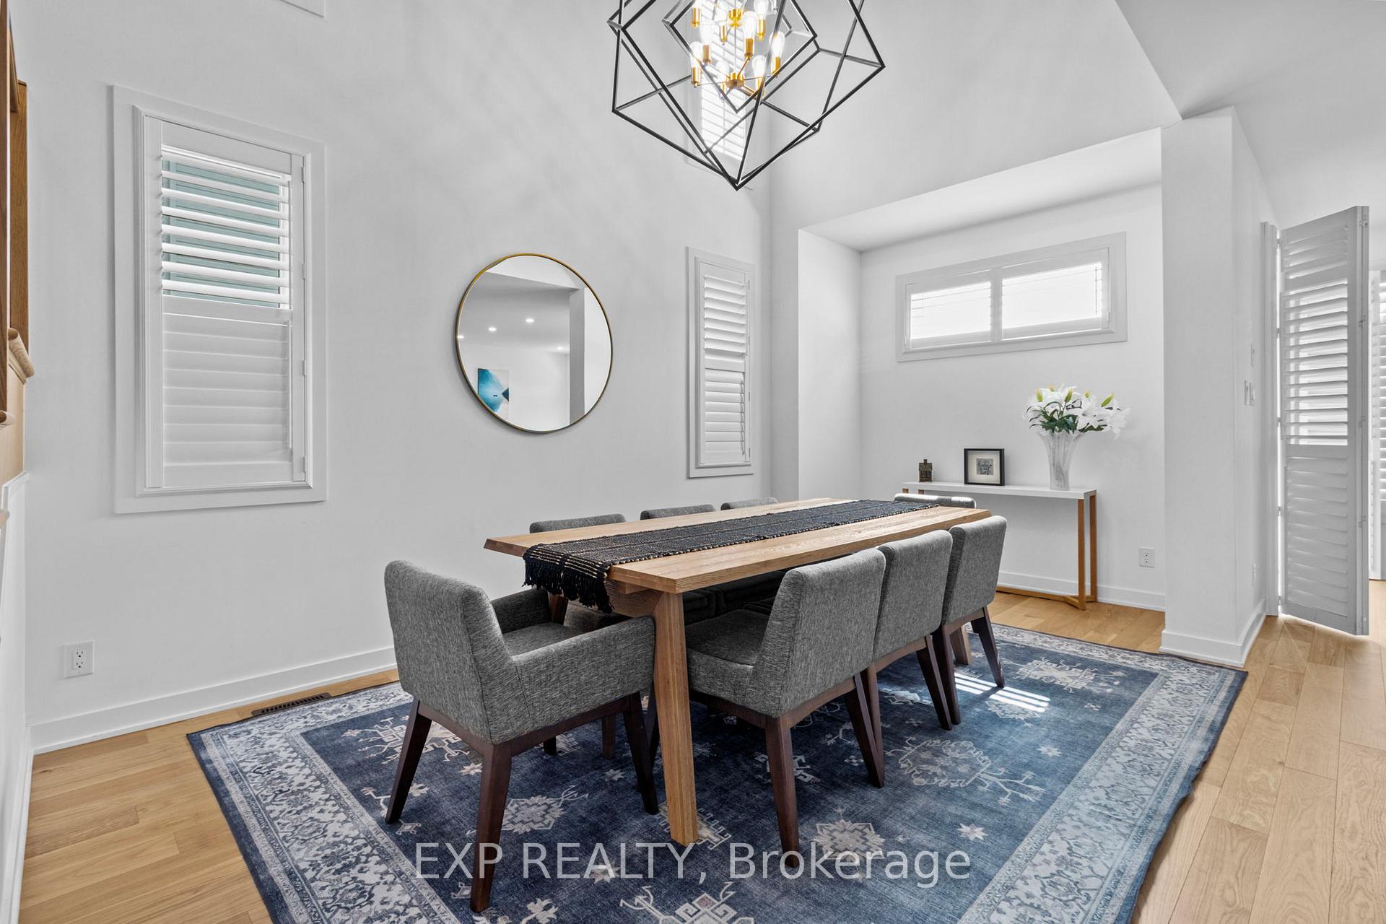
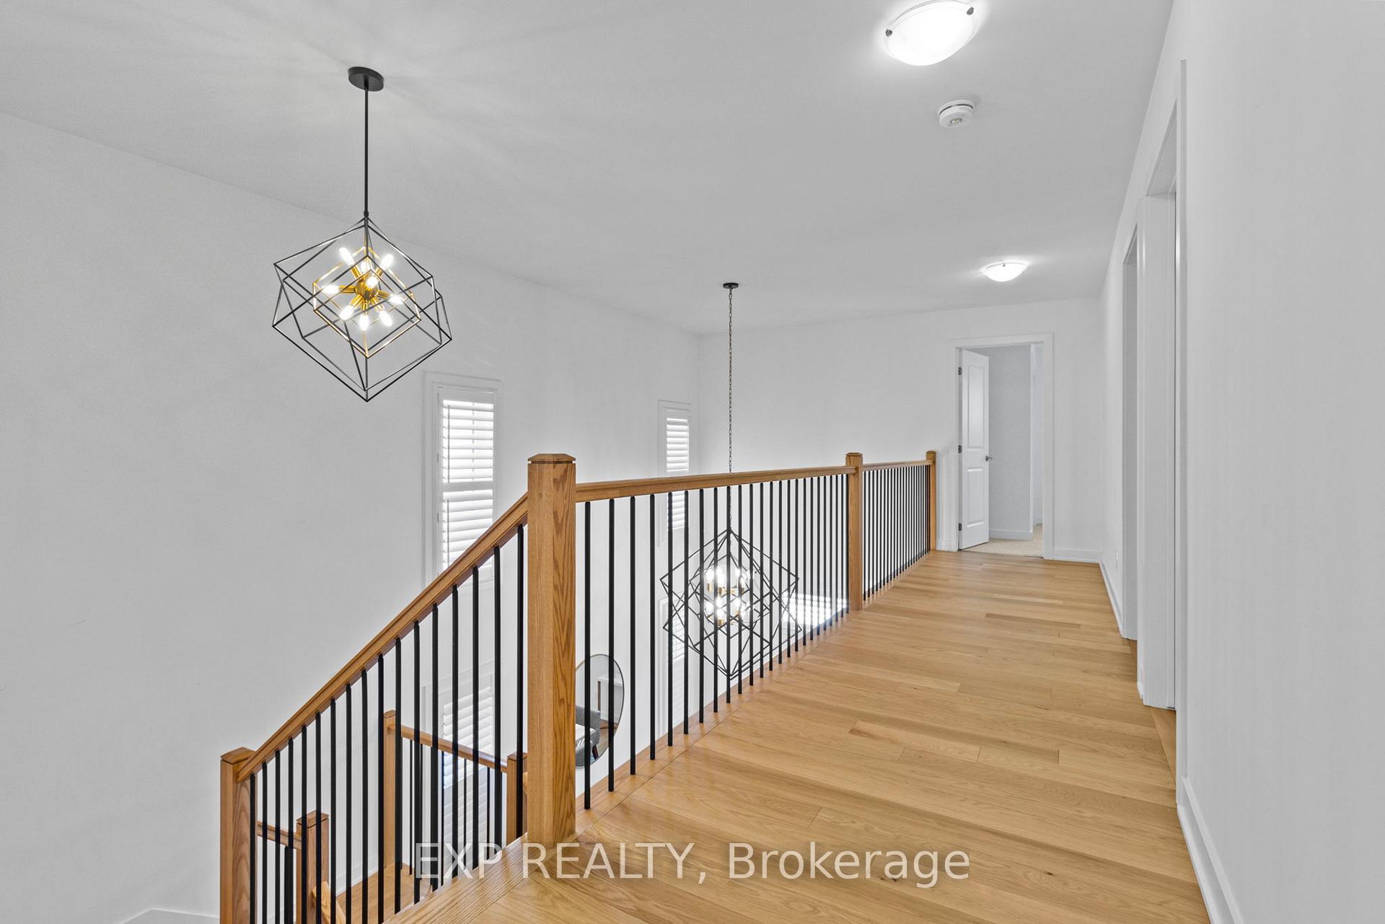
Discover the perfect blend of luxury and exceptional value - featuring a fully legal 2-bedroom walkout secondary dwelling unit (SDU) basement suite for added income or multigenerational living! This impressive two-storey, 6-bedroom, 4.5-bath home welcomes you with a spacious foyer and a main-level den-ideal for a home office. Entertain in style in the dramatic dining room with soaring 18' ceilings or relax in the open-concept living area. The gourmet kitchen features high-end finishes, top of the line S/S appliances and a walk-in pantry, while a large mudroom offers plenty of storage and convenient access to the double garage. Upstairs, enjoy four generous bedrooms and three full bathrooms, including two ensuites and a convenient Jack & Jill bath. The luxurious primary retreat offers an oversized walk-in closet and a spa-inspired ensuite with double sinks, a freestanding tub, a separate glass shower, and a private water closet. The highlight: a finished legal 2-bedroom SDU basement suite perfect for rental income or extended family! Dont miss this opportunity. Schedule a viewing today.
Ask about this home
A HOMEH agent will answer your questions about this home.
Around this home
Daily convenience, out of 100, from the distances below
Schools nearby
School rating, out of 10.
Helpful calculators
Your HOMEH agent

"Priced 16% over the Hestimate. I would see it this week."