

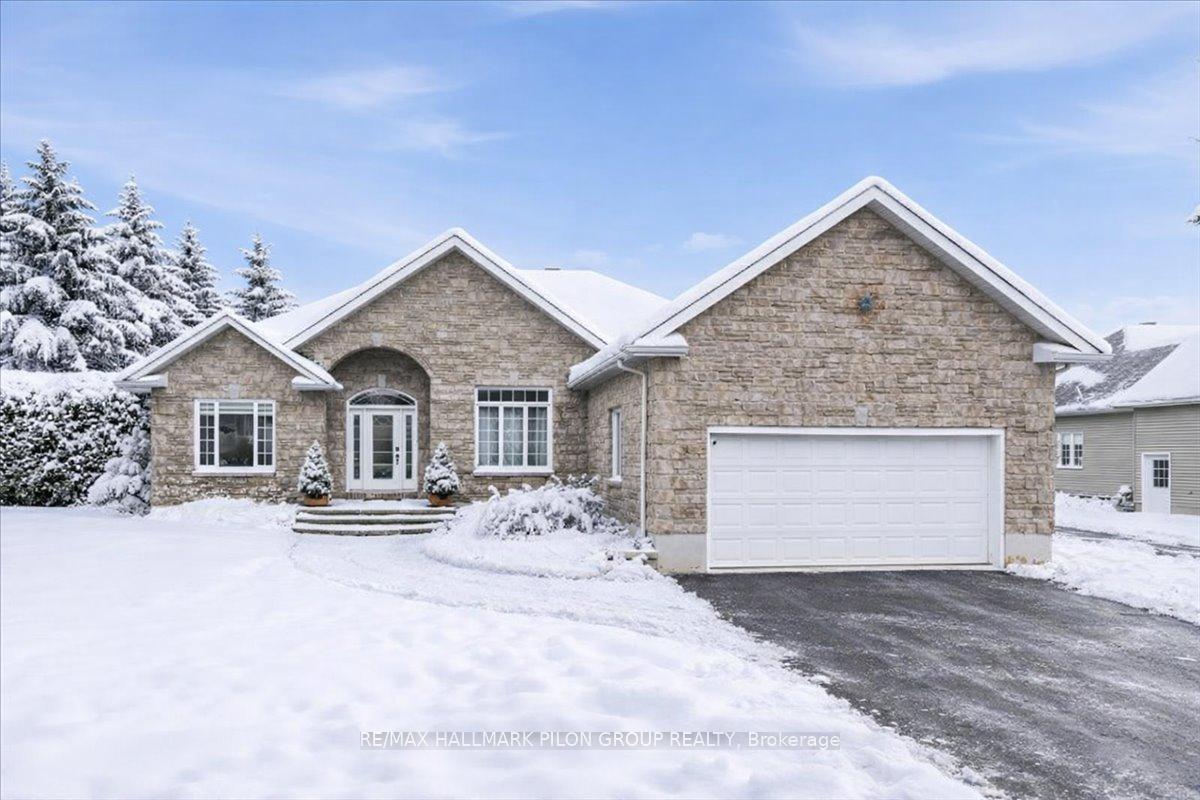
1147 Fieldown Street
1147 Fieldown Street
 See all 31 photos
Property history
Facts and features
- BasementFinished
- Age of home16–30 years
- Water, sewerWell, septic
- Lot shapeIrregular
- Fireplace
- Central air
- Inground pool
The homeDetached, Bungalow, Age 16–30 years
- Type: Detached
- Style: Bungalow
- Age: 16–30 years
- Living space: 1,500–2,000 sq ft
- Basement: Full, finished
InsideFireplace Yes, living room, natural gas, Main level, Auto garage door remote
- Fireplace: Yes, living room, natural gas
- Laundry: Main level
- Features: Auto garage door remote
- Rooms above ground: 6
- Rooms in the basement: 3
- Bedrooms: 3 + 1 in the basement
- Bathrooms: 3
- Kitchens: 1
Outside and lotBrick, vinyl siding, Asphalt shingle, Poured concrete
- Exterior: Brick, vinyl siding
- Roof: Asphalt shingle
- Foundation: Poured concrete
- Pool: Inground
- Features: Deck, landscaped, patio, privacy, awnings
- Other structures: Garden shed, gazebo
- Size: 127.06 ft frontage, 0.53 ac
- Shape: Irregular
- Zoning: V1E
Parking2 Garage, Attached, Front yard parking, inside entry, private, rv/truck
- Spaces: 2 Garage
- Garage: Attached
- Driveway: Front yard parking, inside entry, private, rv/truck
Heating, water and powerForced air, gas, Central air, Well
- Heating: Forced air, gas
- Cooling: Central air
- Water: Well
- Sewer: Septic
Costs and taxesTaxes $6,048 a year, HST No HST, Hot water tank, furnace
- Taxes, 2025: $6,048 a year
- HST: No HST
- Rental items: Hot water tank, furnace
- Under contract: Hot water tank-gas, other
Included in the saleRefrigerator, stove, microwave/hood fan, dishwasher, intercom, pool pump, heater, garden shed, all light fixtures, window coverings, Washer, dryer, outdoor patio furniture
- Included: Refrigerator, stove, microwave/hood fan, dishwasher, intercom, pool pump, heater, garden shed, all light fixtures, window coverings
- Not included: Washer, dryer, outdoor patio furniture
Listing detailsX12694474, Sold, Jan 14, 2026
- MLS® number: X12694474
- Status: Sold
- Listed on: Jan 14, 2026
- Days on market: 78
- Updated: Apr 2, 2026
- Possession: Other
- Occupied by: Owner
- Listing brokerage: RE/MAX HALLMARK PILON GROUP REALTY
About this home
1147 Fieldown Street, Ottawa (Cumberland Ridge), ON K4C 1R7
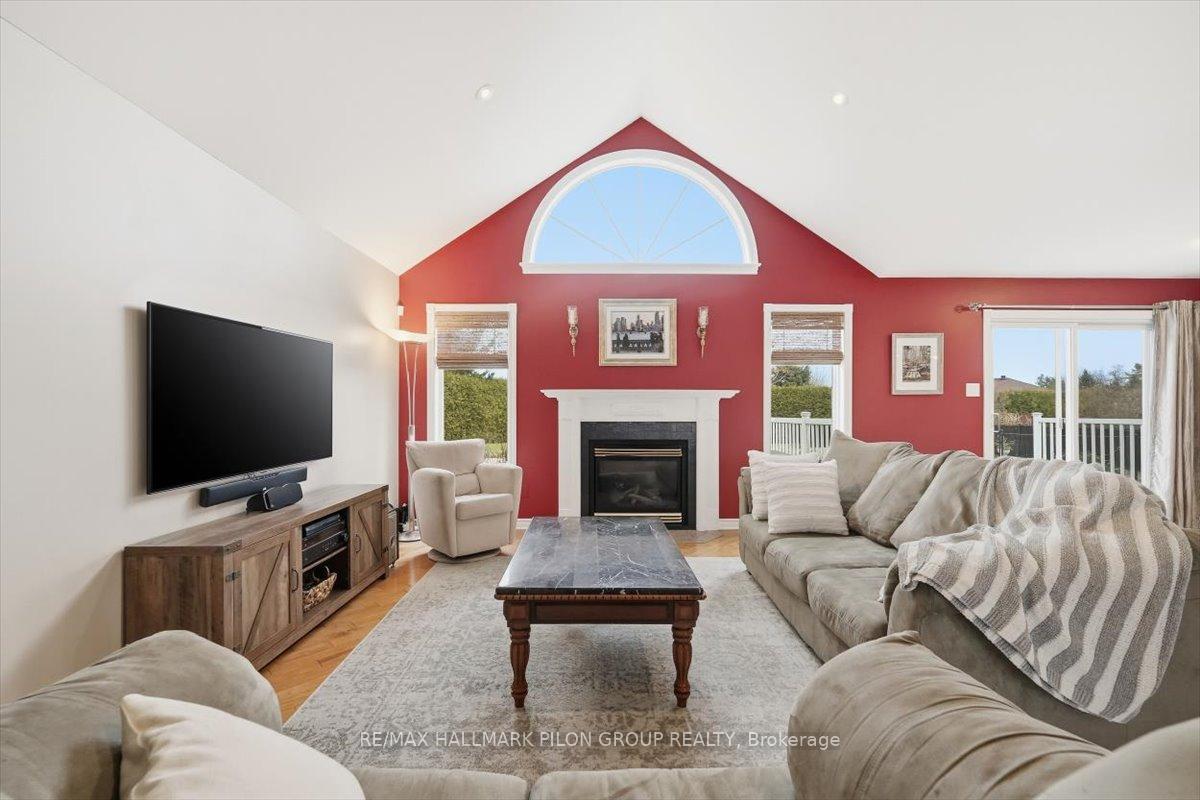
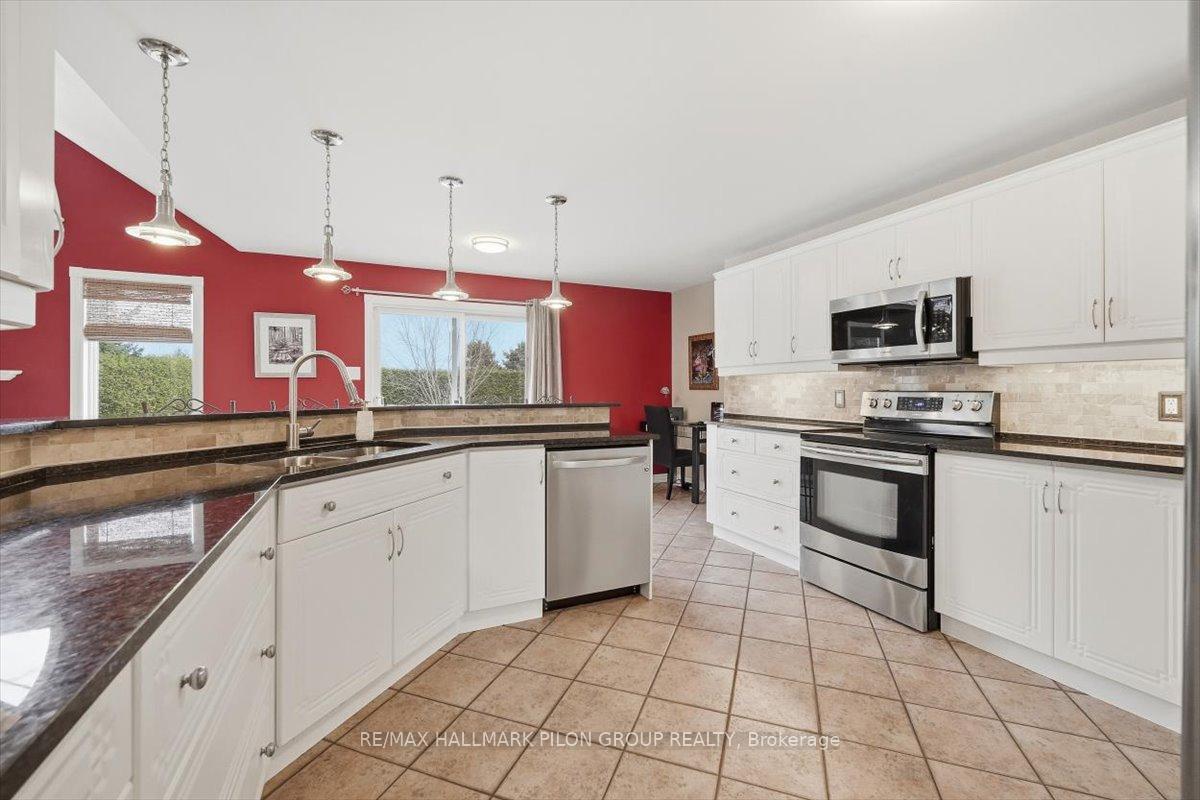
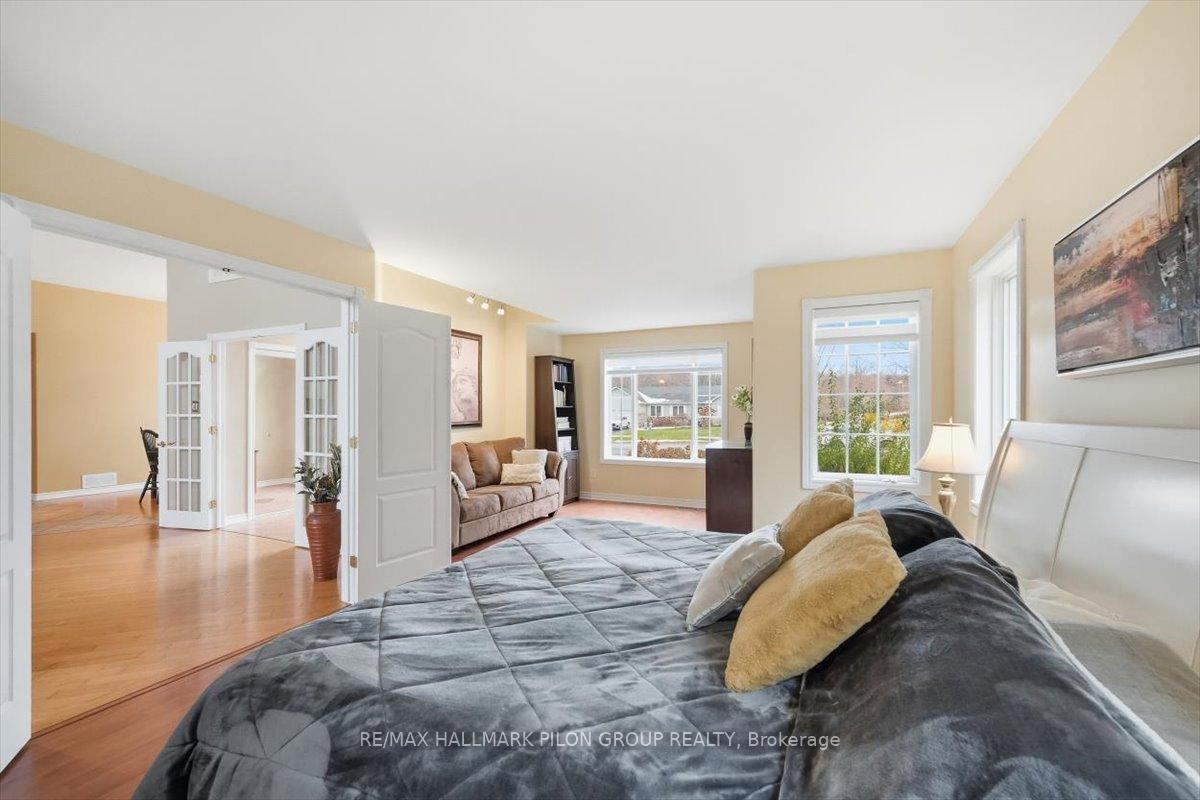
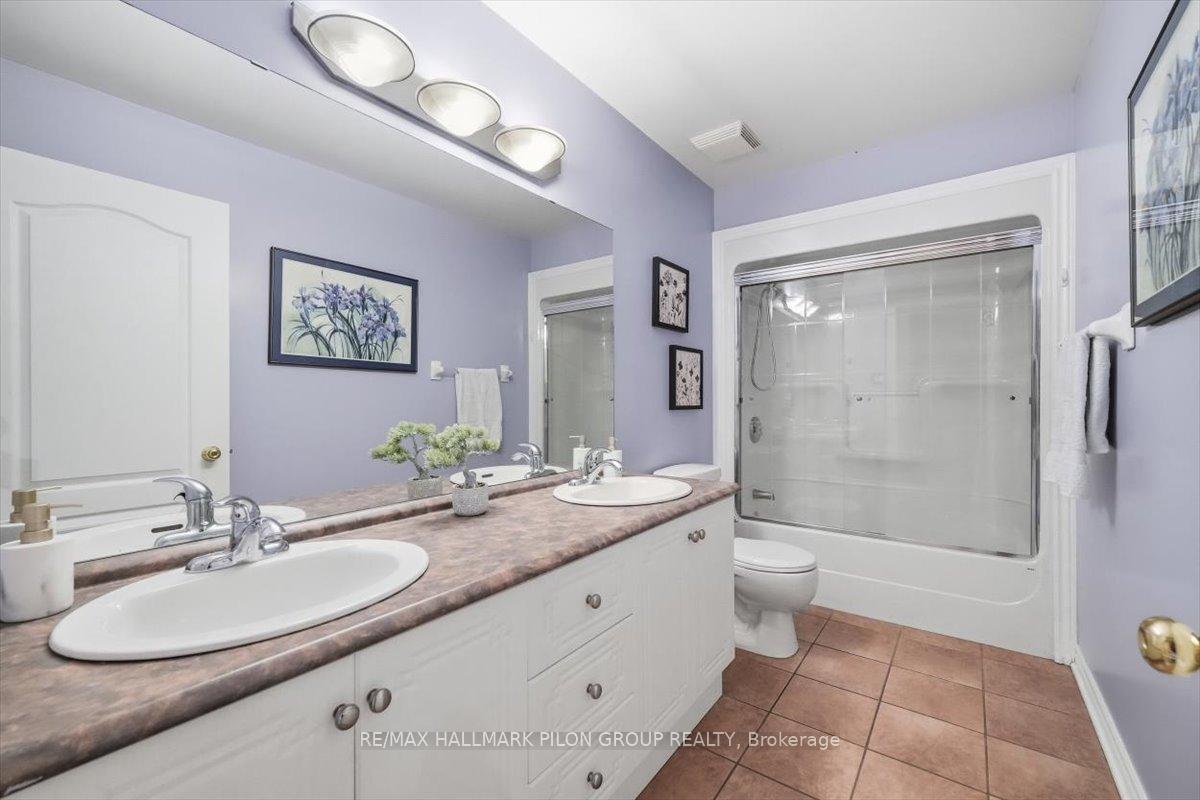
Set on a generous 0.53-acre lot in the heart of Cumberland, this custom bungalow offers a rare combination of privacy, space, & thoughtful design. Surrounded by mature trees & located on a peaceful street, this original-owner home features 3+1 bedrooms, 3 full bathrooms, & over 2,000 sqft above grade of finished living space, ideal for those seeking comfort with a touch of everyday luxury. The main level welcomes you with an open layout that is both inviting & practical. A bright foyer leads to a spacious living room where a cathedral ceiling & gas fireplace create a warm focal point for family time or relaxed evenings. Hardwood & tile flooring flow seamlessly throughout, while the dining room & well-appointed eat-in kitchen provide excellent space for hosting. Granite countertops, stainless steel appliances, radiant floor heated, & a handy breakfast bar make the kitchen as functional as it is stylish. The primary bedroom offers a restful retreat with a walk-in closet & spa-inspired, radiant floor heated, ensuite complete with soaker tub & walk-in shower. Two additional bedrooms & a full 5pc, radiant floor heated, bathroom complete the main level, offering comfort for family or guests. Downstairs, the fully finished basement expands your lifestyle possibilities: radiant heated floors, a 4th bedroom, a 3pc bath, & an oversized recreation area perfect for a games room, home office, workout space, or future multi-generational living. Storage is abundant, including a cold room for seasonal items or preserves. Step outside to a private outdoor environment designed for leisure. The backyard showcases a heated saltwater pool, stone patio, and lush landscaping framed by tall cedars - an ideal place to relax quietly or host memorable summer gatherings. With a double garage & quick access to Highway 174, Orleans amenities, & downtown Ottawa, this remarkable property delivers the convenience of city access with the tranquility of estate living. Some photos virtually staged.
Ask about this home
A HOMEH agent will answer your questions about this home.
Around this home
Daily convenience, out of 100, from the distances below
Helpful calculators
Your HOMEH agent

"I would see it this week."