

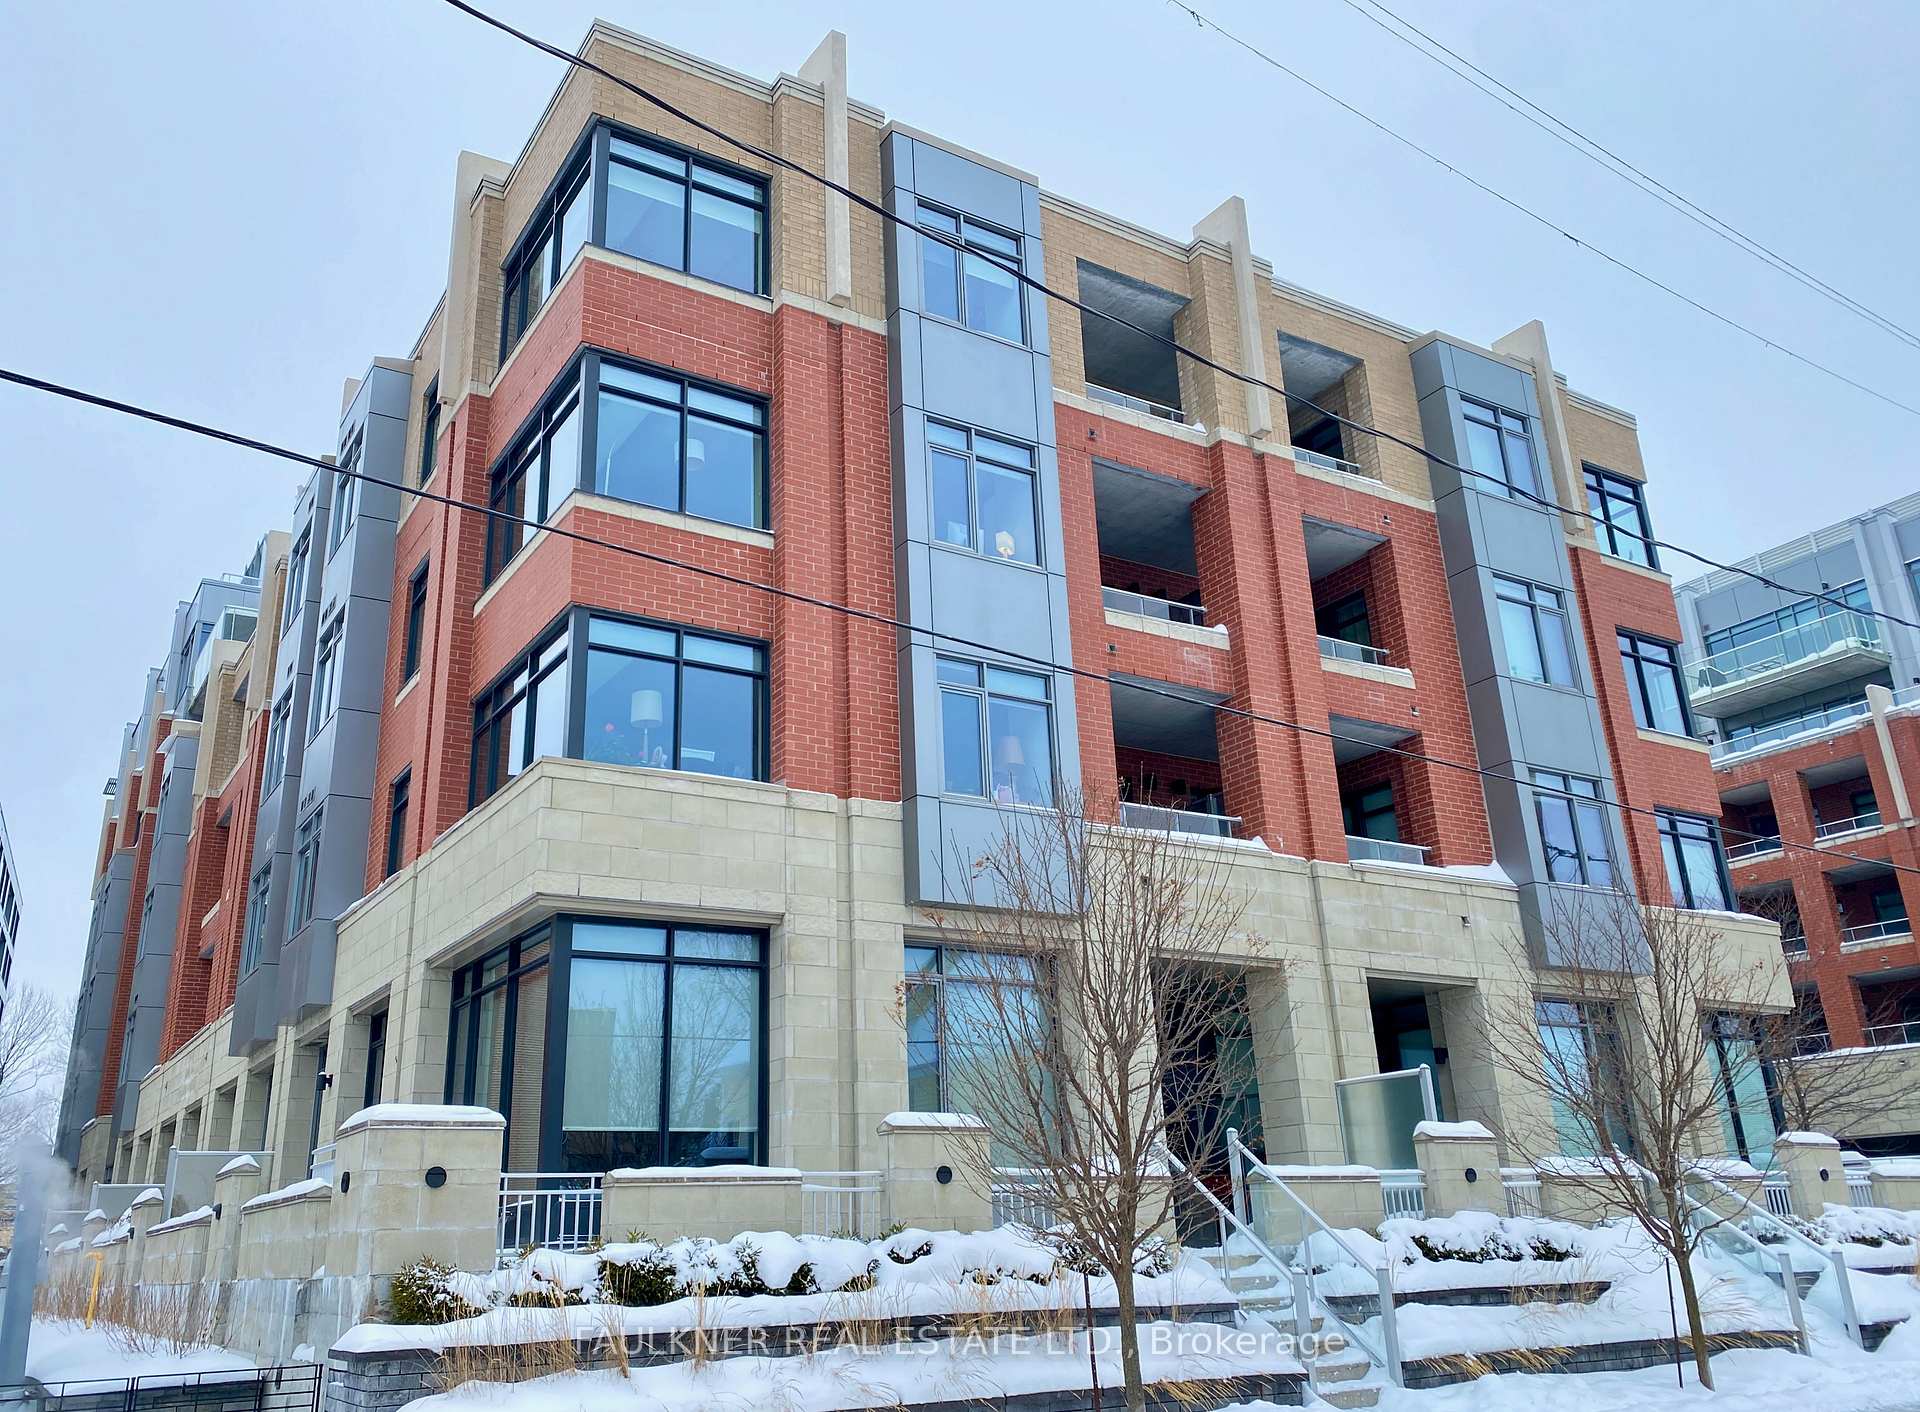
Unit 311, 11 Oblats Avenue
Unit 311, 11 Oblats Avenue
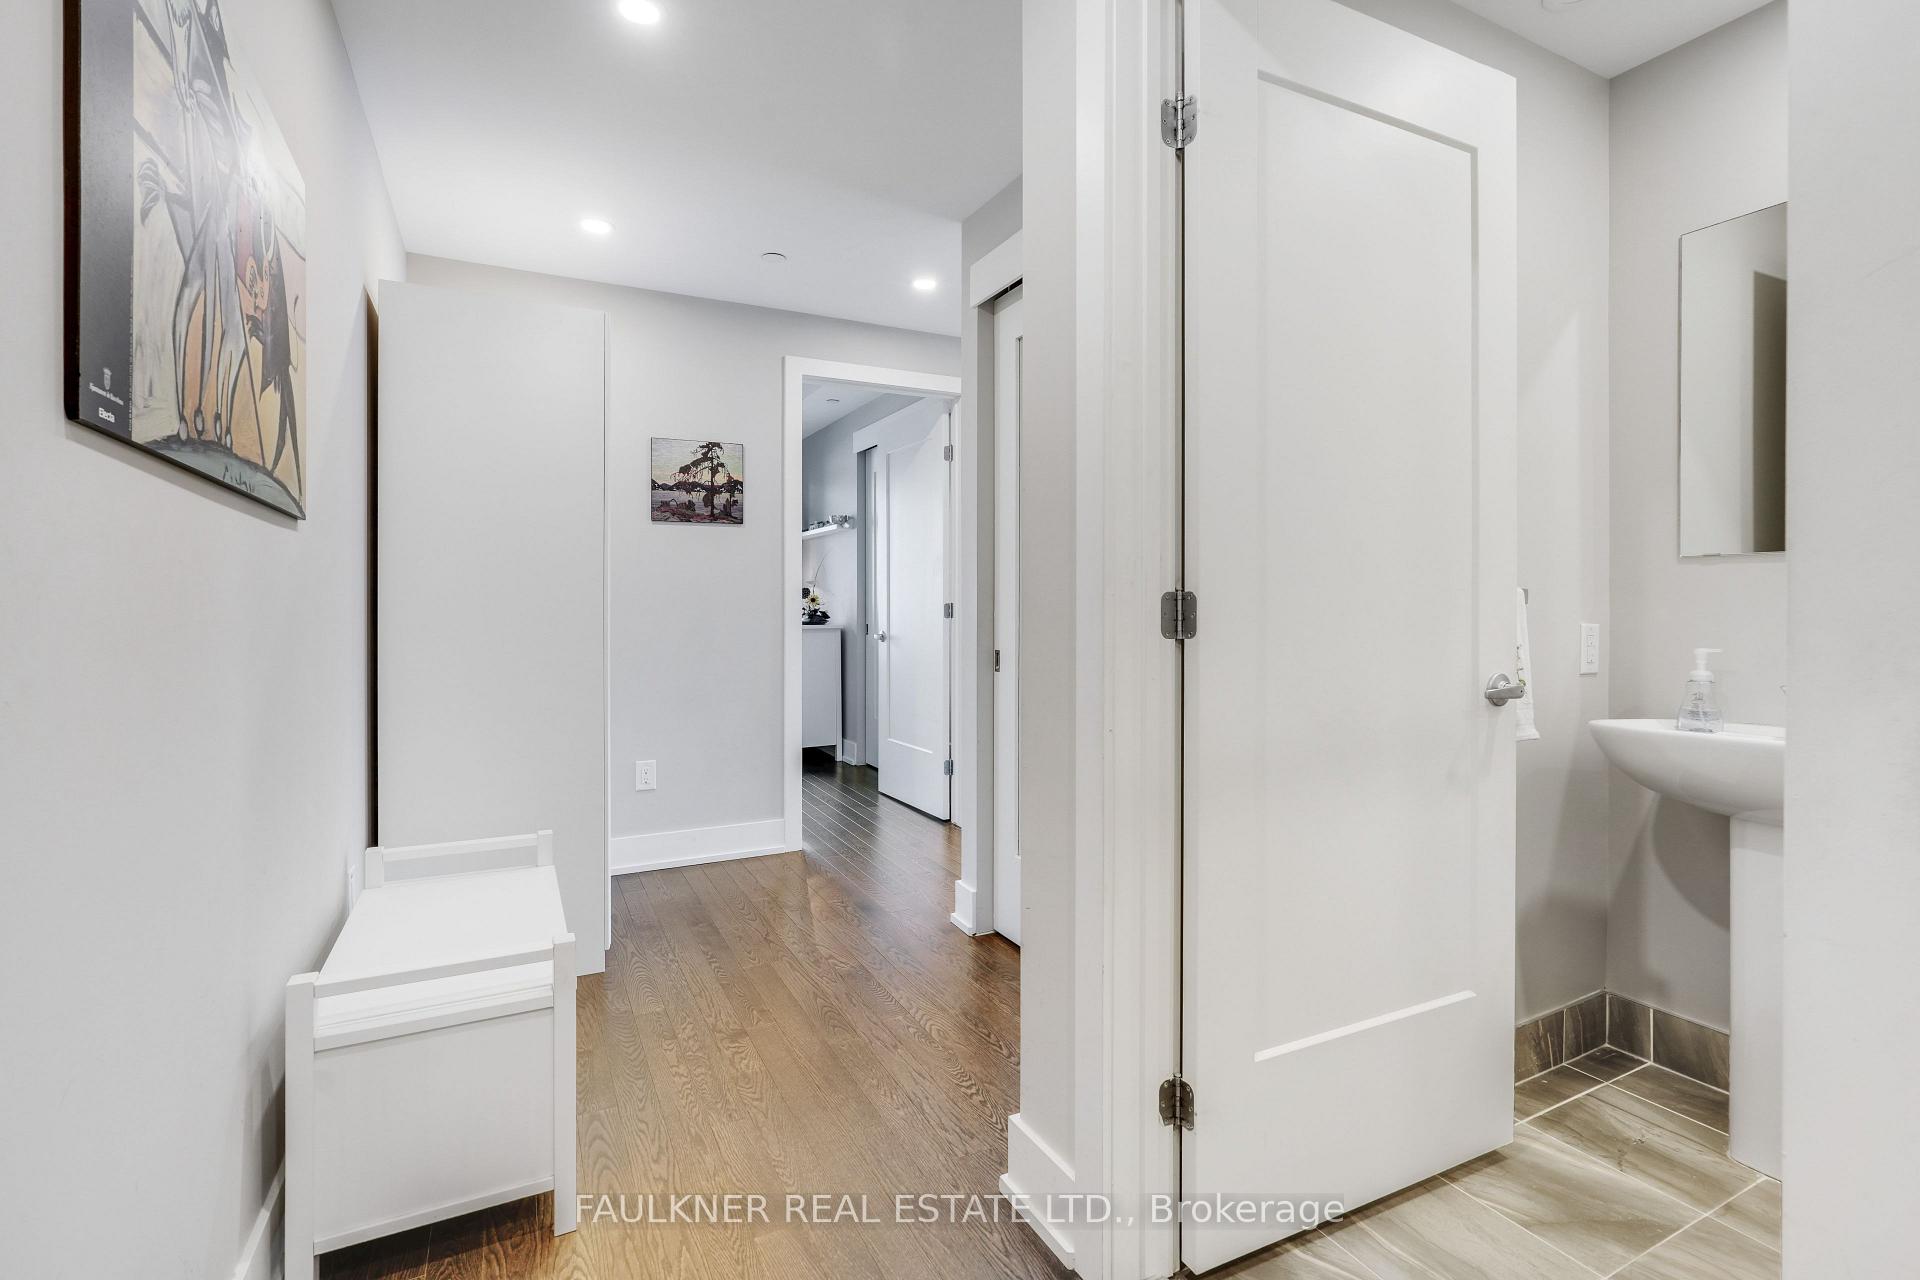 See all 38 photos
Property history
Facts and features
- ExposureNorth east
- LaundryEnsuite
- LockerExclusive
- BalconyOpen
- Central air
- Party room/meeting room
- Gym
- Rooftop deck/garden
The homeCondo Apartment, 1 storey/apt, 1,000–1,199 sq ft
- Type: Condo Apartment
- Style: 1 storey/apt
- Living space: 1,000–1,199 sq ft
- Basement: None
- Exposure: North East
InsideEnsuite, Rooms above ground 6, Bedrooms 2
- Laundry: Ensuite
- Rooms above ground: 6
- Bedrooms: 2
- Bathrooms: 2
- Kitchens: 1
OutsideBrick, concrete, Open
- Exterior: Brick, concrete
- Balcony: Open
Parking and locker1 Parking, Underground, Parking type Owned
- Spaces: 1 Parking
- Garage: Underground
- Parking type: Owned
- Locker: Exclusive
- Locker number: 8
- Locker level: Access to lockers beside stair a
BuildingThe corners on main, Storeys 6, Units 63
- Name: The corners on main
- Storeys: 6
- Units: 63
- Registered: 2019
- Condo corporation: 1029
- Amenities: Party room/meeting room, gym, elevator, rooftop deck/garden
- Pets: Allowed
Heating, water and powerHeat pump, gas, Central air
- Heating: Heat pump, gas
- Cooling: Central air
Costs and taxesTaxes $6,032 a year, Condo fee $724 a month, Building insurance included
- Taxes, 2025: $6,032 a year
- Condo fee: $724 a month
- Fee includes: Building insurance included
- HST: HST included in the price
Included in the saleFridge, gas stove, dishwasher, stacked washer/dryer, window coverings, decorative privacy screen on balcony
- Included: Fridge, gas stove, dishwasher, stacked washer/dryer, window coverings, decorative privacy screen on balcony
Listing detailsX12723056, Sold, Jan 22, 2026
- MLS® number: X12723056
- Status: Sold
- Listed on: Jan 22, 2026
- Days on market: 18
- Updated: Feb 10, 2026
- Possession: Other
- Occupied by: Vacant
- Listing brokerage: FAULKNER REAL ESTATE LTD.
About this home
Unit 311, 11 Oblats Avenue, Ottawa (Ottawa East), ON K1S 5V8
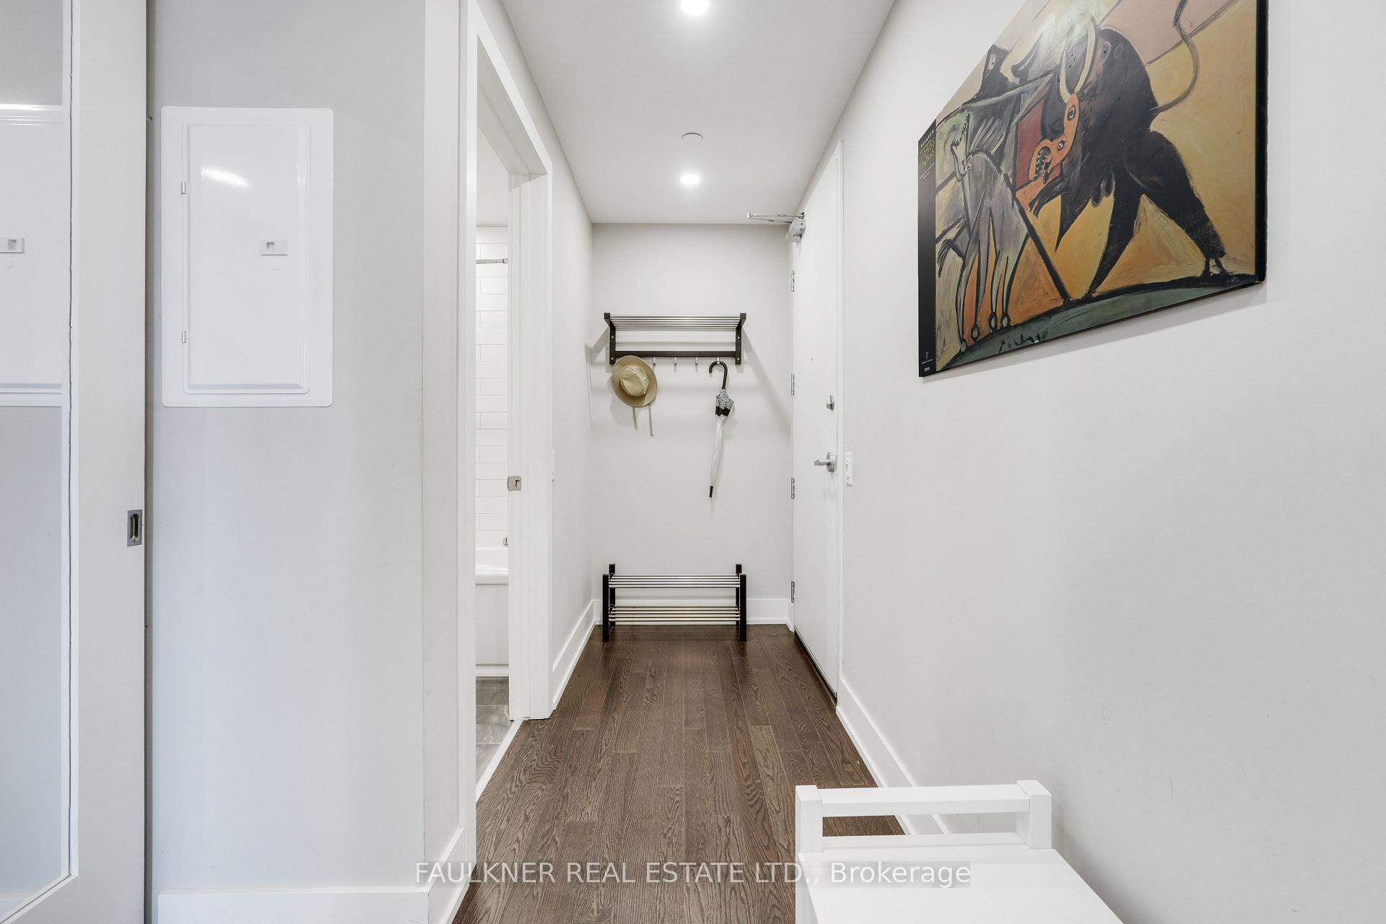
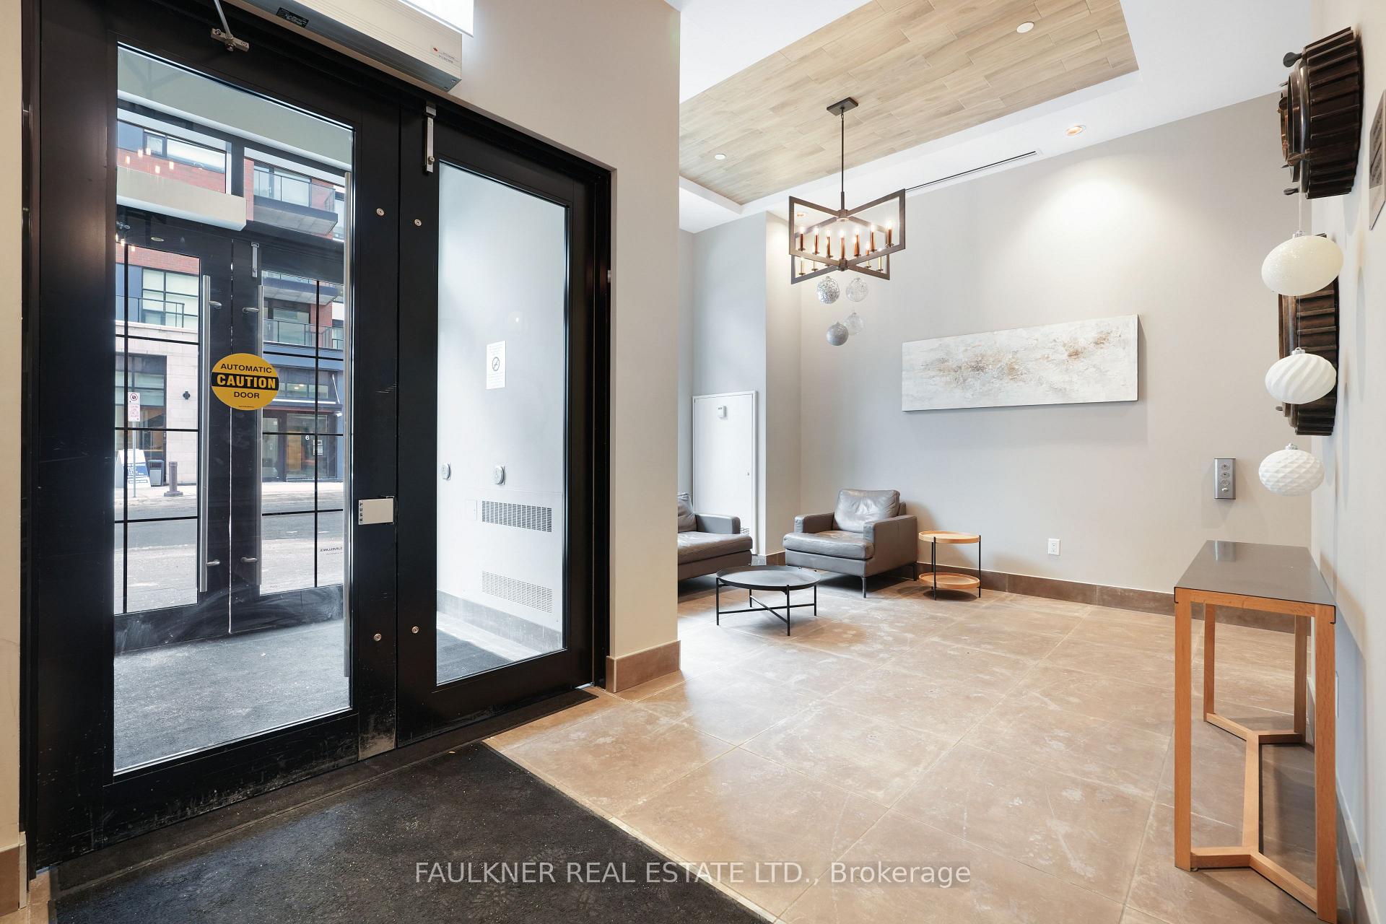
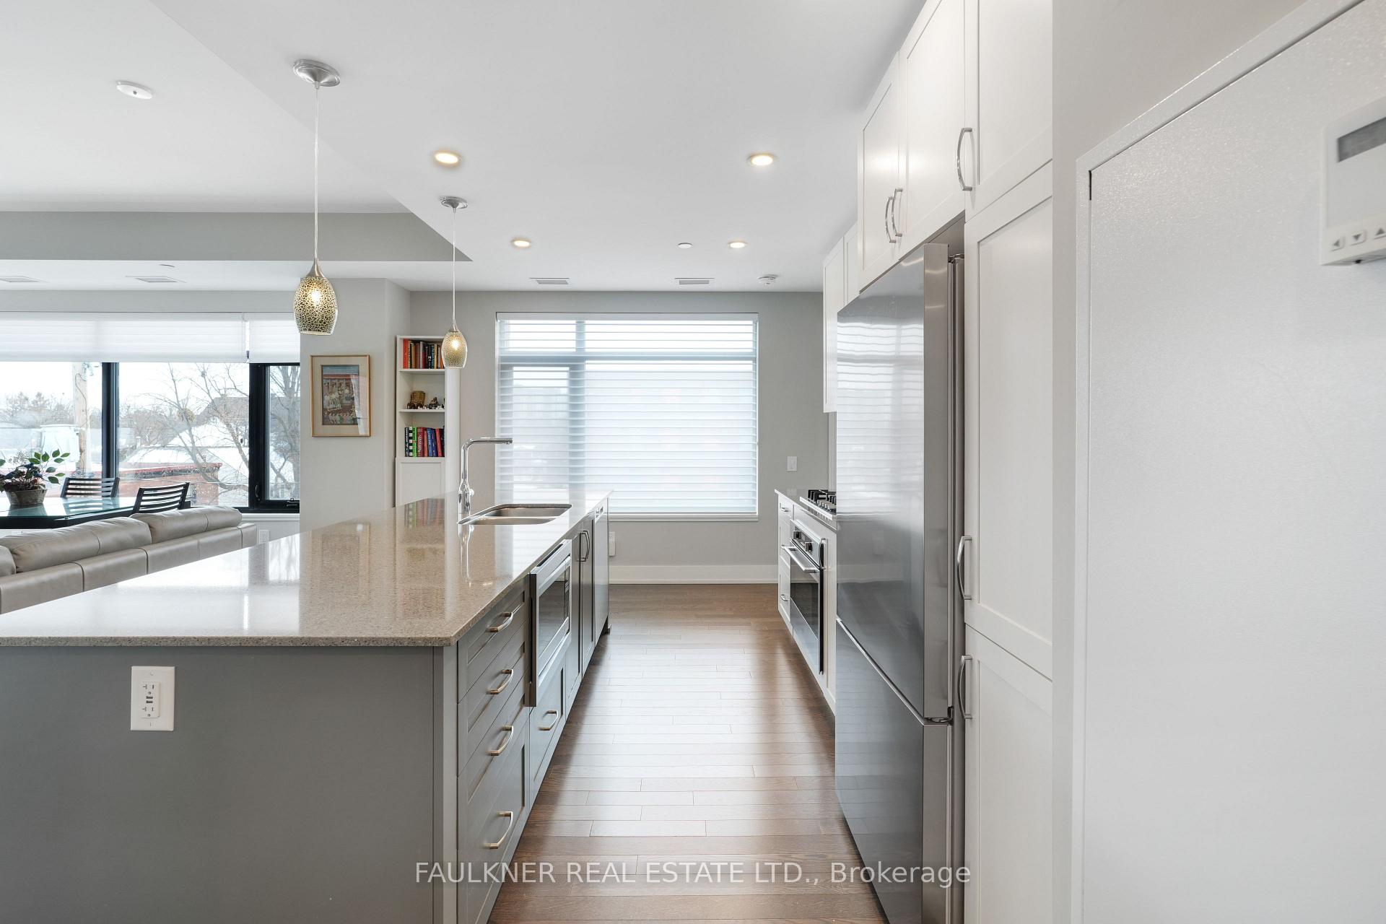
Perfectly situated in Greystone Village, this location is framed by Rideau River parkland, the shops and cafés of Main Street, and is just a short walk to the Rideau Canal and the Glebe via the Flora Footbridge, with downtown and schools conveniently close by. This location offers the perfect balance of natural beauty, serenity, and urban vibrancy.The Corners on Main, a quality-built development by Domicile, delivers an exceptional urban lifestyle with effortless access throughout the city. Greystone Village is conveniently located near the LRT, with easy walking access to Lees Station (Line 1) and Hurdman Bus Station. Filled with an abundance of natural light, this choice corner suite features soaring 9'10" ceilings, hardwood floors, and expansive windows. Its thoughtful layout includes a spacious living and dining room areas, and beautifully balanced with the bedrooms and bathrooms separated from the main living area for added privacy. The efficiently designed kitchen boasts a large granite island and countertops with seating, and an under-mount microwave. Versatile alcoves provide space for a desk and cozy window seat. Located on the third floor, this suite enjoys a tranquil treetop outlook -yet low enough to stay connected to the streetscape while excluding the cars. Step out onto a spacious balcony with a gas hookup for BBQing at home and a privacy screen. 11 Oblats offers residents a strong sense of community and confidence in its management and with amenities including community garden, guest suite, yoga room, exercise room, party room complete with full kitchen, dining and lounge area, rooftop lounge and patio, car wash, pet wash, and generous bicycle storage. Ample visitor parking. EV infrastructure in place. 6' x 6' locker and underground parking included. Status Certificate Package available. Love where you live!
Ask about this home
A HOMEH agent will answer your questions about this home.
Know more about The Corners on Main
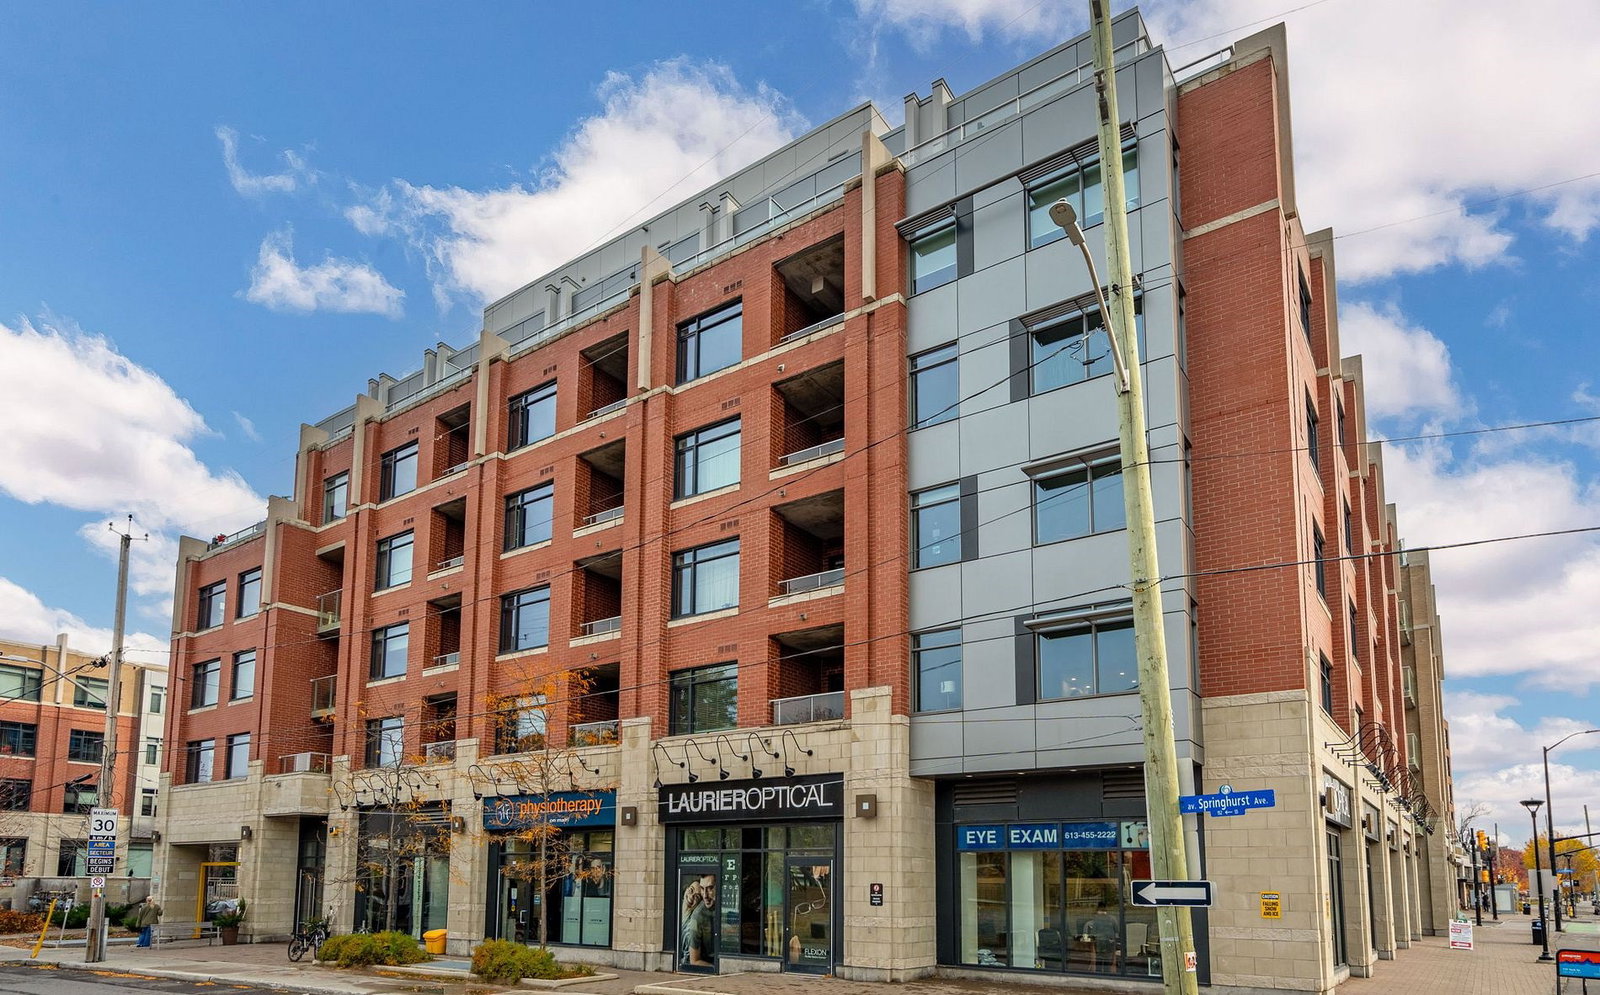
Condo building · 60 Springhurst Ave
The Corners on Main is a 6-storey condo with 63 suites, built in 2019 by Domicile Developments. Right now 2 for sale and 1 for rent are on the market here.
- 6storeys
- 63suites
- $742/sq ft
- 2019built
No similar units for sale in The Corners on Main right now.
Around this home
Daily convenience, out of 100, from the distances below
Schools nearby
School rating, out of 10.
Helpful calculators
Your HOMEH agent

"I would see it this week."