

3440 Woodroffe Avenue
3440 Woodroffe Avenue
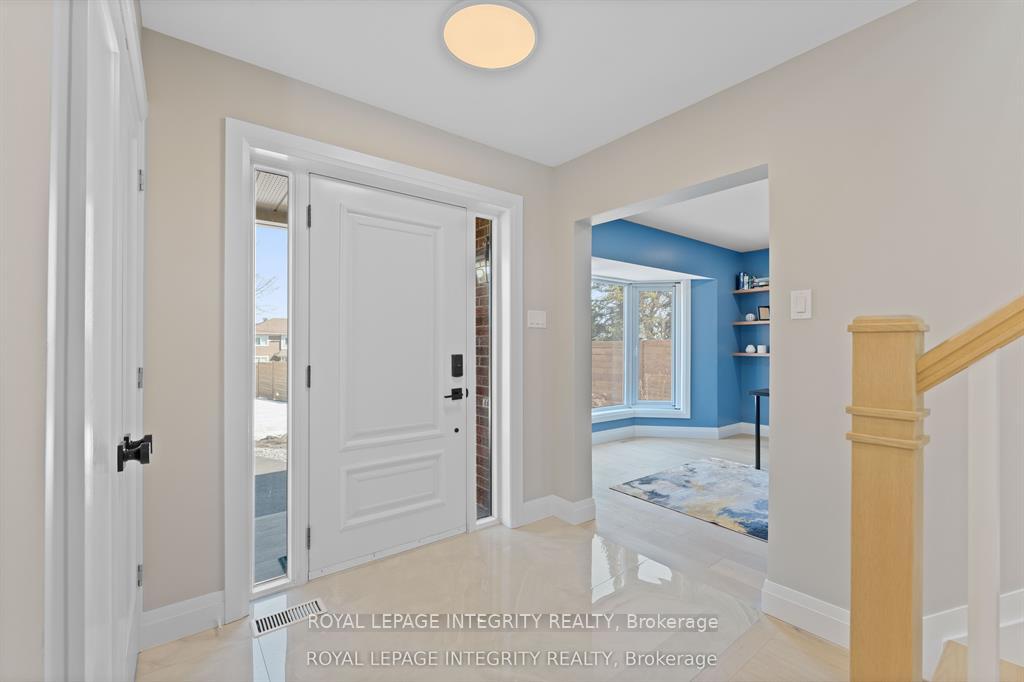 See all 50 photos
Property history
Facts and features
- BasementFinished
- Water, sewerMunicipal
- Lot shapeIrregular
- HeatingForced air
- Fireplace
- Central air
The homeDetached, 2-storey, 2,000–2,500 sq ft
- Type: Detached
- Style: 2-storey
- Living space: 2,000–2,500 sq ft
- Basement: Finished, full
- View: Trees/woods
InsideFireplace Yes, wood, Lower level, Auto garage door remote, built-in oven, water heater owned, on demand water heater, storage
- Fireplace: Yes, wood
- Laundry: Lower level
- Features: Auto garage door remote, built-in oven, water heater owned, on demand water heater, storage
- Security: Carbon monoxide detectors, smoke detector, monitored
- Rooms above ground: 13
- Bedrooms: 4 + 1 in the basement
- Bathrooms: 4
- Kitchens: 1
- Family room: Yes
Outside and lotBrick, vinyl siding, Shingles, Concrete
- Exterior: Brick, vinyl siding
- Roof: Shingles
- Foundation: Concrete
- Features: Deck, landscaped, privacy
- Other structures: Additional garage(s), fence - partial, out buildings, shed, workshop
- Size: 93 × 238 ft
- Shape: Irregular
Parking2 Garage, Attached, Inside entry, private, private double
- Spaces: 2 Garage
- Garage: Attached
- Driveway: Inside entry, private, private double
Heating, water and powerForced air, gas, Central air, Municipal water
- Heating: Forced air, gas
- Cooling: Central air
- Water: Municipal water
- Sewer: Municipal sewer
Costs and taxesTaxes $7,998 a year, HST included in the price, Rental items None
- Taxes, 2025: $7,998 a year
- HST: HST included in the price
- Rental items: None
Included in the saleRefrigerator, hood fan, dishwasher, stove , built-in microwave/oven, washer, dryer, automatic garage door opener on demand hot water tank, Not included None
- Included: Refrigerator, hood fan, dishwasher, stove , built-in microwave/oven, washer, dryer, automatic garage door opener on demand hot water tank
- Not included: None
NearbyPark, public transit, wooded/treed
- Close to: Park, public transit, wooded/treed
Listing detailsX12726848, Sold, Jan 23, 2026
- MLS® number: X12726848
- Status: Sold
- Listed on: Jan 23, 2026
- Days on market: 34
- Updated: Feb 26, 2026
- Possession: Flexible
- Occupied by: Vacant
- Listing brokerage: ROYAL LEPAGE INTEGRITY REALTY
About this home
3440 Woodroffe Avenue, Ottawa (Barrhaven - Hearts Desire), ON K2J 3Z8
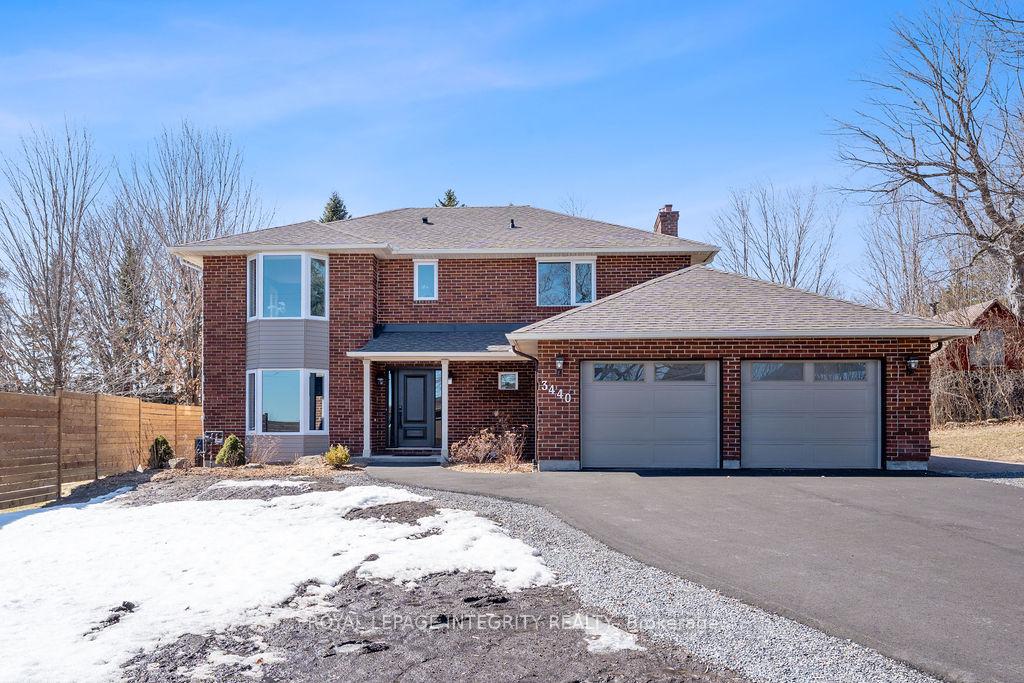
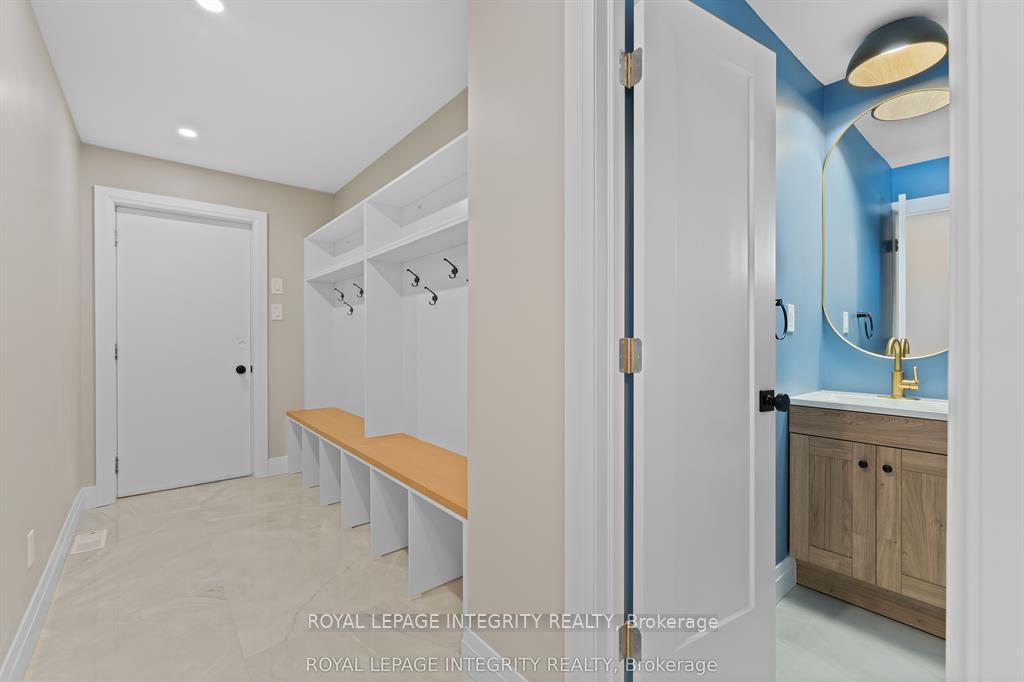
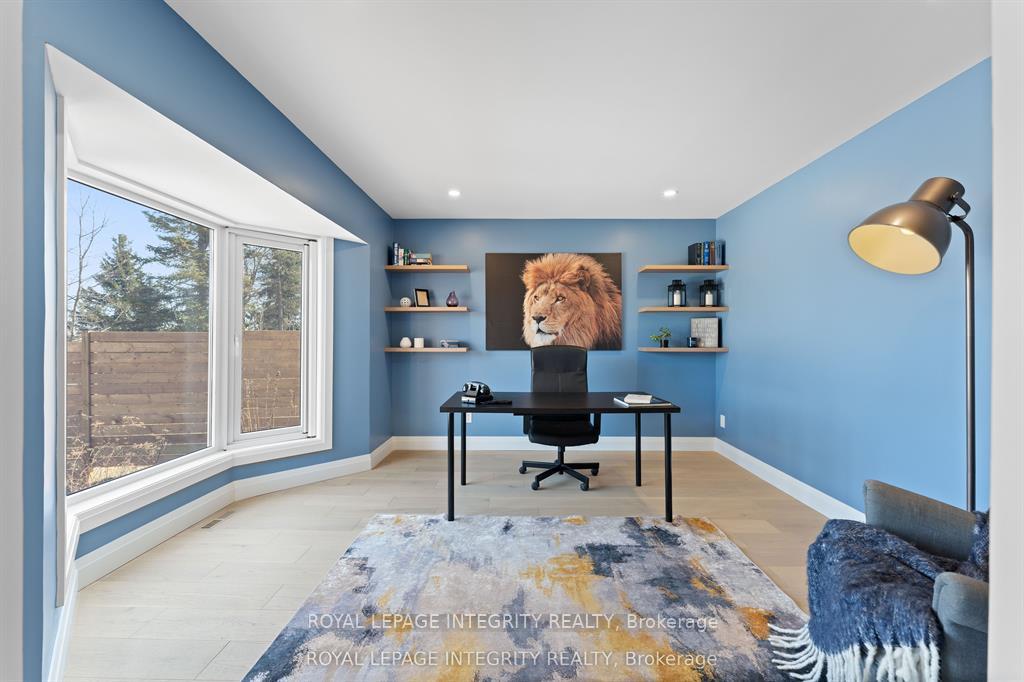
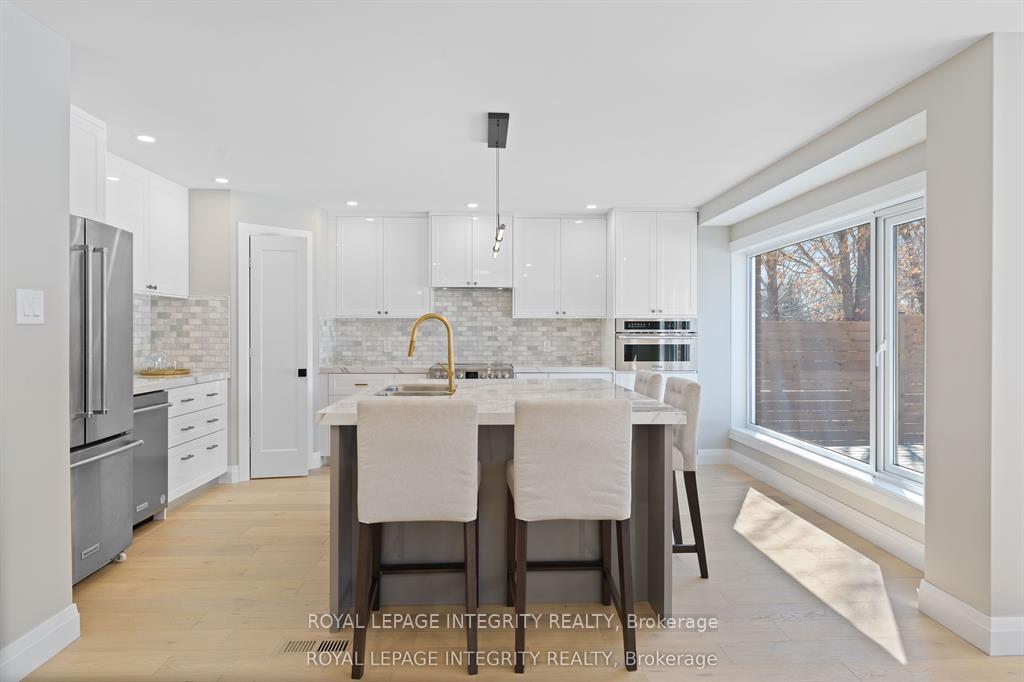
WOW! Truly one of one. An exceptionally rare opportunity to own a fully renovated executive home on a massive 93' x 238' Feet estate lot in prestigious Hearts Desire, perfectly positioned across from the park and serviced with full city utilities. This is the kind of property that almost never comes to market, offering luxury, function, and unmatched outdoor flexibility in one complete package. Inside, the home has been completely redefined with hardwood flooring, custom millwork, pot lights, and designer fixtures throughout. At the center is a chef inspired kitchen designed to impress, featuring an oversized island, elegant cabinetry, and brand new high-end appliances, ideal for entertaining and everyday living. The bright, open living and dining spaces are flooded with natural light from floor to ceiling windows and overlook the serene, tree lined backyard, creating a seamless indoor & outdoor lifestyle. Upstairs, the expansive primary retreat delivers true comfort with a spa like ensuite and a custom walk-in closet. Three additional bedrooms feature custom closets and are complemented by a show stopping main bath. The fully finished basement adds even more versatility with a generous family room, 5th bedroom, full bath, laundry, and abundant storage, perfect for guests, teens, or multi-generational living. Outside is where this property becomes truly unmatched: 2 different outbuildings for storage plus 1 that is heated, powered outbuilding offering incredible flexibility, ideal for a workshop, studio, gym, home business, "man cave," or potential future coach house concept. The grounds are framed by mature oak and maple trees, with new fencing, a freshly paved driveway, and an oversized double garage. Steps to parks, schools, shopping, trails, and everything that makes this community so desirable. A landmark lot with endless possibilities, book your private showing today. Floor Plans Available.
Ask about this home
A HOMEH agent will answer your questions about this home.
Around this home
Daily convenience, out of 100, from the distances below
Schools nearby
School rating, out of 10.
Helpful calculators
Your HOMEH agent

"I would see it this week."