

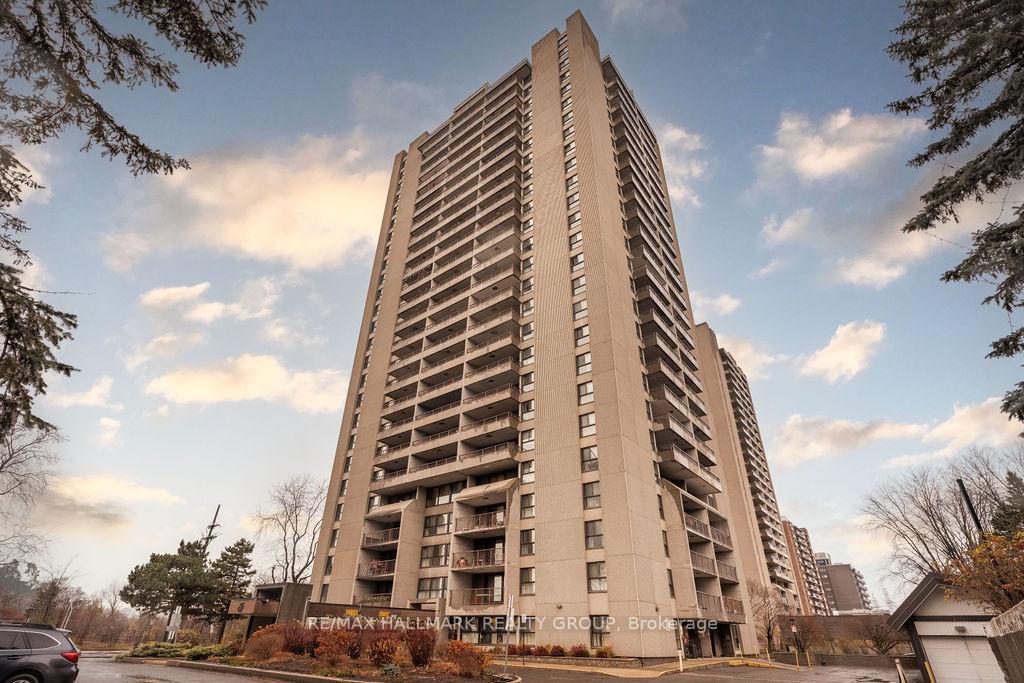
Unit 1904, 1785 Frobisher Lane
Unit 1904, 1785 Frobisher Lane
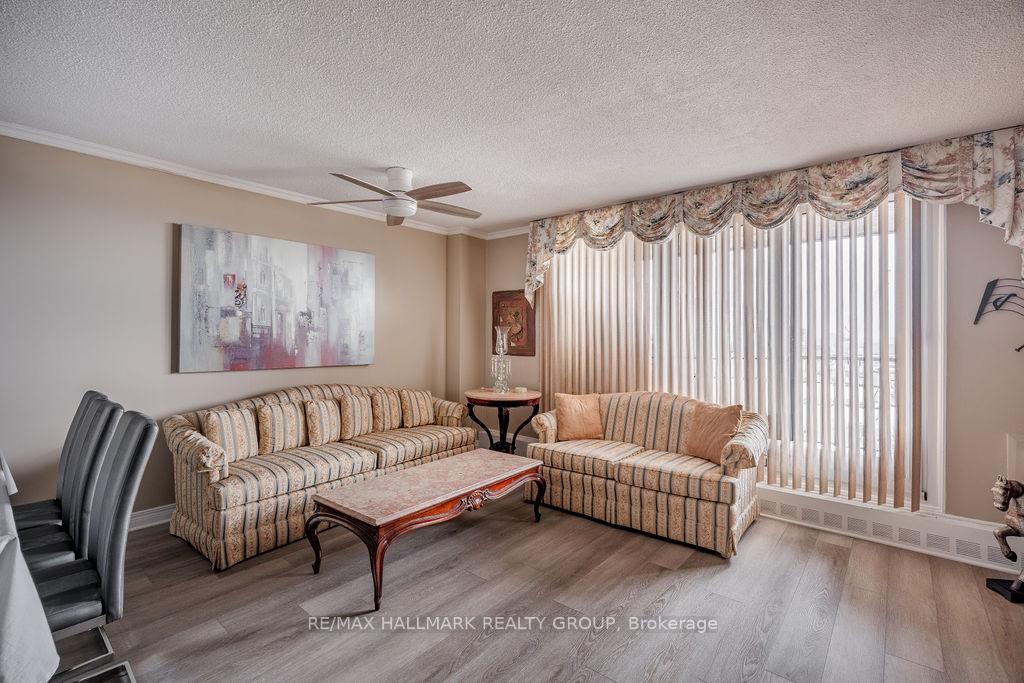
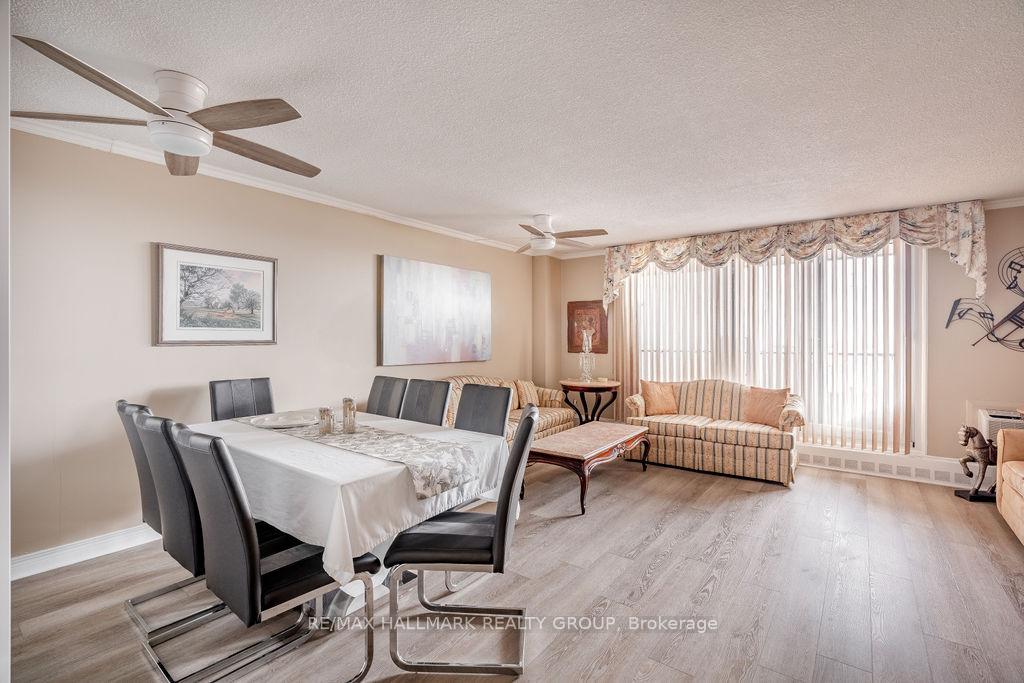
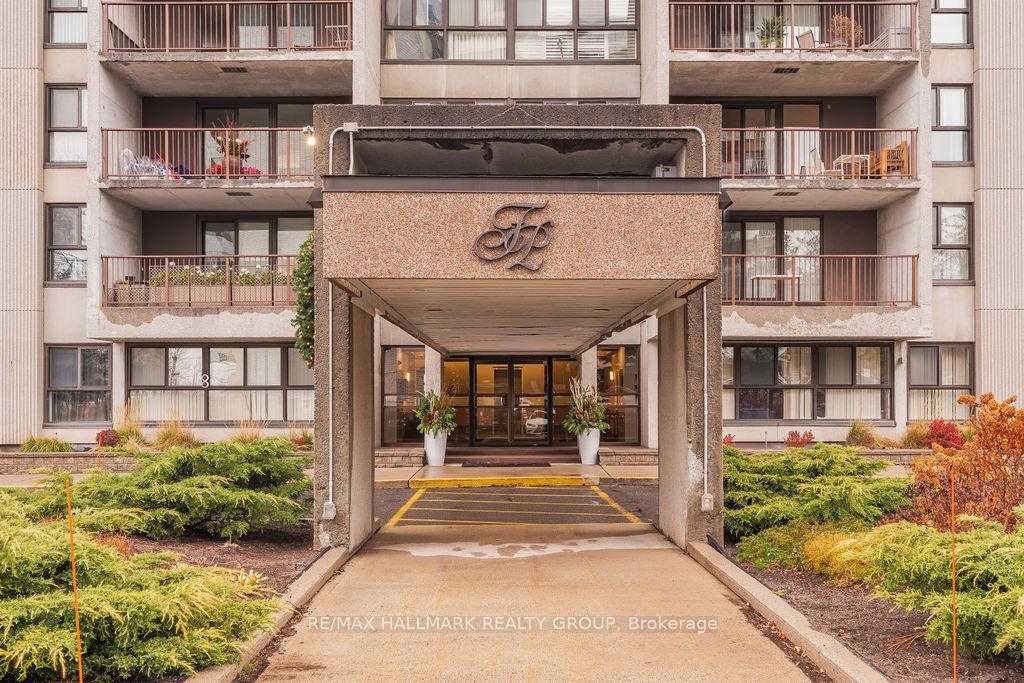
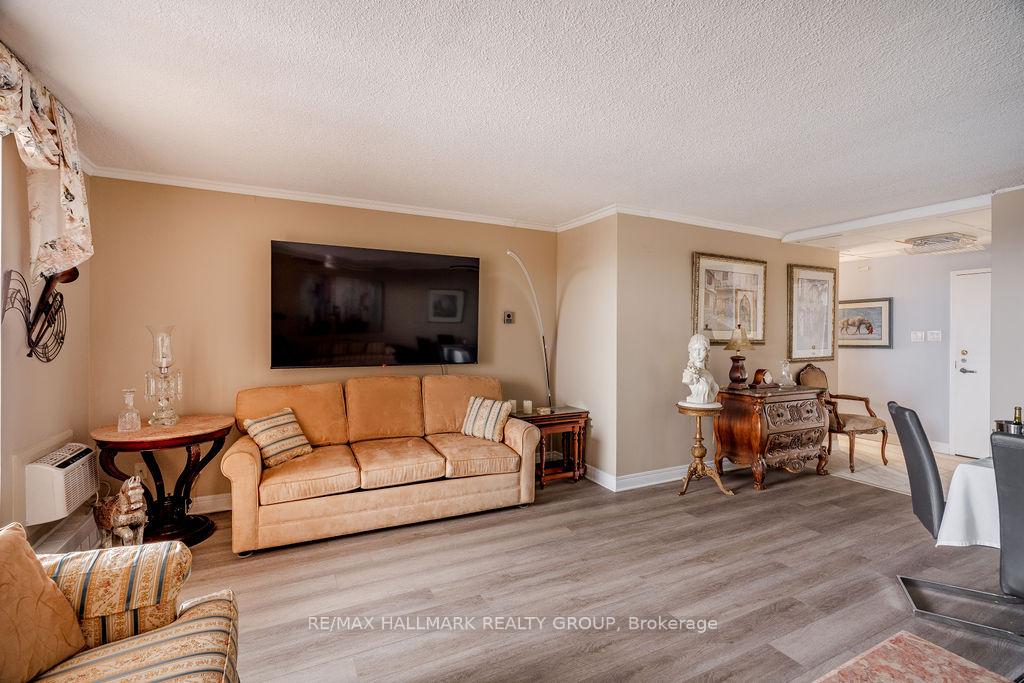 See all 47 photos
Property history
Facts and features
- ExposureSouth west
- LaundryShared
- LockerNone
- BalconyOpen
- Fireplace
- Party room/meeting room
- Indoor pool
- Exercise room
The homeCondo Apartment, Apartment, 1,200–1,399 sq ft
- Type: Condo Apartment
- Style: Apartment
- Living space: 1,200–1,399 sq ft
- Basement: None
- Exposure: South West
- View: City, downtown, water
- Waterfront: None
InsideFireplace Yes, Vinyl, Tile, Shared, main level
- Fireplace: Yes
- Flooring: Vinyl, Tile
- Laundry: Shared, main level
- Features: Built-in oven, water heater owned
- Security: Smoke detector
- Rooms above ground: 8
- Rooms in the basement: 0
- Bedrooms: 2
- Bathrooms: 2
- Kitchens: 1
- Family room: Yes
OutsideConcrete, Unknown, Open
- Exterior: Concrete
- Roof: Unknown
- Balcony: Open
Parking and locker1 Parking, Underground, Parking type Owned
- Spaces: 1 Parking
- Garage: Underground
- Parking type: Owned
- Driveway: Underground
- Spot: 128
- Locker: None
BuildingFrobisher Place, Condo corporation 82, Party room/meeting room, visitor parking, indoor pool, exercise room
- Name: Frobisher Place
- Condo corporation: 82
- Amenities: Party room/meeting room, visitor parking, indoor pool, exercise room
- Pets: Not allowed
Heating, water and powerRadiant, gas, Wall unit(s)
- Heating: Radiant, gas
- Cooling: Wall unit(s)
Rent and termsRent $2,150 a month, Entire property, Furnished
- Rent: $2,150 a month
- Space for rent: Entire property
- Furnished: Furnished
- Lease: 12 months
- Paid: Monthly
- Rent includes: High speed internet, all inclusive, heat, water, parking
- Deposit: Required
- Credit check: Required
- Employment letter: Required
- Rental application: Required
- References: Required
- Rental items: None
IncludedAll furnishings as seen at the time of viewing, refrigerator, cook top, built-in oven, microwave, dishwasher, hood fan, all light fixtures, all smoke detectors.
- Included: All furnishings as seen at the time of viewing, refrigerator, cook top, built-in oven, microwave, dishwasher, hood fan, all light fixtures, all smoke detectors.
NearbyPublic transit, park, cul de sac/dead end, hospital, rec./commun.centre, school
- Close to: Public transit, park, cul de sac/dead end, hospital, rec./commun.centre, school
Listing detailsX12700858, Rented, Jan 15, 2026
- MLS® number: X12700858
- Status: Rented
- Listed on: Jan 15, 2026
- Days on market: 31
- Updated: Feb 15, 2026
- Possession: 2026-01-15 / Flexible
- Occupied by: Vacant
- Listing brokerage: RE/MAX HALLMARK REALTY GROUP
About this home
Unit 1904, 1785 Frobisher Lane, Ottawa (Riverview Park), ON K1G 3T7
Welcome to Unit 1904 at 1785 Frobisher Ln.! This FULLY FURNISHED & ALL-INCLUSIVE (utilities & internet) apartment has been fully renovated & boasts modern finishes with epic views of downtown Ottawa & the river on an oversized balcony! Sitting in the neighbourhood of Faircrest Heights, you are minutes of The Ottawa Hospital, Civic Hospital, both Universities, Downtown, major Transit stop right in front of the building, many walking/biking paths, & all shopping in close vicinity; truly an epic location! Unit features large living/dining area with all furnishings to host any dinner party, powder room bath, fully renovated kitchen w/SS appliances, large island, tons of storage & cabinet space, & quartz countertops. Unit has 2 generously sized bedrooms w/Primary having a full 4PC en-suite bath with tub/shower combo & 2nd shower. Building amenities include indoor pool (at an added cost to obtain a FOB for this amenity) & party room. 1 underground parking spot included! All utilities & internet (150mb/s) included - Cable/phone not include. Available immediately!
Ask about this home
A HOMEH agent will answer your questions about this home.
Know more about Frobisher Place
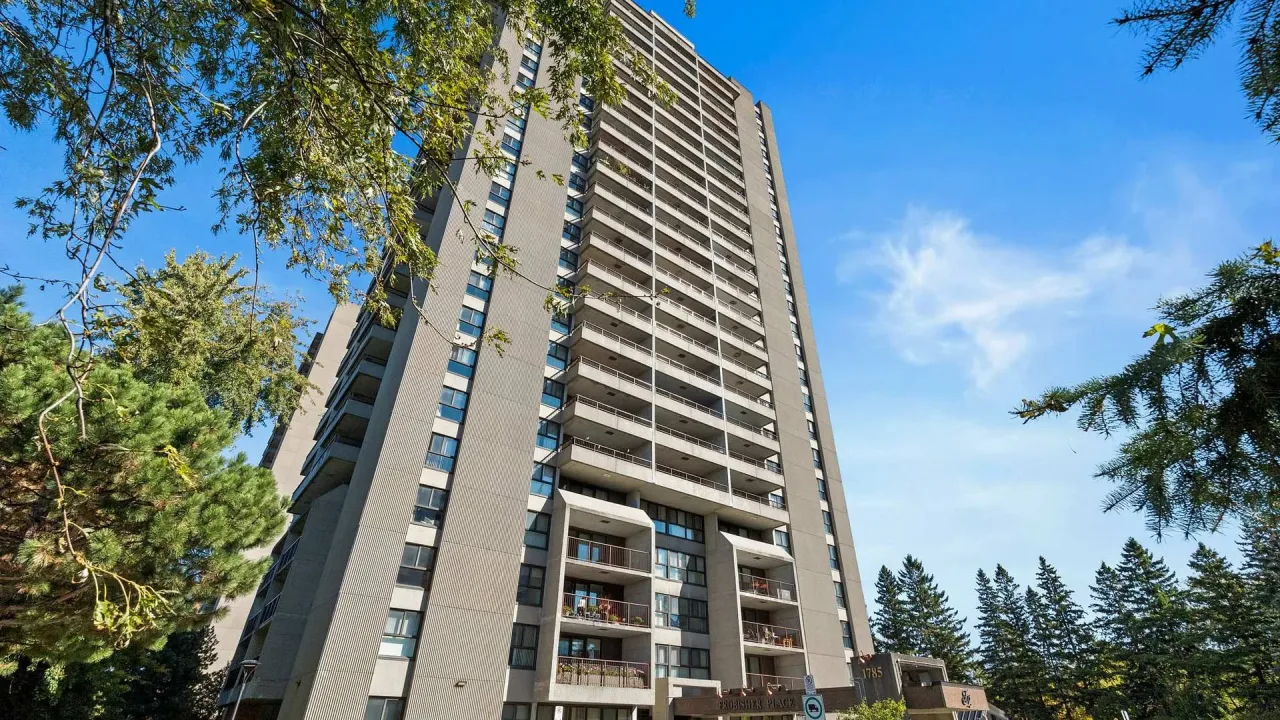
Condo building · 1785 Frobisher Lane
Frobisher Place is a condo. Right now 4 for sale and 1 for rent are on the market here.
- $398/sq ft
No similar units for rent in Frobisher Place right now.
Around this home
Daily convenience, out of 100, from the distances below
Schools nearby
School rating, out of 10.
Helpful calculators
Your HOMEH agent

"I would see it this week."