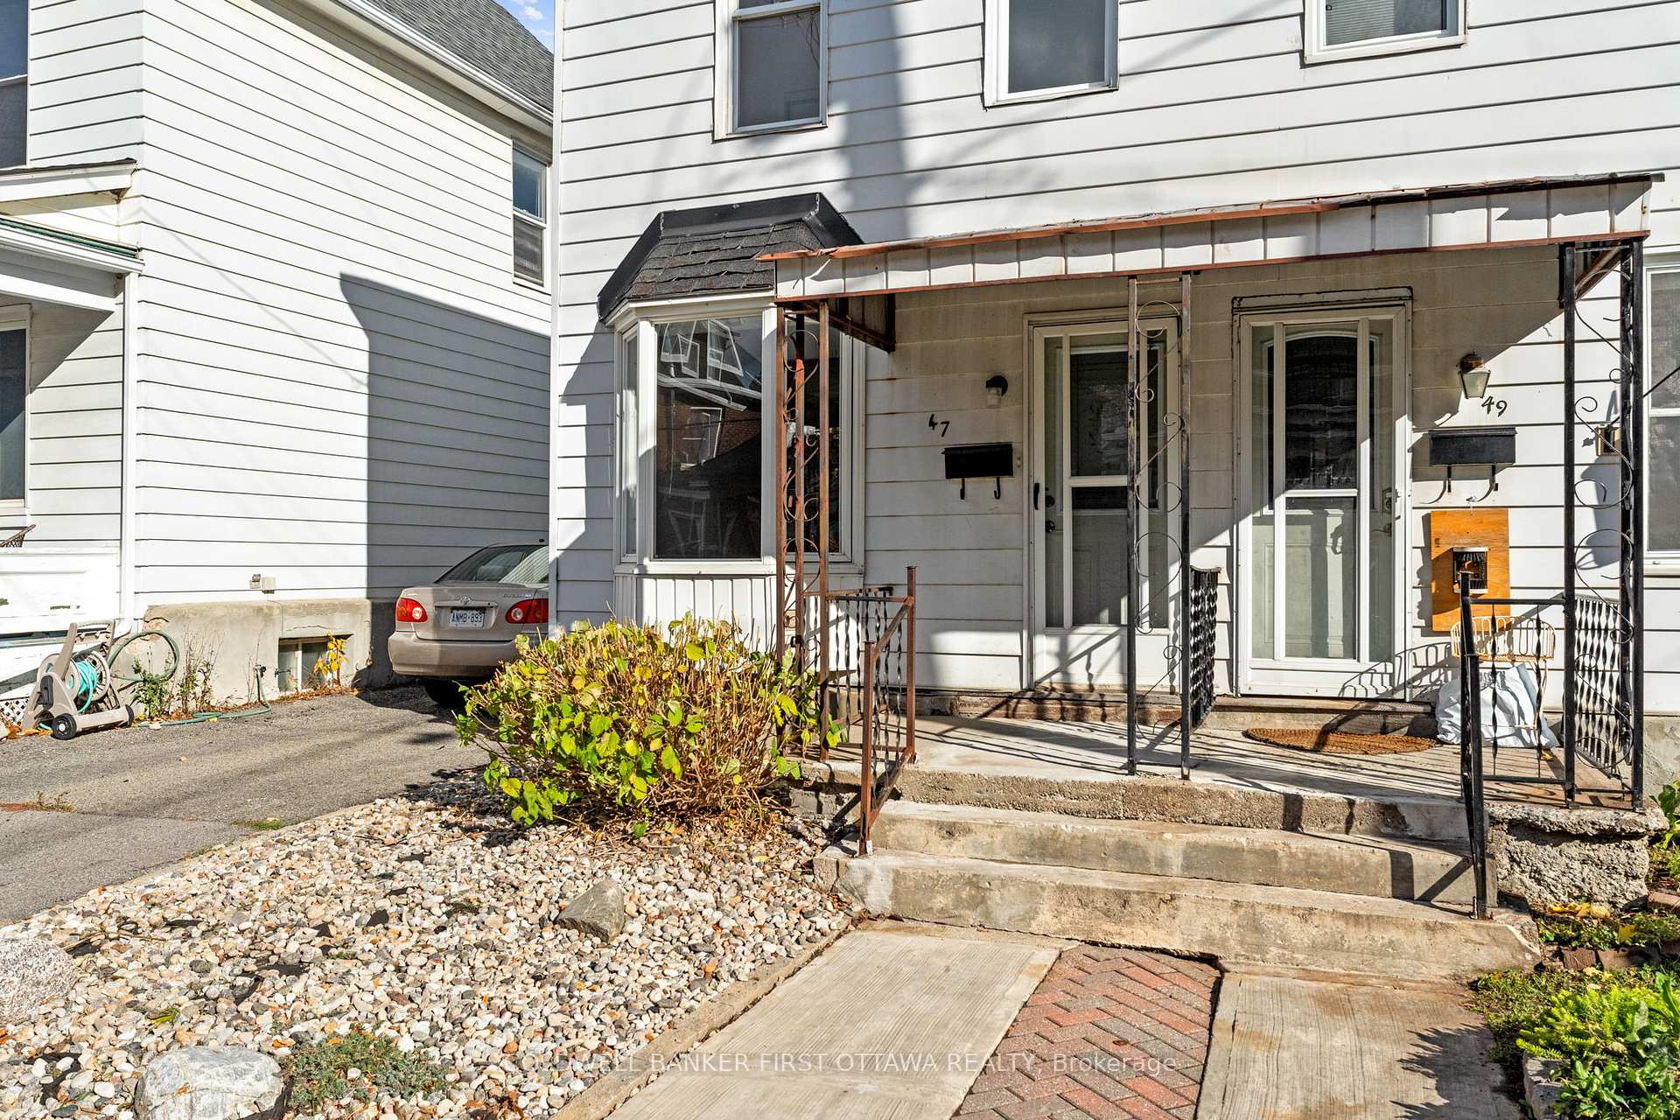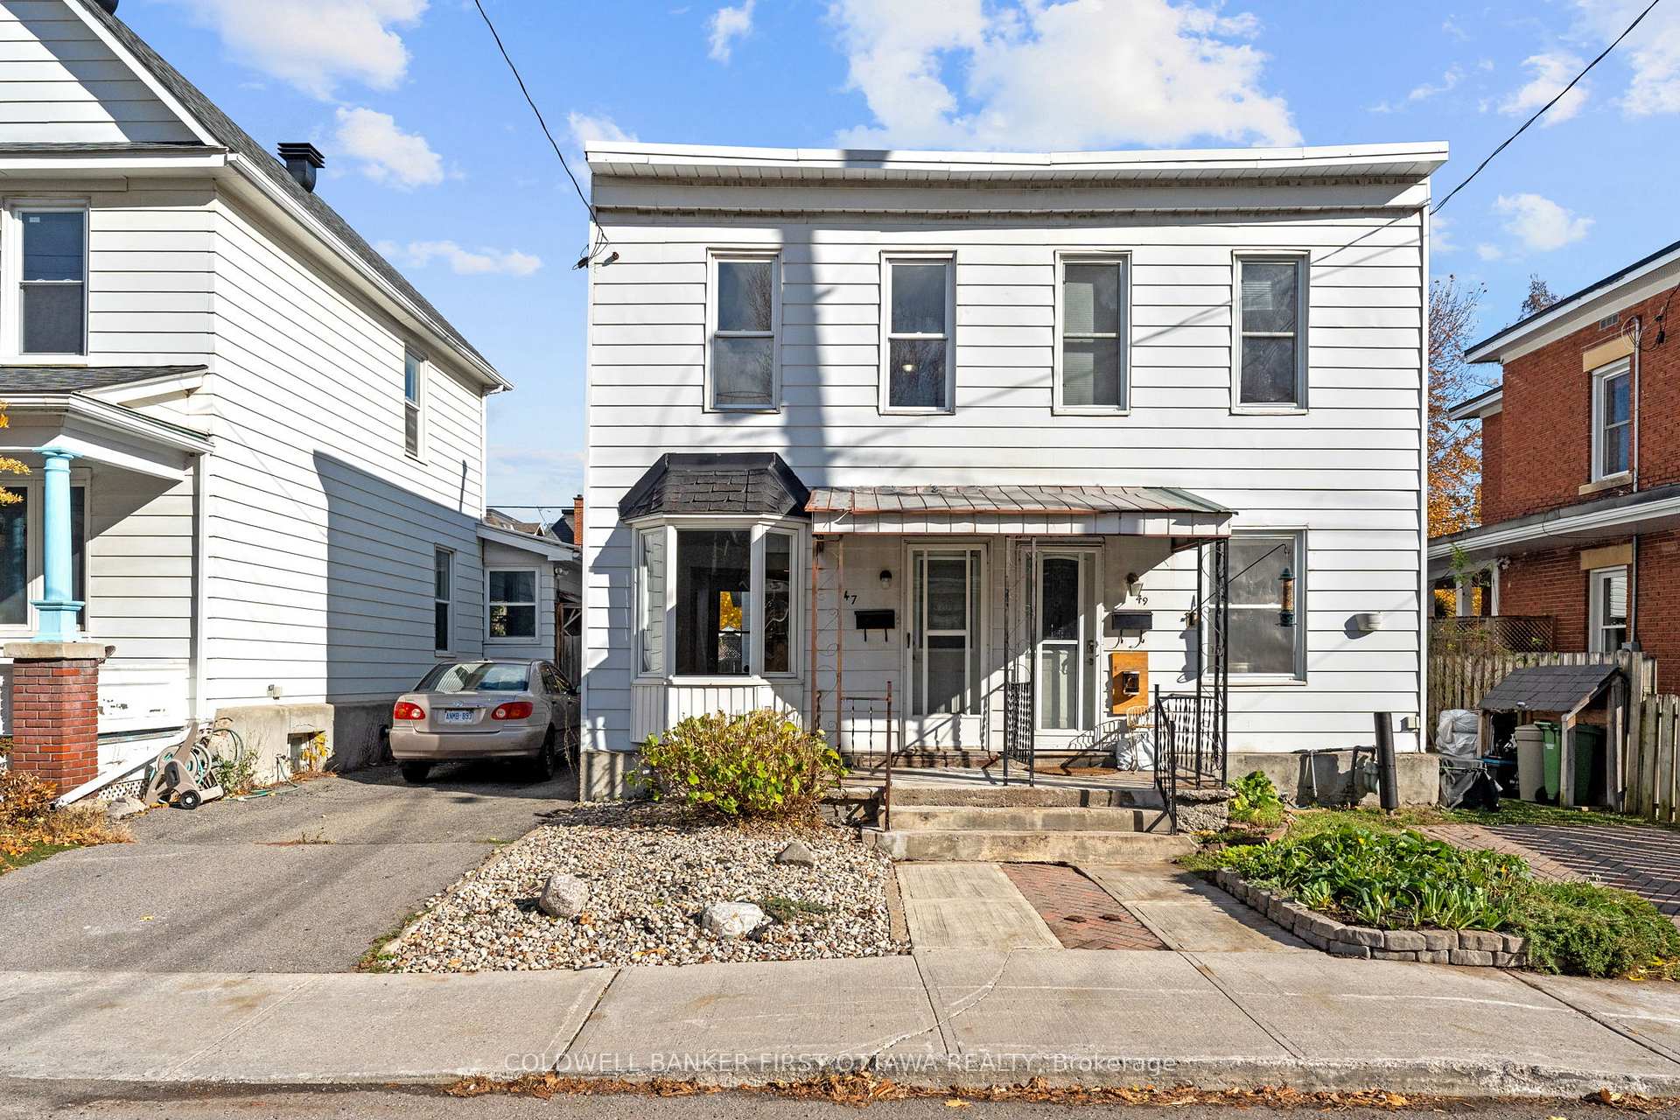
Front of 47 Melrose Avenue

47 Melrose Avenue
Ottawa (Hintonburg)
Semi-Detached Sold
1/42
Front of 47 Melrose Avenue

47 Melrose Avenue
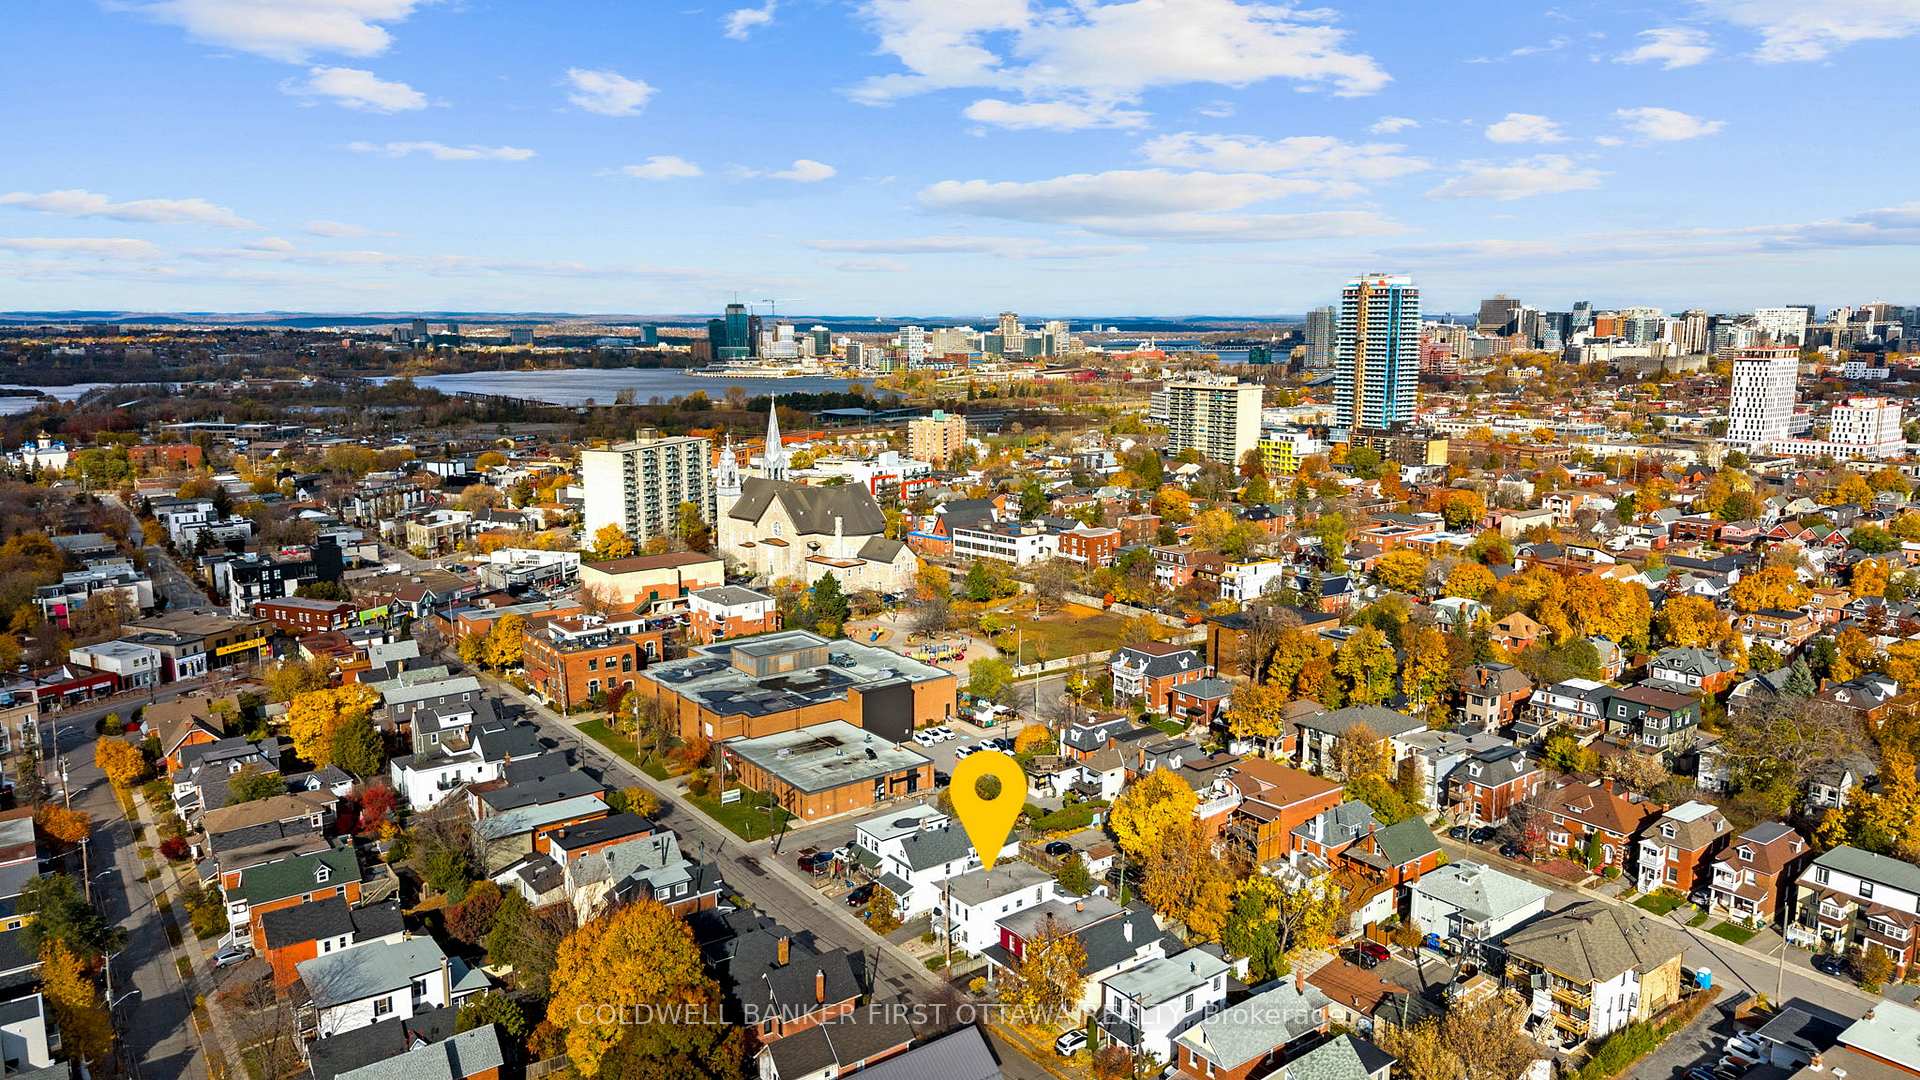
Ottawa (Hintonburg)
Semi-Detached Sold
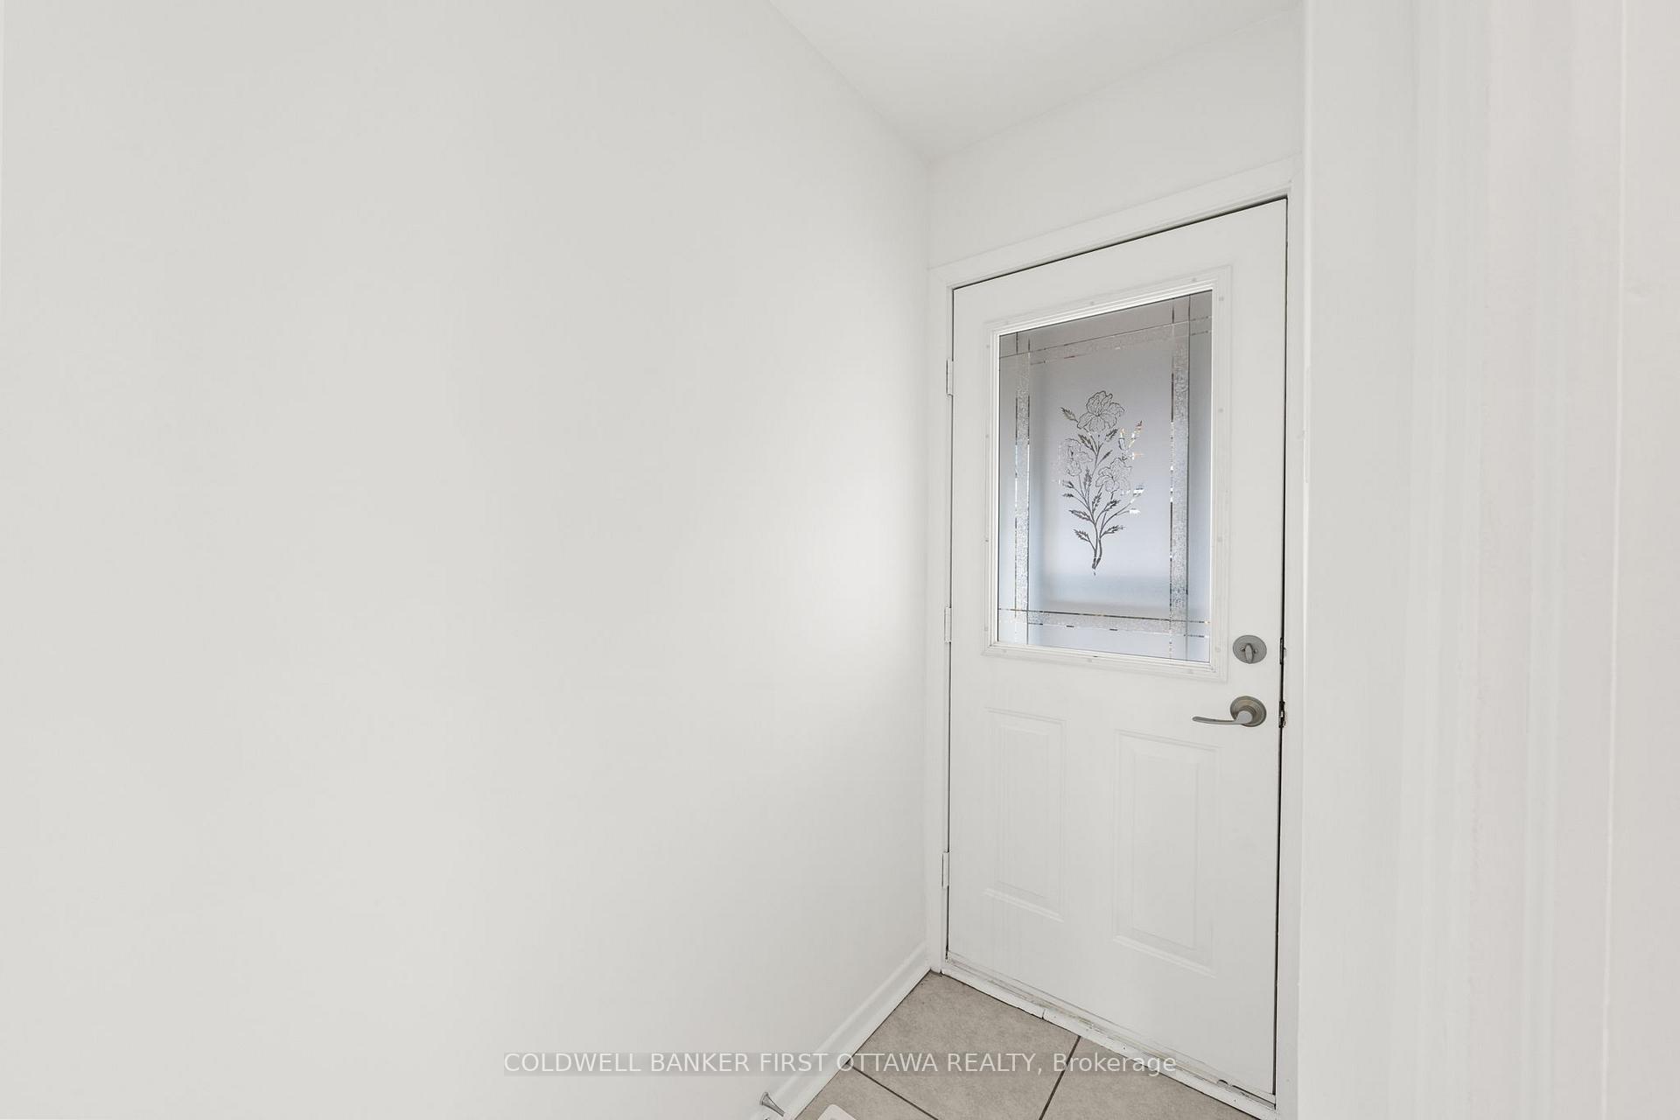
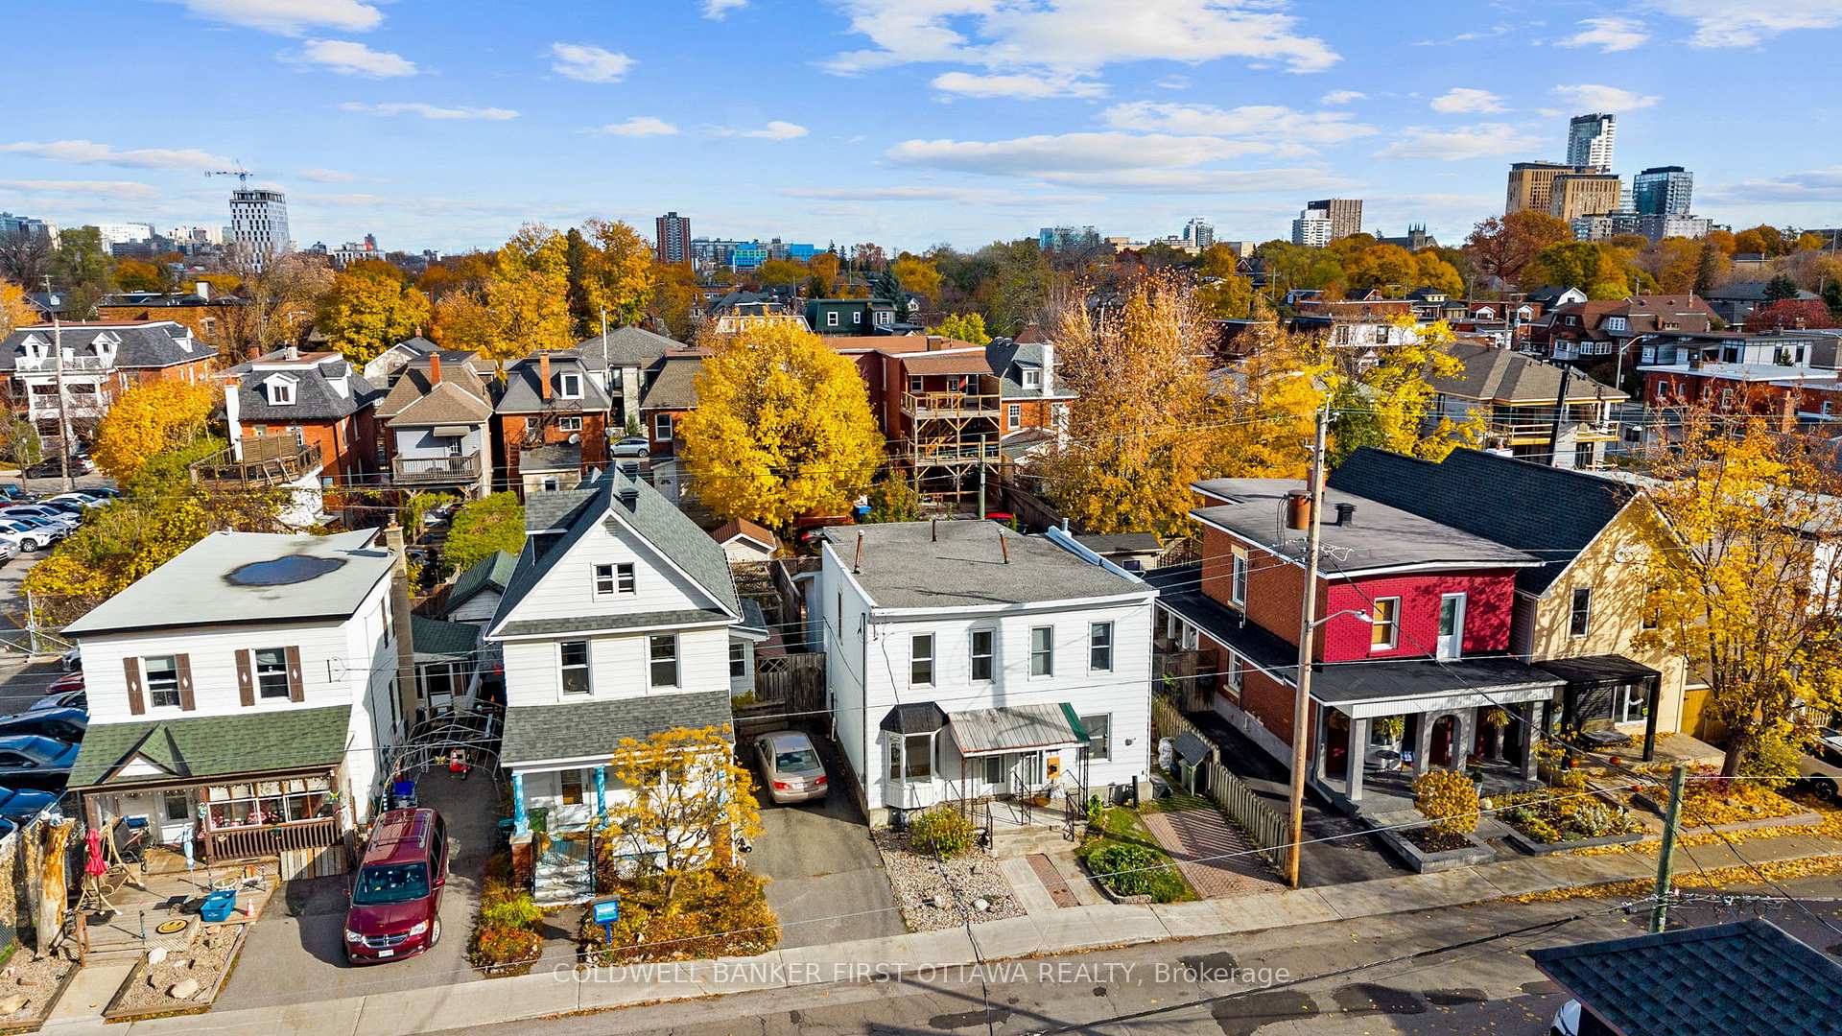
Photo 2 of 42 – 47 Melrose Avenue, OttawaPhoto 3 of 42 – 47 Melrose Avenue, OttawaPhoto 4 of 42 – 47 Melrose Avenue, OttawaPhoto 5 of 42 – 47 Melrose Avenue, OttawaSee all 42 photos
Asked for: $489,800Sold Nov 14, 2025
Hestimate: $664,500
3 Bedrooms
2 Bathrooms
0 Garage
1.1K–1.5K sq.ft
13.5×8.03 ft
$4,059/yr

Property history

Facts and features

  • BasementUnfinished
  • Water, sewerMunicipal
  • HeatingForced air
  • CoolingCentral air
What stands out
  • Central air
The homeSemi-Detached, 2-storey, 1,100–1,500 sq ft
  • Type: Semi-Detached
  • Style: 2-storey
  • Living space: 1,100–1,500 sq ft
  • Basement: Unfinished
InsideMain level, Storage, Rooms above ground 11
  • Laundry: Main level
  • Features: Storage
Rooms
  • Rooms above ground: 11
  • Bedrooms: 3
  • Bathrooms: 2
  • Kitchens: 1
Outside and lotAluminum siding, Asphalt shingle, Concrete
Outside
  • Exterior: Aluminum siding
  • Roof: Asphalt shingle
  • Foundation: Concrete
  • Features: Porch, landscaped, deck
  • Other structures: Fence - full
Lot
  • Size: 13.5 × 8.03 ft
  • Zoning: R4H
Heating, water and powerForced air, gas, Central air, Municipal water
  • Heating: Forced air, gas
  • Cooling: Central air
  • Water: Municipal water
  • Sewer: Municipal sewer
  • Natural gas: Yes
  • Hydro: Available
  • Cable: Available
  • Telephone: Available
Costs and taxesTaxes $4,059 a year, HST included in the price, Hwt- $17.60/month (reliance)
  • Taxes, 2025: $4,059 a year
  • HST: HST included in the price
  • Rental items: Hwt- $17.60/month (reliance)
Included in the saleRefrigerator, dishwasher, stove, hoodfan, clothes washer/dryer and all light fixtures.
  • Included: Refrigerator, dishwasher, stove, hoodfan, clothes washer/dryer and all light fixtures.
NearbyLibrary, public transit, rec./commun.centre, school bus route, park, place of worship
  • Close to: Library, public transit, rec./commun.centre, school bus route, park, place of worship
Listing detailsX12521504, Sold, Nov 7, 2025
  • MLS® number: X12521504
  • Status: Sold
  • Listed on: Nov 7, 2025
  • Days on market: 7
  • Updated: Nov 14, 2025
  • Possession: Immediate
  • Occupied by: Vacant
  • Listing brokerage: COLDWELL BANKER FIRST OTTAWA REALTY

About this home

47 Melrose Avenue, Ottawa (Hintonburg), ON K1Y 1T8

StorageLibraryPublic TransitRec./Commun.CentreSchool Bus RoutePark

Located in the heart of Hintonburg, this freehold semi-detached home blends heritage charm w/ everyday functionality & unbeatable walkability (98) to Ottawa's top neighbourhoods. Set within one of the most vibrant neighbourhoods, enjoy Wellington St. W's boutique shops, cafés & dining incl. standouts like Anthony's Pizza, The Third, SuzyQ Doughnuts & Tooth & Nail Brewing Co. Parkdale Market offers fresh local produce nearby & Tunney's Pasture, Dow's Lake & the Ottawa River pathways provides recreation for all lifestyles. Thoughtfully maintained t/o, it offers recent updates incl. new furnace & A/C, full interior paint, updated vents, thermostat & a refreshed look (2025). The main lvl feat. a bright open concept living & dining area w/ hwd flrs & flexible layout. The reno'd kitchen (19') feat. upper/lower cabinetry & drawers, tile flring, double sink, under valence lighting, pot lights, 2 add'l dbl closets +Breakfast nook. Appliances incl. Corbeil Ellipse fridge (20'), Inglis stove (18') & Blomberg stacked wash & dry. 2 pc bath & patio door access to the private fully fenced deck offering a low maintenance outdoor space. The 2nd lvl primary bed offers laminate plank flrs, dual windows w/ blinds & a deep closet. 2 add'l beds provide flexibility for use. The open loft area adds bonus living space, perfect for fitness, hobbies or a reading nook, w/ built-in shelving. The updated main bath incl. tub/shower combo w/ tile surround, single vanity, full mirror + new fixture. Within walking distance to TOH - Civic Hospital Quick access to Tunney's Pasture +Corso Italia LRT Stations, bus routes (along Gladstone & Wellington) & Hwy 417 makes for an easy commute around the city. Nearby top schools & Hintonburg Park. Hintonburg continues to be one of Ottawa's most sought-after neighbourhoods, offering an amazing blend of lifestyle, convenience & community. Come checkout the great amenities, local shops & restaurants surrounding this walkable gem of Melrose Avenue!

Ask about this home

A HOMEH agent will answer your questions about this home.

Ask a question
Thinking of selling your home?See what your home is worth today.

Around this home

Gladstone Ave
100Errands
100Parks
100Schools

Daily convenience, out of 100, from the distances below

ParkHintonburg Park · 15 within 1 km2 min walk150 m
GroceryMed Market And Food3 min walk204 m
SchoolÉcole élémentaire catholique Saint-François-d'Assise1 min walk80 m
PharmacyPharmasave4 min walk238 m
Cafés & foodThe Merry Dairy · 15 within 1 km3 min walk164 m
Gym & rec centreTakahashi Dojo3 min walk178 m
LibraryOttawa Public Library - Rosemount Branch3 min walk200 m
WalkDriveStraight-line distance, open map data
Grocery0.2 km
Park0.1 km
Coffee0.2 km
Dining0.2 km
Gym0.2 km

Schools nearby

School rating, out of 10.

École élémentaire catholique Saint-François-d'Assiseelementary · Private · 0.1 km
6.7/10Good
Connaught Public Schoolelementary · Public · 0.2 km
7.0/10Good
Devonshire Community Public Schoolelementary · Public · 0.6 km
8.5/10Excellent
Contact agent

Helpful calculators

Mortgage
Affordability
Closing costs
Land transfer tax
Property tax
Down payment
CMHC insurance
Stress test
Cashback Rebate

Your HOMEH agent

NimaHOMEH agent · Ottawa

"I would see it this week."

Ask Nima

© 2026 HOMEH Inc., Brokerage · RECO Registration #6000380 · 505 Highway 7 East, Unit 308, Thornhill, ON L3T 7T1 · Listing data courtesy of the MLS® System of the listing brokerage, deemed reliable but not guaranteed.

Disclaimers and terms

* Hestimate. HOMEH's estimate of this home's value, from recent sales and current market data; it may change over time.

HOMEH is operated by HOMEH Inc., a licensed Ontario real estate brokerage regulated by the Real Estate Council of Ontario (RECO) under the Trust in Real Estate Services Act, 2002 (TRESA). Under TRESA, consumers are entitled to the RECO Information Guide before entering into a representation agreement. Broker of Record Licence #5034208. Toronto Regional Real Estate Board Member #20004000.

Cashback Rebate. Paid by HOMEH Inc., Brokerage from the commission it receives, on closing, to eligible buyers who came to HOMEH as HOMEH leads. Subject to the buyer representation agreement, lender approval and legal limits; amounts vary with price, commission received and transaction type. Not a government incentive, tax credit or refund. Full terms and conditions apply.

Mortgage. Payment figures are estimates for illustration only, not an offer to lend; all financing is on approved credit (OAC). HOMEH Inc., Brokerage is not a mortgage broker, agent or lender; mortgage products and advice come from independent professionals licensed by the Financial Services Regulatory Authority of Ontario (FSRA).

Hestimate. Worked out with automated tools from recent nearby sales of similar homes. For information only, not an appraisal.

Accuracy. Listings, market data, photos, school, transit and neighbourhood information come from sources believed reliable, including the MLS® System and the Toronto Regional Real Estate Board (TRREB), but are not warranted accurate, current or complete. MLS® listing data is copyright TRREB. It must only be used by consumers with a bona fide interest in the purchase, sale or lease of real estate, and not for any commercial purpose.

Programs. Programs, incentives and benefits on this website are privately administered, may change or end without notice, and imply no government authority, endorsement or affiliation.

Not intended to solicit clients currently under contract with another brokerage.

The trademarks REALTOR®, REALTORS® and the REALTOR® logo are controlled by The Canadian Real Estate Association (CREA) and identify real estate professionals who are members of CREA. The trademarks MLS®, Multiple Listing Service® and the associated logos are owned by CREA and identify the quality of services provided by real estate professionals who are members of CREA. Used under licence.