

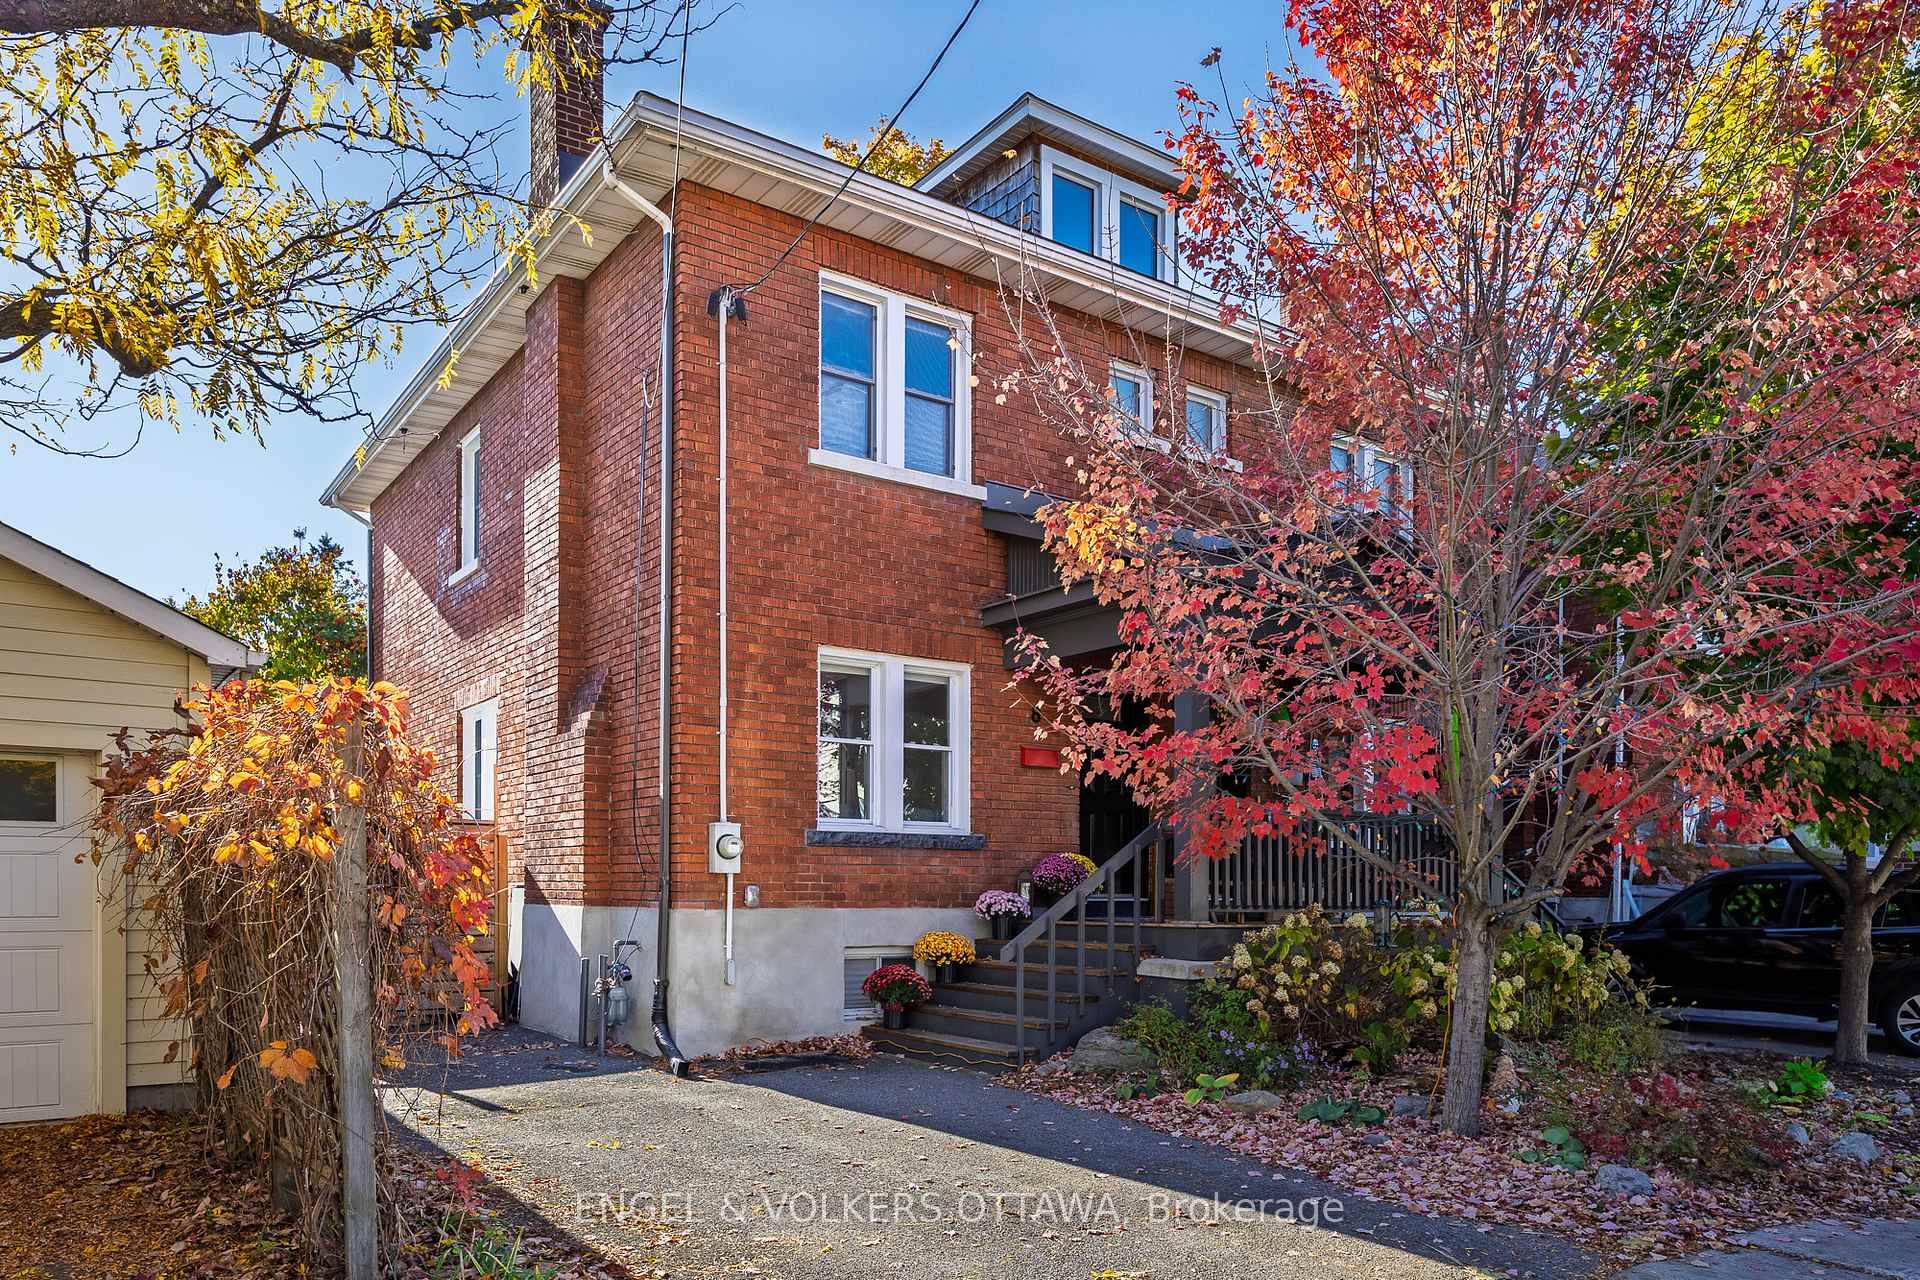
8 Foster Street
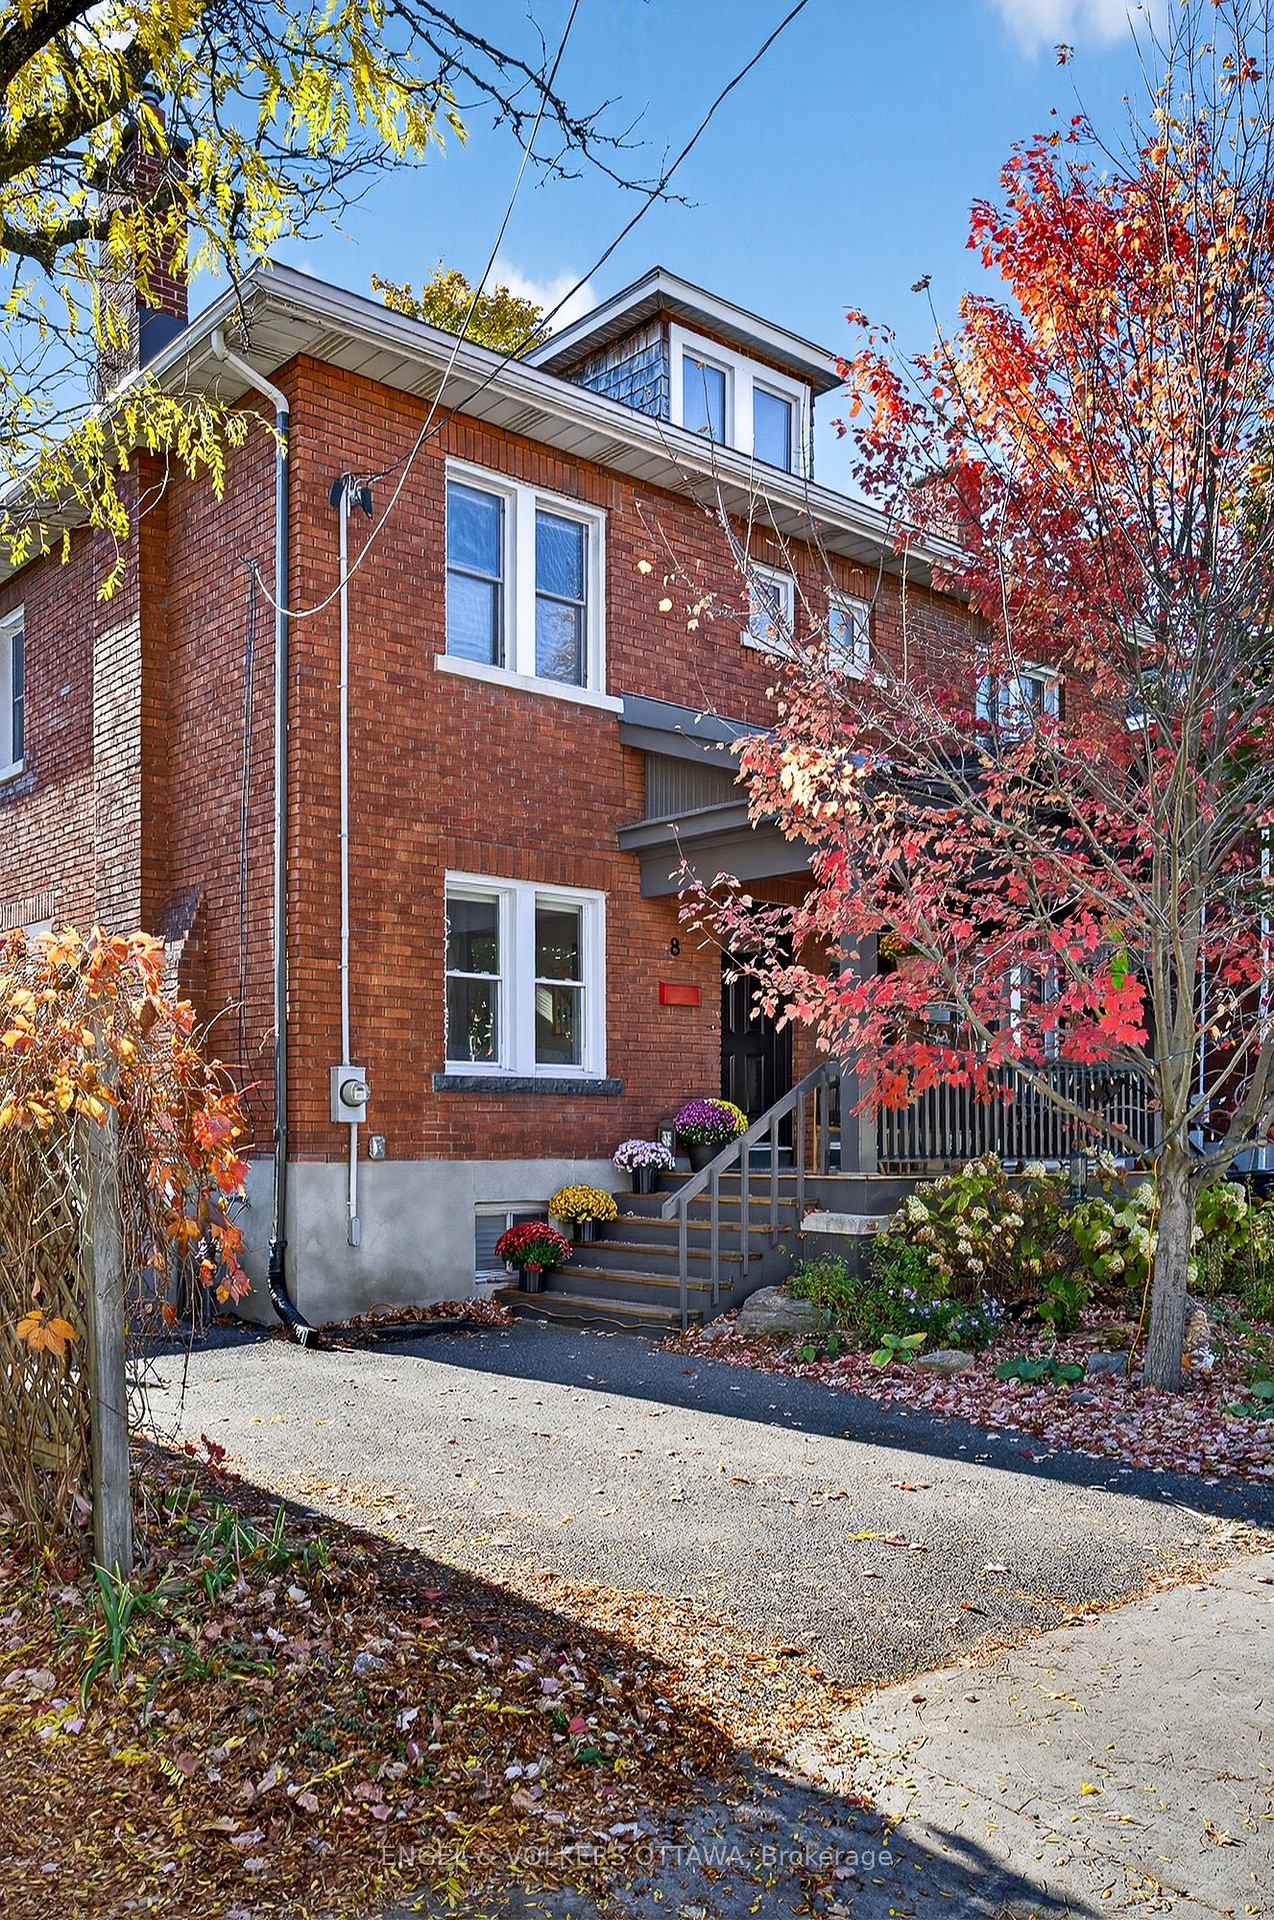
8 Foster Street
 See all 38 photos
Property history
Facts and features
- BasementFinished
- Water, sewerMunicipal
- HeatingForced air
- CoolingCentral air
- Fireplace
- Central air
The homeSemi-Detached, 2-storey, 700–1,100 sq ft
- Type: Semi-Detached
- Style: 2-storey
- Living space: 700–1,100 sq ft
- Basement: Finished
InsideFireplace Yes, natural gas, Lower level, Rooms above ground 5
- Fireplace: Yes, natural gas
- Laundry: Lower level
- Rooms above ground: 5
- Rooms in the basement: 1
- Bedrooms: 3
- Bathrooms: 2
- Kitchens: 1
- Family room: Yes
Outside and lotBrick, Asphalt shingle, Poured concrete
- Exterior: Brick
- Roof: Asphalt shingle
- Foundation: Poured concrete
- Size: 24.42 × 79.92 ft
Parking4 Parking, Detached, Private
- Spaces: 4 Parking
- Garage: Detached
- Driveway: Private
Heating, water and powerForced air, gas, Central air, Municipal water
- Heating: Forced air, gas
- Cooling: Central air
- Water: Municipal water
- Sewer: Municipal sewer
- Natural gas: Yes
- Hydro: Yes
Costs and taxesTaxes $6,526 a year, HST included in the price
- Taxes, 2025: $6,526 a year
- HST: HST included in the price
Included in the saleMicrowave, oven/stove, dishwasher, hood-fan, fridge, washer/ dryer, Two deck boxes outside, small cream cabinet in kitchen, all other freestanding cabinets/bookcases
- Included: Microwave, oven/stove, dishwasher, hood-fan, fridge, washer/ dryer
- Not included: Two deck boxes outside, small cream cabinet in kitchen, all other freestanding cabinets/bookcases
Listing detailsX12487700, Sold, Oct 29, 2025
- MLS® number: X12487700
- Status: Sold
- Listed on: Oct 29, 2025
- Days on market: 10
- Updated: Nov 8, 2025
- Possession: Flexible
- Occupied by: Owner
- Listing brokerage: ENGEL & VOLKERS OTTAWA
About this home
8 Foster Street, Ottawa (Hintonburg), ON K1Y 3J4
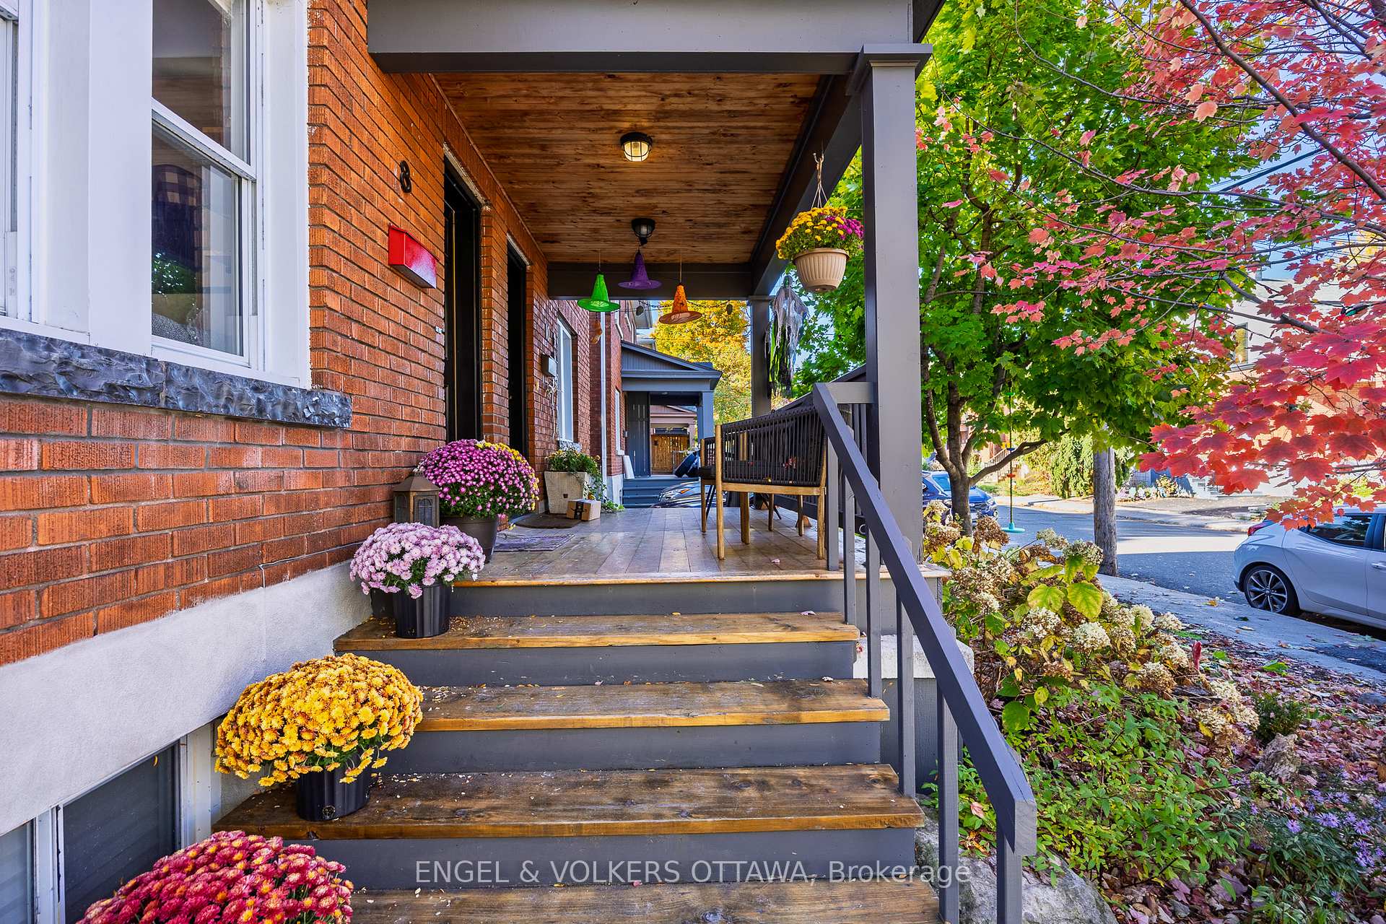
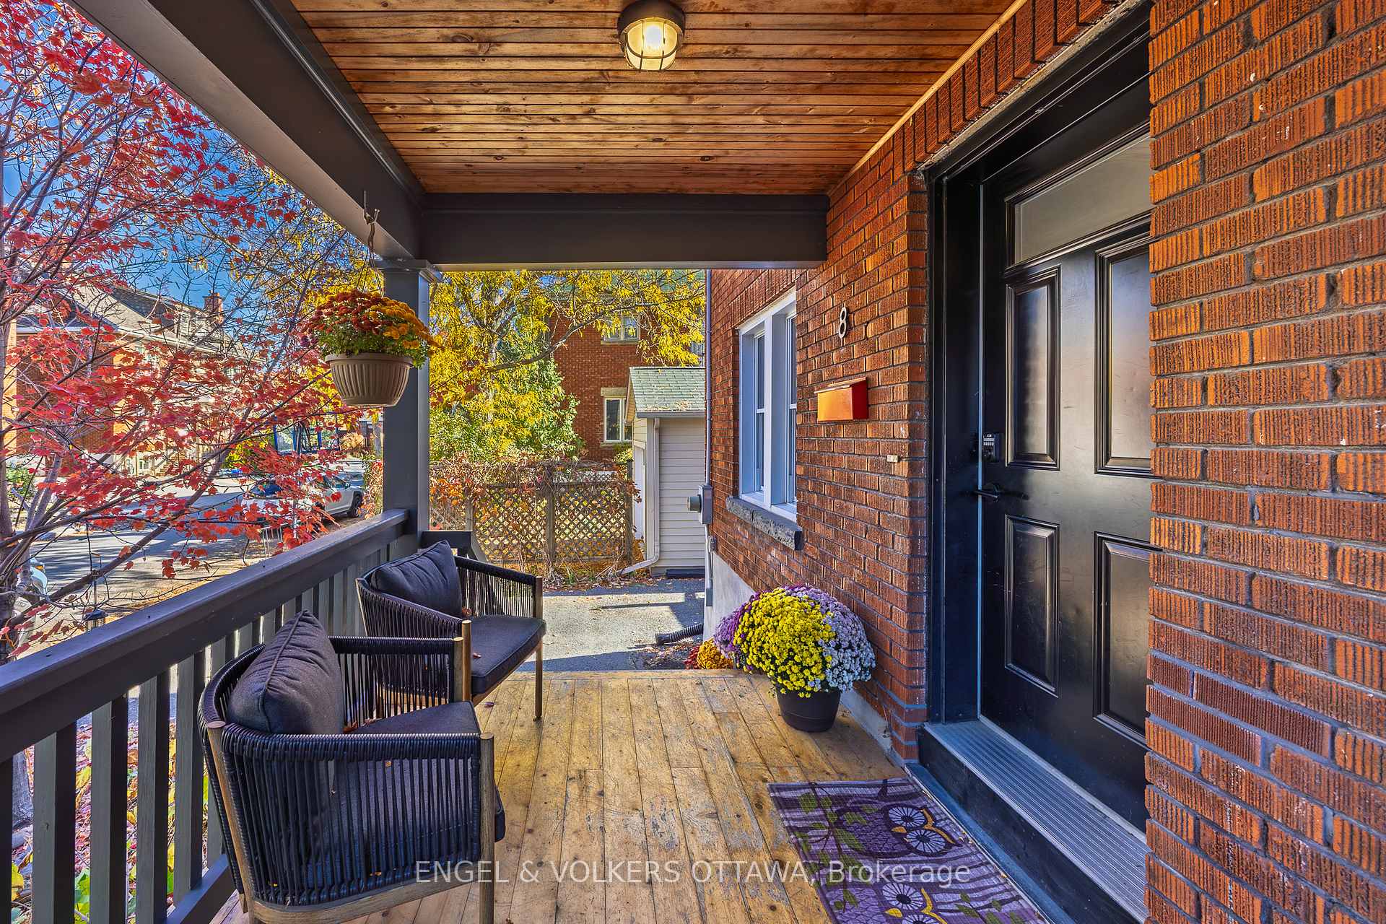
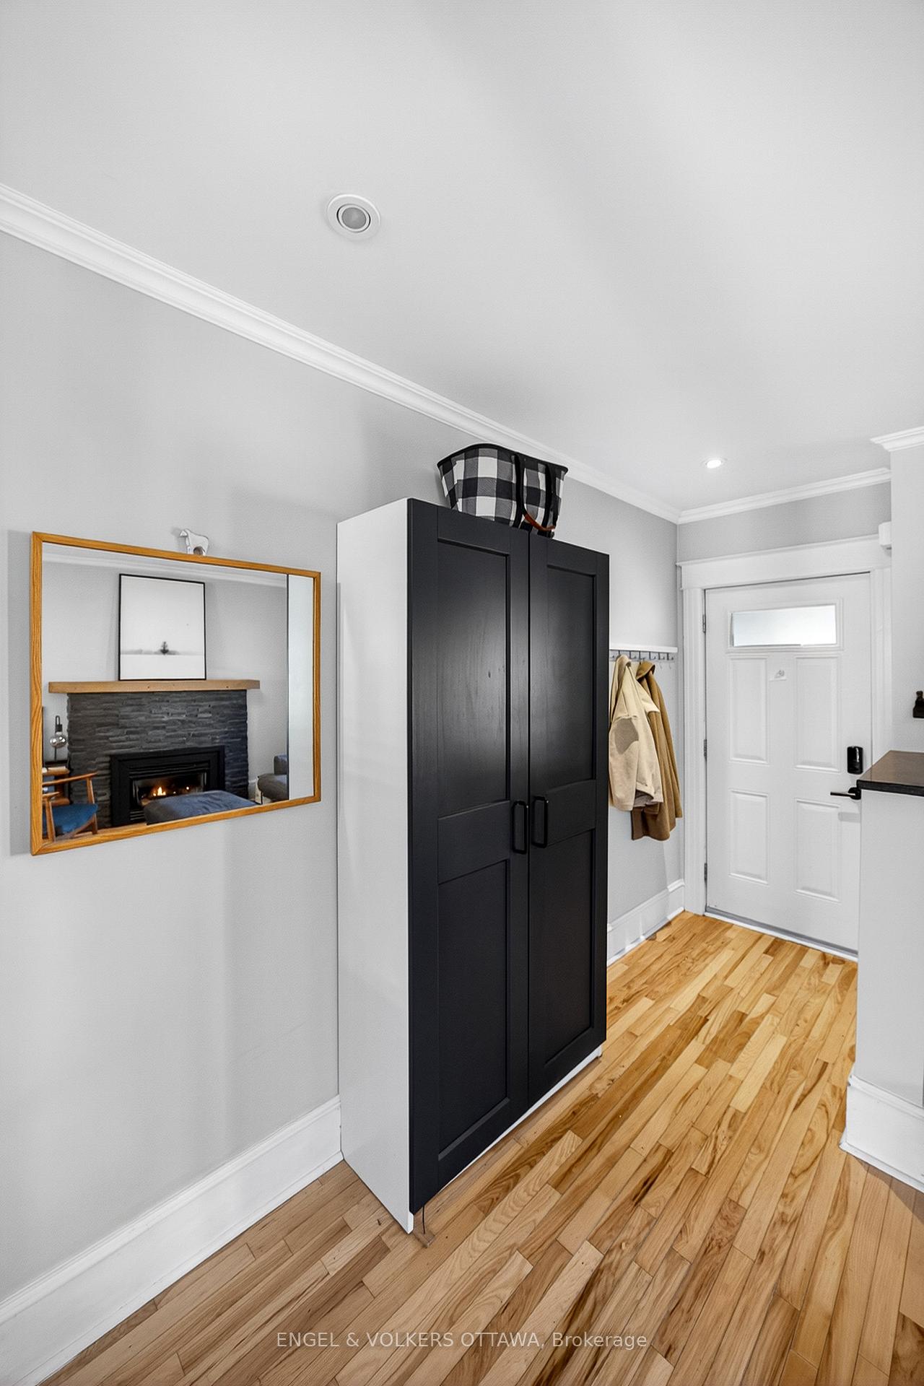
8 Foster Street is a beautifully updated home full of natural light and character in the heart of vibrant Hintonburg. This charming home was completely renovated from top to bottom in 2008. The main living and dining areas feature hardwood floors, detailed trim, and a gas fireplace which adds warmth and comfort. The kitchen boasts modern wood shaker cabinetry, granite counters, and updated lighting, making it both functional and stylish. Hardwood continues upstairs with 3 well proportioned bedrooms and a full bathroom with soaker tub. The finished lower level provides additional living space and a second 3 pc bath. Recent updates include new a/c, luxury vinyl flooring in basement, foundation re-parging, repointing of the brick, chimney rebuilt, new carpet on stairs and garage insulated and finished with heating and wifi for a fantastic additional flex space. This home is move-in ready. Don't miss the opportunity to be its next owners! Please see attachment with list of all major property upgrades. 48hr-irrevocable on all offers please.
Ask about this home
A HOMEH agent will answer your questions about this home.
Around this home
Daily convenience, out of 100, from the distances below
Schools nearby
School rating, out of 10.
Helpful calculators
Your HOMEH agent

"I would see it this week."