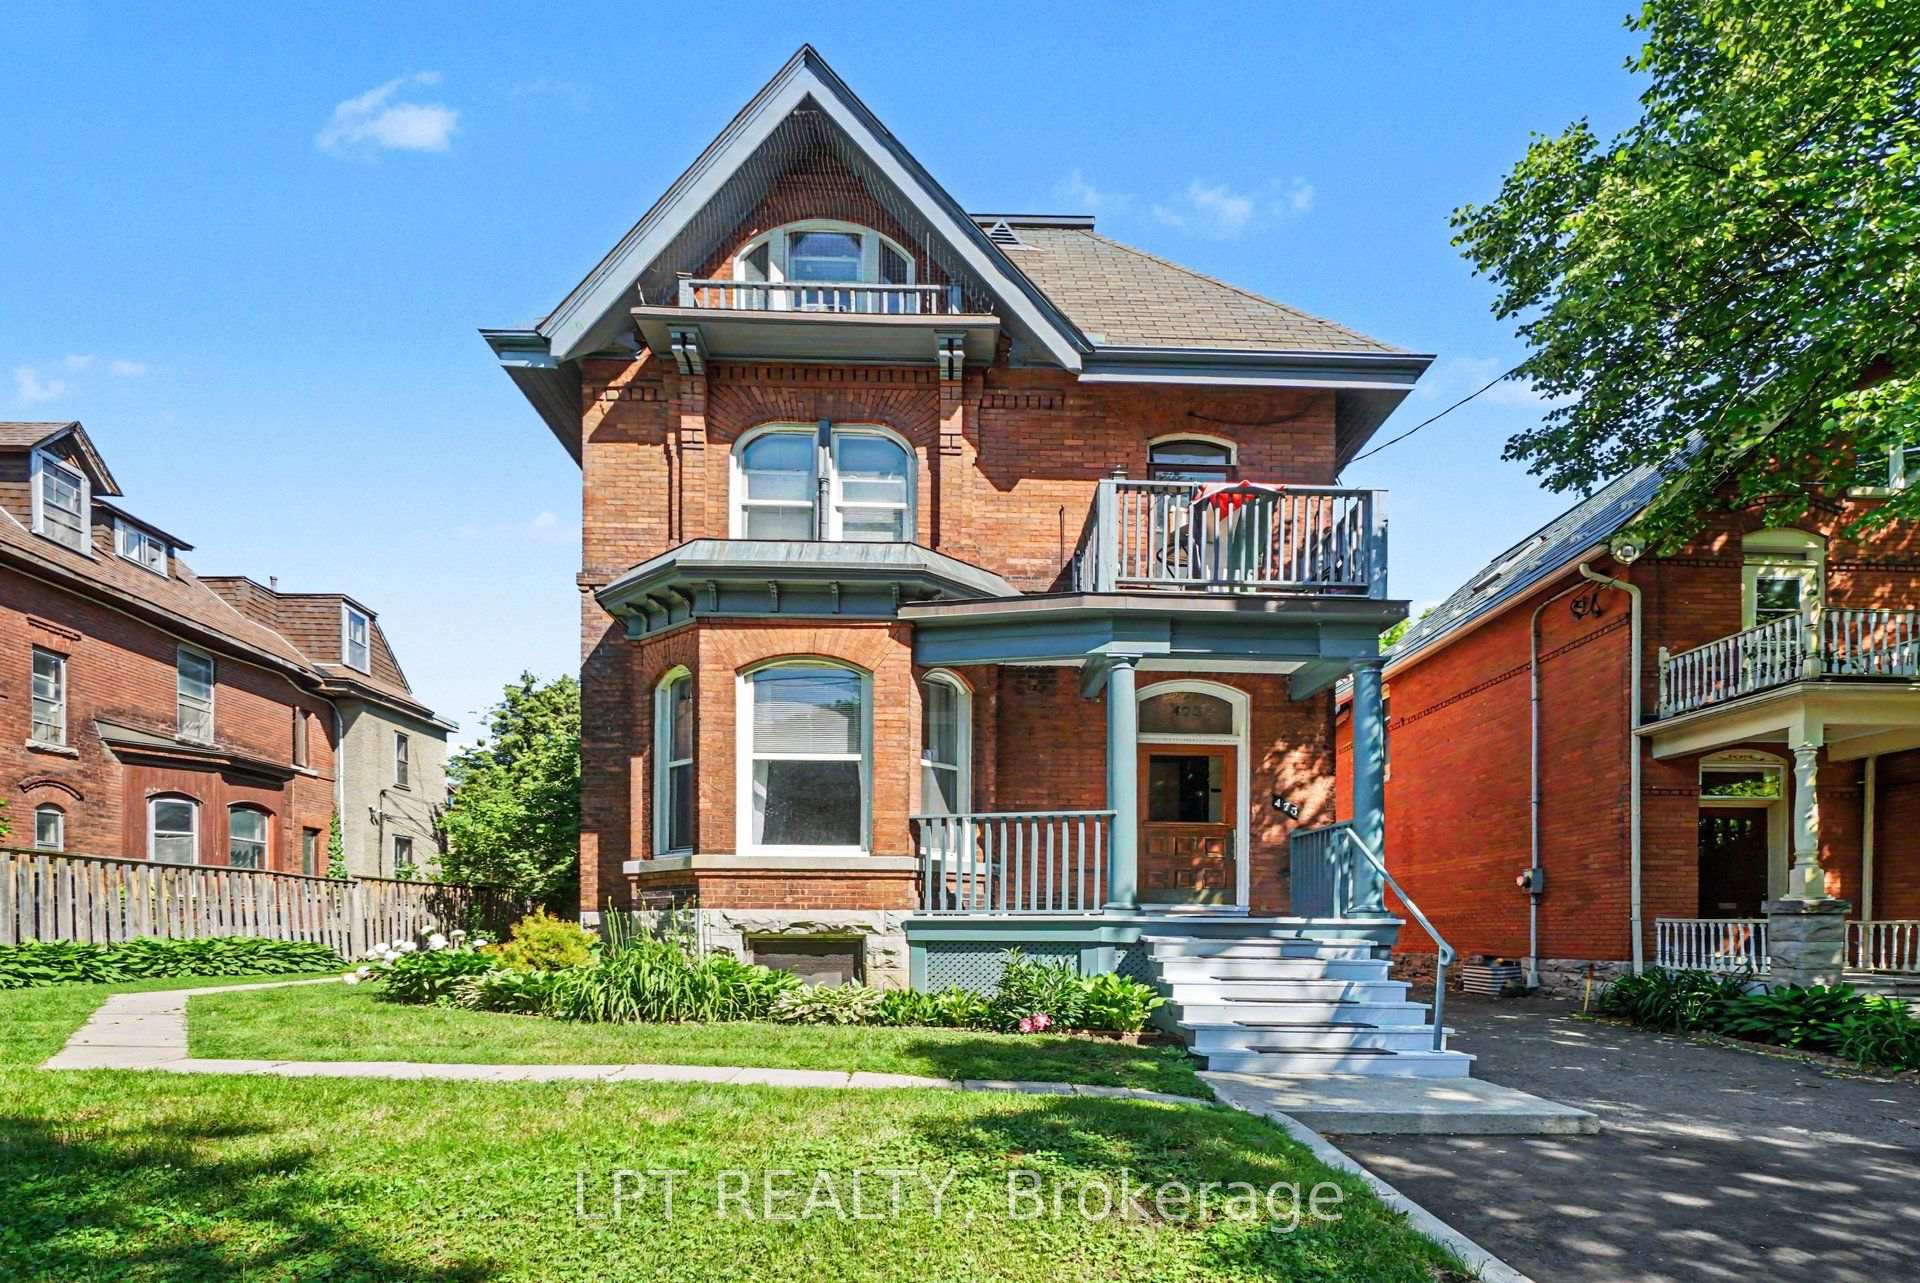
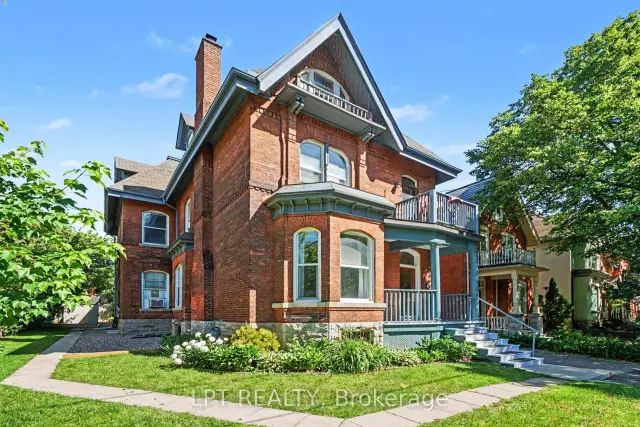
Front of Unit 1, 475 MacLaren Street

Unit 1, 475 MacLaren Street
Ottawa (Ottawa Centre)
Freehold Townhouse For Rent
1/13
Front of Unit 1, 475 MacLaren Street

Unit 1, 475 MacLaren Street
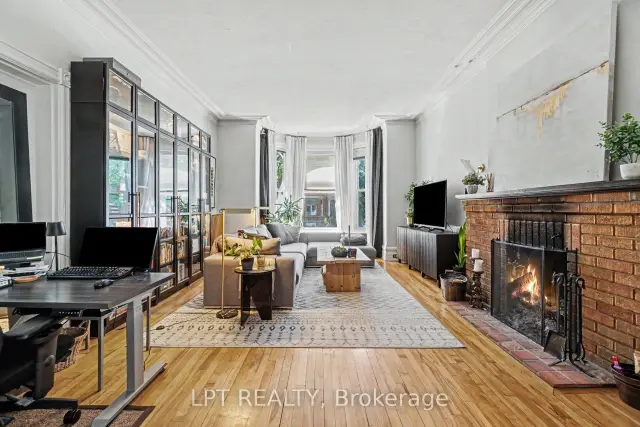
Ottawa (Ottawa Centre)
Freehold Townhouse For Rent
Photo 2 of 13 – Unit 1, 475 MacLaren Street, OttawaPhoto 3 of 13 – Unit 1, 475 MacLaren Street, OttawaPhoto 4 of 13 – Unit 1, 475 MacLaren Street, OttawaPhoto 5 of 13 – Unit 1, 475 MacLaren Street, OttawaSee all 13 photos
Listed for:Listed 3 days ago
$2,900monthly

Included in rent: Heat, Water, Grounds Maintenance

2 Bedrooms
2 Bathrooms
0 Garage
<700 sq.ft
Main Floor
From Dec 1

Facts and features

  • BasementNone
  • Lease term12 months
  • FurnishedUnfurnished
  • LaundryCommon area
The homeFreehold Townhouse, Apartment, Under 700 sq ft
  • Type: Freehold Townhouse
  • Style: Apartment
  • Living space: Under 700 sq ft
  • Basement: None
InsideCommon area, Other, Rooms above ground 5
  • Laundry: Common area
  • Features: Other
Rooms
  • Rooms above ground: 5
  • Bedrooms: 2
  • Bathrooms: 2
  • Kitchens: 1
Outside and lotBrick, Asphalt shingle, Poured concrete
  • Exterior: Brick
  • Roof: Asphalt shingle
  • Foundation: Poured concrete
Parking1 Parking, Available
  • Spaces: 1 Parking
  • Driveway: Available
Heating, water and powerRadiant, other, Other, Municipal water
  • Heating: Radiant, other
  • Cooling: Other
  • Water: Municipal water
  • Sewer: Municipal sewer
Rent and termsRent $2,900 a month, Main, Unfurnished
  • Rent: $2,900 a month
  • Space for rent: Main
  • Furnished: Unfurnished
  • Lease: 12 months
  • Paid: Monthly
  • Rent includes: Heat, water, grounds maintenance
  • Deposit: Required
  • Credit check: Required
  • Employment letter: Required
  • Rental application: Required
  • References: Required
IncludedParking $100 monthly
  • Not included: Parking $100 monthly
Listing detailsX14193294, For Rent, Nov 18, 2026
  • MLS® number: X14193294
  • Status: For Rent
  • Listed on: Nov 18, 2026
  • Days on market: 3
  • Updated: Nov 18, 2026
  • Possession: 2026-12-01 / 1-29 days
  • Occupied by: Vacant
  • Listing brokerage: LPT REALTY

About this home

Unit 1, 475 MacLaren Street, Ottawa (Ottawa Centre), ON K1R 5K5

Other

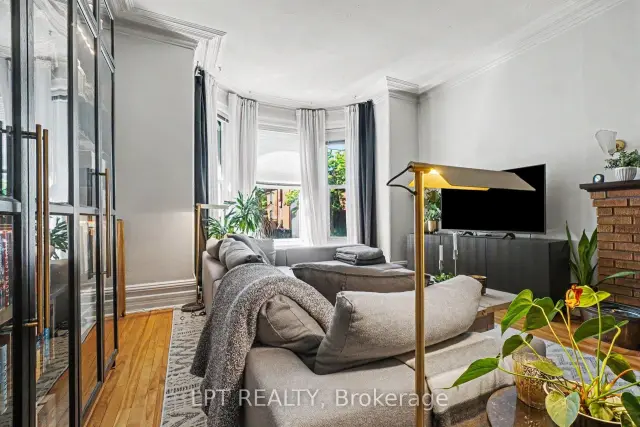
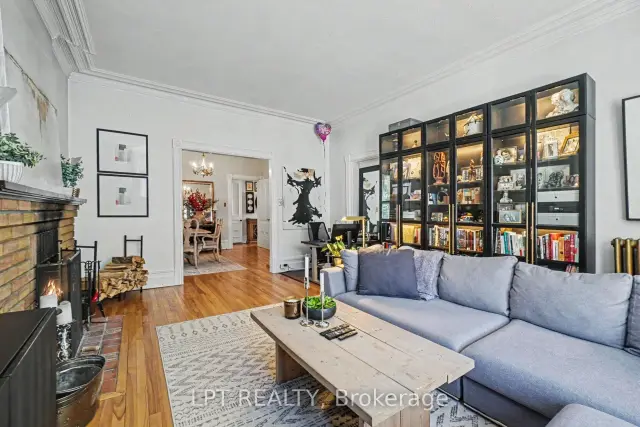
Check out this outstanding, outsized two-bedroom residence laced with character and charm; Now available for January occupancy. This main floor apartment offers abundant natural light, a functional layout, and multiple retreat areas integrated into the plan, all situated in a classical uptown urban setting. Featuring 2 full bathrooms, 2 fireplaces, large dining room, very functional kitchen with plenty of cupboard and counter space and ensuite laundry. Classic - trim, hardwood flooring, tall ceilings and plenty of windows throughout. The huge main bedroom features a fireplace and 5 pc ensuite bathroom. The building has been very well maintained in every way over time (38 years) by the same owner and has enjoyed a track record of having excellent tenant culture all the while. There is a window air conditioning unit, a private exclusive use rear patio and as well an exclusive basement storage locker. Just steps from Somerset Street, Bank Street, Parliament Hill, LRT transit, cycling infrastructure, Dundonald Park, restaurants, cafés, shopping, grocery stores and everyday conveniences. This unit is one that feels rare and inviting the moment you step inside. A really classy place to make home!

Book a viewing

Sat21Nov
Sun22Nov
Mon23Nov
Tue24Nov
Wed25Nov
Thu26Nov
Fri27Nov
Pick A Time

Around this home

Kent Street & SomerSet Street West
100Errands
100Parks
86Schools

Daily convenience, out of 100, from the distances below

ParkDundonald Park · 15 within 1 km3 min walk172 m
GroceryYour Independent Grocer4 min walk259 m
SchoolCentennial Public School8 min walk470 m
PharmacyThe Medicine Shoppe3 min walk206 m
Cafés & foodAfrican BBQ House · 15 within 1 km2 min walk100 m
Gym & rec centreOttawa Chinese-Canadian Heritage Centre5 min walk278 m
LibraryOttawa Outdoor Gear Library9 min walk551 m
WalkDriveStraight-line distance, open map data
Grocery0.3 km
Park0.2 km
Coffee0.2 km
Dining0.1 km
Gym0.3 km

Schools nearby

School rating, out of 10.

Centennial Public Schoolelementary · Public · 0.5 km
4.4/10Low
Richard Pfaff Intermediate Schoolelementary · Public · 0.5 km
—
Richard Pfaff Secondary Alternate Sitesecondary · Public · 0.5 km
—
Contact agent

Helpful calculators

Rent vs buy
Affordability
Mortgage
Down payment
Stress test
CMHC insurance
Kim Karimi
Kim Karimi

Real Estate Broker

416-838-3031

Your HOMEH agent

KimHOMEH agent · Ottawa

"I would see it this week."

Ask Kim

© 2026 HOMEH Inc., Brokerage · RECO Registration #6000380 · 505 Highway 7 East, Unit 308, Thornhill, ON L3T 7T1 · Listing data courtesy of the MLS® System of the listing brokerage, deemed reliable but not guaranteed.

Disclaimers and terms

HOMEH is operated by HOMEH Inc., a licensed Ontario real estate brokerage regulated by the Real Estate Council of Ontario (RECO) under the Trust in Real Estate Services Act, 2002 (TRESA). Under TRESA, consumers are entitled to the RECO Information Guide before entering into a representation agreement. Broker of Record Licence #5034208. Toronto Regional Real Estate Board Member #20004000.

Mortgage. Payment figures are estimates for illustration only, not an offer to lend; all financing is on approved credit (OAC). HOMEH Inc., Brokerage is not a mortgage broker, agent or lender; mortgage products and advice come from independent professionals licensed by the Financial Services Regulatory Authority of Ontario (FSRA).

Hestimate. Worked out with automated tools from recent nearby sales of similar homes. For information only, not an appraisal.

Accuracy. Listings, market data, photos, school, transit and neighbourhood information come from sources believed reliable, including the MLS® System and the Toronto Regional Real Estate Board (TRREB), but are not warranted accurate, current or complete. MLS® listing data is copyright TRREB. It must only be used by consumers with a bona fide interest in the purchase, sale or lease of real estate, and not for any commercial purpose.

Programs. Programs, incentives and benefits on this website are privately administered, may change or end without notice, and imply no government authority, endorsement or affiliation.

Not intended to solicit clients currently under contract with another brokerage.

The trademarks REALTOR®, REALTORS® and the REALTOR® logo are controlled by The Canadian Real Estate Association (CREA) and identify real estate professionals who are members of CREA. The trademarks MLS®, Multiple Listing Service® and the associated logos are owned by CREA and identify the quality of services provided by real estate professionals who are members of CREA. Used under licence.