

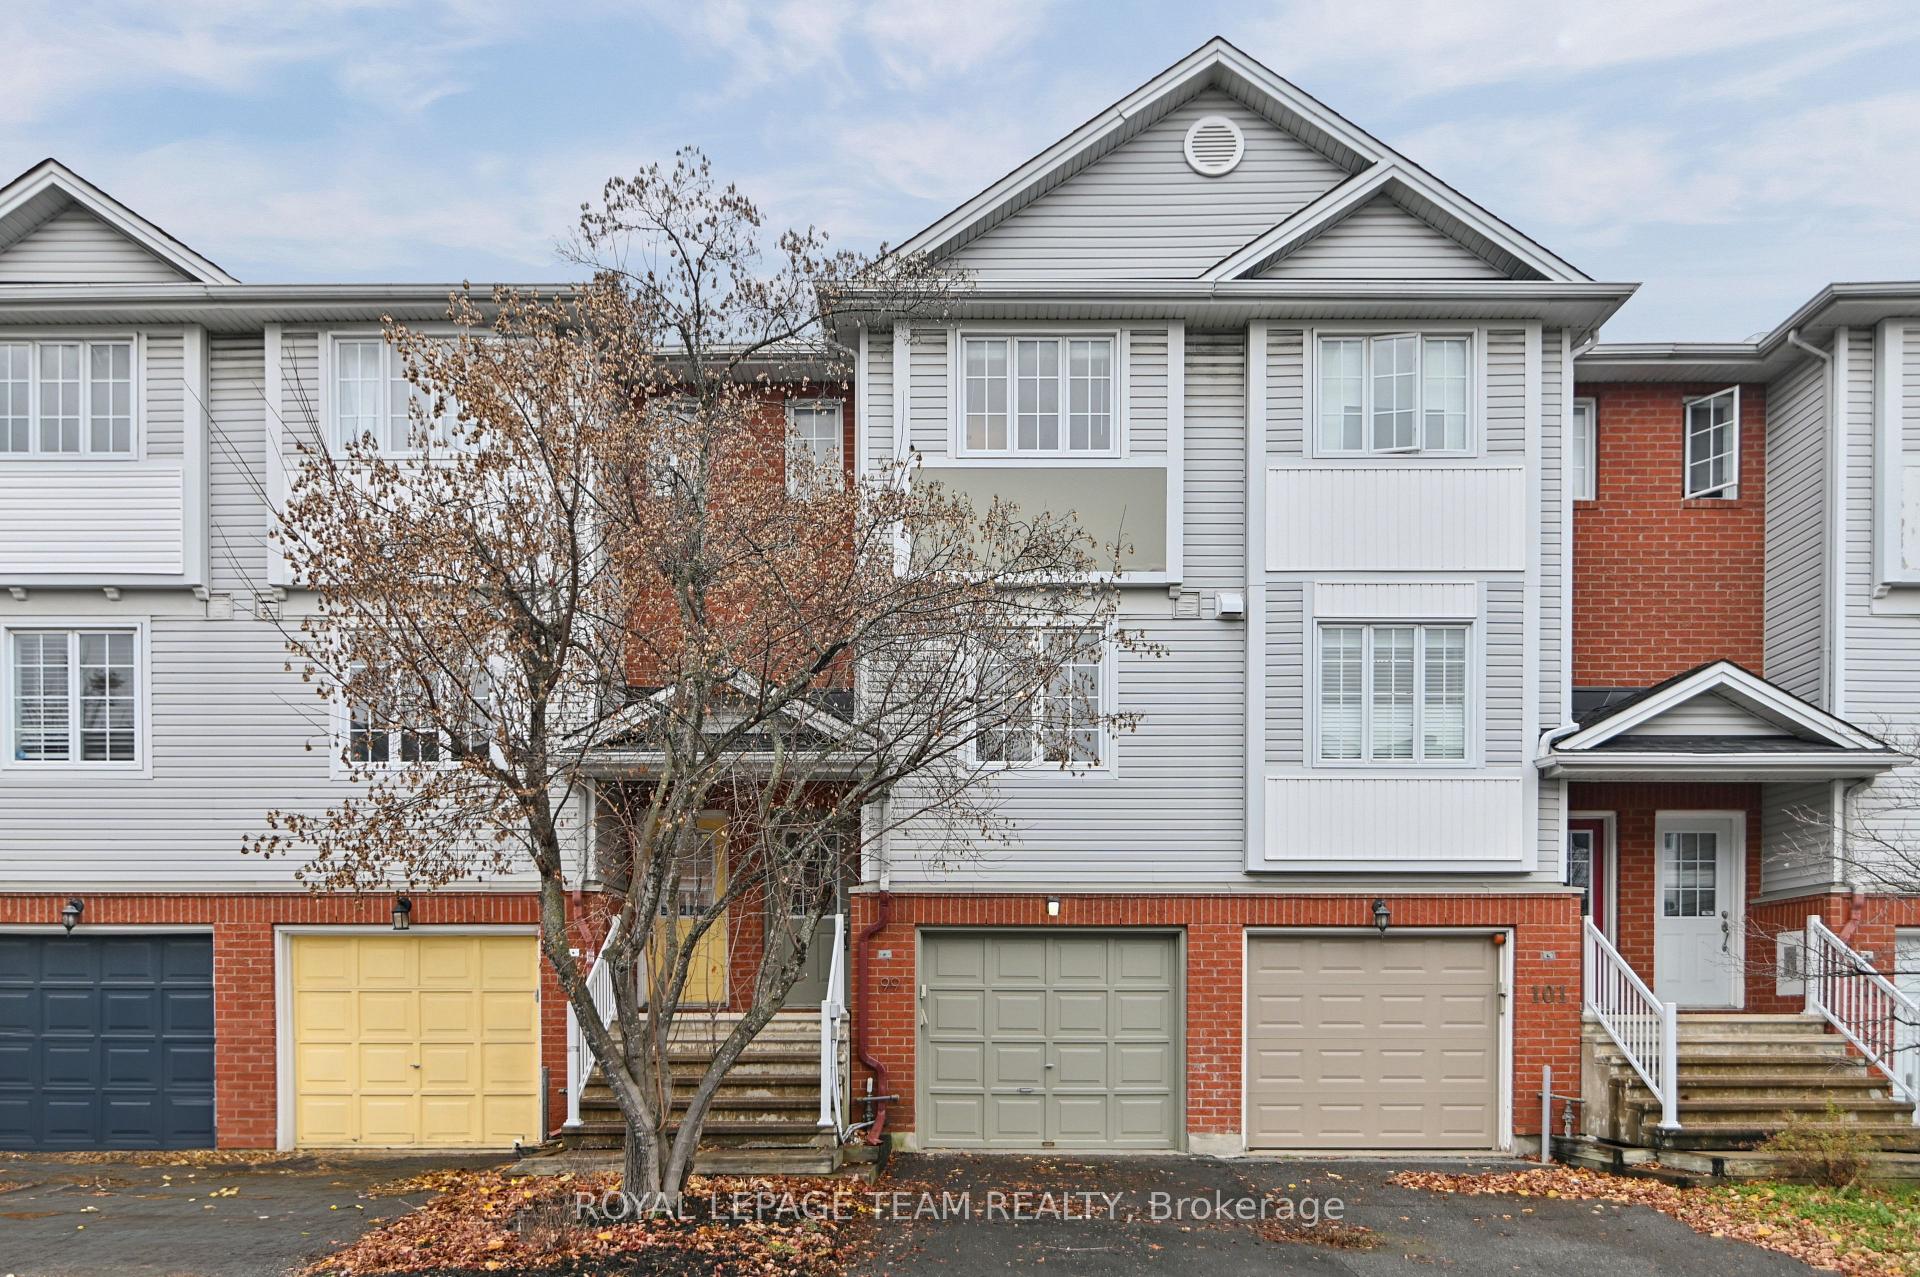
99 Manhattan Crescent
99 Manhattan Crescent
 See all 38 photos
Facts and features
- BasementUnfinished
- Price per sq ft~$325
- Water, sewerMunicipal
- HeatingForced air
- Central air
The homeFreehold Townhouse, 3-storey, 1,500–2,000 sq ft
- TypeFreehold Townhouse
- Style3-storey
- Living space1,500–2,000 sq ft
- BasementUnfinished, crawl space
InsideLower level, Auto garage door remote, other, Rooms above ground 8
- LaundryLower level
- FeaturesAuto garage door remote, other
- Rooms above ground8
- Bedrooms2
- Bathrooms2
- Kitchens1
- Family roomYes
Outside and lotBrick, vinyl siding, Asphalt shingle, Concrete
- ExteriorBrick, vinyl siding
- RoofAsphalt shingle
- FoundationConcrete
- FeaturesDeck
- Size14.99 × 71.95 ft
Parking1 Garage, Attached
- Spaces1 Garage
- GarageAttached
Heating, water and powerForced air, gas, Central air, Municipal water
- HeatingForced air, gas
- CoolingCentral air
- WaterMunicipal water
- SewerMunicipal sewer
Costs and taxesTaxes $3,371 a year, HST included in the price, Rental items None
- Taxes, 2026$3,371 a year
- HSTHST included in the price
- Rental itemsNone
Included in the saleRefrigerator, stove, dishwasher, hood fan, microwave, washer, dryer, Not included None
- IncludedRefrigerator, stove, dishwasher, hood fan, microwave, washer, dryer
- Not includedNone
NearbyFenced yard
- Close toFenced yard
Listing detailsX14193342, For Sale, Nov 18, 2026
- MLS® numberX14193342
- StatusFor Sale
- Listed onNov 18, 2026
- Days on market2
- UpdatedNov 20, 2026
- PossessionImmediate
- Occupied byOwner
- Listing brokerageROYAL LEPAGE TEAM REALTY
About this home
99 Manhattan Crescent, Ottawa (Central Park), ON K2C 4B7
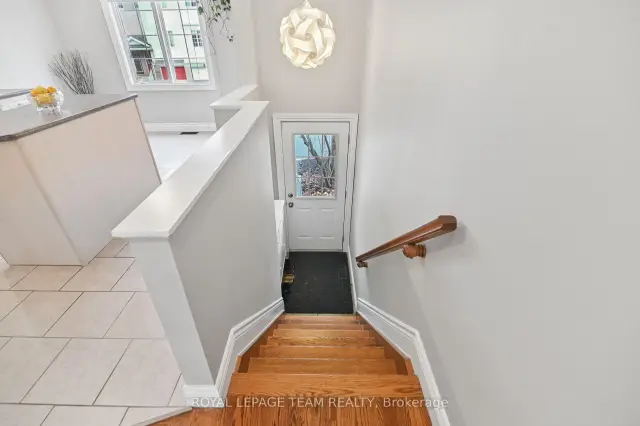
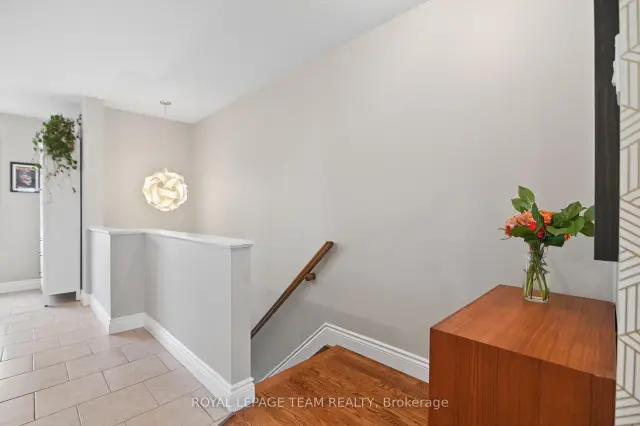
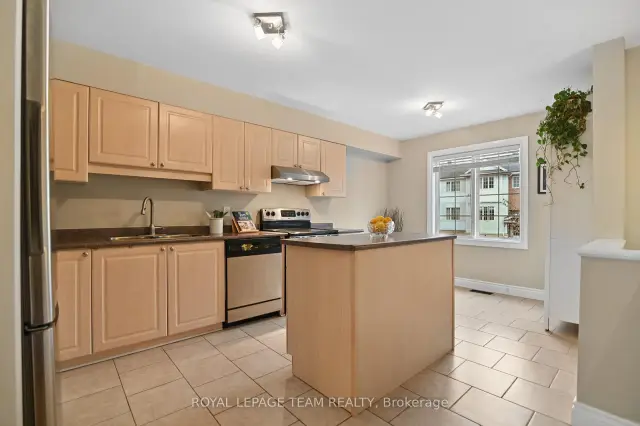
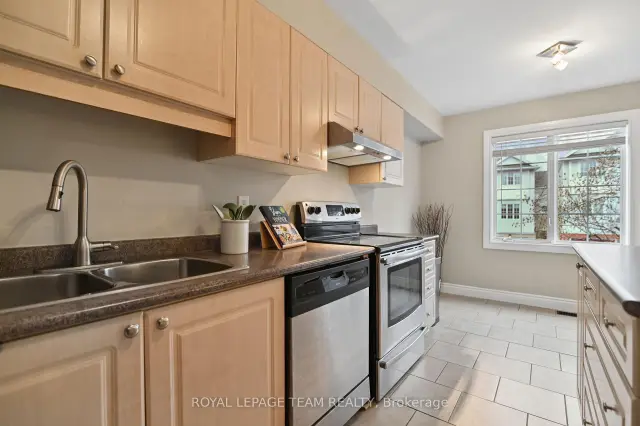
**OPEN HOUSE: Sun Nov 22nd from 11 am - 1 pm** Welcome to 99 Manhattan Crescent in the sought-after Central Park neighbourhood! Built by Ashcroft Homes in 2001, this three-storey, 2-bedroom, 1.5-bathroom freehold townhome is ONE OF THE LARGER MODELS (Smarter Starter 4) and offers a functional layout with living space on every level. The main floor features a spacious combined living and dining area with oak hardwood flooring, flowing into a bright eat-in kitchen with ceramic tile flooring. A convenient 2-piece powder room completes this level. The second floor is home to a generous primary bedroom, a second bedroom and a full 4-piece bathroom. The lower level offers a finished walk-out family room with hardwood flooring and patio doors leading to the rear deck and wood-fenced backyard. Whether used as a cozy retreat, home office or additional entertaining space, this level also offers the convenience of a dedicated laundry area. Notable updates include hardwood flooring on the lower and second floors (2023-2024), washer and dryer (2022), gas furnace (2021), two rear windows (2021) and roof shingles (2016). Additional features include an attached garage with an automatic opener, heated driveway and an owned hot water tank. Enjoy being just steps from Celebration Park, with the walking and cycling trails and open green spaces of the Central Experimental Farm nearby. Shopping, restaurants and everyday amenities along Merivale Road are just minutes away, with public transit close by and convenient access to Carleton University, Algonquin College and Highway 417. A great opportunity for first-time buyers, downsizers or investors looking to enjoy all that this established central community has to offer.
Book a viewing
Around this home
Daily convenience, out of 100, from the distances below
Schools nearby
School rating, out of 10.
Helpful calculators

Your HOMEH agent
"I would see it this week."