

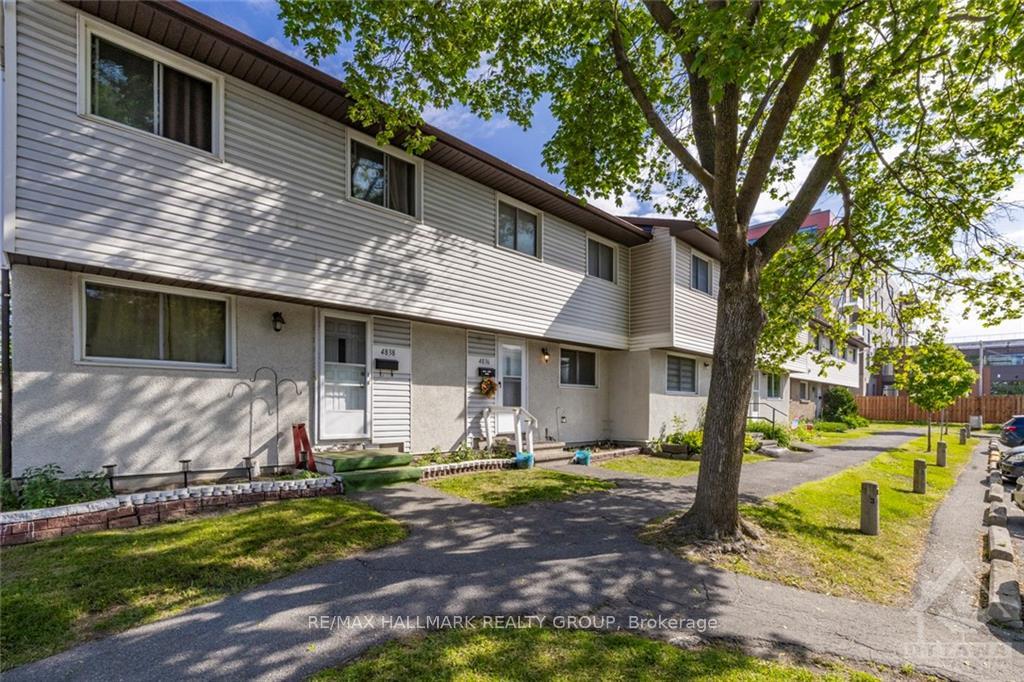
4836 Hendon Way
4836 Hendon Way
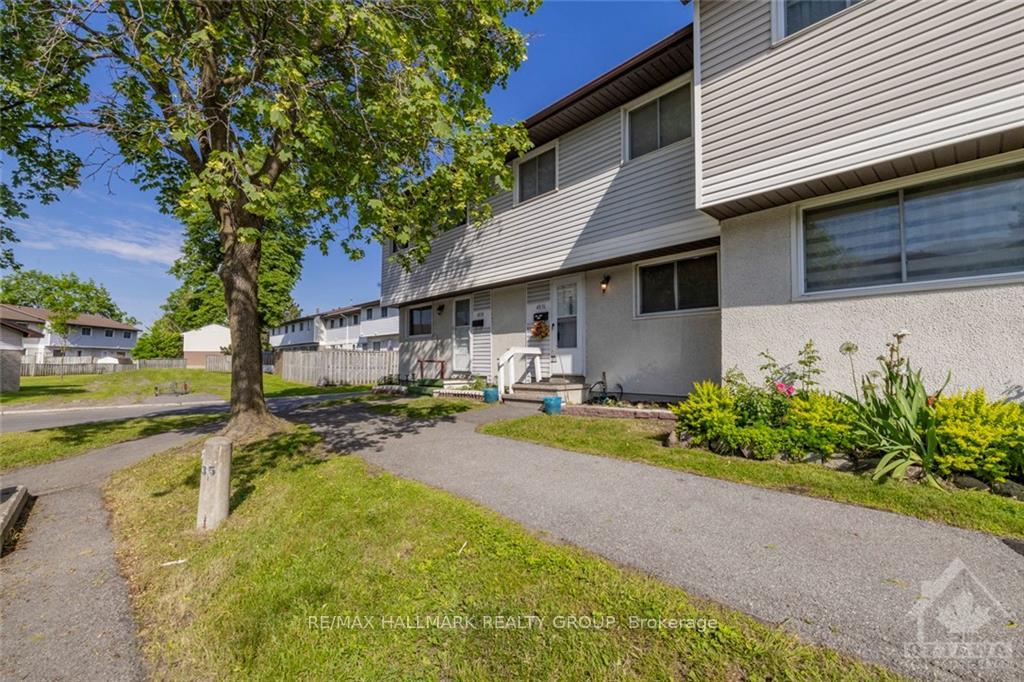
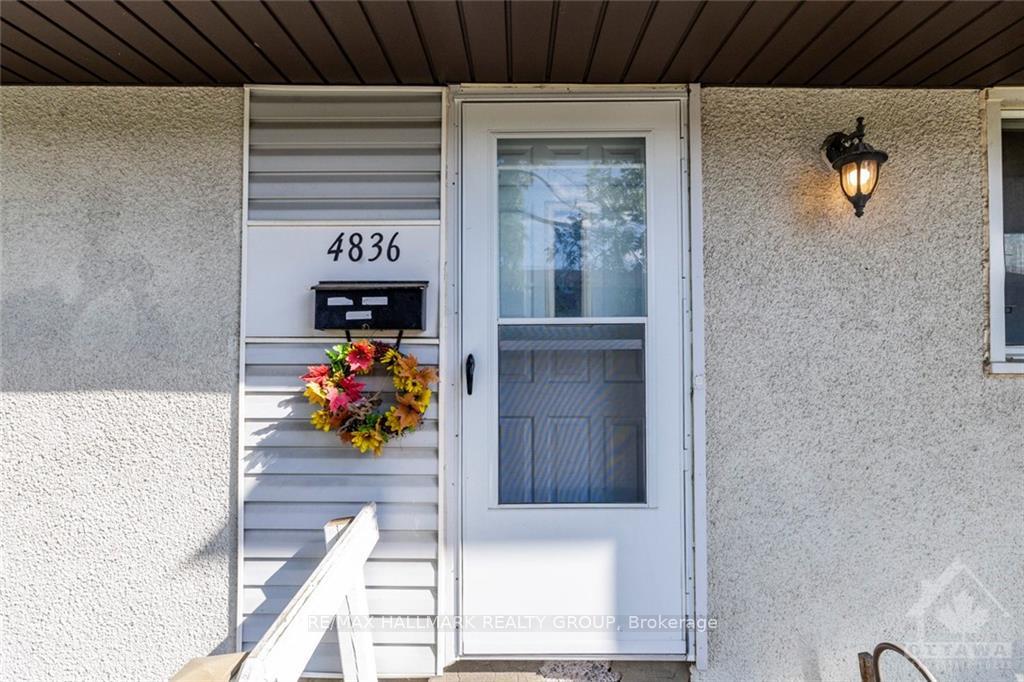
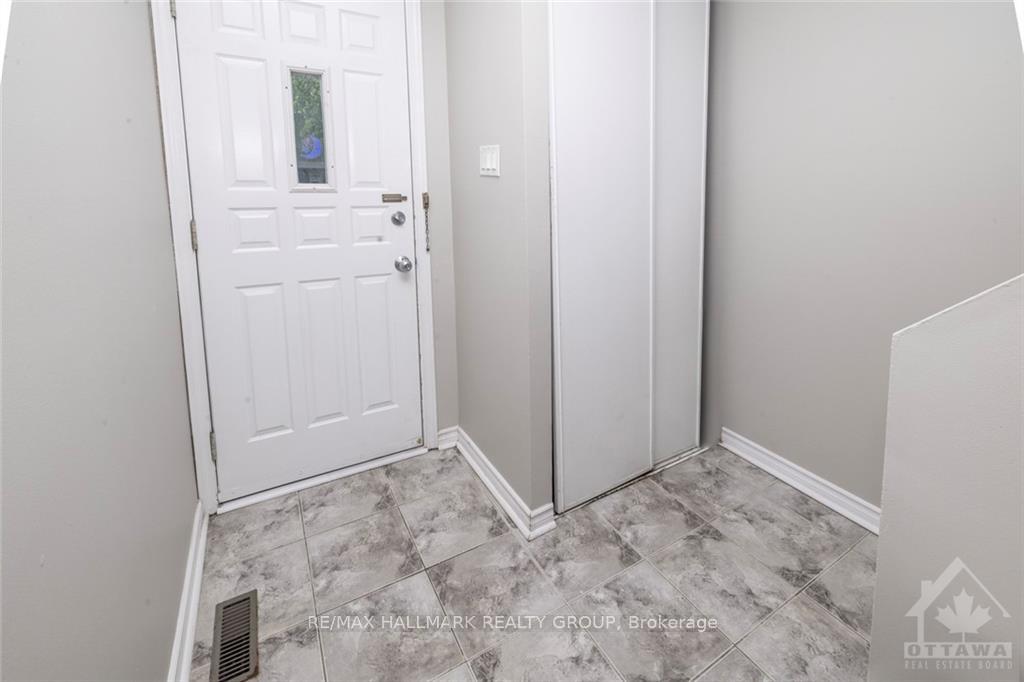
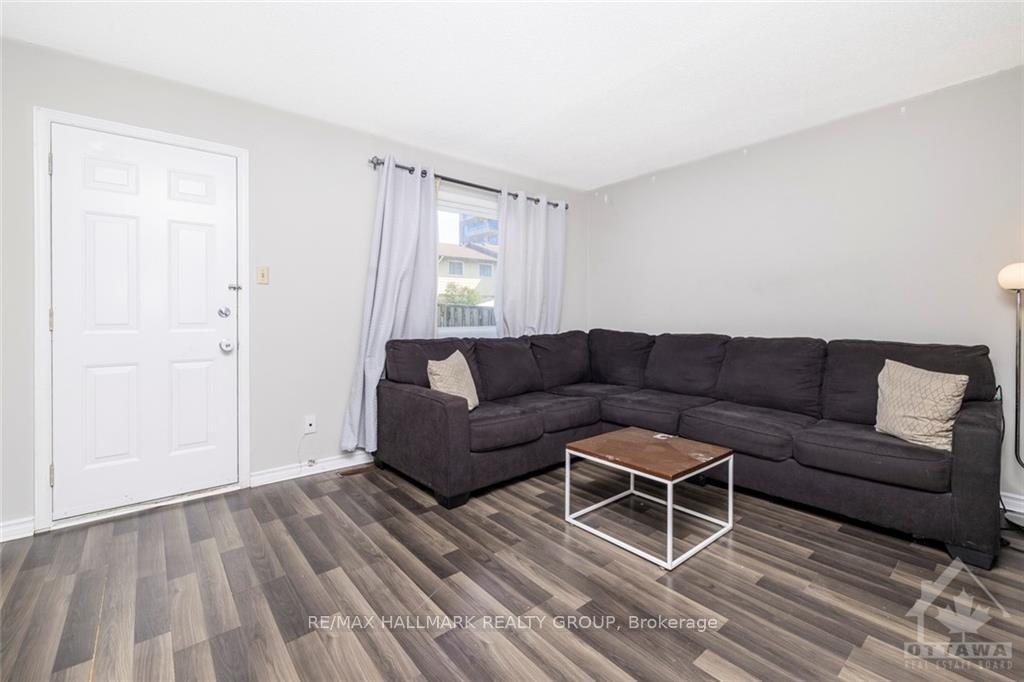 See all 22 photos
Property history
Facts and features
- BasementUnfinished
- ExposureUnknown
- LaundryEnsuite
- LockerNone
- Central air
The homeCondo Townhouse, 2-storey, 1,200–1,399 sq ft
- TypeCondo Townhouse
- Style2-storey
- Living space1,200–1,399 sq ft
- BasementFull, unfinished
- ExposureUnknown
InsideEnsuite, Unknown, Unknown
- LaundryEnsuite
- FeaturesUnknown
- SecurityUnknown
- Rooms above ground10
- Rooms in the basement0
- Bedrooms4
- Bathrooms3
- Kitchens1
OutsideStucco (plaster), other, Other, asphalt shingle, Concrete
- ExteriorStucco (plaster), other
- RoofOther, asphalt shingle
- FoundationConcrete
- BalconyUnknown
Parking and locker1 Parking, Unknown, Unknown
- Spaces1 Parking
- Parking typeUnknown
- DrivewayUnknown
- LockerNone
Building4836 Hendon Way, Condo corporation 179, Pets Allowed
- Name4836 Hendon Way
- Condo corporation179
- PetsAllowed
Heating, water and powerForced air, gas, Central air, Municipal water
- HeatingForced air, gas
- CoolingCentral air
- WaterMunicipal water
- Natural gasYes
Costs and taxesTaxes $2,176 a year, Condo fee $403 a month, Building insurance included
- Taxes, 2024$2,176 a year
- Condo fee$403 a month
- Fee includesBuilding insurance included
- Rental itemsHot water heater
Included in the saleStove, refrigerator, hood fan, All tenants belongings including washer, dryer
- IncludedStove, refrigerator, hood fan
- Not includedAll tenants belongings including washer, dryer
NearbyPublic transit, park, cul de sac/dead end
- Close toPublic transit, park, cul de sac/dead end
Listing detailsX9523051, Sold, Sep 25, 2024
- MLS® numberX9523051
- StatusSold
- Listed onSep 25, 2024
- Days on market122
- UpdatedJan 25, 2025
- PossessionTo Be Arranged
- Occupied byTenant
- Listing brokerageRE/MAX HALLMARK REALTY GROUP
About this home
4836 Hendon Way, Ottawa (Cyrville), ON K1J 8T1
Flooring: Tile, Flooring: Laminate, Wonderful investment opportunity! Nicely updated 4 bedroom condo townhome centrally located in a quiet family friendly community walking distance to shopping, restaurants, schools, transit, parks and so much more. The front foyer features newer modern tile which flows thru the kitchen where you will find ample cabinetry and counterspace as well as a convenient eat-in area. Adjacent to the kitchen is the spacious living room which boasts newer high grade laminate flooring. Backyard access from the living room. The second level has laminate flooring throughout and is comprised of 4 generous bedrooms as well as an updated main bathroom. Freshly painted ready for you to move in and enjoy! Low condo fees. Great value for first time home buyers, investors or those looking to downsize.
Ask about this home
A HOMEH agent will answer your questions about this home.
Know more about 4836 Hendon Way
Condo building · 4836 Hendon Way
4836 Hendon Way is a condo. No units are on the market here right now.
No similar units for sale in 4836 Hendon Way right now.
Around this home
Daily convenience, out of 100, from the distances below
Schools nearby
School rating, out of 10.
Helpful calculators
Your HOMEH agent

"I would see it this week."