

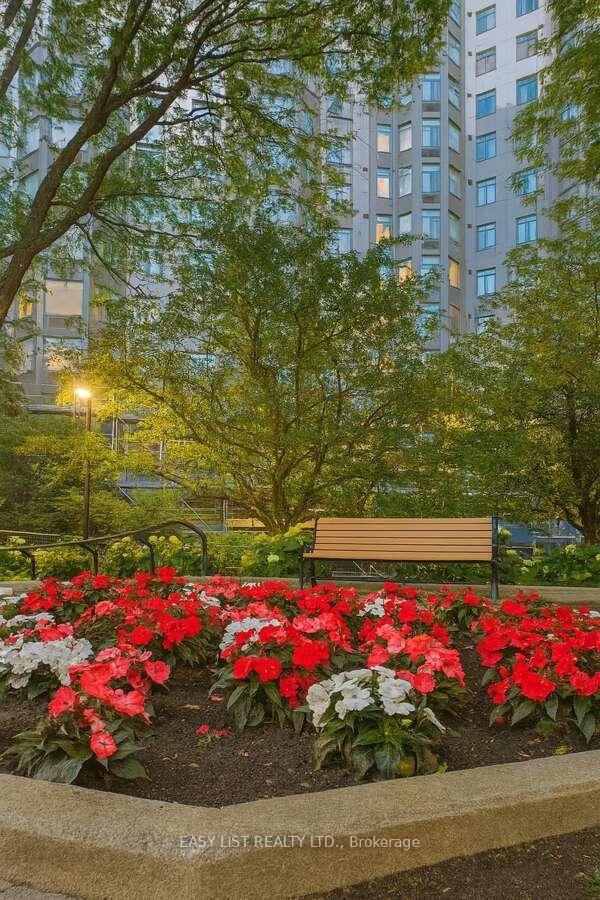
Unit 606, 1025 Grenon Avenue
Unit 606, 1025 Grenon Avenue
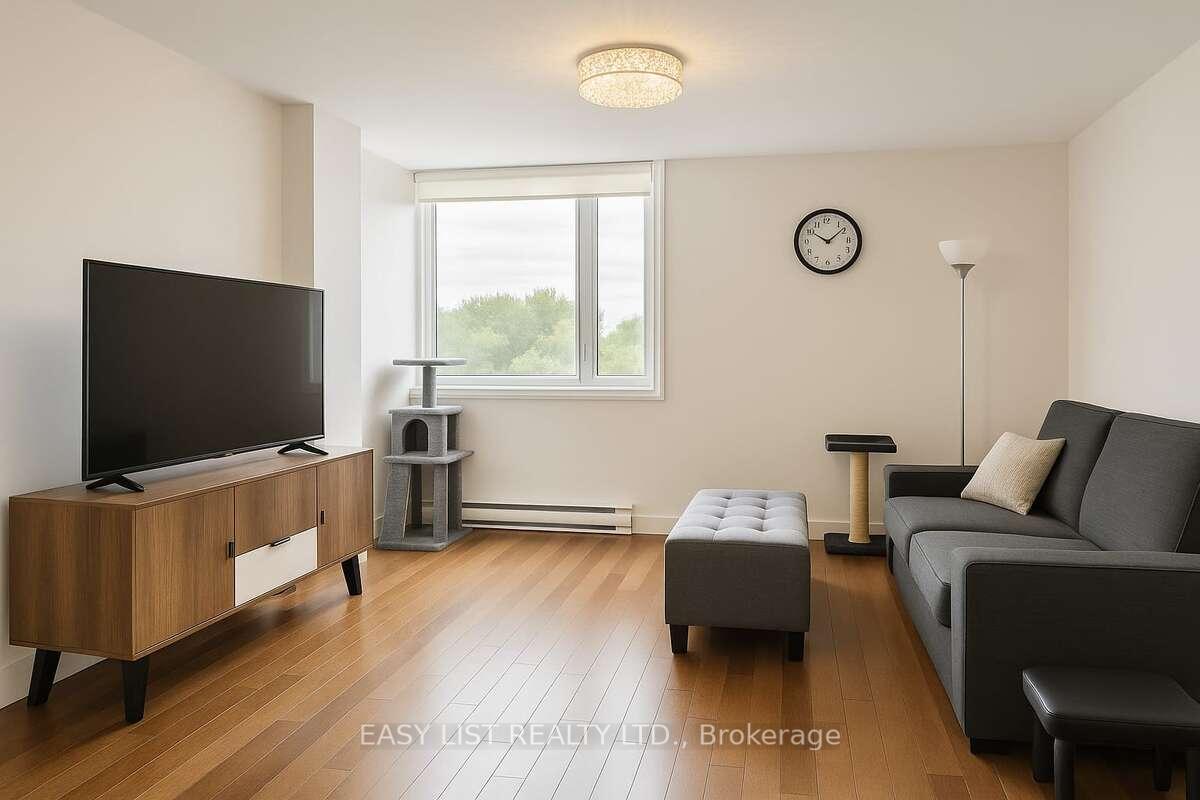
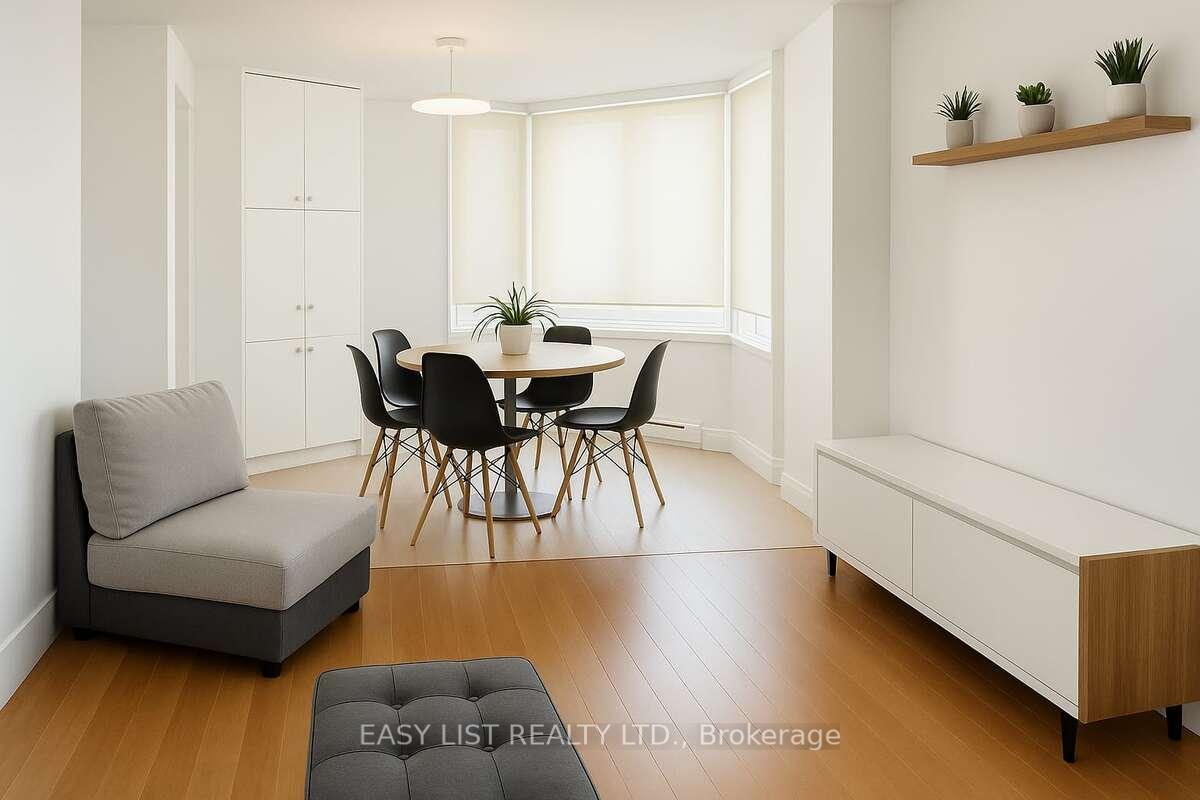
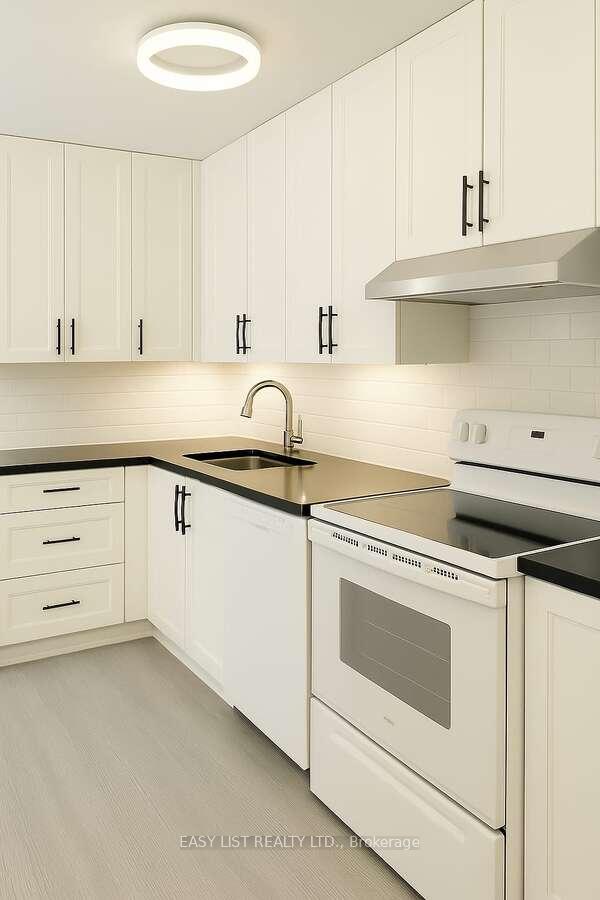
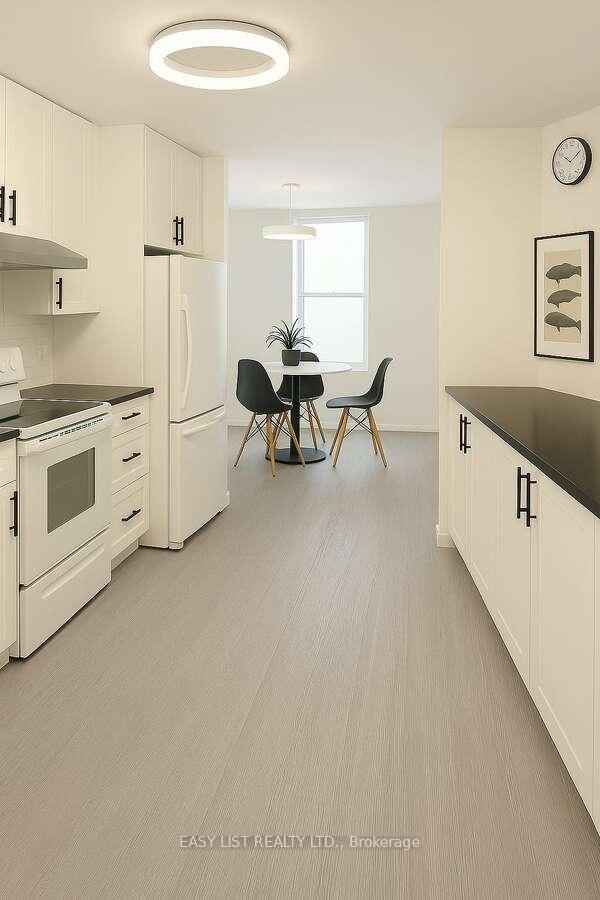 See all 49 photos
Included in condo fee: Water, Central air, Parking, Common Elements, Building Insurance
Property history
- $459,000ExpiredList: 2025-07-08|End: 2025-11-08|123 daysX12271847
Facts and features
- ExposureNorth west
- LaundryIn bathroom
- LockerOwned
- BalconyNone
- Central air
- Exercise room
- Outdoor pool
- Party room/meeting room
- Rooftop deck/garden
The homeCondo Apartment, Apartment, Age 31–50 years
- TypeCondo Apartment
- StyleApartment
- Age31–50 years
- Living space1,000–1,199 sq ft
- BasementNone
- ExposureNorth West
InsideIn bathroom, Countertop range, storage, storage area lockers, water heater owned, wheelchair access, Elevator Yes
- LaundryIn bathroom
- FeaturesCountertop range, storage, storage area lockers, water heater owned, wheelchair access
- ElevatorYes
- Rooms above ground5
- Bedrooms3
- Bathrooms2
- Kitchens1
- Family roomYes
OutsideConcrete, other, Balcony None
- ExteriorConcrete, other
- BalconyNone
Parking and locker2 Parking, Underground, Parking type Owned
- Spaces2 Parking
- GarageUnderground
- Parking typeOwned
- LockerOwned
- Locker levelP3
BuildingThe Conservatory, Condo corporation 491, Exercise room, outdoor pool, party room/meeting room, rooftop deck/garden, squash/racquet court, visitor parking
- NameThe Conservatory
- Condo corporation491
- AmenitiesExercise room, outdoor pool, party room/meeting room, rooftop deck/garden, squash/racquet court, visitor parking
- PetsAllowed
Heating, water and powerHeat pump, electric, Central air
- HeatingHeat pump, electric
- CoolingCentral air
Costs and taxesTaxes $3,333 a year, Condo fee $758 a month, Common elements included, building insurance included, water included, parking included, cac included
- Taxes, 2024$3,333 a year
- Condo fee$758 a month
- Fee includesCommon elements included, building insurance included, water included, parking included, cac included
- HSTPlus HST
NearbyGolf, library, other, public transit
- Close toGolf, library, other, public transit
Listing detailsX12271847, Expired, Jul 8, 2025
- MLS® numberX12271847
- StatusExpired
- Listed onJul 8, 2025
- Days on market123
- UpdatedNov 8, 2025
- PossessionFlexible
- Occupied byOwner
- Listing brokerageEASY LIST REALTY LTD.
About this home
Unit 606, 1025 Grenon Avenue, Ottawa (Fairfield Heights), ON K2B 8S5
For more info on this property, please click the Brochure button. Welcome to Unit 606 at 1025 Grenon Avenue a spacious and fully renovated 3-bedroom, 2-bathroom condo located on the 6th floor of a well-maintained and quiet building. This is the Debussy model, the largest layout in the building, offering approximately 1,150 sq. ft. of bright, functional living space. Originally a 2-bedroom unit, it was professionally converted to a 3-bedroom, making it unique in the building. The unit features two renovated bathrooms (2023), a modern kitchen with quartz countertops, smooth ceilings (popcorn removed), updated paint and flooring, and a laundry area with new washer and dryer (2025). It also includes two wall-mounted A/C and heat pump units (2023), a private storage room, and two heated underground parking spots. The building is undergoing a major exterior renovation with completion expected in early 2026. The special assessment of $80,000 for this unit has already been paid. Updates include new brickwork, improved insulation, fire-rated Swiss Pearl exterior panels, high-efficiency windows, mechanical ventilation, and R-37 thermal insulation exceeding 2024 Ontario Building Code standards. Amenities include a heated outdoor saltwater pool, updated gym (2024), sauna, jacuzzi, rooftop terrace, tennis court, squash/basketball court, indoor golf practice area, cinema, party and craft rooms, music and games rooms, library, and conference room. The building also features parcel lockers, visitor parking, grocery trolleys, a fenced dog area, and push-button accessible entry. An on-site medical clinic is available. Conveniently located near Britannia Park, Ottawa River, trails, Bayshore Mall, Highway 417, and the upcoming Pinecrest O-Train station. Listing contains rendered photos.
Ask about this home
A HOMEH agent will answer your questions about this home.
Know more about The Conservatory
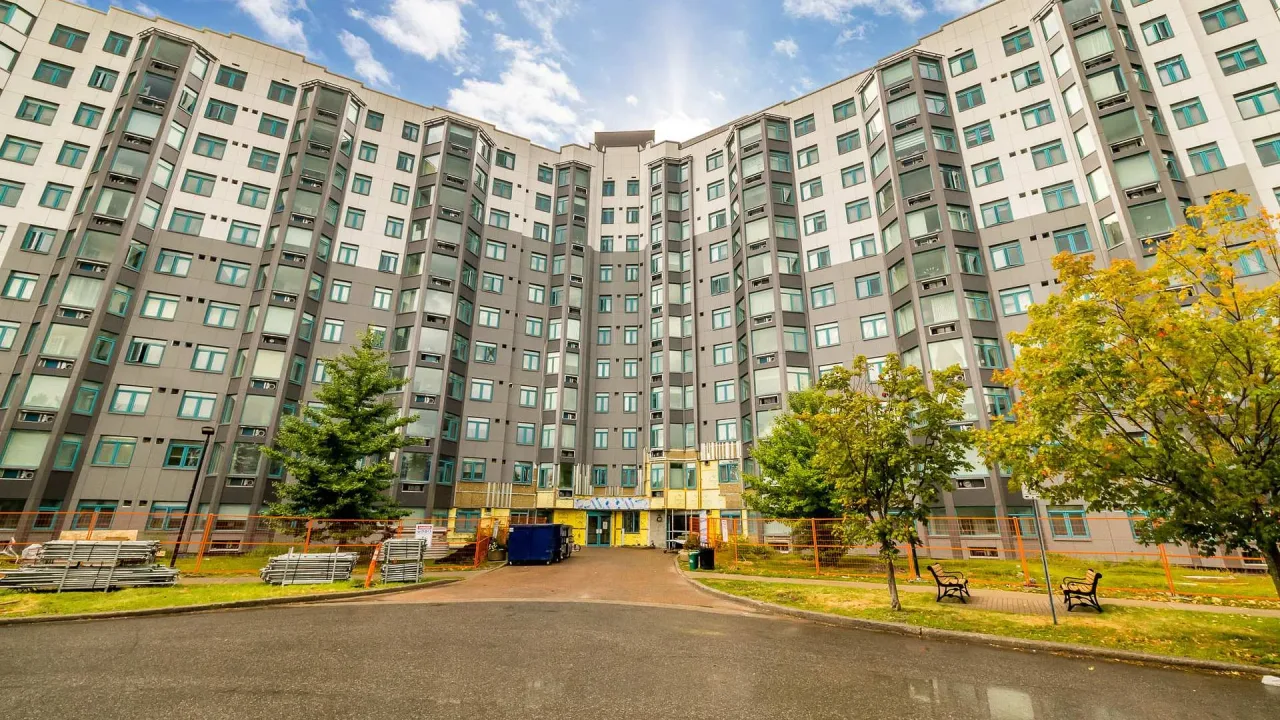
Condo building · 1025 Grenon Avenue
The Conservatory is a condo. Right now 6 for sale are on the market here.
- $359/sq ft
No similar units for sale in The Conservatory right now.
Around this home
Daily convenience, out of 100, from the distances below
Schools nearby
School rating, out of 10.
Helpful calculators
Your HOMEH agent

"Priced 2% over the Hestimate. I would see it this week."