

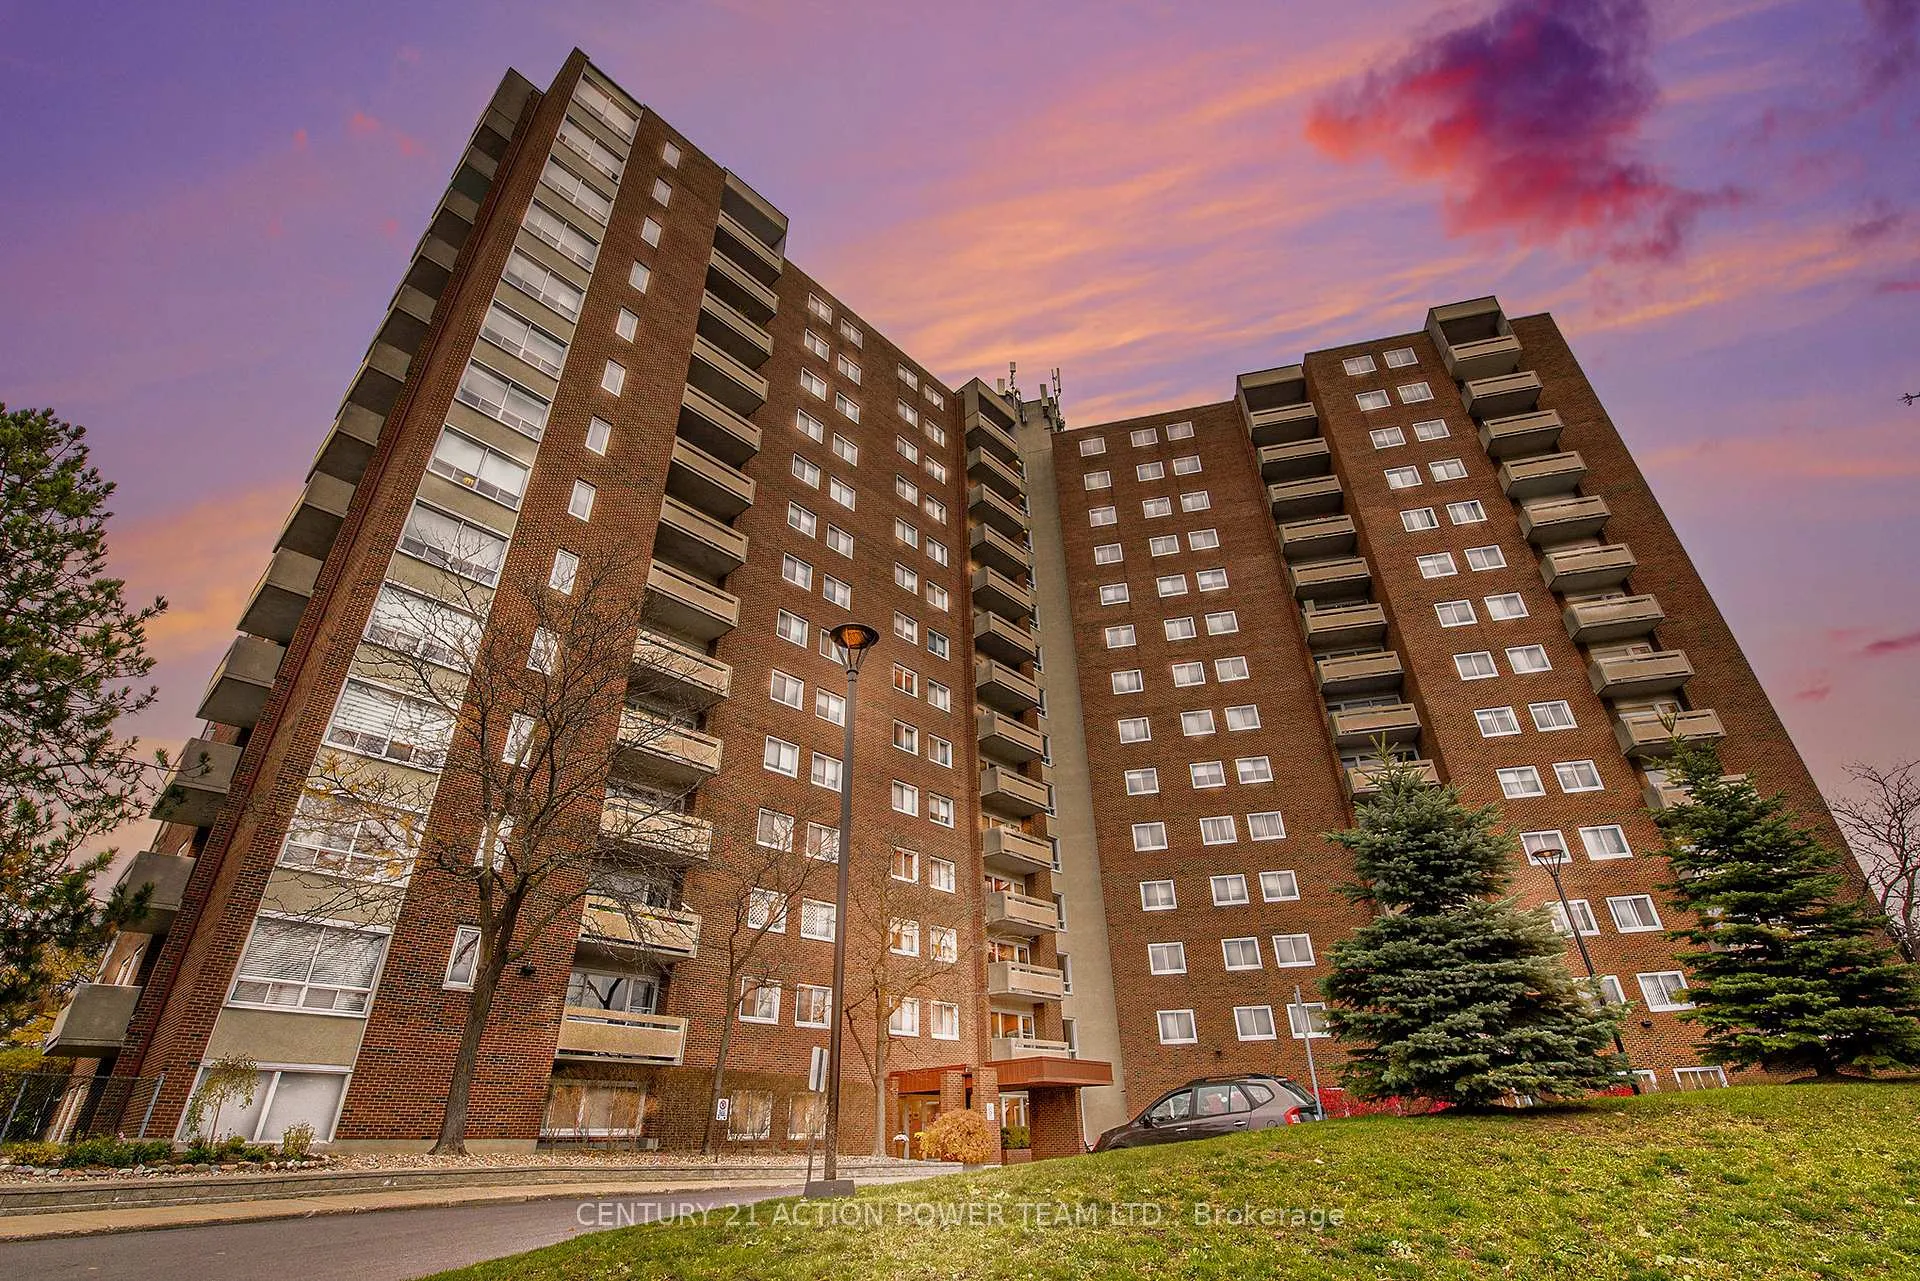
Unit 314, 915 Elmsmere Road
Unit 314, 915 Elmsmere Road
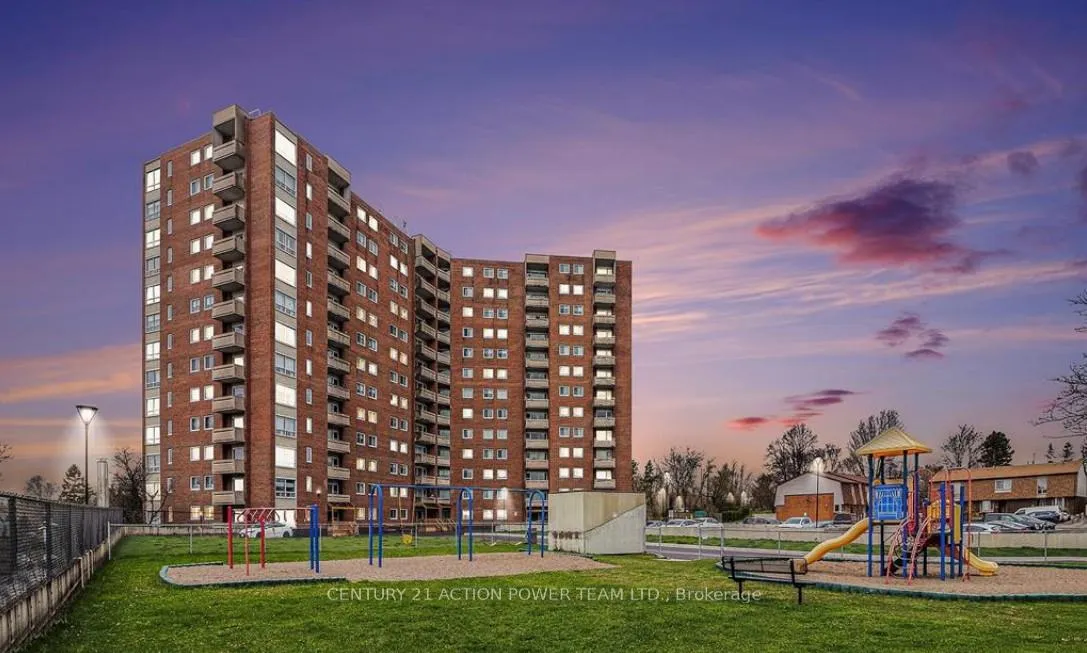
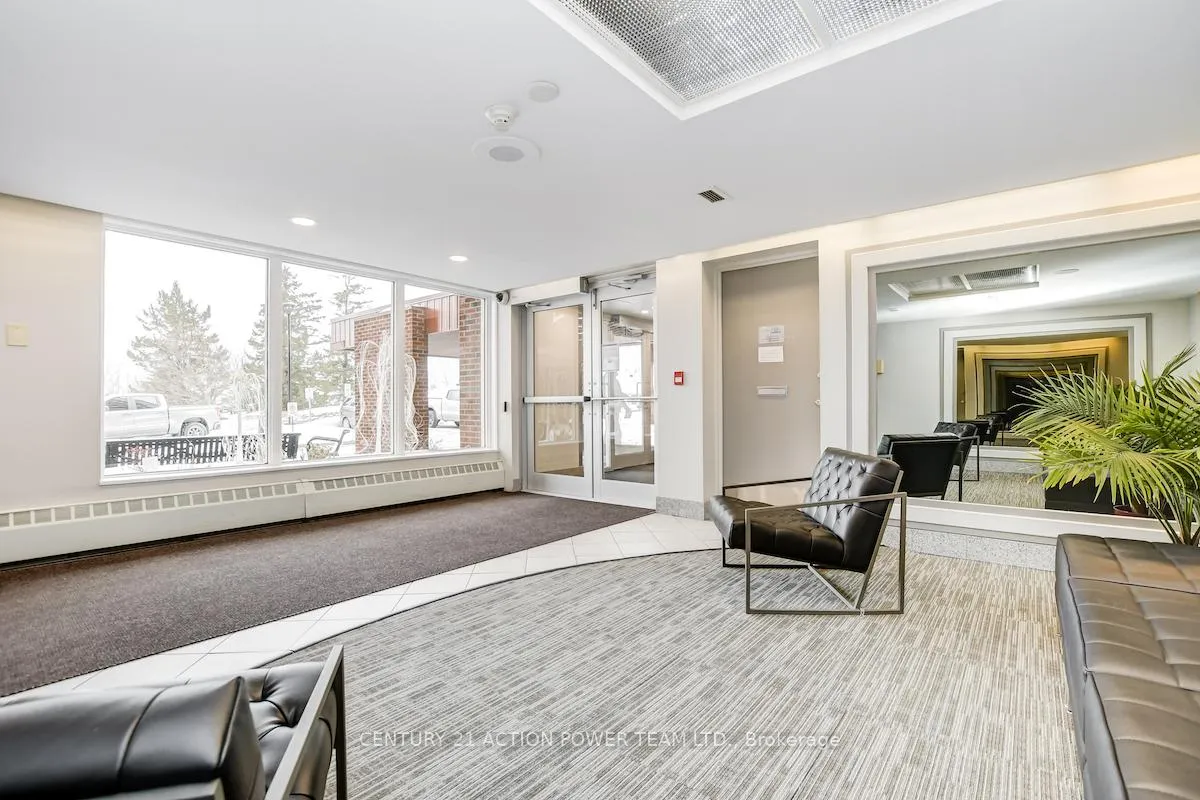
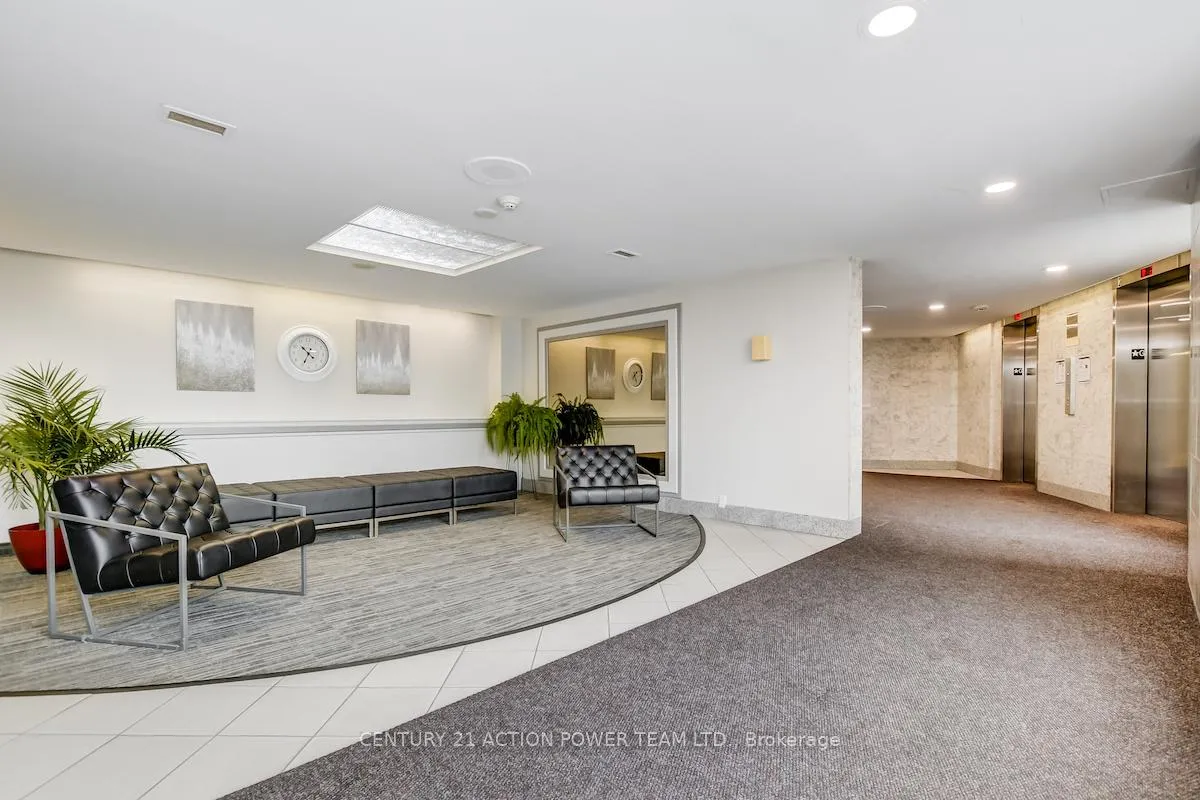
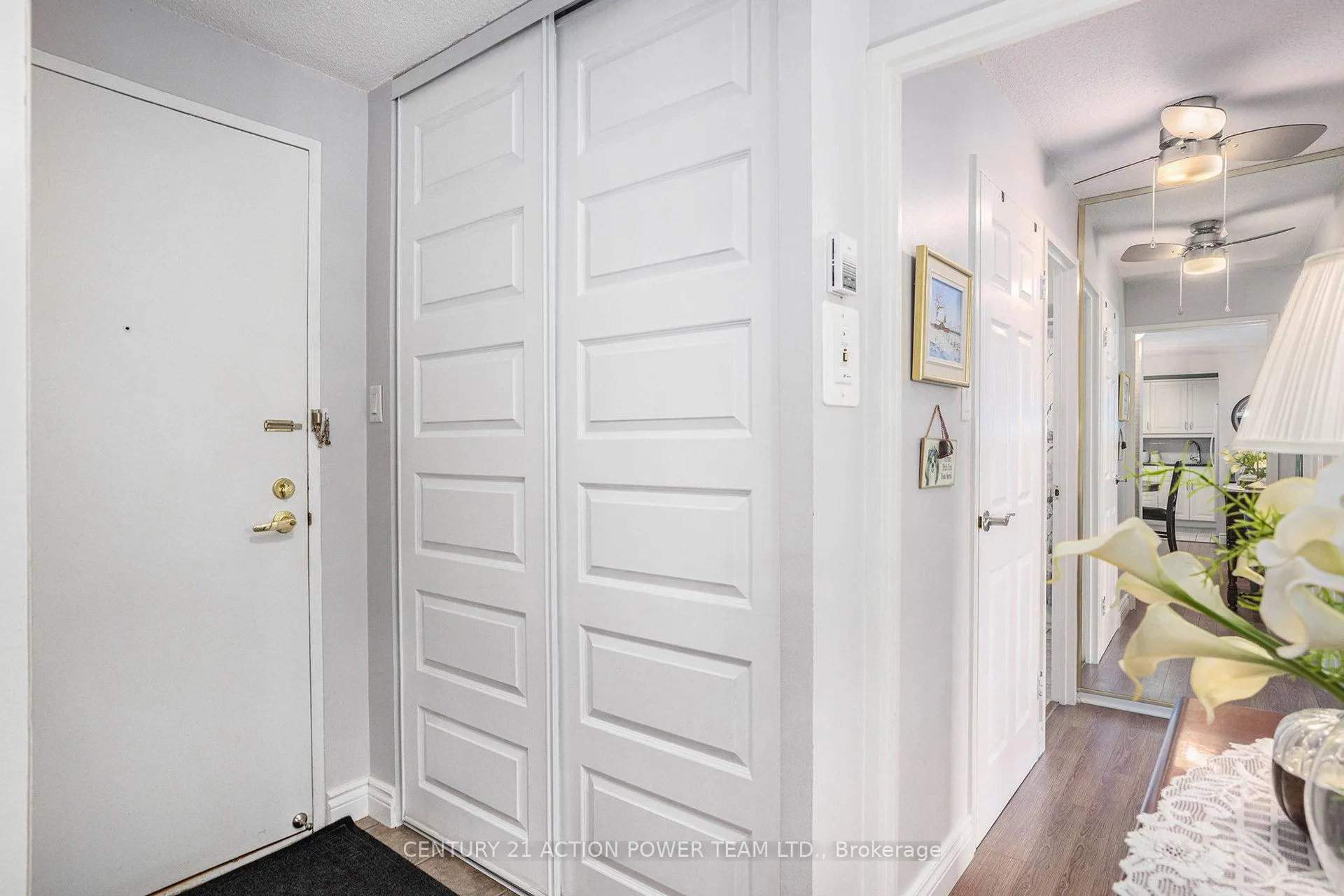 See all 38 photos
Included in condo fee: Heat, Water, Hydro, Parking, Building Insurance, Common Elements
Property history
- $318,500TerminatedList: 2026-01-08|End: 2026-01-18|10 daysX12679966
- $319,900TerminatedList: 2025-08-28|End: 2026-01-09|134 daysX12369210
Facts and features
- ExposureEast
- LaundryIn building, shared
- LockerOwned
- BalconyOpen
- Hardwood floors
- Outdoor pool
- Party room/meeting room
The homeCondo Apartment, 1 storey/apt, 700–799 sq ft
- Type: Condo Apartment
- Style: 1 storey/apt
- Living space: 700–799 sq ft
- Basement: None
- Exposure: East
InsideHardwood, Tile, In building, shared, main level, Storage
- Flooring: Hardwood, Tile
- Laundry: In building, shared, main level
- Features: Storage
- Rooms above ground: 7
- Bedrooms: 2
- Bathrooms: 1
- Kitchens: 1
OutsideBrick, Open
- Exterior: Brick
- Balcony: Open
Parking and locker1 Parking, Exclusive, Underground
- Spaces: 1 Parking
- Parking type: Exclusive
- Driveway: Underground
- Spot: 50
- Locker: Owned
- Locker unit: Room 4
- Locker number: 314
- Locker level: 1
BuildingHillsview towers, Condo corporation 17, Club house, guest suites, outdoor pool, party room/meeting room, sauna, visitor parking
- Name: Hillsview towers
- Condo corporation: 17
- Amenities: Club house, guest suites, outdoor pool, party room/meeting room, sauna, visitor parking
- Pets: Allowed
Heating, water and powerWater, other, Window unit(s)
- Heating: Water, other
- Cooling: Window unit(s)
Costs and taxesTaxes $2,462 a year, Condo fee $672 a month, Heat included, water included, hydro included, building insurance included, common elements included, parking included
- Taxes, 2025: $2,462 a year
- Condo fee: $672 a month
- Fee includes: Heat included, water included, hydro included, building insurance included, common elements included, parking included
- HST: HST included in the price
Included in the saleAll light fixtures and ceiling fans throughout, built in shelving throughout, fridge, stove, dishwasher, above the range microwave, portable a/c unit, wall mounted television, electric fireplace and remote.
- Included: All light fixtures and ceiling fans throughout, built in shelving throughout, fridge, stove, dishwasher, above the range microwave, portable a/c unit, wall mounted television, electric fireplace and remote.
NearbyPark, public transit, rec./commun.centre
- Close to: Park, public transit, rec./commun.centre
Listing detailsX12369210, Terminated, Aug 28, 2025
- MLS® number: X12369210
- Status: Terminated
- Listed on: Aug 28, 2025
- Days on market: 134
- Updated: Jan 9, 2026
- Possession: 2025-10-15 / Flexible
- Occupied by: Owner
- Listing brokerage: CENTURY 21 ACTION POWER TEAM LTD.
About this home
Unit 314, 915 Elmsmere Road, Ottawa (Beacon Hill South), ON K1J 8H8
Welcome to this spacious model in popular Hillsview Towers. This bright large 2 bedroom condo apartment is located in a sought after area in a building that is very well maintained and managed with many amenities & ideally located close to everything. The elegant and well cared for unit has many features including: an updated kitchen with extra cupboard space, soft closing doors and lighted cabinet for glassware, quality engineered hardwood throughout, electric fireplace with remote, updated quality glass railing overlooking the sunken living room, embossed doors throughout, new faucets, new mirror in bathroom, ceramic tile in kitchen, bathroom and entrance, in unit storage, two spacious bedrooms, updated light fixtures and ceiling fans. Outstanding Building with top-tier amenities include Outdoor Pool, Underground Car Wash Station, Bike Room, Party Room, Workshop, Sauna, Playground, Community Center, bright clean shared laundry room, on-site superintendent and Two Guest Suites ($) to accommodate visitors. Condo Fees Include: Heat, Hydro, Water, 1 heated underground parking space and locker. Close to transit, shopping, public library, restaurants, short distance to water/boat launch (paddleboarding, kayak) at bottom of Blair on swimmable Ottawa River, as well as scenic walking/biking trails along the river, Golf (Pineview), steps from Elmridge Park Pickleball & Tennis Club, Richcraft Sensplex, Costco, Canadian Tire, Cineplex, Wave Pool, and more!! Close drive to downtown. Move in & enjoy worry-free living.
Ask about this home
A HOMEH agent will answer your questions about this home.
Know more about Hillsview Towers
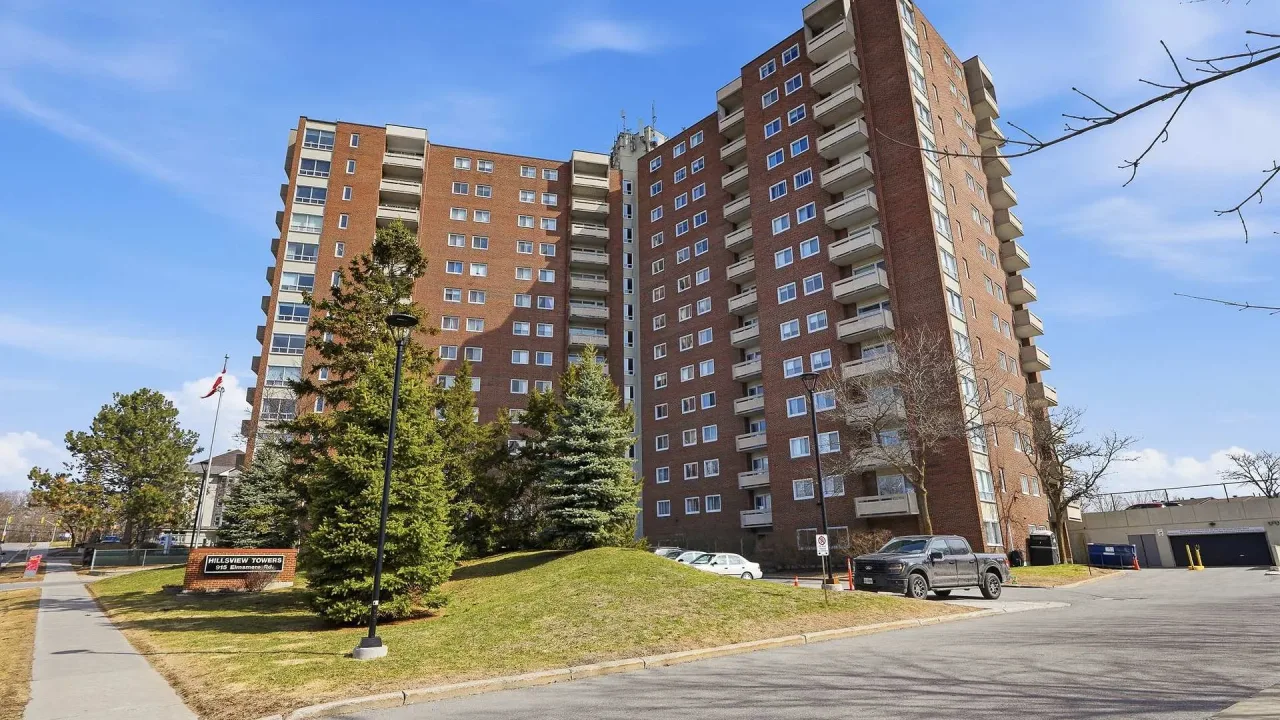
Condo building · 915 Elmsmere Road
Hillsview Towers is a condo. Right now 5 for sale are on the market here.
- $351/sq ft
No similar units for sale in Hillsview Towers right now.
Around this home
Daily convenience, out of 100, from the distances below
Schools nearby
School rating, out of 10.
Helpful calculators
Your HOMEH agent

"Priced 17% over the Hestimate. I would see it this week."