

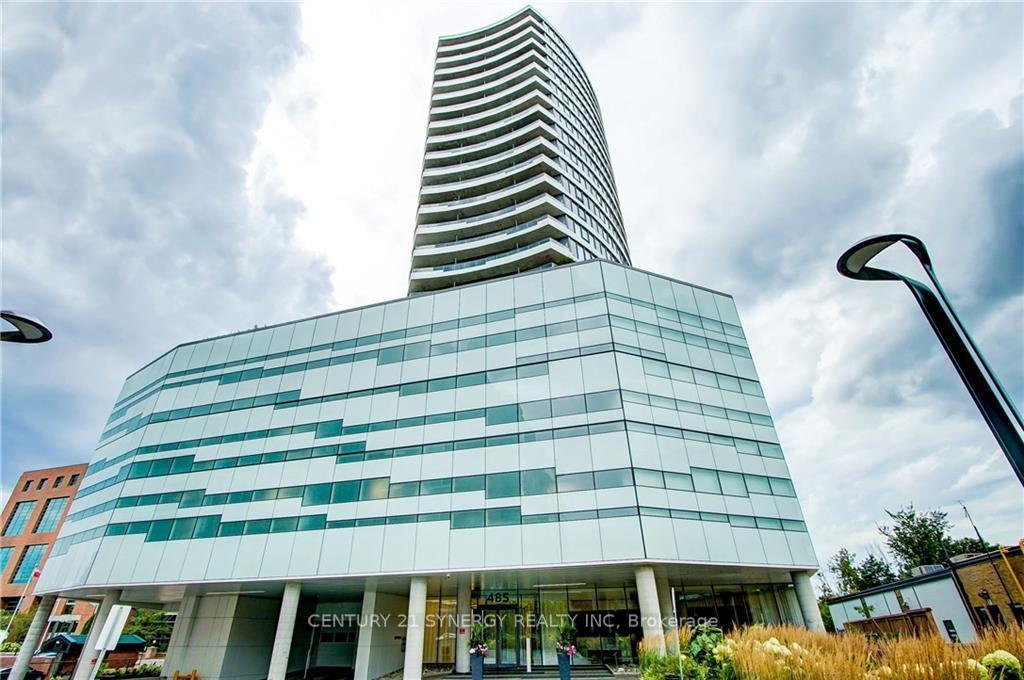
Unit 901, 485 Richmond Road
Unit 901, 485 Richmond Road
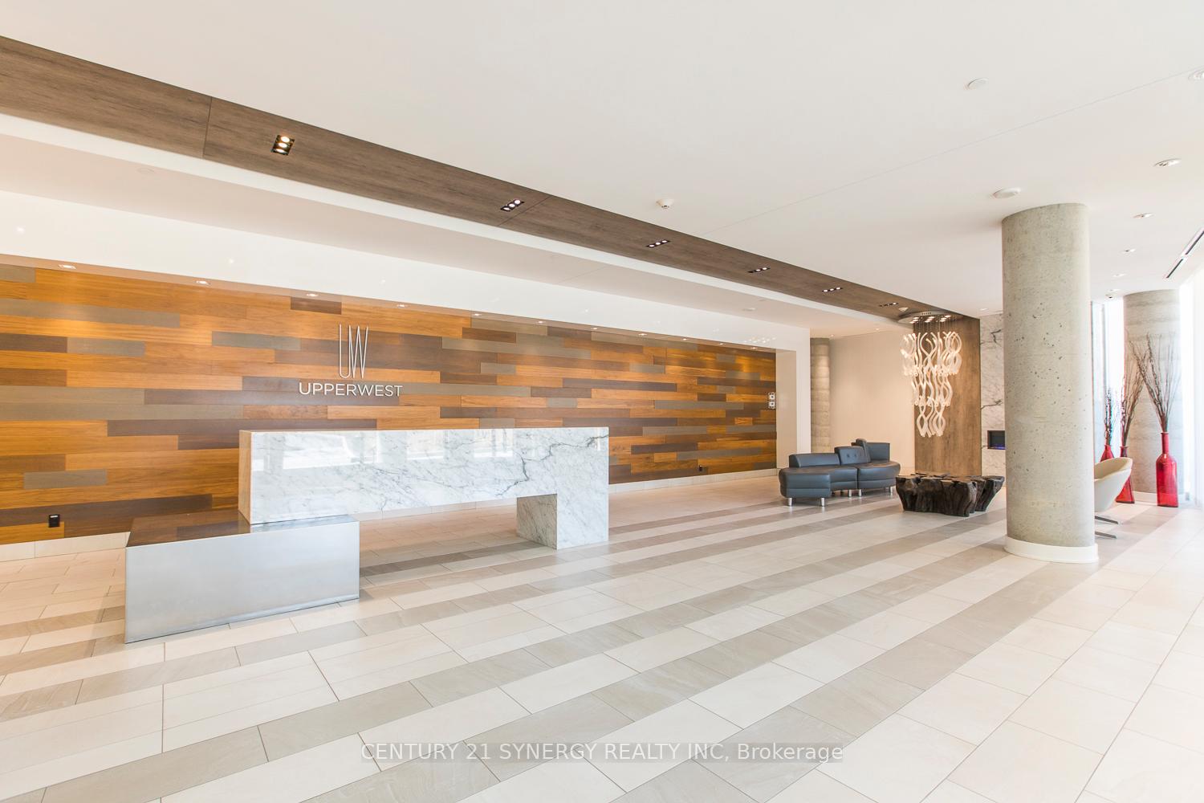
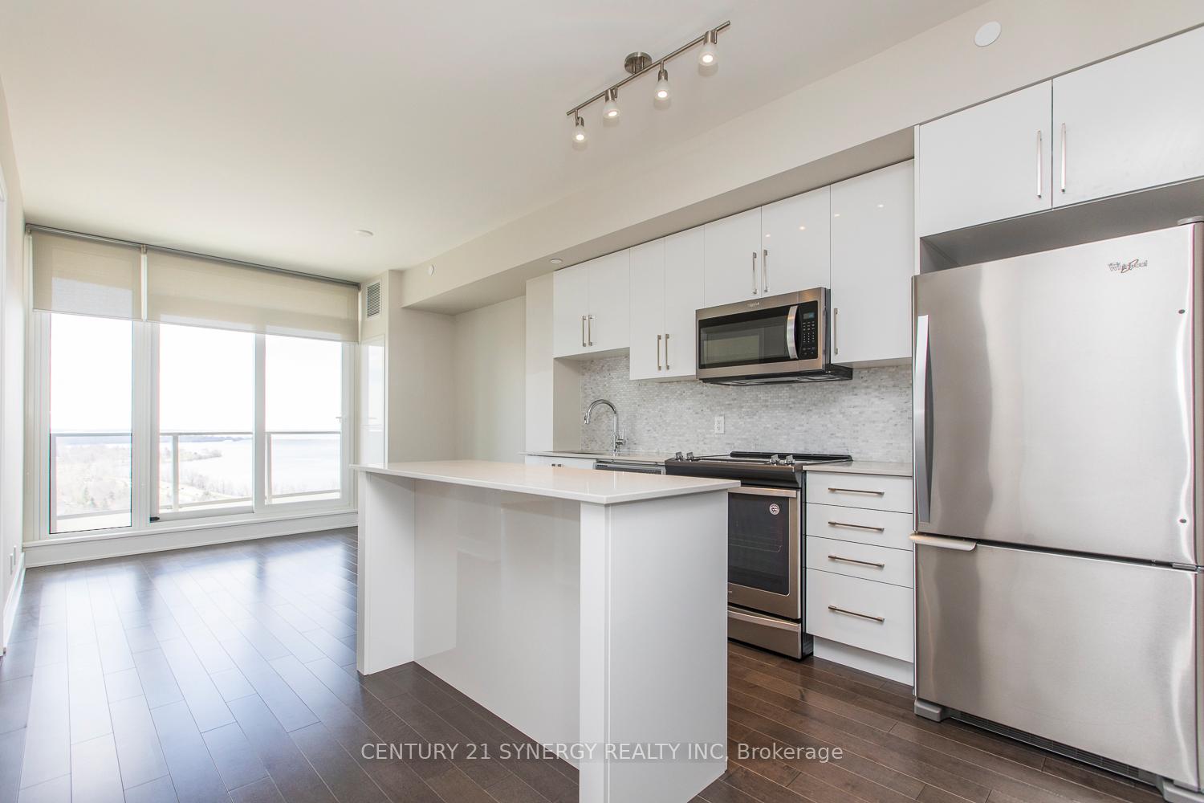
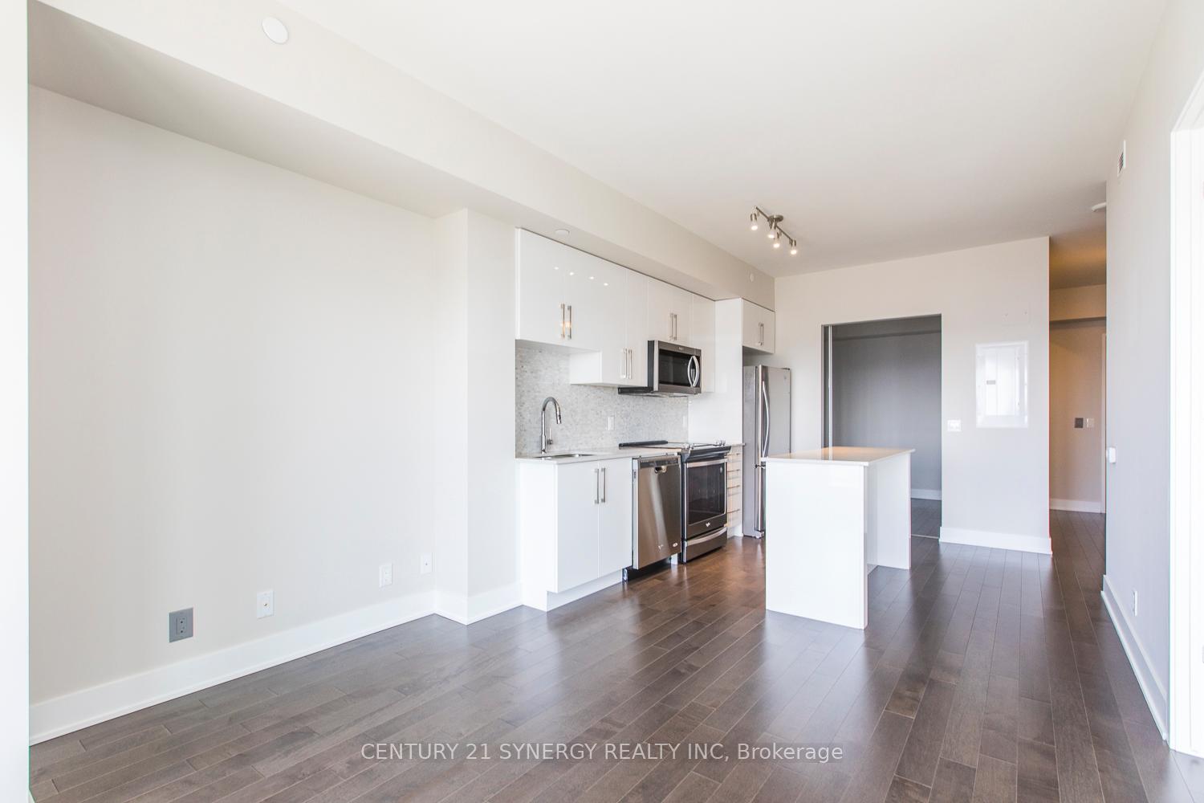
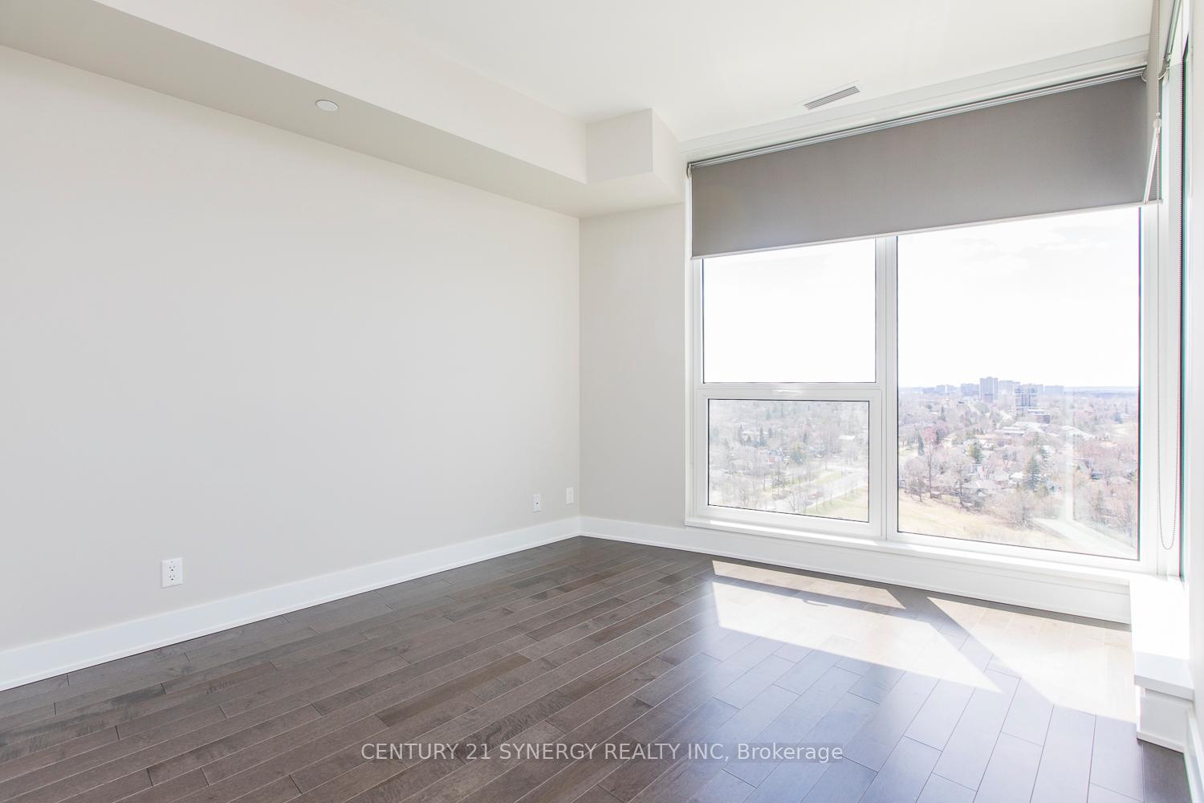 See all 16 photos
Property history
Facts and features
- ExposureNorth
- LaundryIn-suite
- LockerOwned
- BalconyOpen
- Central air
The homeCondo Apartment, Apartment, Age 6–10 years
- TypeCondo Apartment
- StyleApartment
- Age6–10 years
- Living space700–799 sq ft
- BasementNone
- ExposureNorth
- ViewSkyline
InsideIn-suite laundry, main level, Carpet free, Elevator Yes
- LaundryIn-suite laundry, main level
- FeaturesCarpet free
- ElevatorYes
- Rooms above ground2
- Bedrooms2
- Bathrooms2
- Kitchens1
OutsideOther, Unknown, Poured concrete
- ExteriorOther
- RoofUnknown
- FoundationPoured concrete
- BalconyOpen
- FeaturesYear round living
Parking and locker1 Parking, Underground, Parking type Owned
- Spaces1 Parking
- GarageUnderground
- Parking typeOwned
- DrivewayPrivate, underground
- Spot134
- LockerOwned
- Locker number23
- Locker levelP4
BuildingUpper west, Storeys 25, Units 191
- NameUpper west
- Storeys25
- Units191
- Registered2017
- Condo corporation1021
- PetsNot allowed
Heating, water and powerForced air, gas, Central air
- HeatingForced air, gas
- CoolingCentral air
Rent and termsRent $2,400 a month, Entire property, Unfurnished
- Rent$2,400 a month
- Space for rentEntire property
- FurnishedUnfurnished
- Lease12 months
- PaidMonthly
- Rent includesBuilding insurance, caretaker, common elements, central air conditioning, heat, parking
- DepositRequired
- Credit checkRequired
- Employment letterRequired
- Rental applicationRequired
- ReferencesRequired
IncludedStove, microwave/hood fan, dryer, washer, refrigerator, dishwasher
- IncludedStove, microwave/hood fan, dryer, washer, refrigerator, dishwasher
NearbyPublic transit
- Close toPublic transit
Listing detailsX12417550, Rented, Sep 21, 2025
- MLS® numberX12417550
- StatusRented
- Listed onSep 21, 2025
- Days on market38
- UpdatedOct 29, 2025
- Possession2025-10-01 / 1-29 days
- Occupied byVacant
- Listing brokerageCENTURY 21 SYNERGY REALTY INC
About this home
Unit 901, 485 Richmond Road, Ottawa (Westboro West), ON K2A 3W9
Beautiful TWO bedroom TWO full bath west-facing balcony condo unit on the 9th floor insought-after UpperWest in Westboro. Quality finishes feature granite countertops, glass tile backspash,stainless steel appliances, laminate and tile flooring, in-suite washer and dryer, and large windows. This unit comes with 1 underground parking spot on Level 4 #134 and 1 storage locker on Level 4 #23. The balcony is spacious and offers incredible sunset views for your enjoyment. The building amenities include 2 party rooms; private dining room and kitchen; lounge; fitness centre; 6th Floor podium terrace with BBQ and fireplace; terrace with reflection pool; visitor parking. Walk to all of Ottawa's local shops and stepsaway from public transit, the Ottawa River parkway, cycling paths and all that Westboro has to offer. Rent includes: central air conditioning, heat, Recreation Facilities, guetst room in lobby and indoor bike storage. Requirements: rental application, proof of income, credit score, pay stubs and references. Tenant pays hydro, water and tenant insurance. No smokers please. 720 square feet as per builder's plan. Available for Oct 1st. Close to LRT Westboro station and the renovated Westboro Beach. Ground Floor - Guest Room, Floor 0 - Gym and Bike storage room, Floor 6 - Outdoor area with 2 BBQs, Lounge, Private dining kitchen
Ask about this home
A HOMEH agent will answer your questions about this home.
Know more about UpperWest
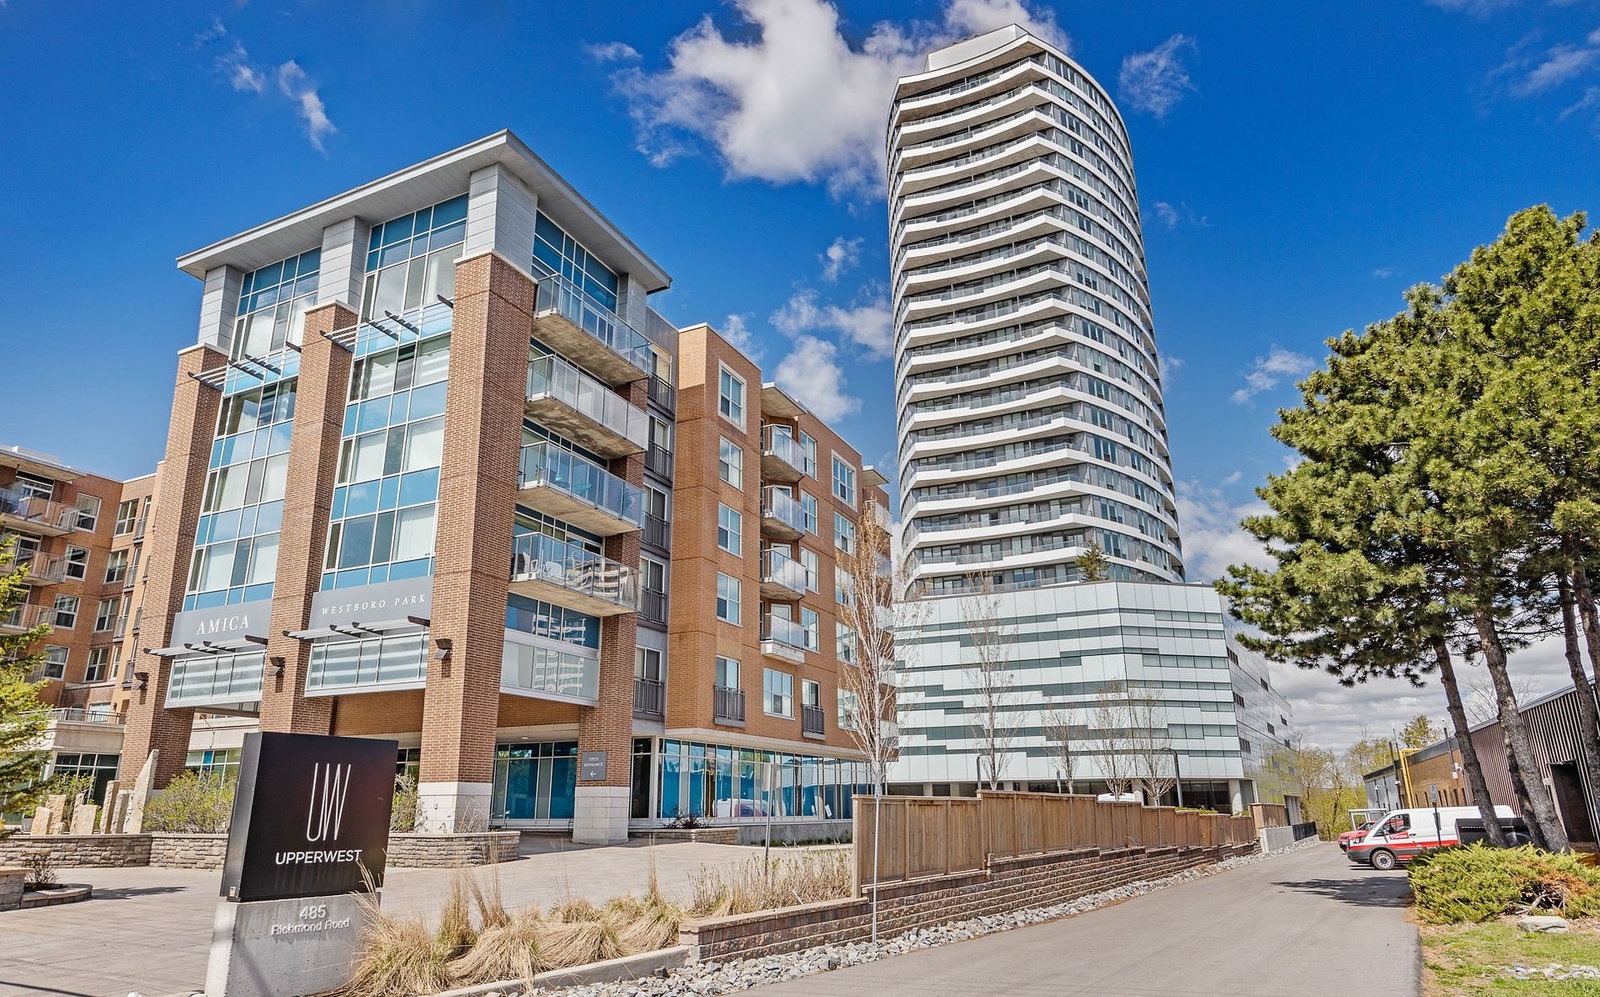
Condo building · 485 Richmond Road
UpperWest is a 25-storey condo with 191 suites, built in 2017 by Minto Developments Inc. Right now 6 for sale and 1 for rent are on the market here.
- 25storeys
- 191suites
- $639/sq ft
- 2017built
No similar units for rent in UpperWest right now.
Around this home
Daily convenience, out of 100, from the distances below
Schools nearby
School rating, out of 10.
Helpful calculators
Your HOMEH agent

"I would see it this week."