

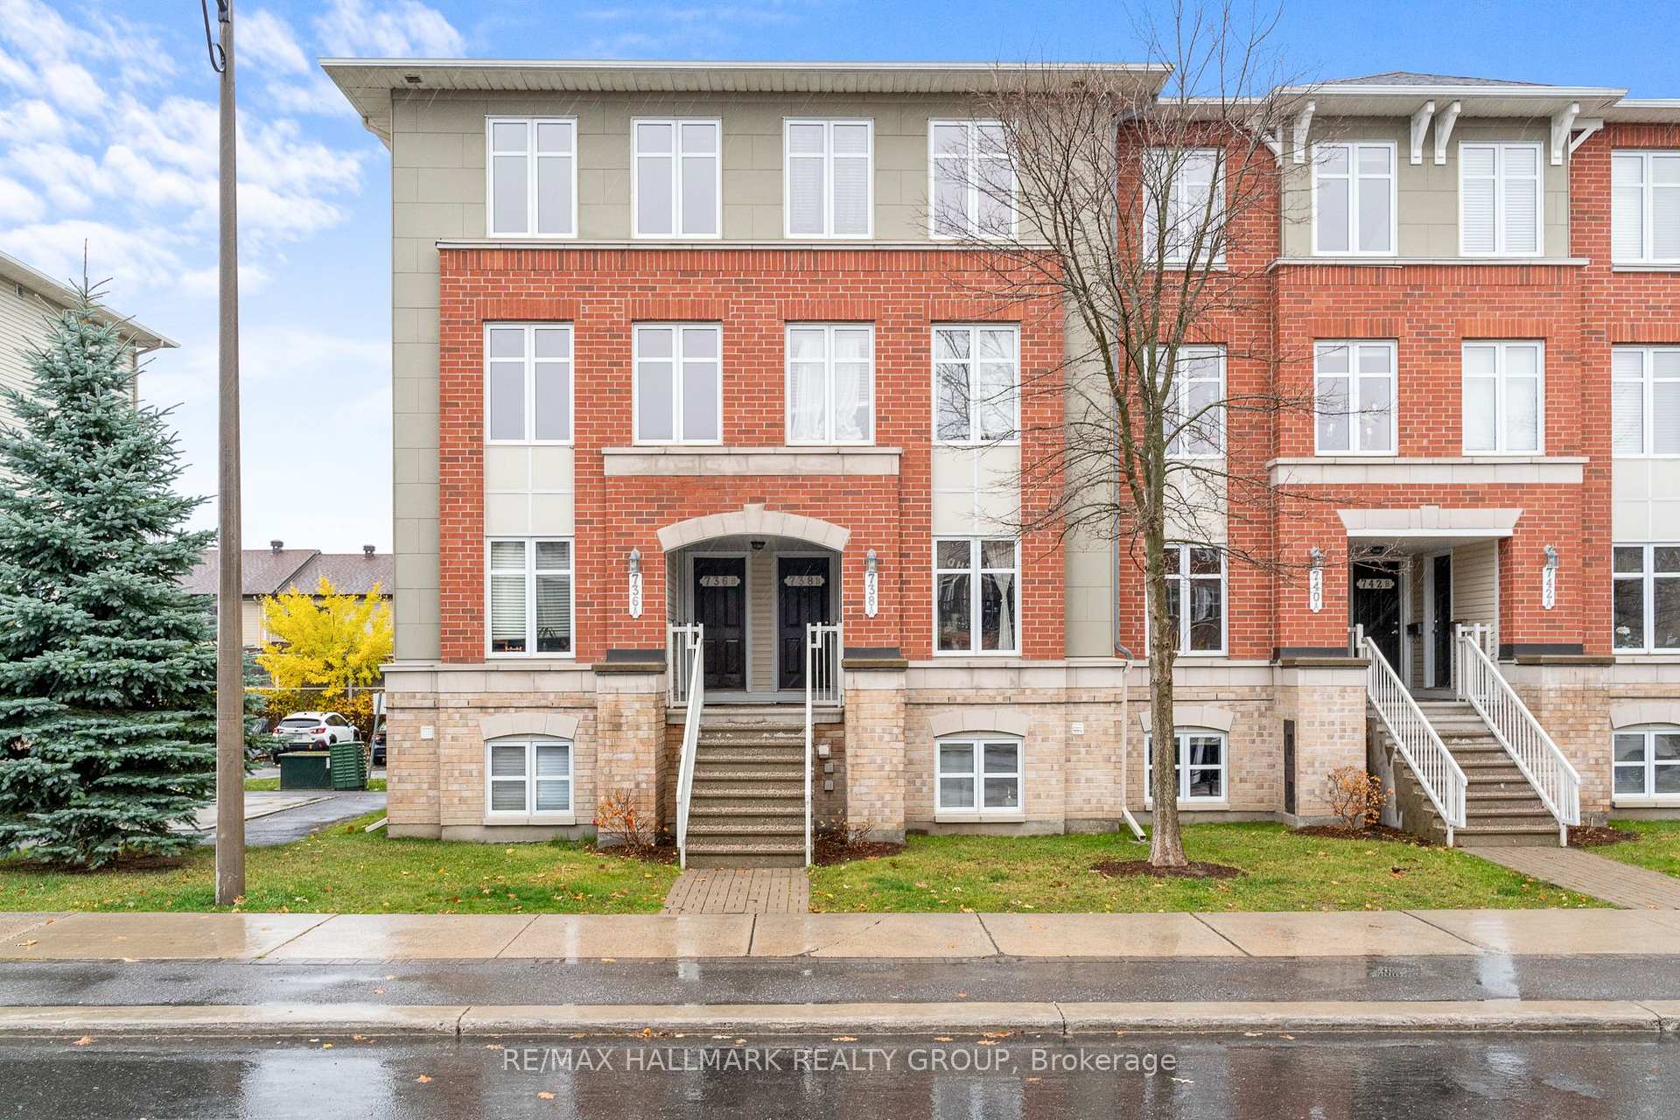
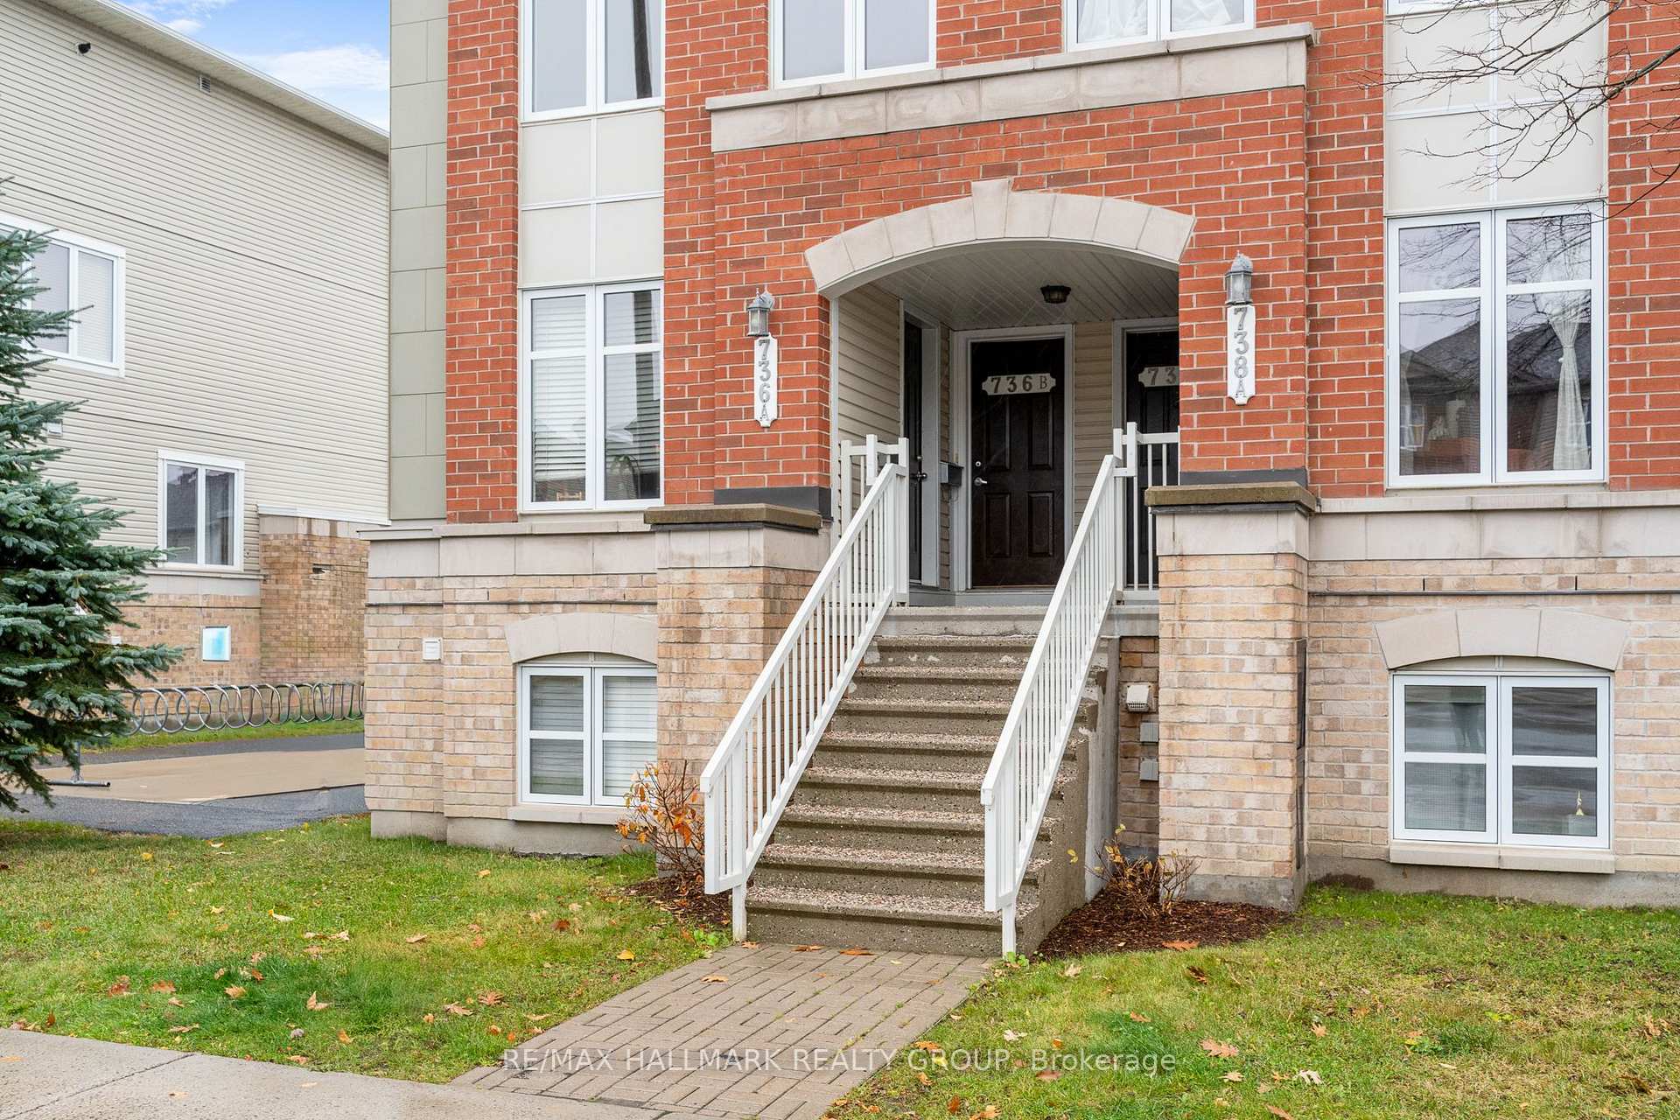
736B Chapman Mills Drive
736B Chapman Mills Drive
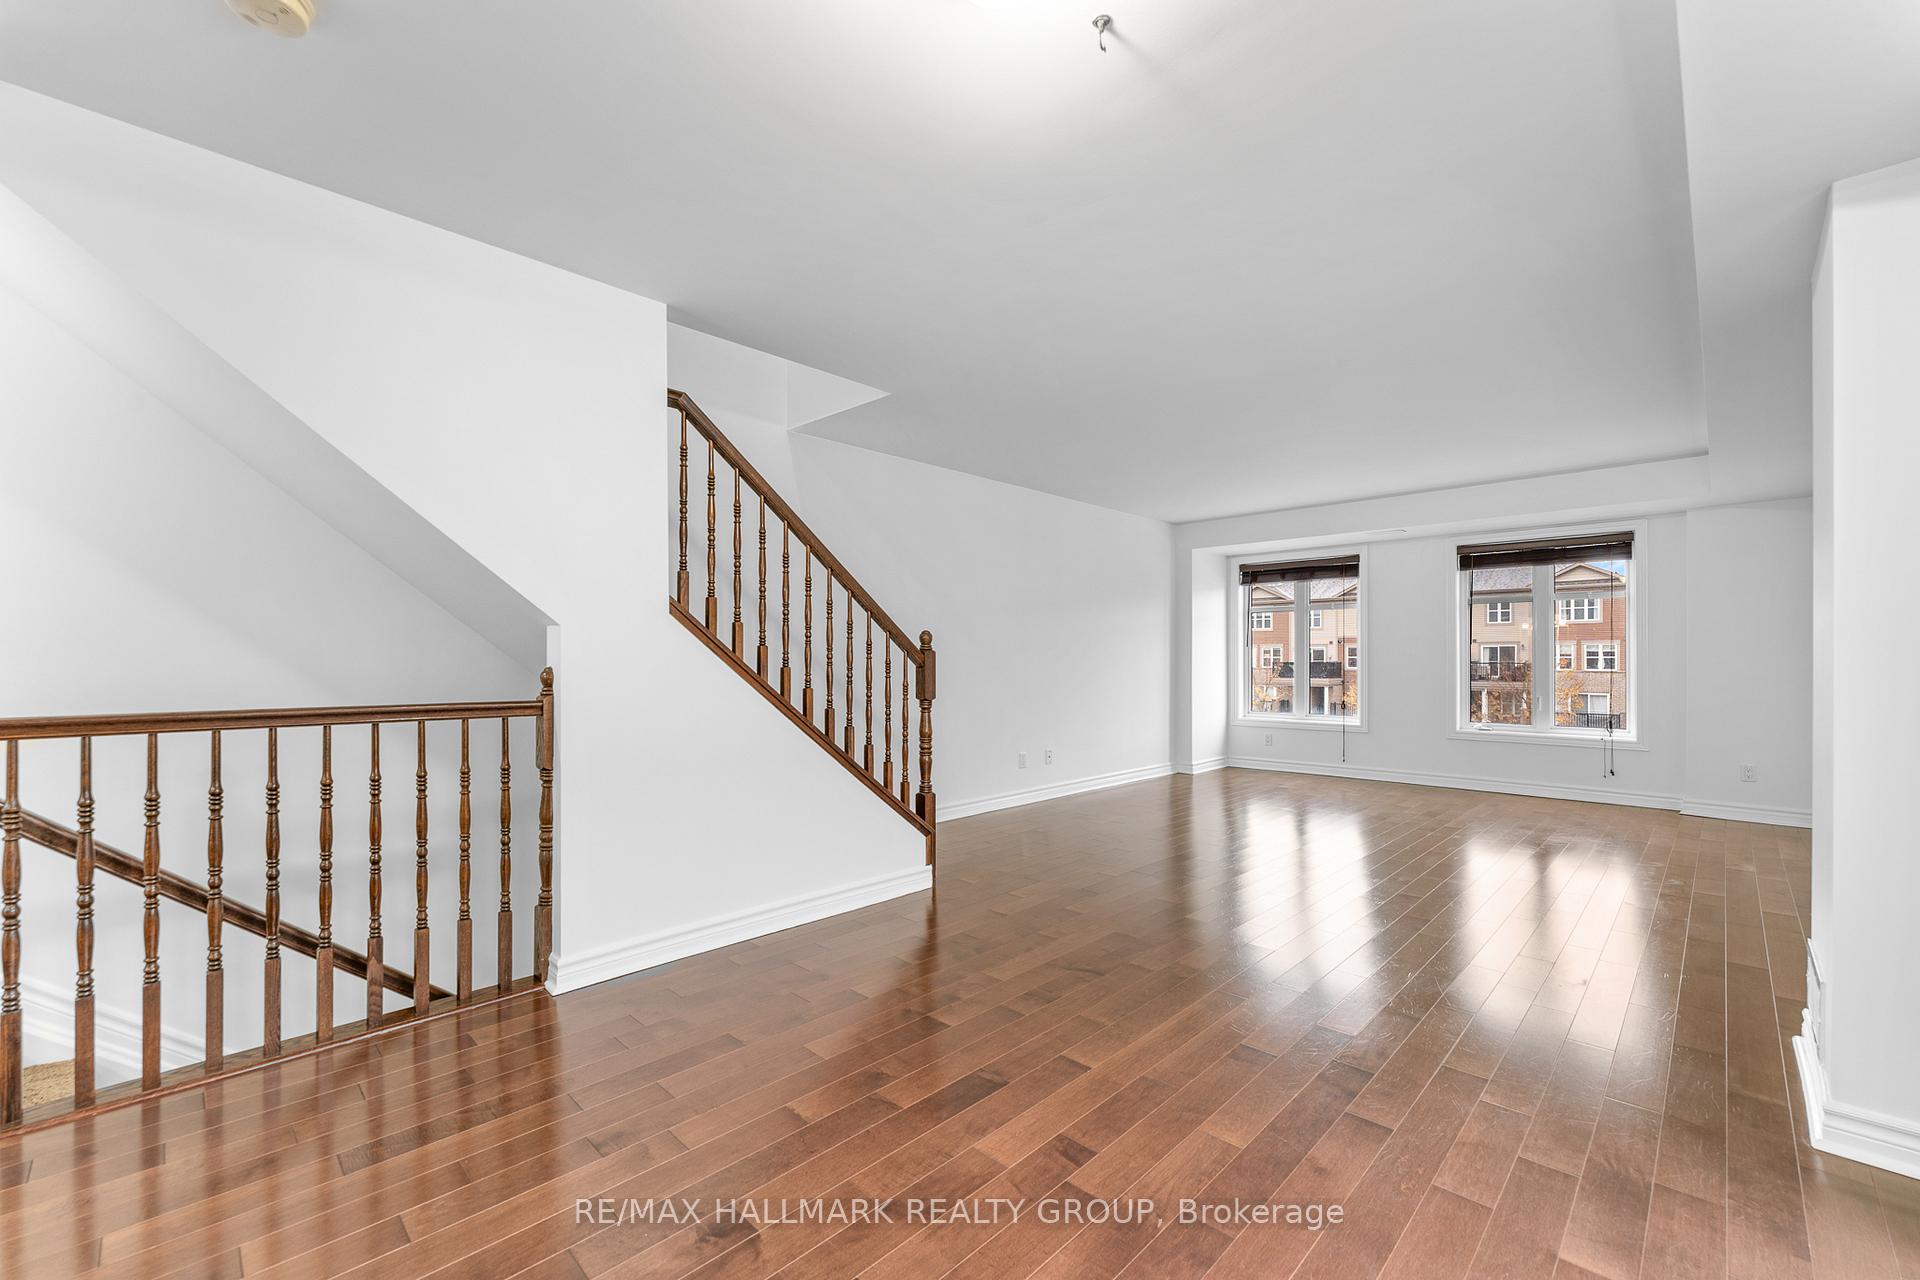 See all 46 photos
Property history
Facts and features
- BasementNone
- LaundryIn-suite
- Lease term12 months
- PetsNot allowed
- Central air
The homeCondo Townhouse, 2-storey, 1,400–1,599 sq ft
- TypeCondo Townhouse
- Style2-storey
- Living space1,400–1,599 sq ft
- BasementNone
- ExposureSouth
- ViewCity
InsideIn-suite laundry, upper level, Smoke detector, Rooms above ground 10
- LaundryIn-suite laundry, upper level
- SecuritySmoke detector
- Rooms above ground10
- Bedrooms2
- Bathrooms3
- Kitchens1
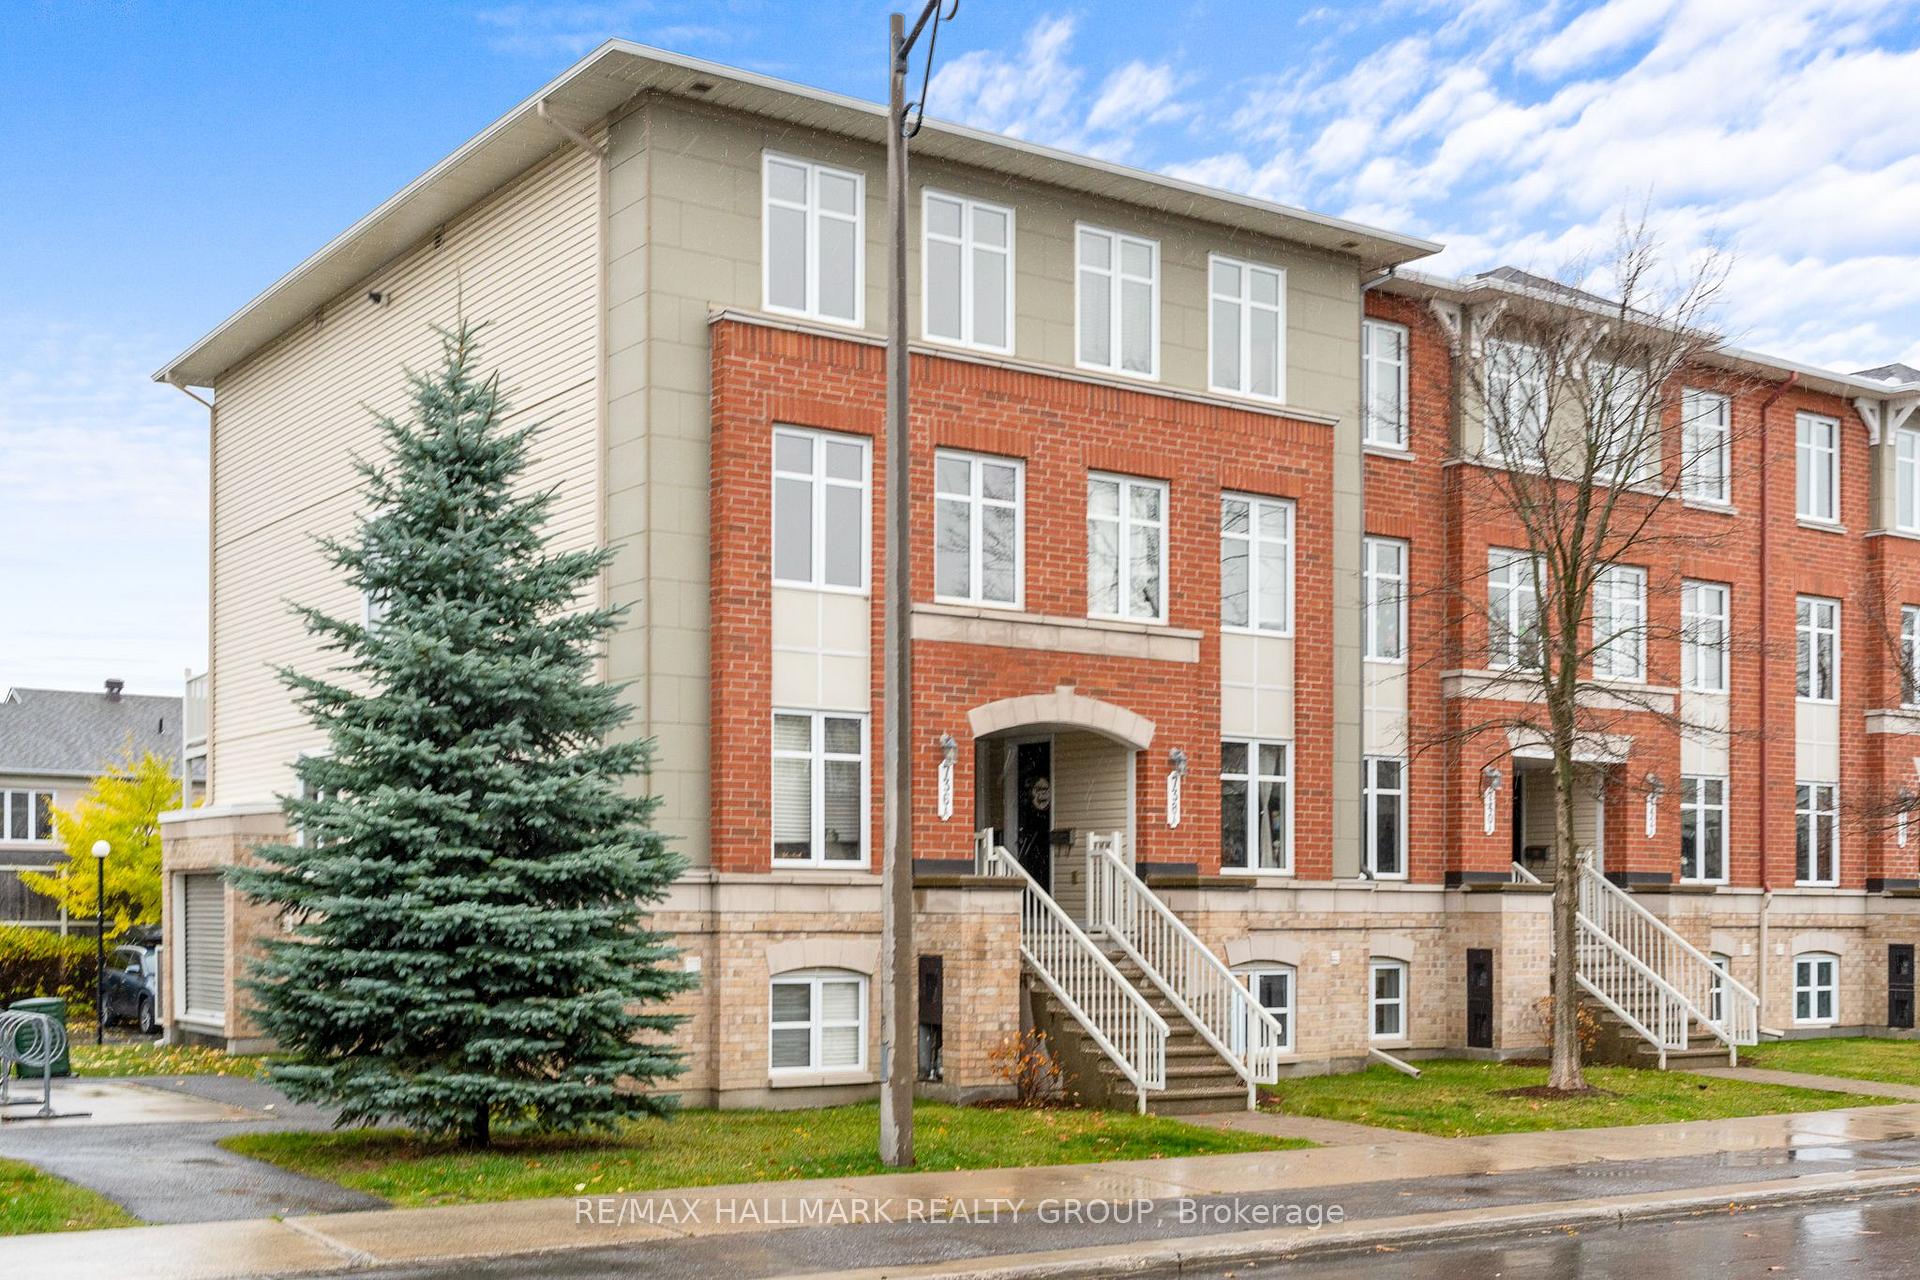
OutsideBrick, Open, Porch
- ExteriorBrick
- BalconyOpen
- FeaturesPorch
Parking and locker1 Parking, Exclusive, Surface
- Spaces1 Parking
- Parking typeExclusive
- DrivewaySurface
- LockerNone
Building736B Chapman Mills Drive, Condo corporation 901, Pets Not allowed
- Name736B Chapman Mills Drive
- Condo corporation901
- PetsNot allowed
Heating, water and powerForced air, gas, Central air
- HeatingForced air, gas
- CoolingCentral air
Rent and termsRent $2,350 a month, Entire property, Unfurnished
- Rent$2,350 a month
- Space for rentEntire property
- FurnishedUnfurnished
- Lease12 months
- PaidMonthly
- Rent includesParking
- DepositRequired
- Credit checkRequired
- Employment letterRequired
- Rental applicationRequired
- ReferencesRequired
- Rental itemsHot water tank @ ~$54/m
IncludedWasher, dryer, refrigerator, stove, microwave/hood fan, dishwasher, window treatments., Not included None
- IncludedWasher, dryer, refrigerator, stove, microwave/hood fan, dishwasher, window treatments.
- Not includedNone
NearbyLibrary, public transit, park, rec./commun.centre
- Close toLibrary, public transit, park, rec./commun.centre
Listing detailsX12551392, Rented, Nov 17, 2025
- MLS® numberX12551392
- StatusRented
- Listed onNov 17, 2025
- Days on market22
- UpdatedDec 9, 2025
- PossessionImmediate
- Occupied byVacant
- Listing brokerageRE/MAX HALLMARK REALTY GROUP
About this home
736B Chapman Mills Drive, Ottawa (Barrhaven - Strandherd), ON K2J 3V2
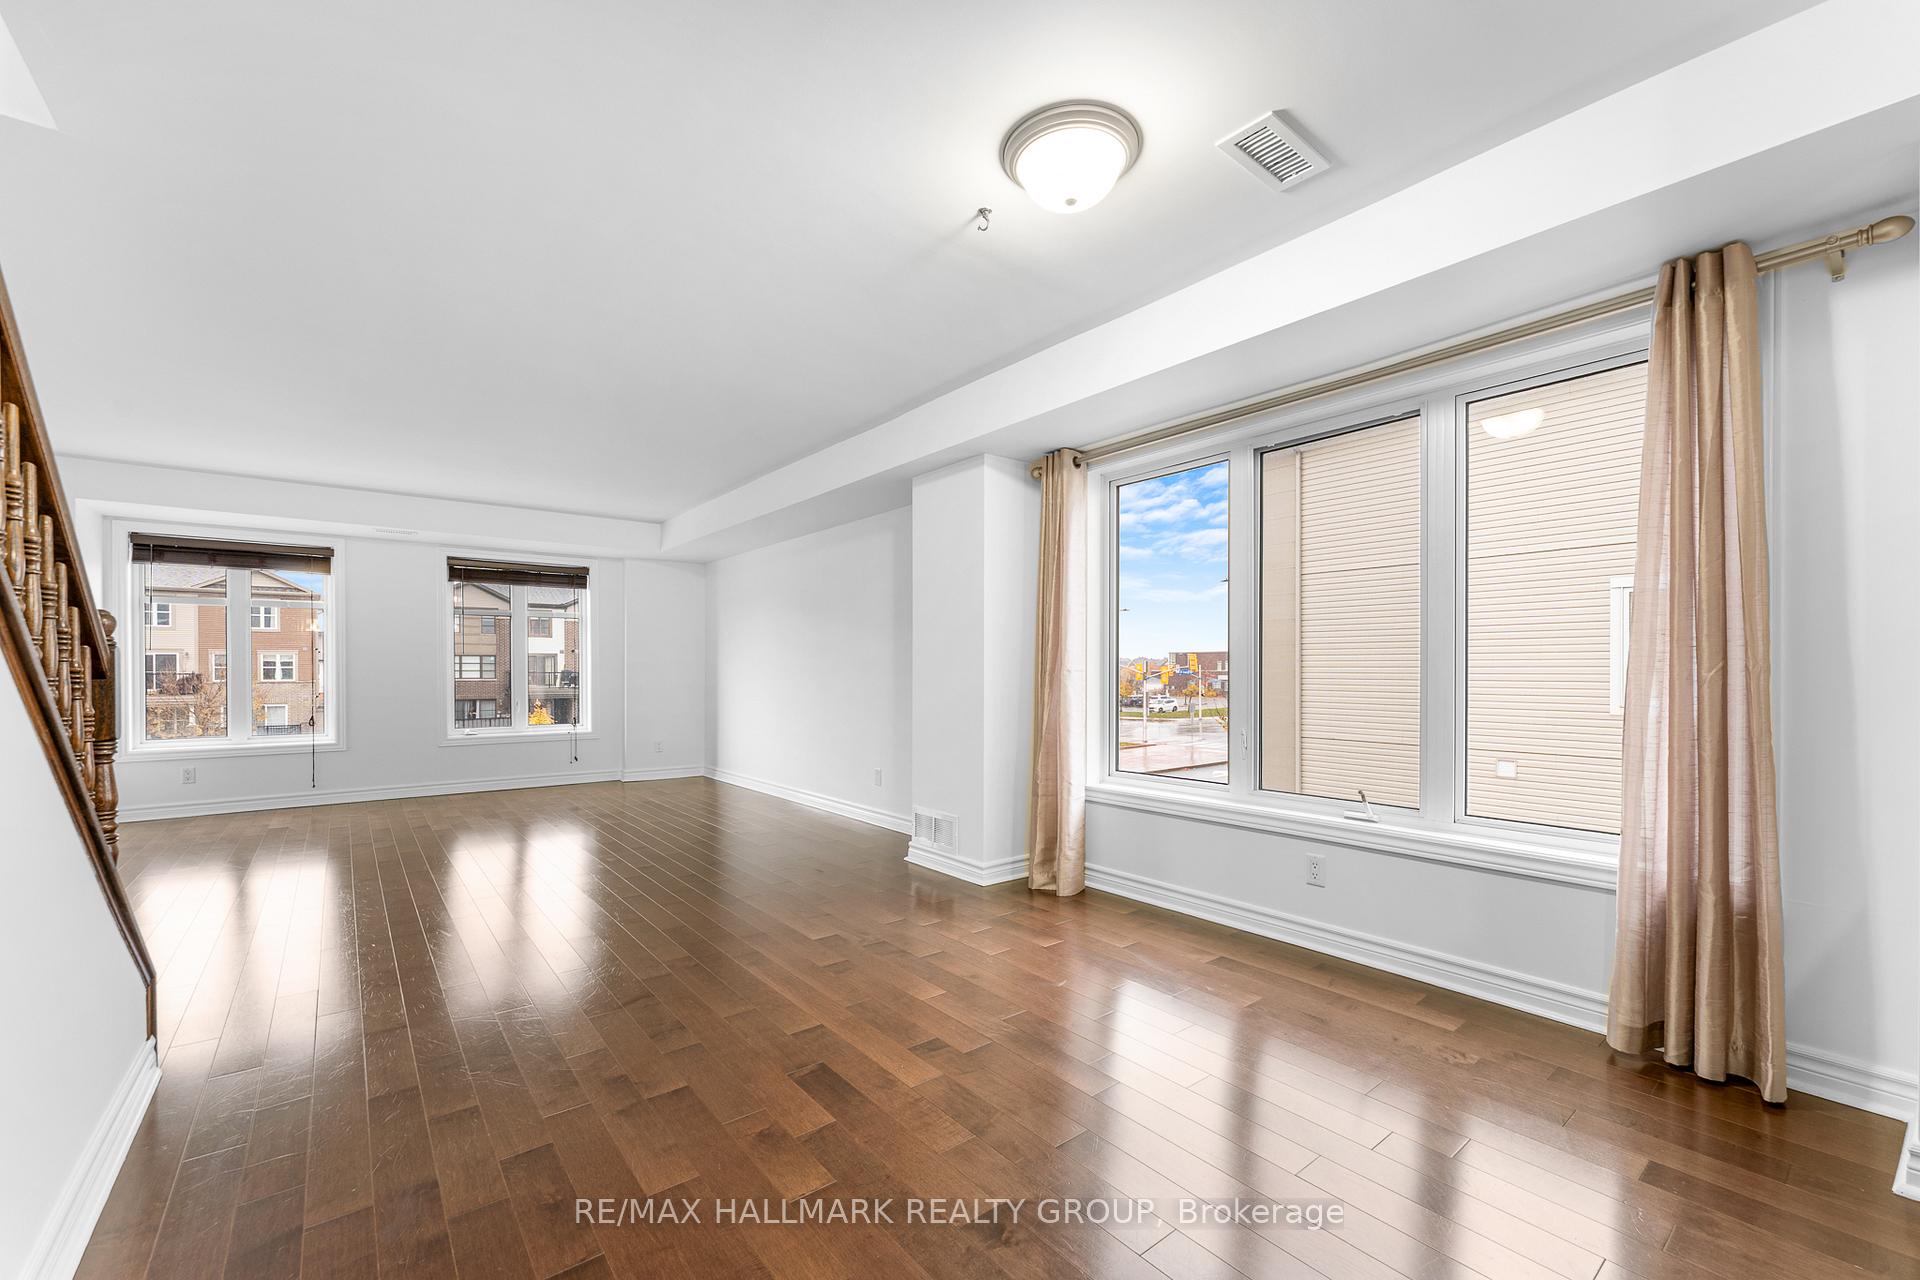
Welcome home! This bright and inviting UPPER END unit condo is a true gem in the heart of Barrhaven! Offering 2 bedrooms and 2.5 baths, this spacious home has been thoughtfully designed for both comfort and convenience. Step inside to find a welcoming open-concept main floor with sightlines from front to back - perfect for entertaining or enjoying cozy nights in. The living and dining areas flow seamlessly together, creating a warm and functional space you'll love spending time in. The kitchen features plenty of counter space, rich cabinetry, and separate breakfast eat-in area, along with easy access to your own private balcony - the perfect spot to enjoy your morning coffee or unwind with a good book after a long day. And conveniently on the same level, a powder room adds comfort and functionality to both entertaining and day-to-day living.On the second level, you'll find two generously sized bedrooms, each with its own ensuite bathroom and large wall-to-wall closet. It's an ideal setup for anyone who loves having a bit of extra space and privacy. Plus, an additional balcony off one of the bedrooms lets you enjoy the sunshine all day long! Laundry is conveniently located on the same level, making everyday living a breeze. What else could you need! Located in a friendly and vibrant community, you'll be just minutes away from schools, parks, shopping, public transit, and great restaurants in this family friendly neighbourhood. This move-in ready condo offers the perfect balance of comfort, space, and location. Plus, parking is included! Come see why so many people love calling Chapman Mills home - this one is not to be missed! Come fall in love today!
Ask about this home
A HOMEH agent will answer your questions about this home.
Know more about 736B Chapman Mills Drive
Condo building · 736B Chapman Mills Drive
736B Chapman Mills Drive is a condo. No units are on the market here right now.
No similar units for rent in 736B Chapman Mills Drive right now.
Around this home
Daily convenience, out of 100, from the distances below
Schools nearby
School rating, out of 10.
Helpful calculators
Your HOMEH agent

"I would see it this week."