

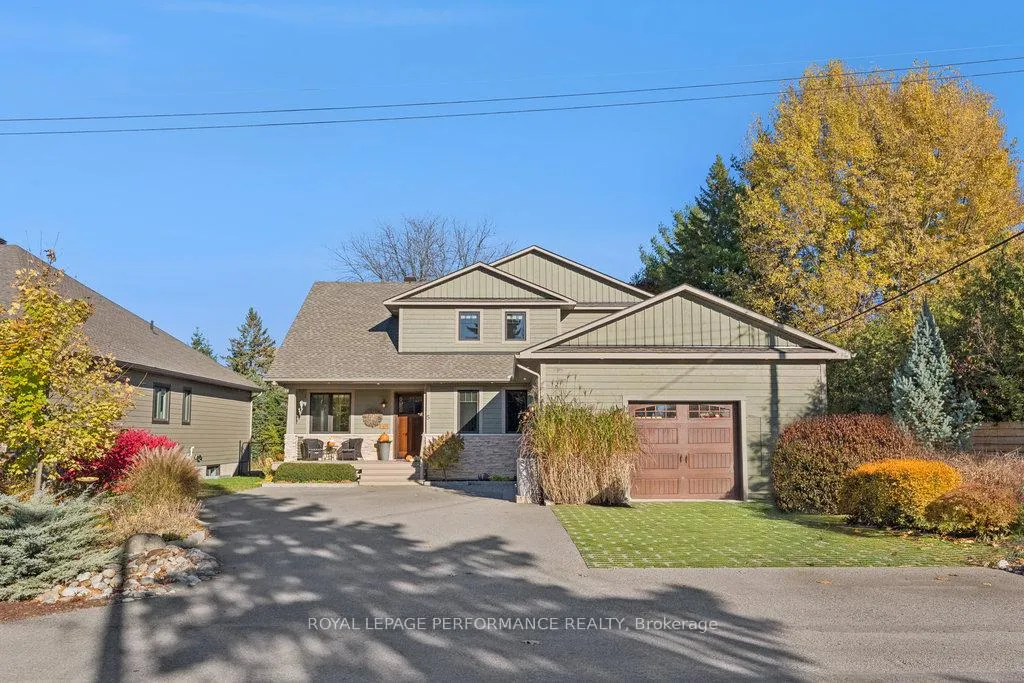
5 Melva Avenue
5 Melva Avenue
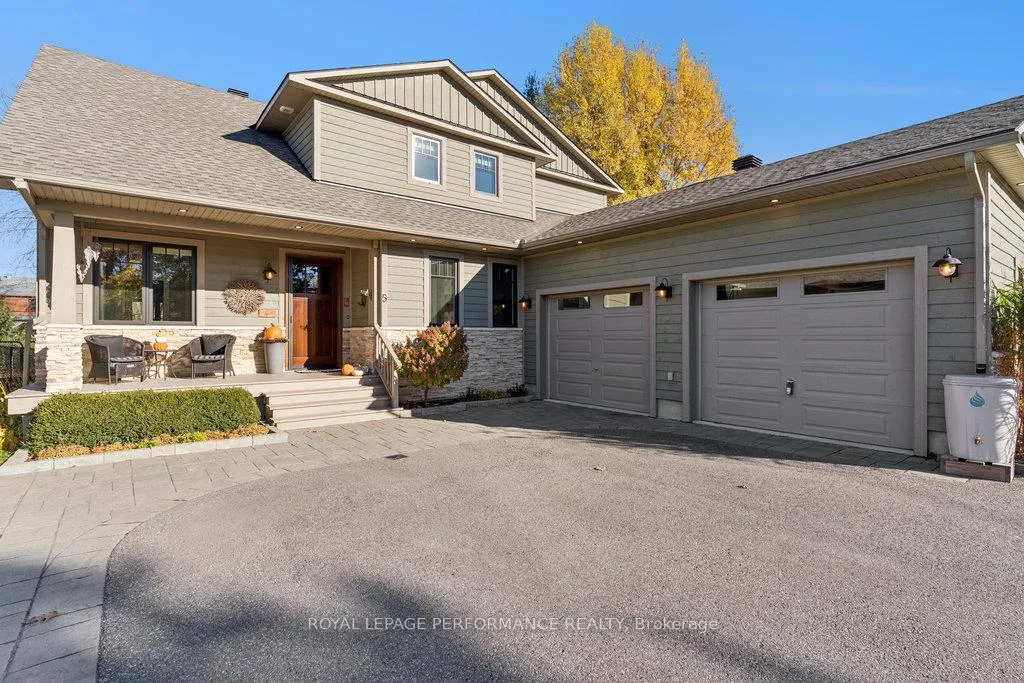
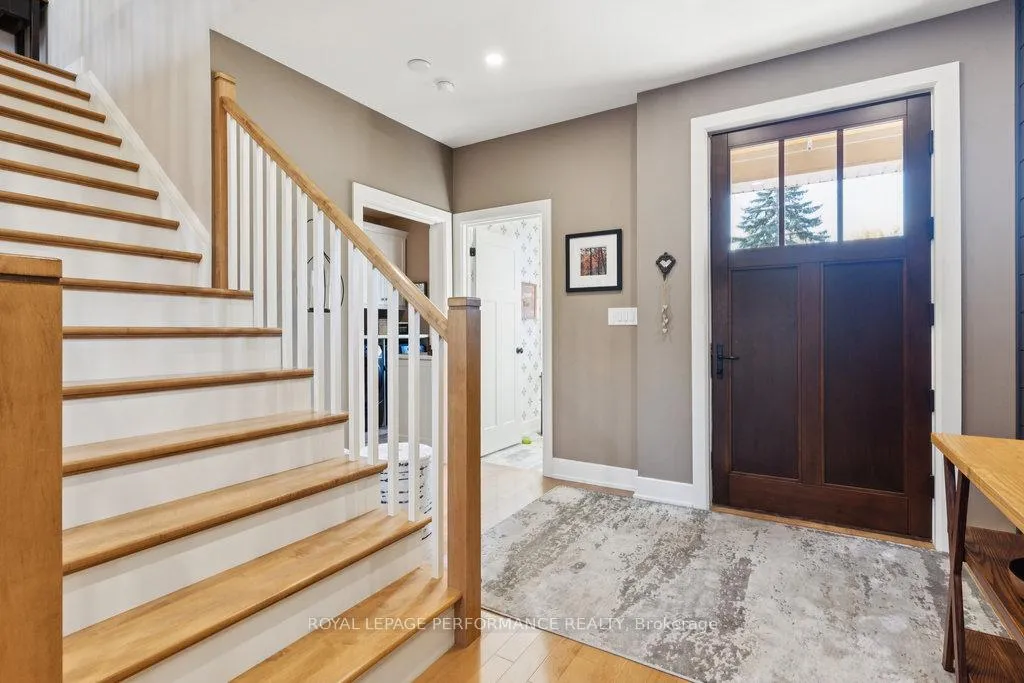
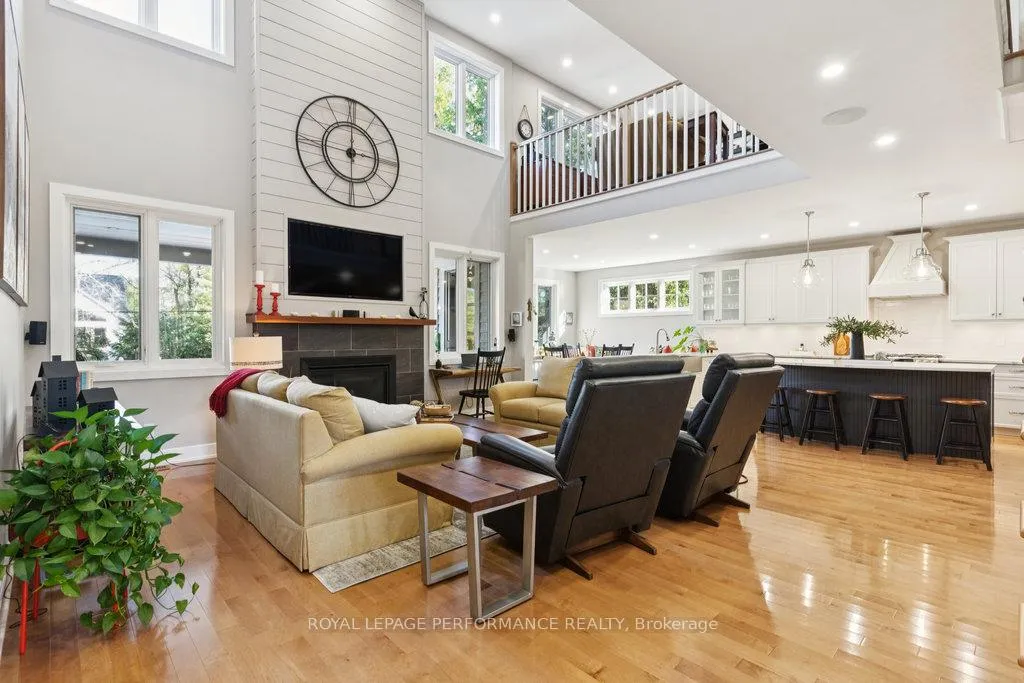
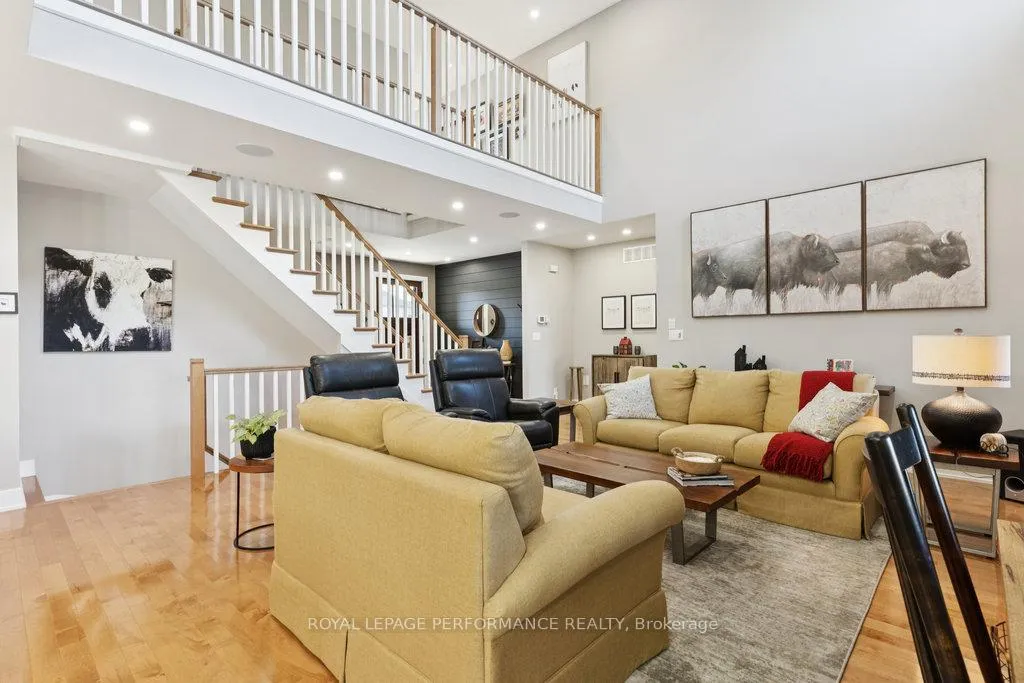 See all 50 photos
Property history
Facts and features
- BasementFinished
- Age of home6–15 years
- Water, sewerMunicipal
- HeatingForced air
- Second kitchen
- Fireplace
- Central air
- Pool
The homeDetached, Bungalow, Age 6–15 years
- TypeDetached
- StyleBungalow
- Age6–15 years
- Living space2,500–3,000 sq ft
- BasementFinished, full
InsideFireplace Yes, natural gas, Main level, Central vacuum, generator - partial, in-law suite, primary bedroom - main floor, sauna
- FireplaceYes, natural gas
- LaundryMain level
- FeaturesCentral vacuum, generator - partial, in-law suite, primary bedroom - main floor, sauna
- Rooms above ground6
- Rooms in the basement4
- Bedrooms2 + 1 in the basement
- Bathrooms4
- Kitchens2
- Family roomYes
Outside and lotStone, wood, Asphalt shingle, Concrete
- ExteriorStone, wood
- RoofAsphalt shingle
- FoundationConcrete
- PoolAbove ground
- Size64.34 × 169.85 ft
- ZoningResidential
Parking2 Garage, Attached
- Spaces2 Garage
- GarageAttached
Heating, water and powerForced air, gas, Central air, Municipal water
- HeatingForced air, gas
- CoolingCentral air
- WaterMunicipal water
- SewerMunicipal sewer
Costs and taxesTaxes $7,753 a year, HST included in the price, Hwt
- Taxes, 2025$7,753 a year
- HSTHST included in the price
- Rental itemsHwt
Included in the sale3 fridges, 2 dishwashers, 2 stoves, 2 washers, 2 dryers, tv and receiver in living room, generator, basement freezer, pool and all related equipment, central vac and accessories
- Included3 fridges, 2 dishwashers, 2 stoves, 2 washers, 2 dryers, tv and receiver in living room, generator, basement freezer, pool and all related equipment, central vac and accessories
Listing detailsX12492322, Sold, Oct 30, 2025
- MLS® numberX12492322
- StatusSold
- Listed onOct 30, 2025
- Days on market29
- UpdatedNov 28, 2025
- PossessionFlexible
- Occupied byOwner
- Listing brokerageROYAL LEPAGE PERFORMANCE REALTY
About this home
5 Melva Avenue, Ottawa (Blossom Park/Kemp Park/Findlay Creek), ON K1T 3W9
Located in the up-and-coming community of Kemp Park, just north of Findlay Creek, this custom-built home showcases refined living in a rustic setting. This property seamlessly combines space, style, and versatility in a prime location just off Bank Street. Built in 2016 by the current owners, every detail has been thoughtfully curated to create a truly one-of-a-kind residence. The home's layout offers impressive functionality and character, with a bungalow layout enhanced by a loft-style second floor. The living room features a two-story open-to-above ceiling, while the professionally designed kitchen boasts premium cabinetry, countertops, and an efficient flow. Throughout the home, the finest millwork flows seamlessly, exuding elegance and showcasing high-quality craftsmanship. Top-quality Loewen windows flood the interior with natural light, creating a warm and inviting atmosphere year-round. The open loft upstairs provides a flexible space that functions beautifully as a home office, studio, or additional bedroom. The fully finished lower level features a self-contained apartment with a bedroom, full bath, laundry, kitchen, and sound-dampening R70 insulation. Outside, you'll find an unrivaled private backyard oasis, complete with a custom deck, an above-ground pool, mature trees, and a stunning built-in outdoor sauna, accessible directly from the primary suite. This carefully planned outdoor space creates a serene retreat, perfect for relaxation and entertaining. Practicality meets luxury in the oversized garage, which easily accommodates large vehicles or workshop needs. Built to be a true all-season home, this property is just minutes away from everything you need. This rare opportunity to own a modern, custom home in Kemp Park offers the perfect blend of comfort, thoughtful design, and a prime location.
Ask about this home
A HOMEH agent will answer your questions about this home.
Around this home
Daily convenience, out of 100, from the distances below
Schools nearby
School rating, out of 10.
Helpful calculators
Your HOMEH agent

"I would see it this week."