

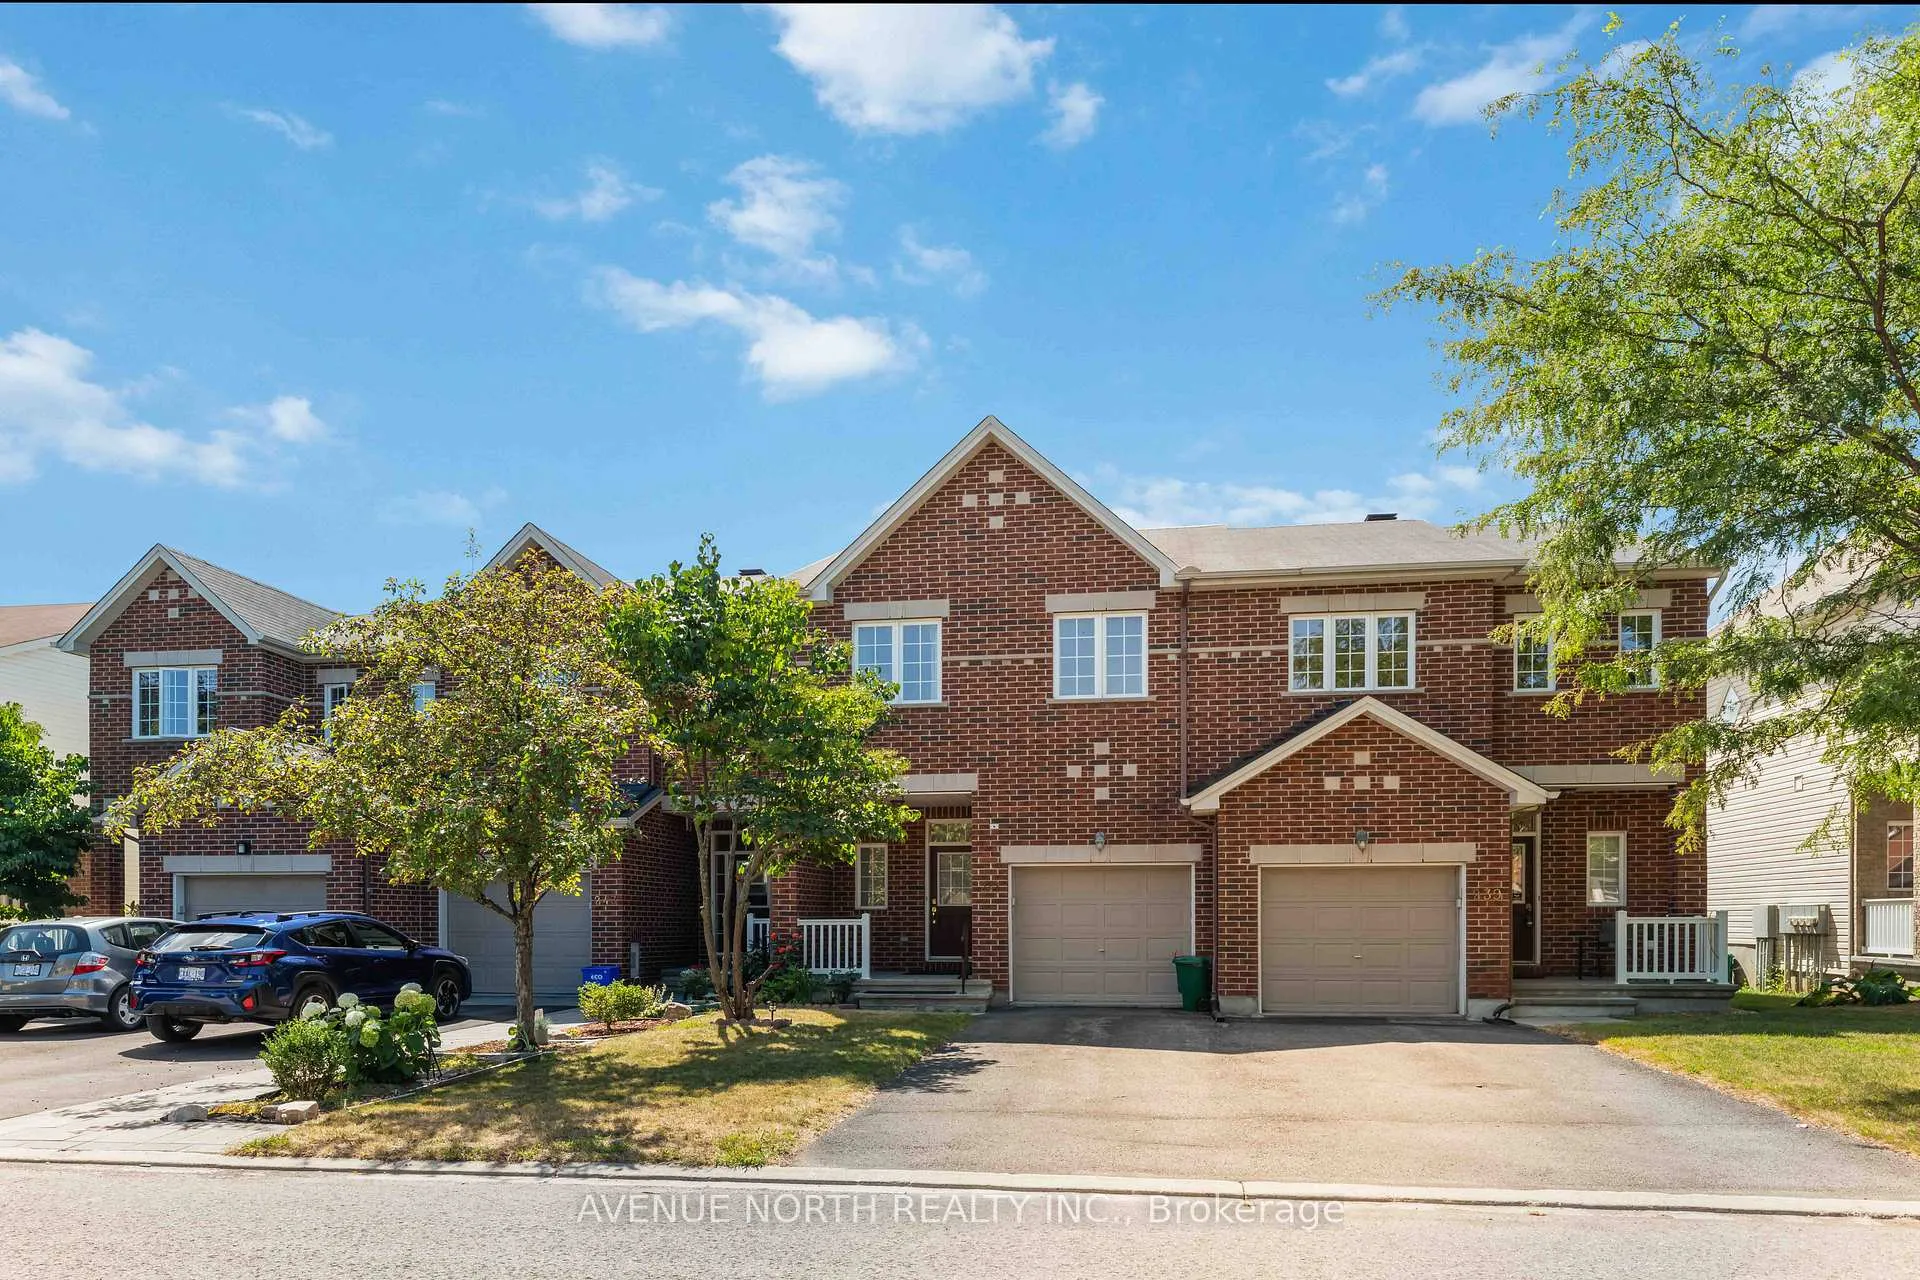
241 Waymark Crescent
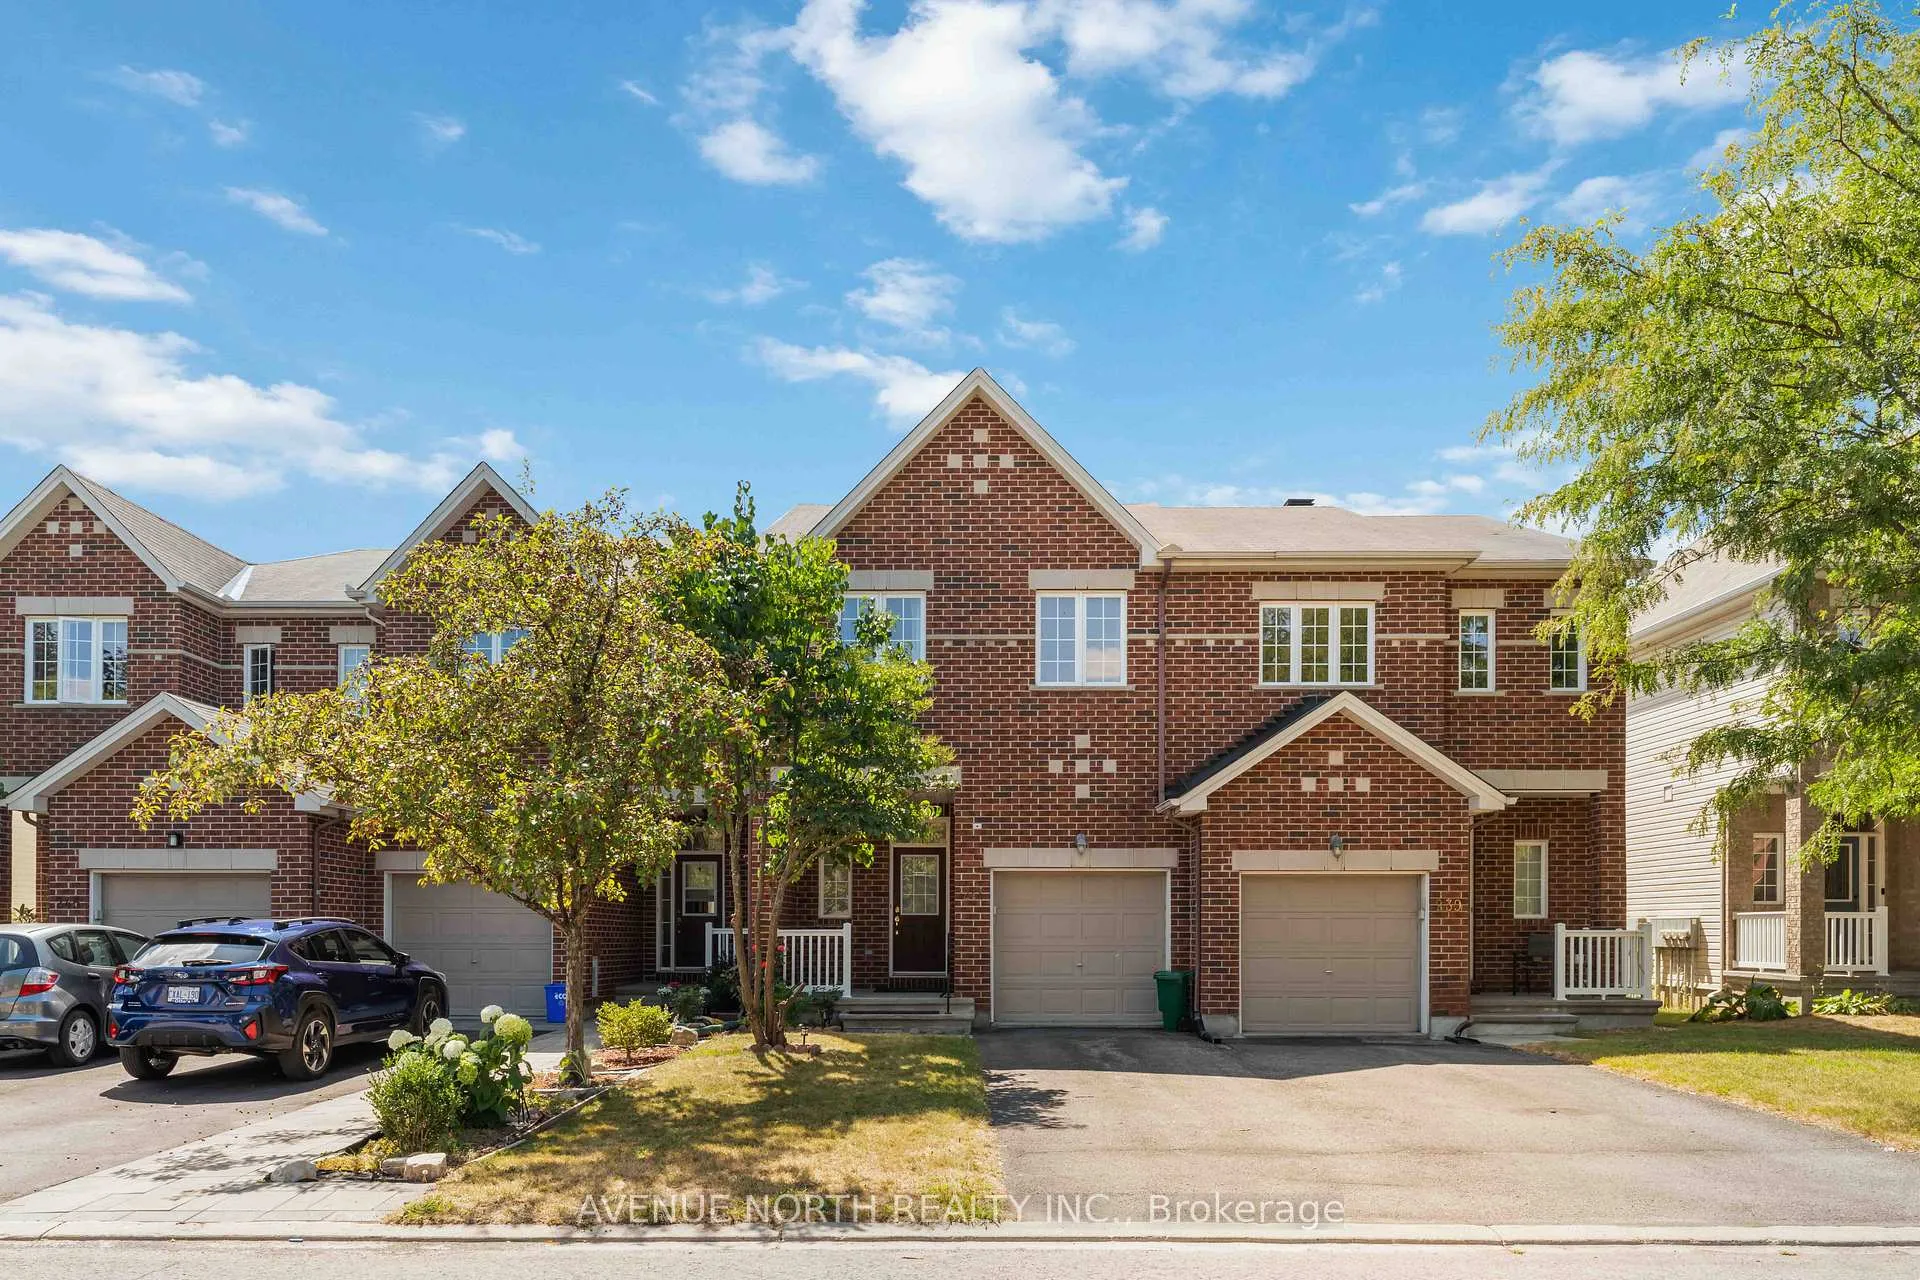
241 Waymark Crescent
 See all 23 photos
Property history
Facts and features
- BasementFinished
- Water, sewerMunicipal
- HeatingForced air
- CoolingCentral air
- Fireplace
- Central air
The homeFreehold Townhouse, 2-storey, 1,500–2,000 sq ft
- TypeFreehold Townhouse
- Style2-storey
- Living space1,500–2,000 sq ft
- BasementFull, finished
InsideFireplace Yes, Rooms above ground 7, Bedrooms 3
- FireplaceYes
- Rooms above ground7
- Bedrooms3
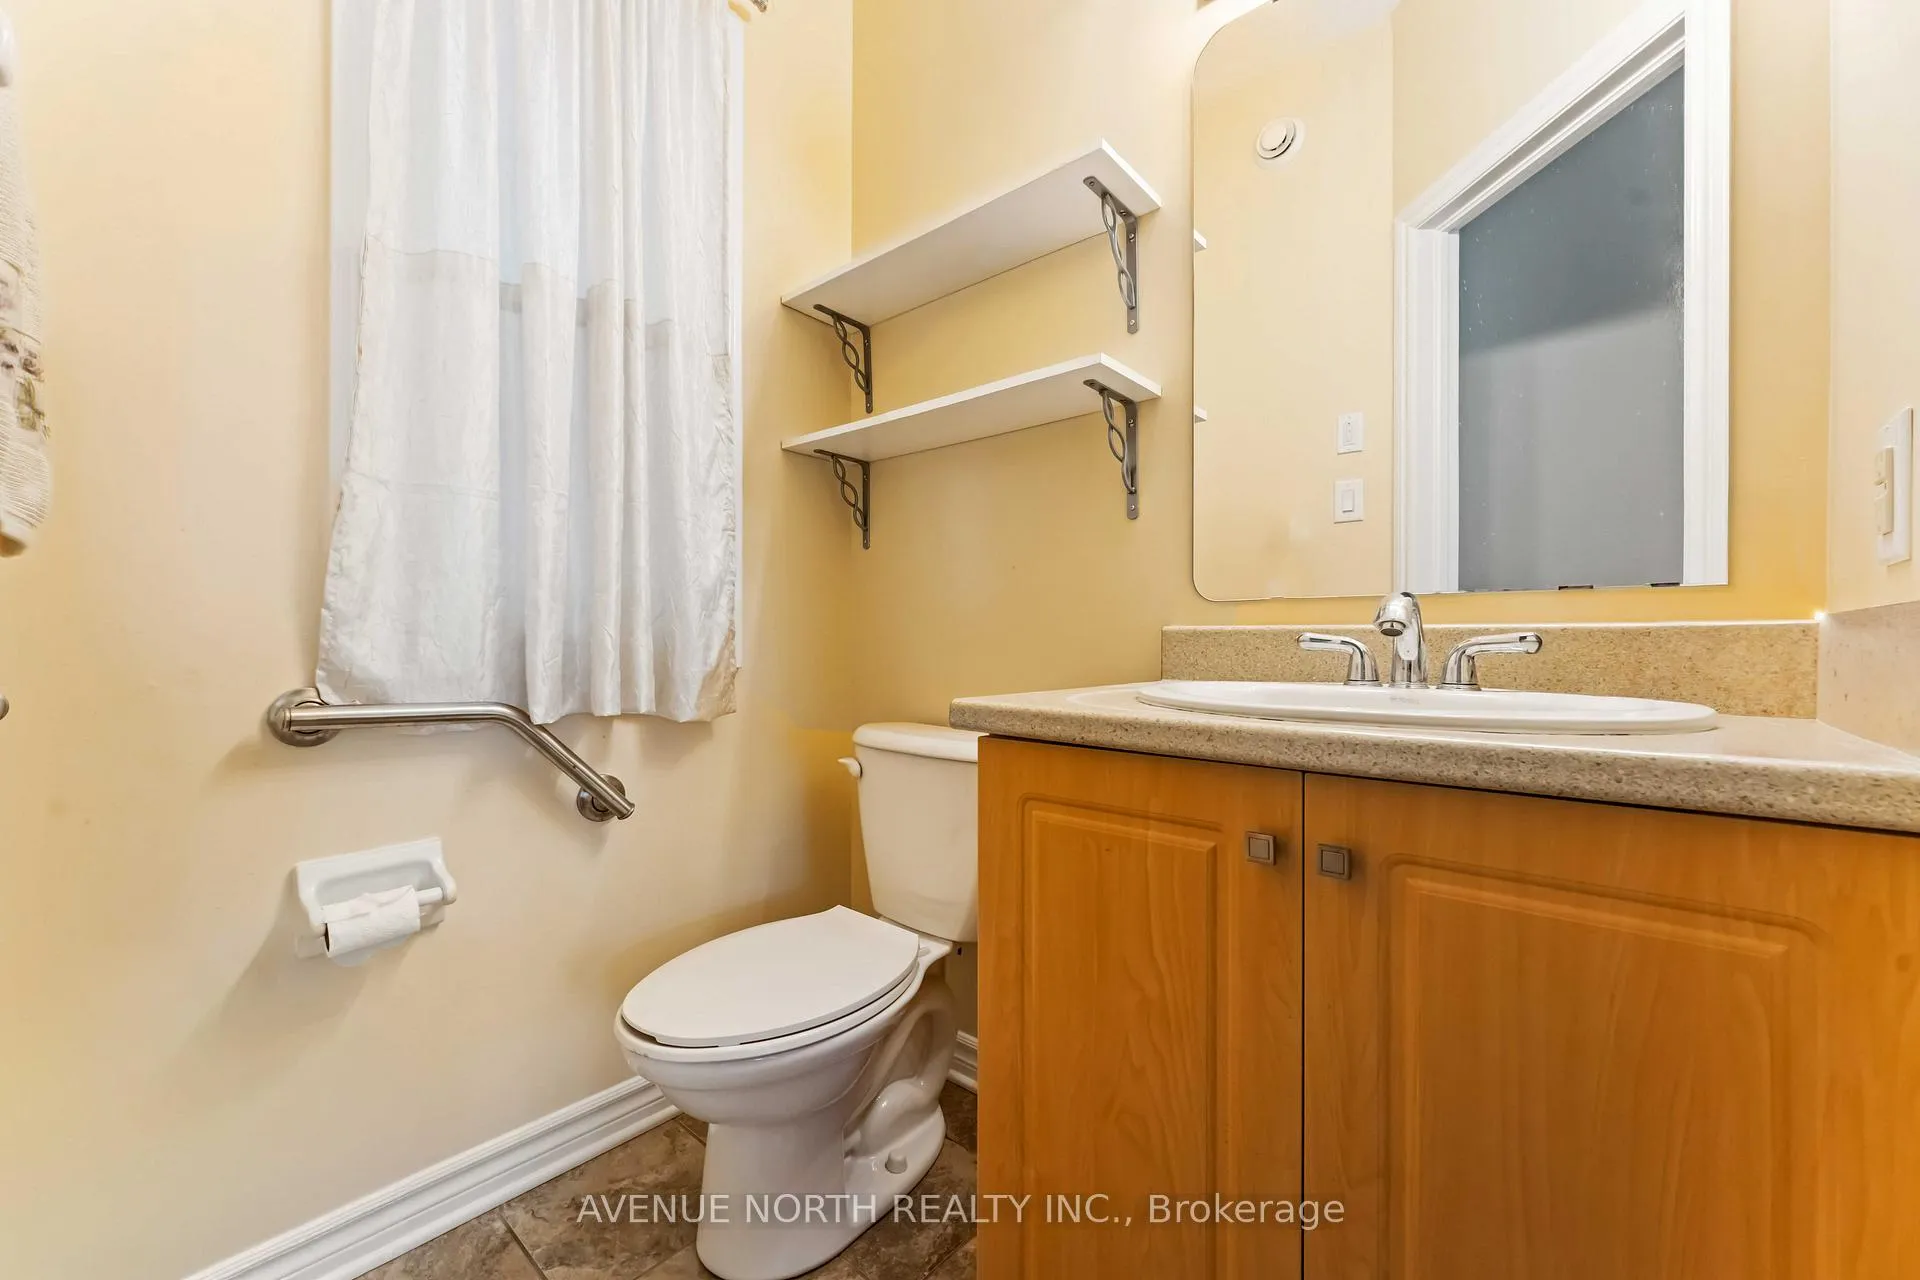
- Bathrooms4
- Kitchens1
- Family roomYes
Outside and lotBrick, Asphalt shingle, Poured concrete
- ExteriorBrick
- RoofAsphalt shingle
- FoundationPoured concrete
- Size19.99 × 108.11 ft
- ZoningBridgestone/Waymark
Parking1 Garage, Built-in
- Spaces1 Garage
- GarageBuilt-in
Heating, water and powerForced air, gas, Central air, Municipal water
- HeatingForced air, gas
- CoolingCentral air
- WaterMunicipal water
- SewerMunicipal sewer
Costs and taxesTaxes $3,790 a year, HST included in the price
- Taxes, 2024$3,790 a year
- HSTHST included in the price
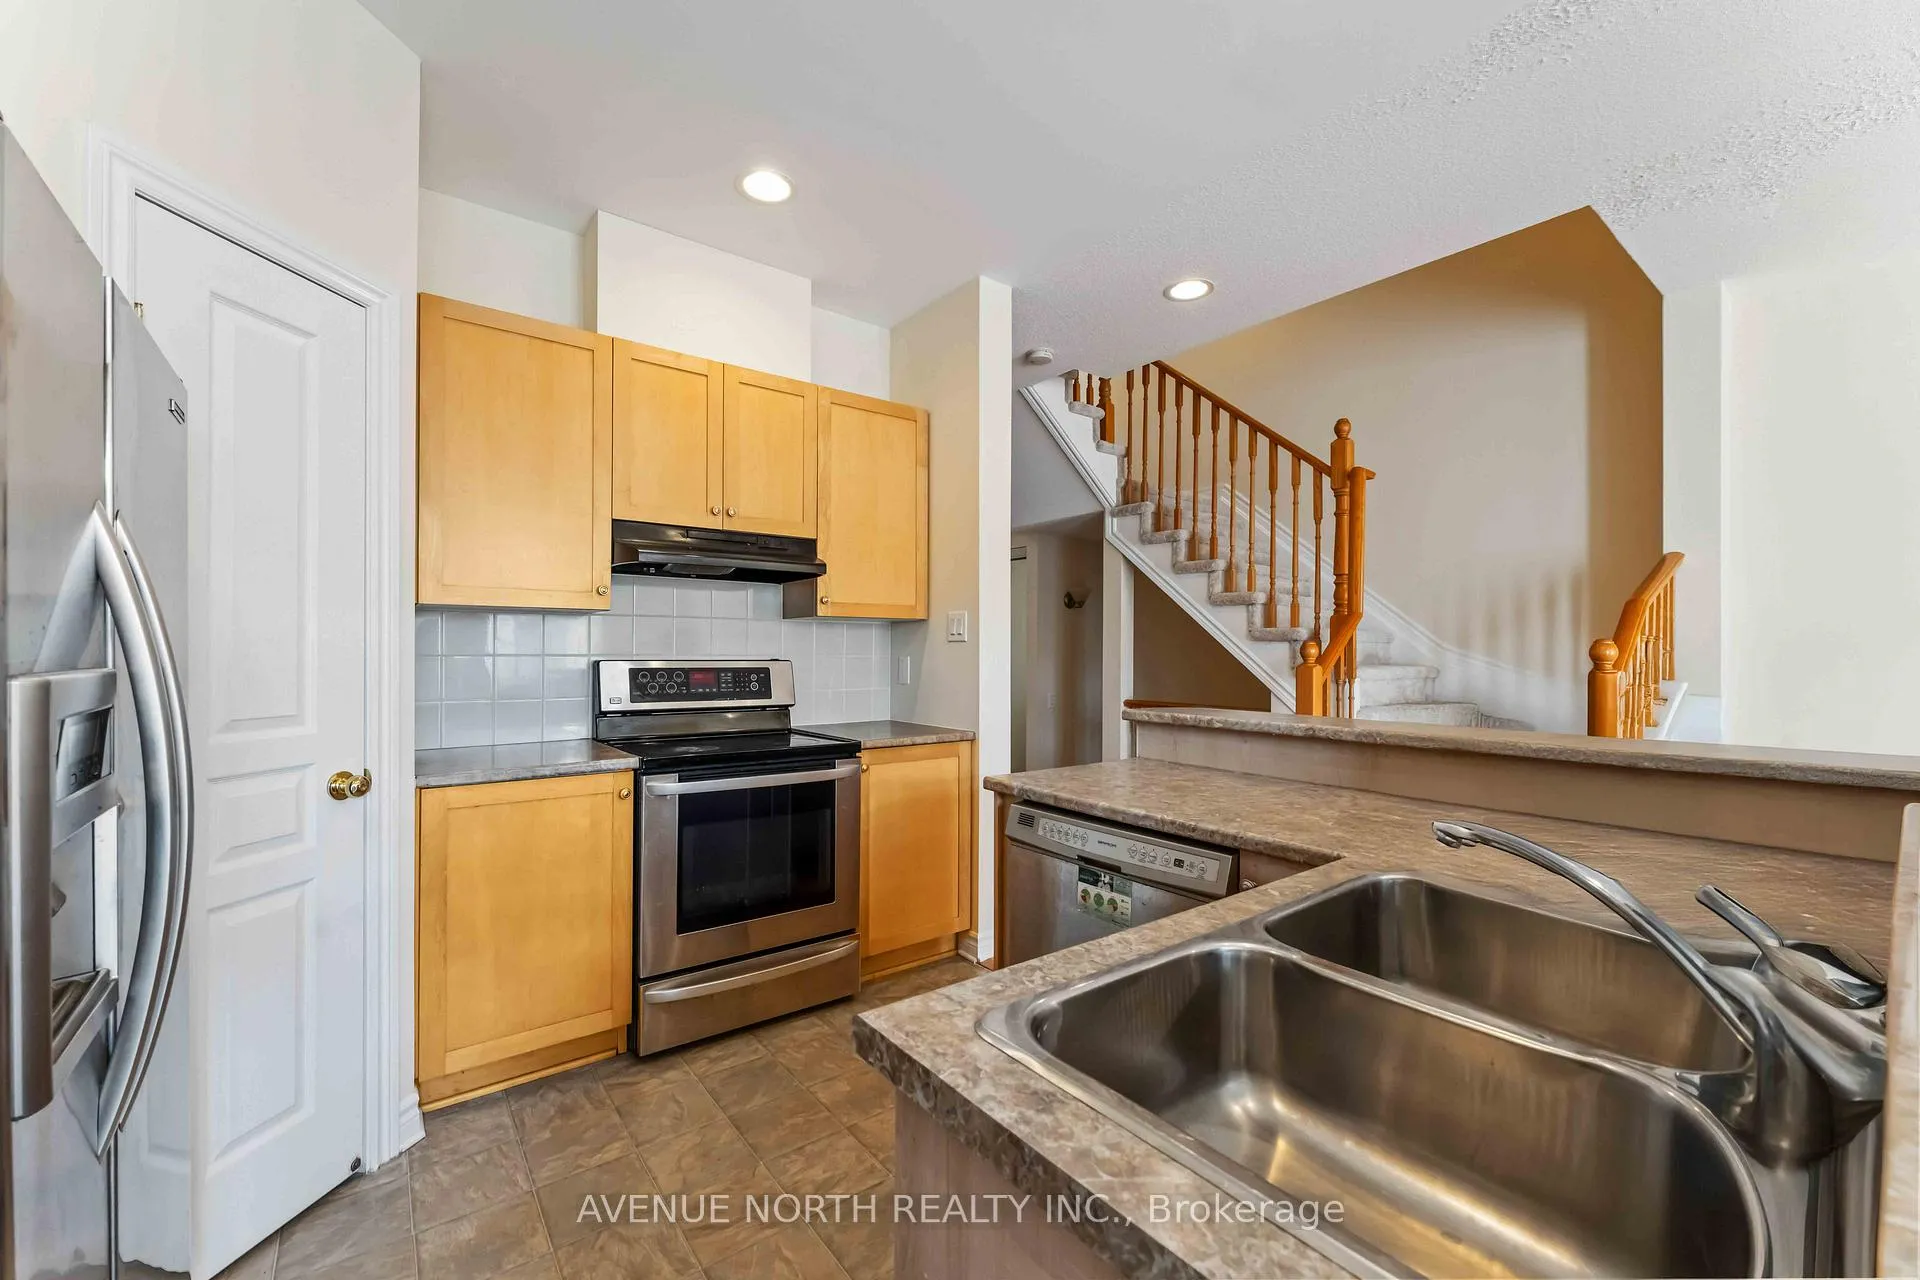
Included in the saleRefrigerator, stove, dishwasher, washer and dryer
- IncludedRefrigerator, stove, dishwasher, washer and dryer
Listing detailsX12573842, Sold, Nov 22, 2025
- MLS® numberX12573842
- StatusSold
- Listed onNov 22, 2025
- Days on market18
- UpdatedDec 10, 2025
- PossessionImmediate
- Occupied byVacant
- Listing brokerageAVENUE NORTH REALTY INC.
About this home
241 Waymark Crescent, Ottawa (Kanata - Bridlewood), ON K2M 0A6
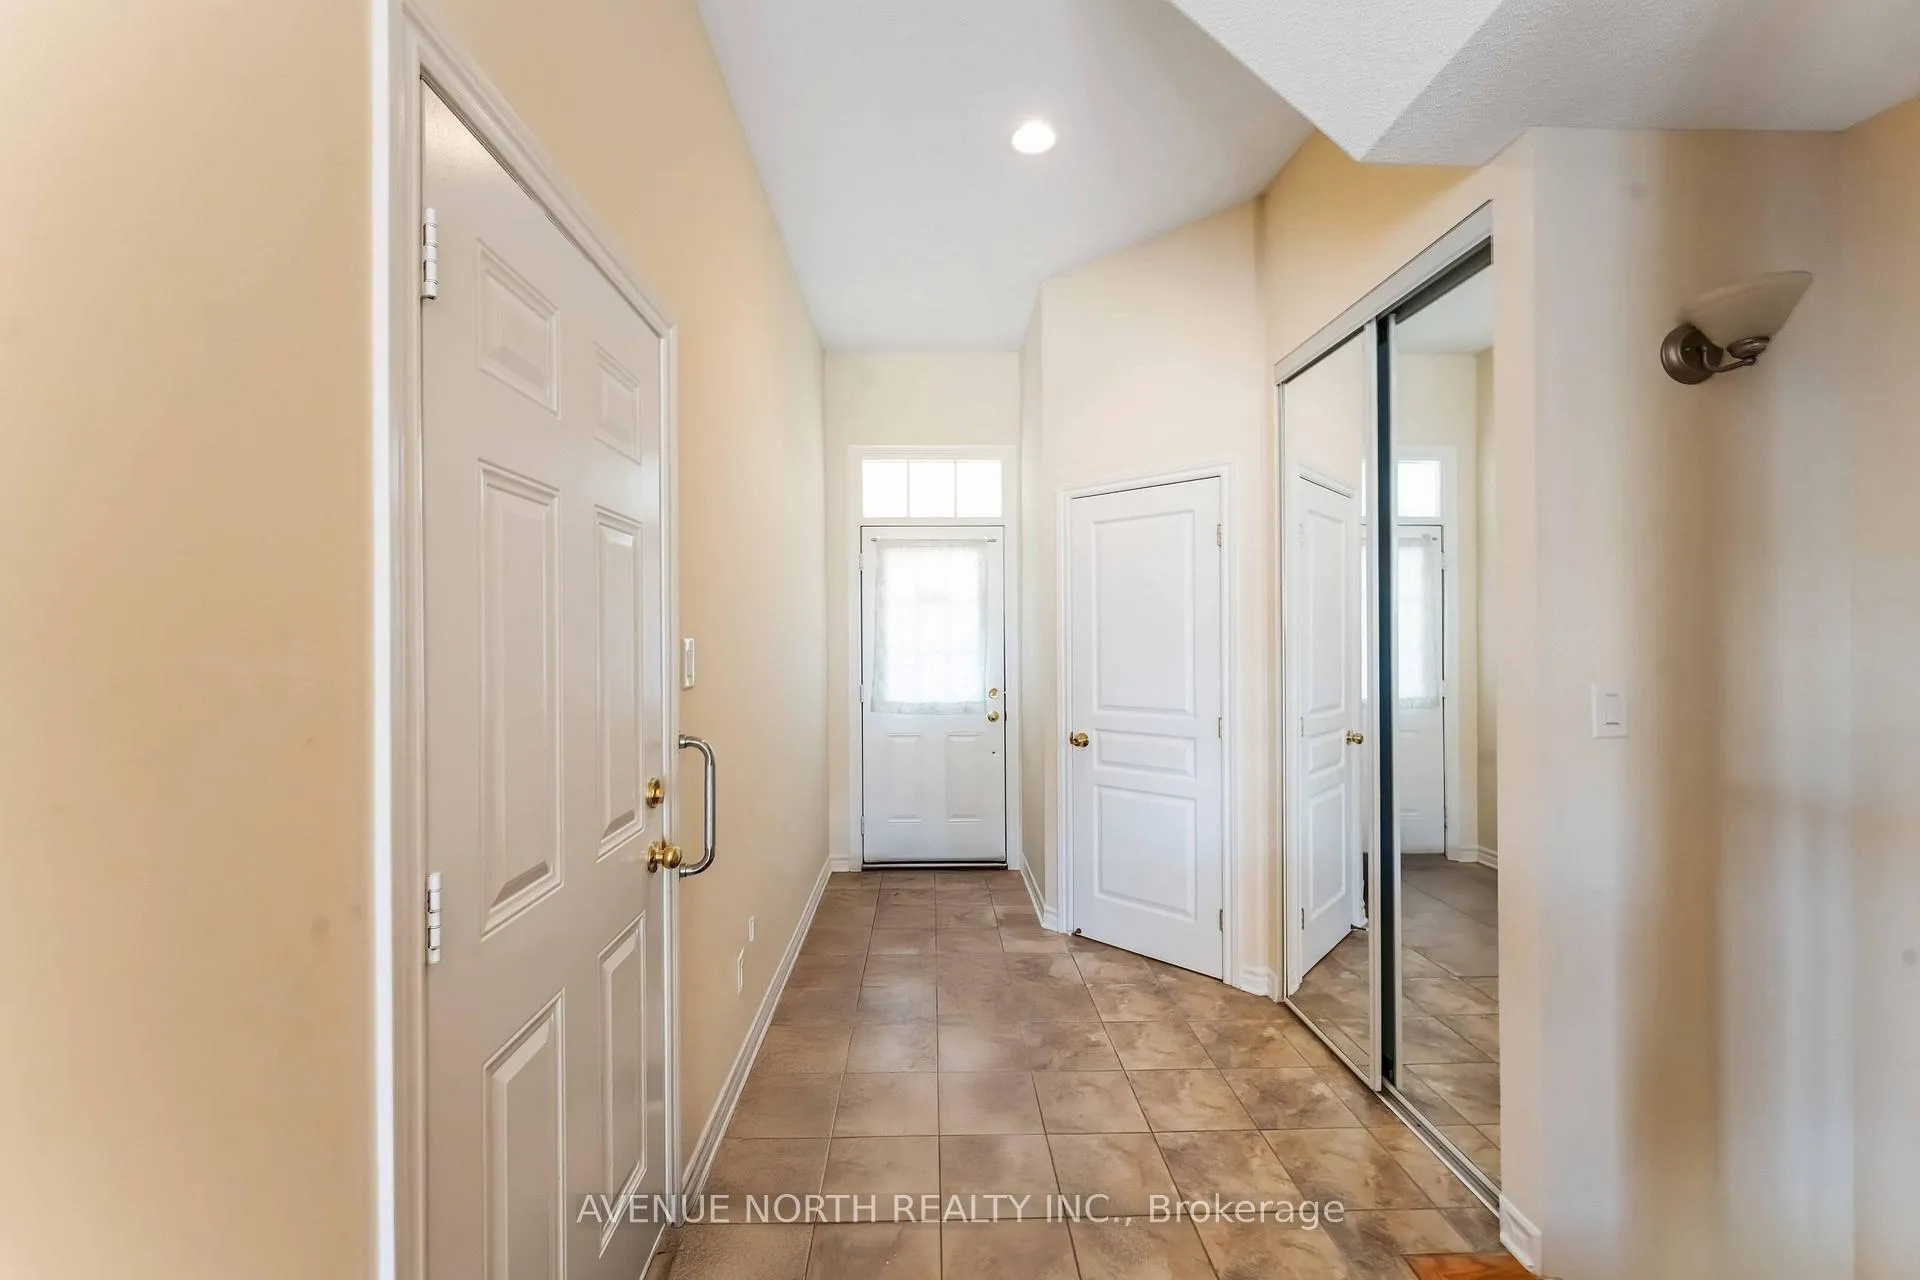
This beautifully maintained 3-bedroom, middle-unit townhouse offers comfort, style, and convenience in one perfect package. The open-concept main floor is bright and welcoming, with a functional layout ideal for both daily living and entertaining. Upstairs, the spacious primary bedroom features its own private ensuite bathroom, providing a relaxing retreat. Two additional bedrooms offer plenty of space for family, guests, or a home office. The finished basement adds valuable living space perfect for a recreation room, gym, or media area. With its central location, low-maintenance design, and modern finishes, this home is move-in ready and waiting for you.
Ask about this home
A HOMEH agent will answer your questions about this home.
Around this home
Daily convenience, out of 100, from the distances below
Schools nearby
School rating, out of 10.
Helpful calculators
Your HOMEH agent

"I would see it this week."