

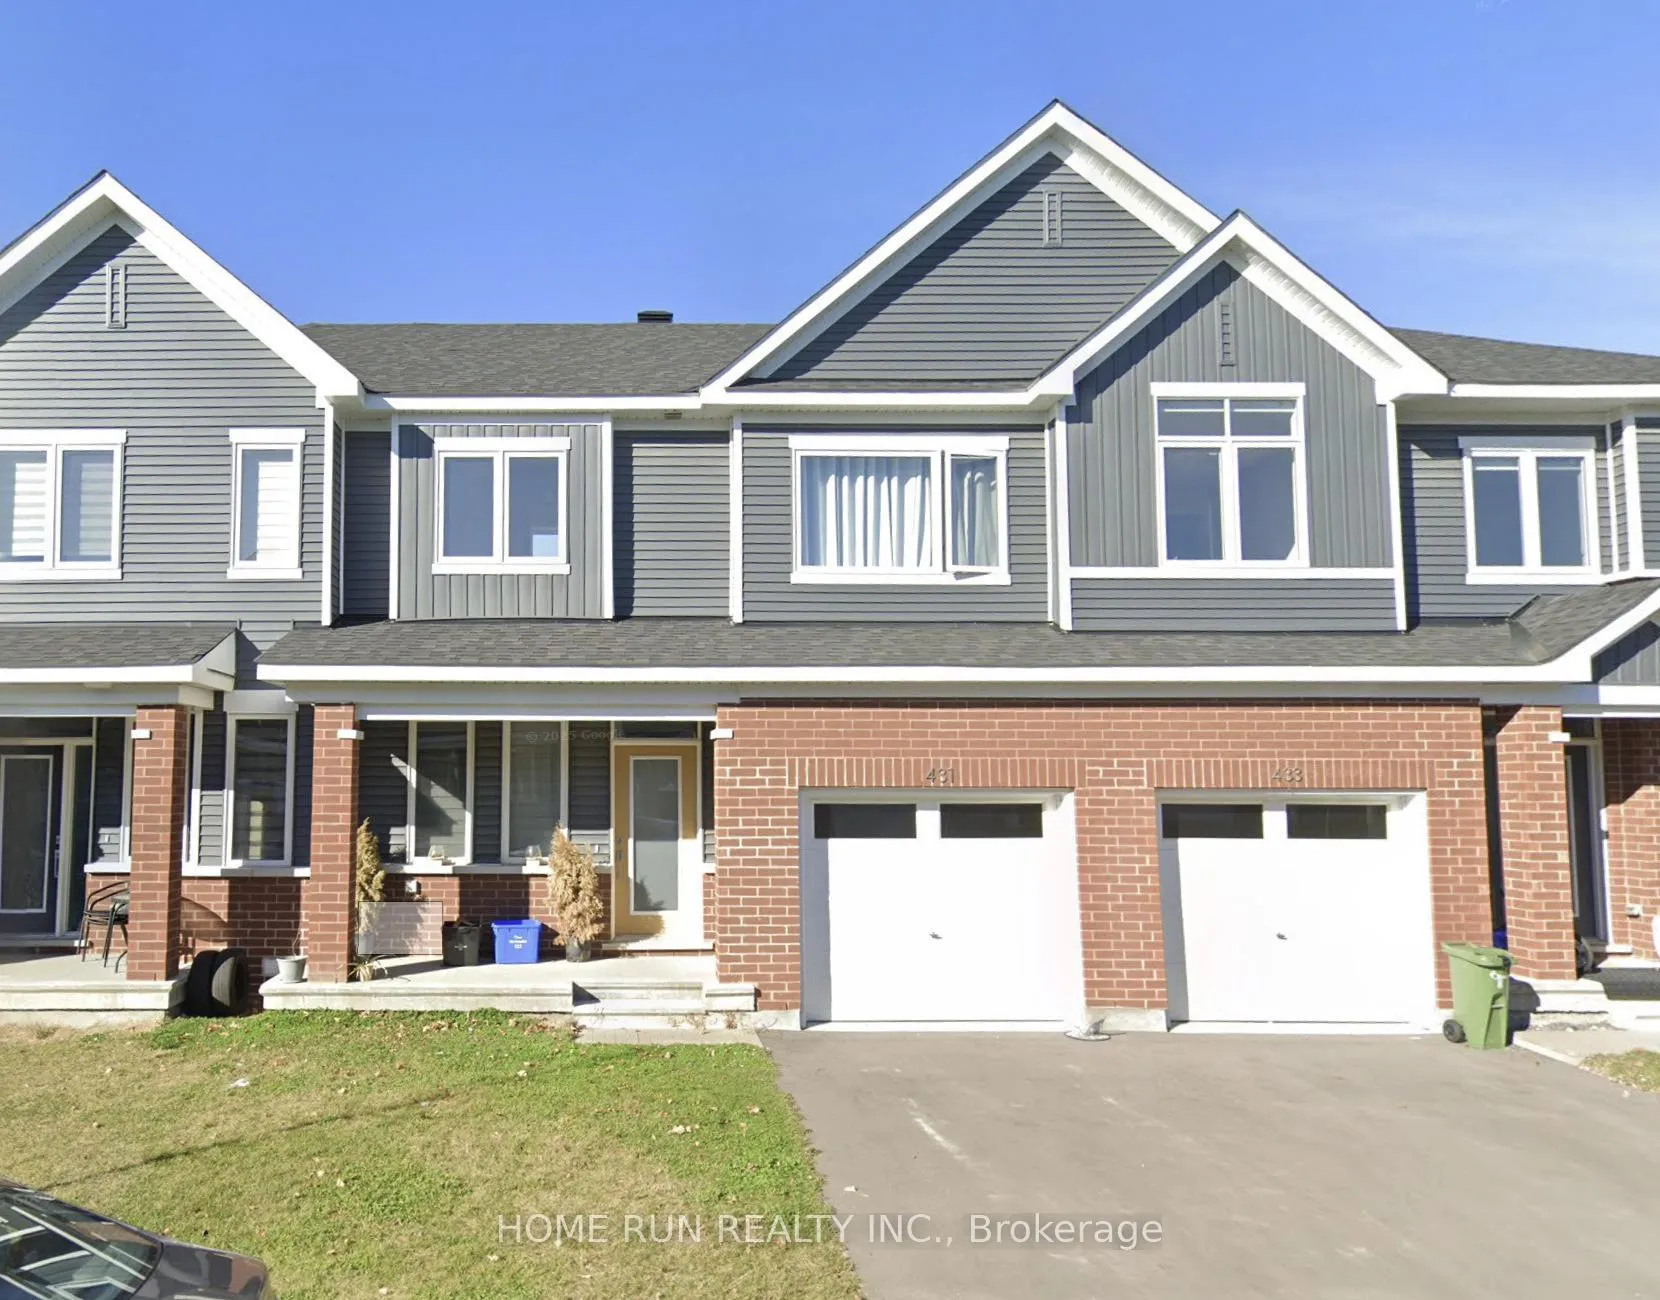
431 Epoch Street
431 Epoch Street
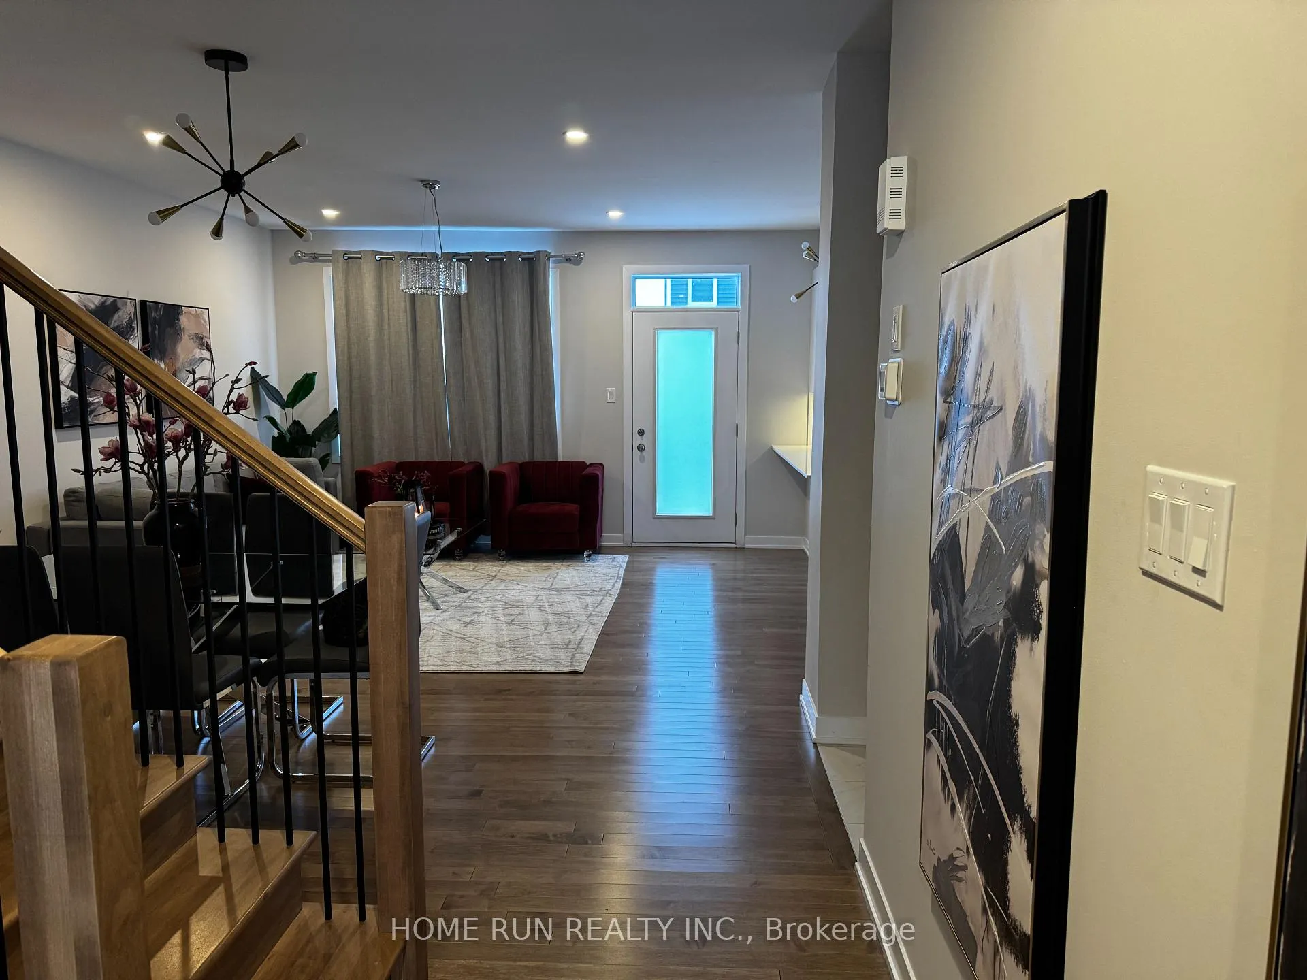
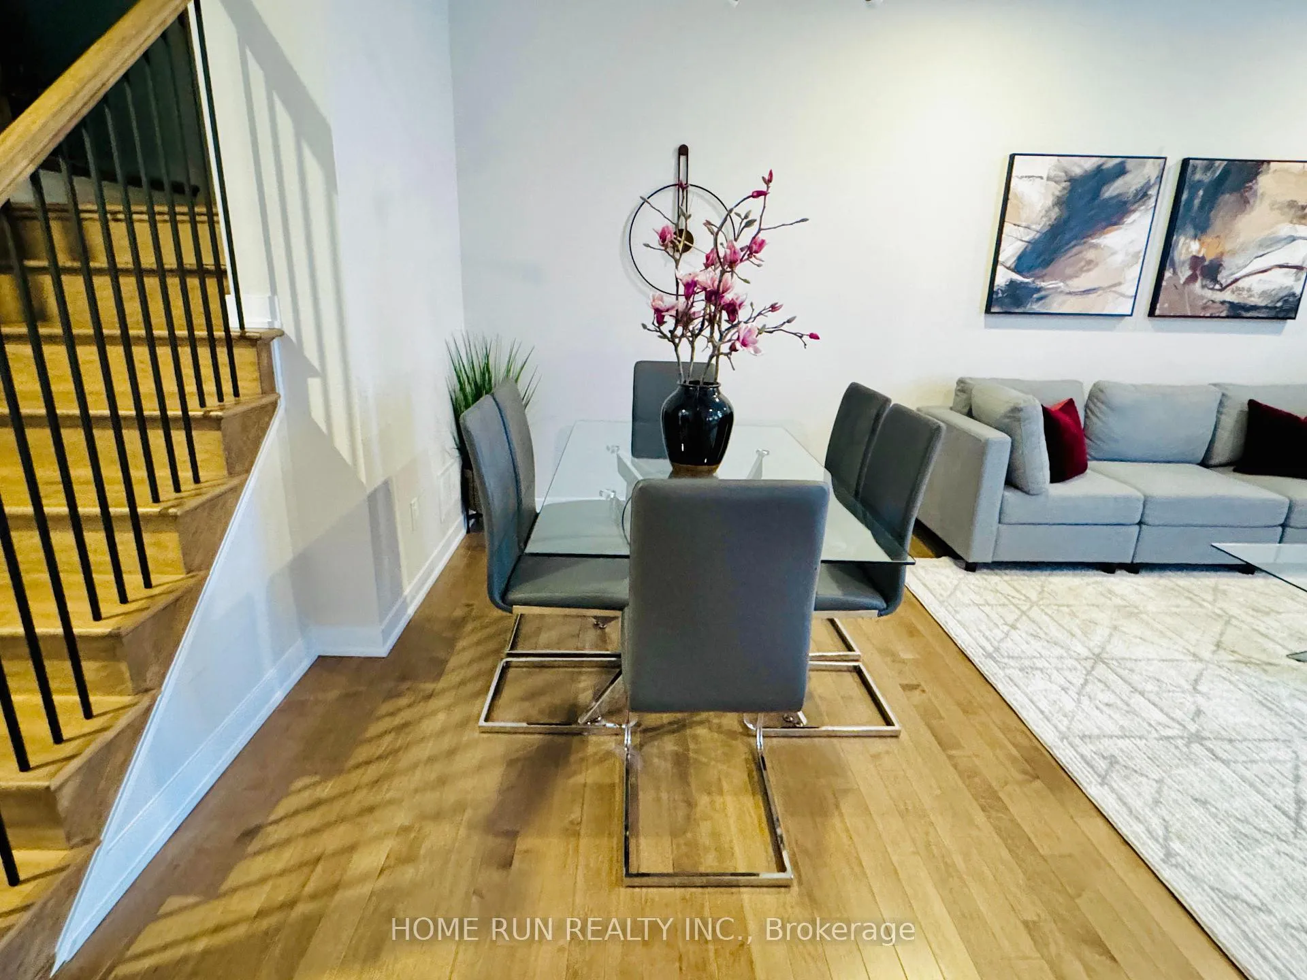
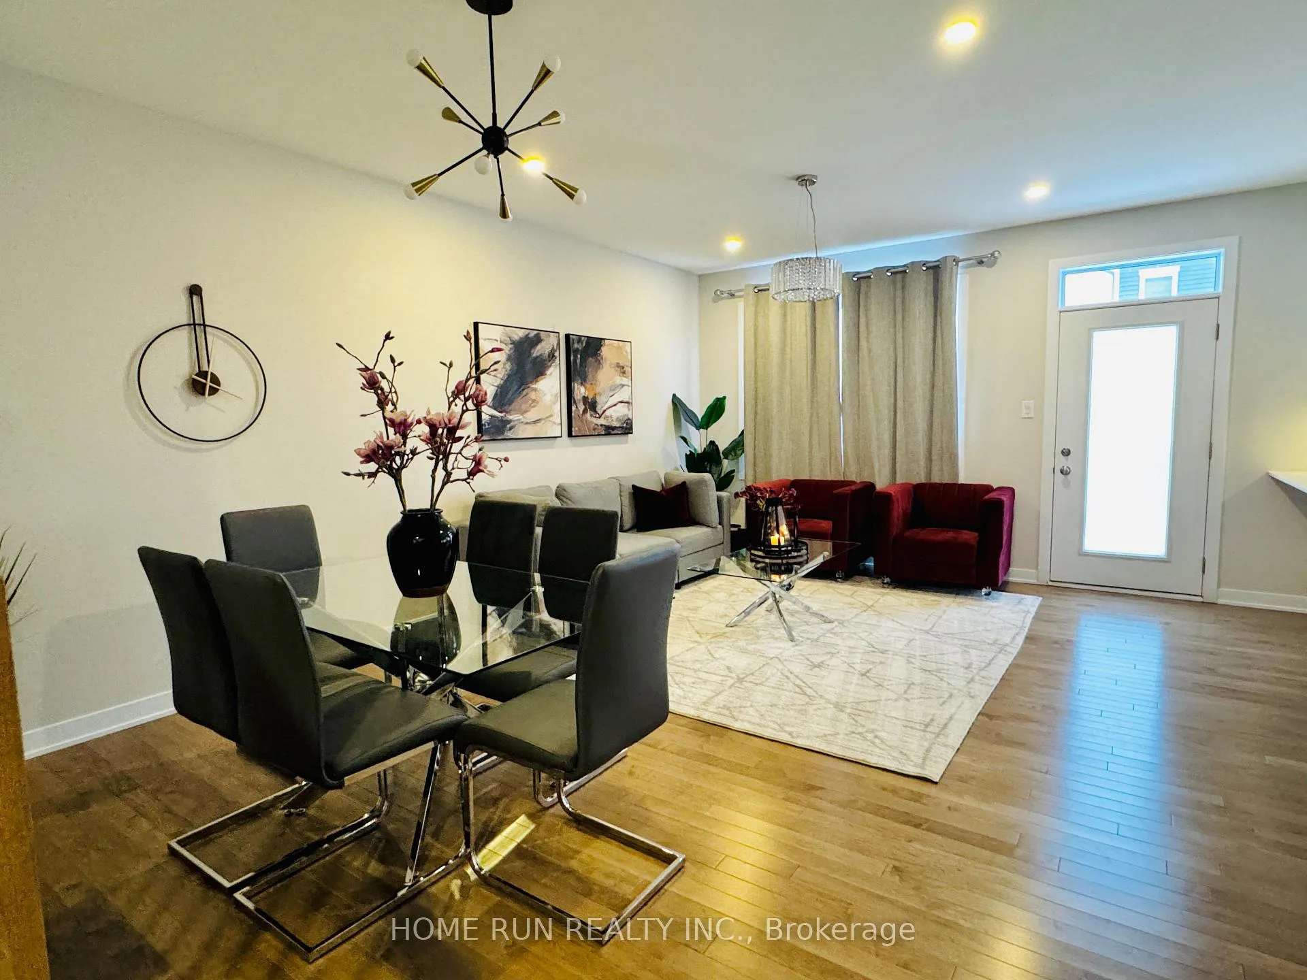
 See all 23 photos
Property history
- $2,600TerminatedList: 2026-01-02|End: 2026-02-03|32 daysX12657168
Facts and features
- BasementFinished
- Lot size25 × 70 ft
- Lease term12 months
- FurnishedUnfurnished
- Central air
The homeFreehold Townhouse, 2-storey, 1,500–2,000 sq ft
- TypeFreehold Townhouse
- Style2-storey
- Living space1,500–2,000 sq ft
- BasementFinished, full
InsideIn-suite laundry, Auto garage door remote, Rooms above ground 10
- LaundryIn-suite laundry
- FeaturesAuto garage door remote
- Rooms above ground10
- Bedrooms3
- Bathrooms4
- Kitchens1
Outside and lotBrick, vinyl siding, Asphalt shingle, Poured concrete
- ExteriorBrick, vinyl siding
- RoofAsphalt shingle
- FoundationPoured concrete
- Size25 × 69.88 ft
Parking1 Garage, Attached
- Spaces1 Garage
- GarageAttached
Heating, water and powerForced air, gas, Central air, Municipal water
- HeatingForced air, gas
- CoolingCentral air
- WaterMunicipal water
- SewerMunicipal sewer
Rent and termsRent $2,600 a month, Entire property, Unfurnished
- Rent$2,600 a month
- Space for rentEntire property
- FurnishedUnfurnished
- Lease12 months
- DepositRequired
- Credit checkRequired
- Employment letterRequired
- Rental applicationRequired
- ReferencesRequired
- Rental itemsHot water tank
IncludedStove, dryer, washer, refrigerator, dishwasher, hood fan, Tenant belongings
- IncludedStove, dryer, washer, refrigerator, dishwasher, hood fan
- Not includedTenant belongings
Listing detailsX12657168, Terminated, Jan 2, 2026
- MLS® numberX12657168
- StatusTerminated
- Listed onJan 2, 2026
- Days on market32
- UpdatedFeb 3, 2026
- Possession2026-03-01 / 30-59 days
- Occupied byTenant
- Listing brokerageHOME RUN REALTY INC.
About this home
431 Epoch Street, Ottawa (Barrhaven - Half Moon Bay), ON K2J 6X7
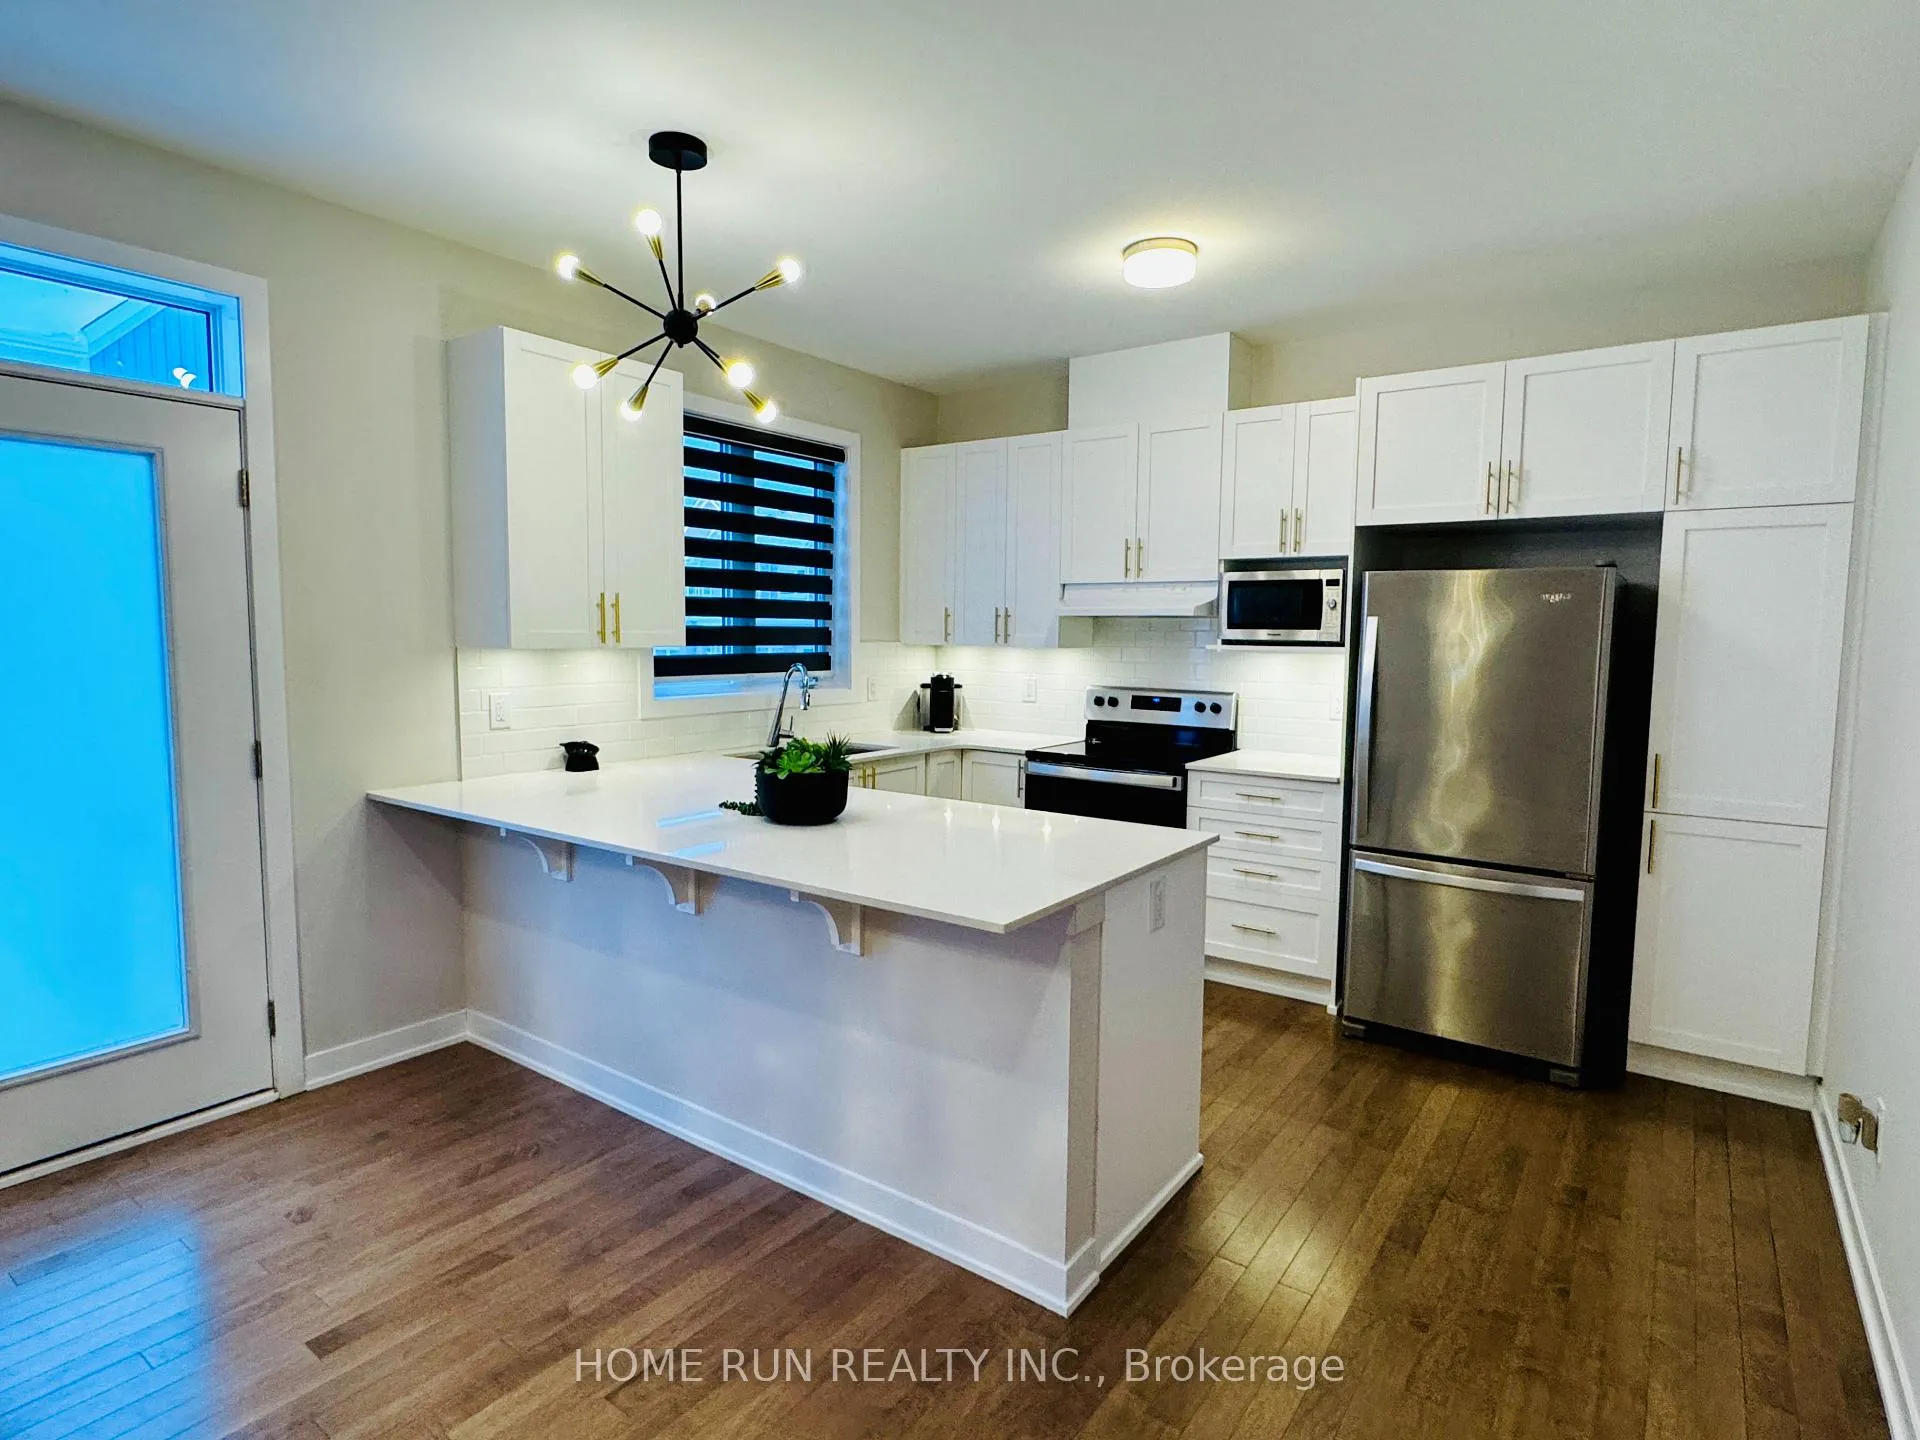
Start the New Life in style to live in this elegant townhome. A modern, 3 Bedrm 4 Bathrooms Caivan townhouse right in Half Moon Bay offer you over 2100 square feet living space. The special features of this home include 9 foot ceilings on the main level. Open concept Kitchen and Living room and an eating area. Kitchen has a huge island and SS appliances. Neutral decor complements hardwood floors thru living/dining. Stainless kitchen appliances. 3 spacious bedrooms and 2 bathrooms complete the second level. Fully-finished basement features a large recreation room, one full bathroom and plenty of storage space! Minutes to Park, School, recreation center. Do not miss out on this great property and call for your private viewing today!
Ask about this home
A HOMEH agent will answer your questions about this home.
Around this home
Daily convenience, out of 100, from the distances below
Schools nearby
School rating, out of 10.
Helpful calculators
Your HOMEH agent

"I would see it this week."