

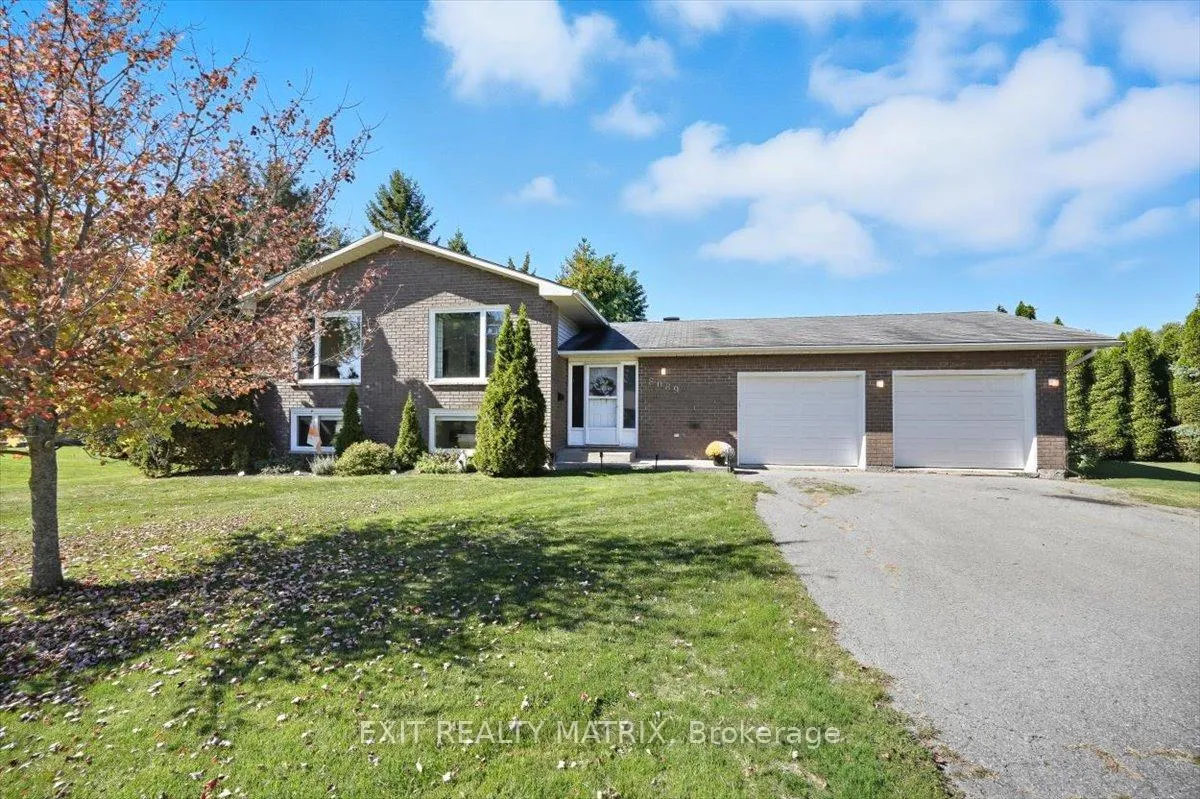
8089 Laurie Lane
8089 Laurie Lane
 See all 37 photos
Property history
Facts and features
- BasementFinished
- Age of home31–50 years
- Water, sewerWell, septic
- Lot shapePie
- Fireplace
- Central air
- Pool
The homeDetached, Bungalow-raised, Age 31–50 years
- Type: Detached
- Style: Bungalow-raised
- Age: 31–50 years
- Living space: 1,500–2,000 sq ft
- Basement: Full, finished
- Special designation: Other
InsideFireplace Yes, natural gas, Main level, Auto garage door remote
- Fireplace: Yes, natural gas
- Laundry: Main level
- Features: Auto garage door remote
- Rooms above ground: 3
- Rooms in the basement: 4
- Bedrooms: 2 + 3 in the basement
- Bathrooms: 2
- Kitchens: 1
- Family room: Yes
Outside and lotBrick, vinyl siding, Shingles, Poured concrete
- Exterior: Brick, vinyl siding
- Roof: Shingles
- Foundation: Poured concrete
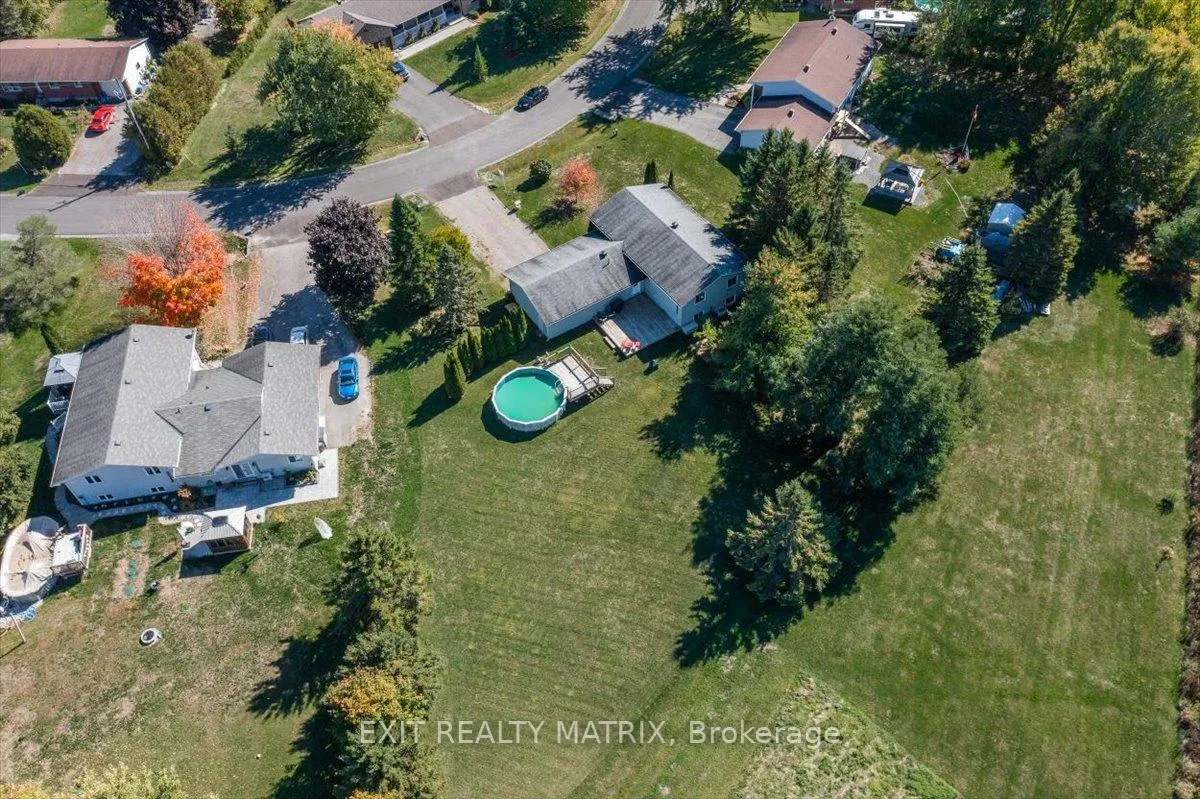
- Pool: Above ground
- Features: Deck
- Other structures: Shed
- Size: 91.32 × 242.24 ft
- Shape: Pie
Parking2 Garage, Attached, Inside entry
- Spaces: 2 Garage
- Garage: Attached
- Driveway: Inside entry
Heating, water and powerForced air, gas, Central air, Well
- Heating: Forced air, gas
- Cooling: Central air
- Water: Well
- Sewer: Septic
Costs and taxesTaxes $3,394 a year, HST included in the price, Hot water tank (enercare $39.45/month), water softener, furnace (enercare $85.64/month)
- Taxes, 2024: $3,394 a year
- HST: HST included in the price
- Rental items: Hot water tank (enercare $39.45/month), water softener, furnace (enercare $85.64/month)
Included in the saleAuto garage door opener and remote, washer & dryer, fridge, stove, shed, above ground pool & equipment, window coverings, wardrobe cabinets in the primary bedroom, kitchen pantry cabinets, air exchanger/hrv "as is", 2 electric fireplaces
- Included: Auto garage door opener and remote, washer & dryer, fridge, stove, shed, above ground pool & equipment, window coverings, wardrobe cabinets in the primary bedroom, kitchen pantry cabinets, air exchanger/hrv "as is"
- Not included: 2 electric fireplaces
Listing detailsX12559998, Sold, Nov 19, 2025
- MLS® number: X12559998
- Status: Sold
- Listed on: Nov 19, 2025
- Days on market: 18
- Updated: Dec 7, 2025
- Possession: 2026-02-01 / 60-89 days
- Occupied by: Vacant
- Listing brokerage: EXIT REALTY MATRIX
About this home
8089 Laurie Lane, Ottawa (Metcalfe), ON K0A 2P0
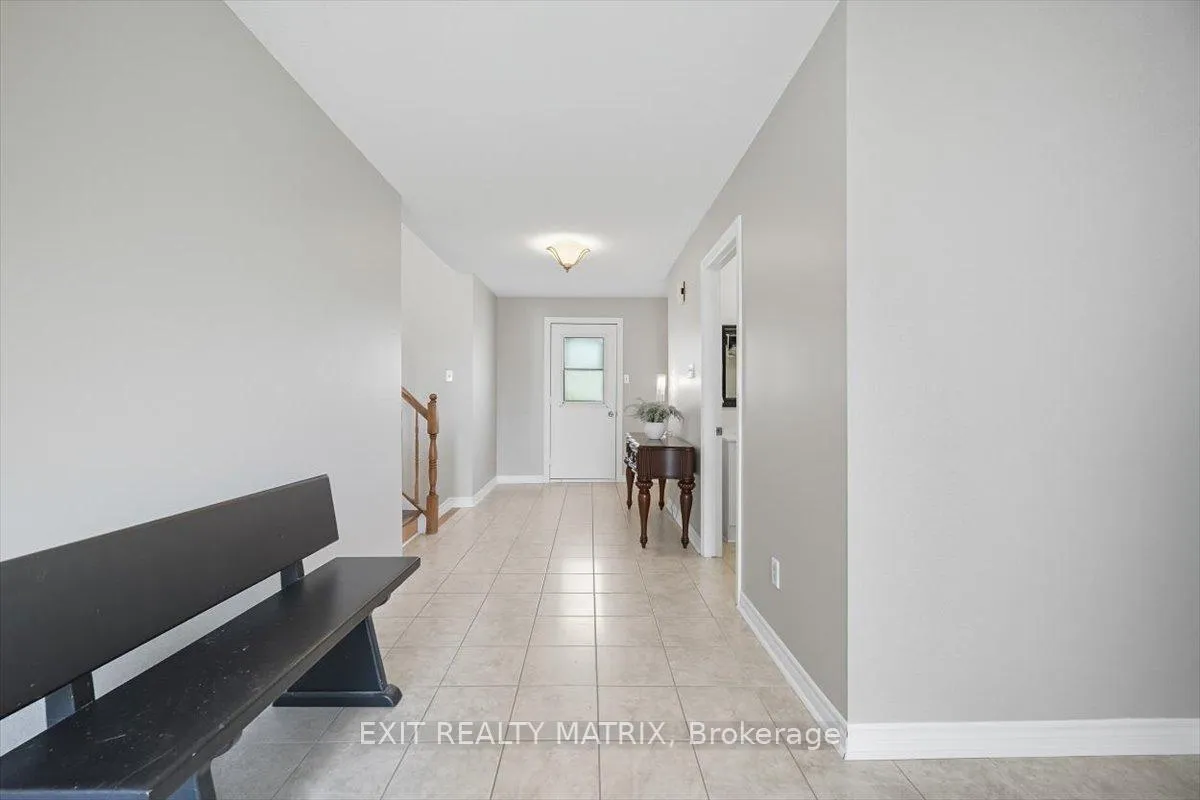
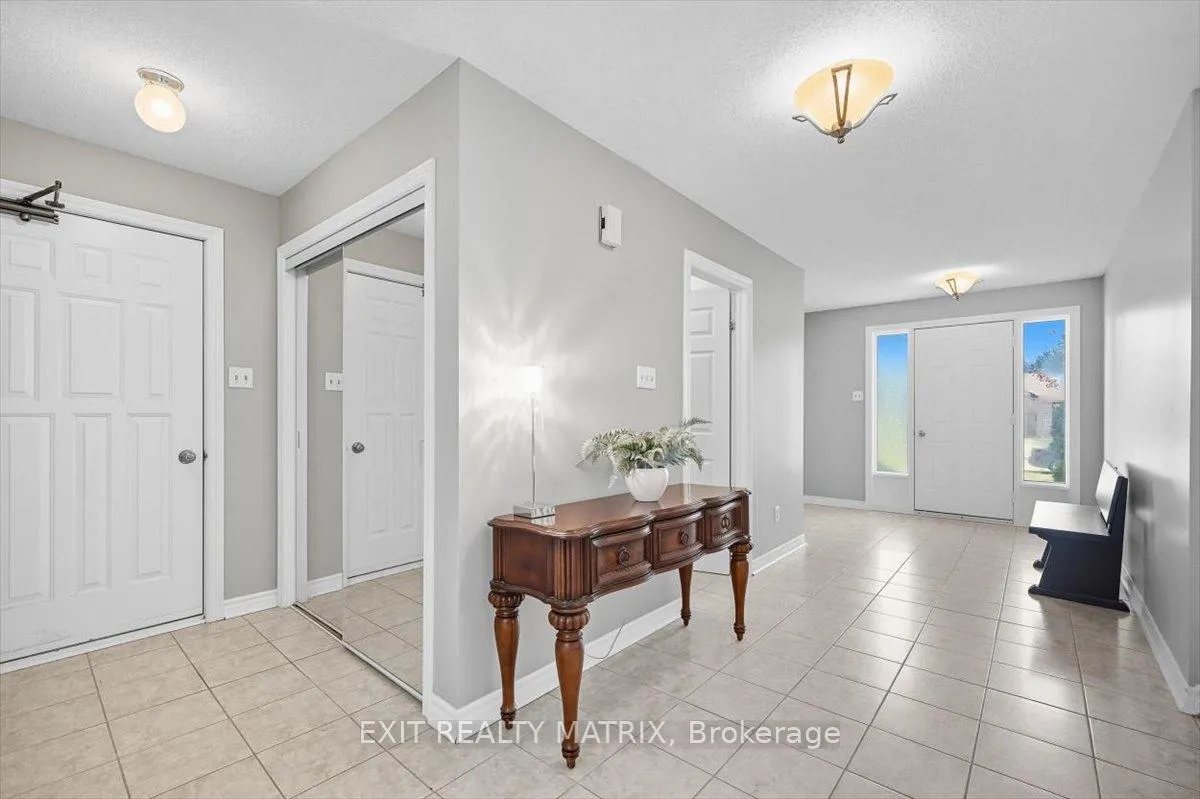
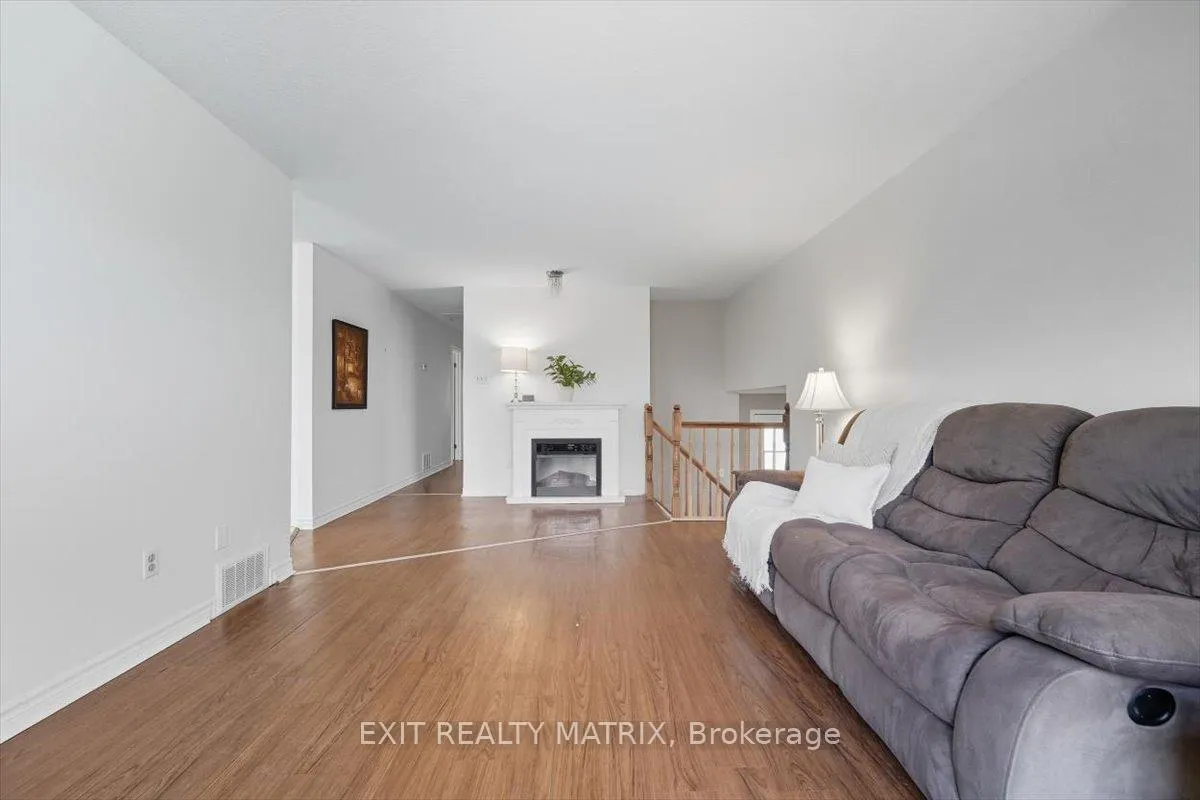
Welcome to 8089 Laurie Lane, a warm and inviting family home nestled in the peaceful community of Metcalfe. This charming property perfectly blends country appeal with modern convenience, providing a quiet retreat just minutes from city amenities, excellent schools, and major routes, including Highways 417 and 416. As you enter, you're greeted by a spacious foyer that immediately sets the tone for the home's welcoming atmosphere. The entryway offers convenient access to a powder room, laundry area, rear door leading to the back deck, and inside entry to the garage - a thoughtful layout designed for everyday living. The main floor features a bright, open living room filled with natural light, ideal for gathering with family or hosting guests. The adjoining dining area flows seamlessly into a large, functional kitchen complete with generous cabinet and counter space, perfect for meal prep and entertaining. Two oversized bedrooms and a full bathroom complete the main level, offering comfort and convenience in every corner. The fully finished lower level adds exceptional versatility and space, featuring three additional bedrooms and a cozy den that can easily serve as a playroom, home office, or gym. A spacious recreation room with a gas fireplace provides the perfect spot for family movie nights or relaxing by the fire during colder months. Set on a beautiful, expansive pie-shaped lot surrounded by mature trees, this property offers endless opportunities to enjoy the outdoors. There's plenty of room for kids to play, explore, and make memories. Whether it's hosting backyard barbecues, tending to a garden, or unwinding under the stars, this outdoor space is designed to please. Book your showing today.
Ask about this home
A HOMEH agent will answer your questions about this home.
Around this home
Daily convenience, out of 100, from the distances below
Schools nearby
School rating, out of 10.
Helpful calculators
Your HOMEH agent

"I would see it this week."