
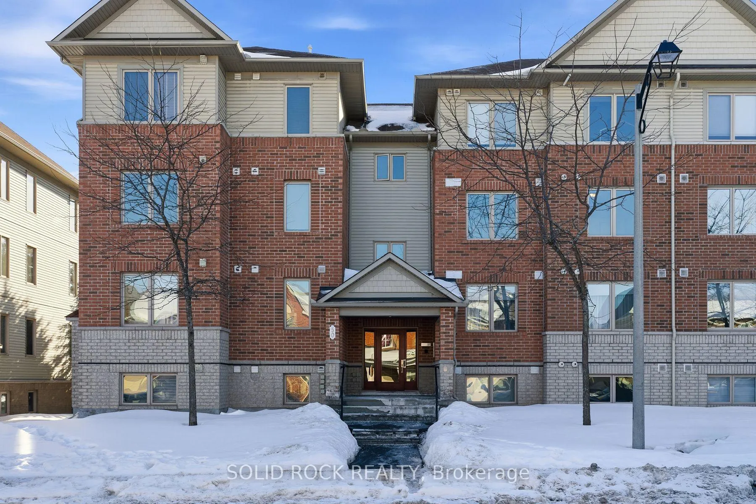
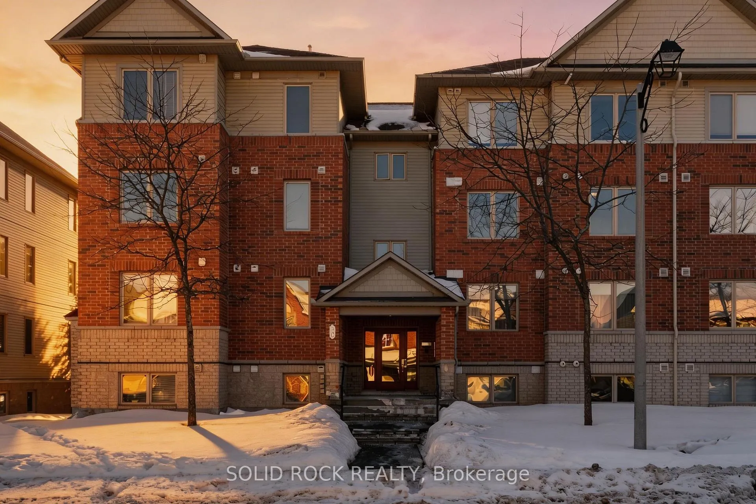
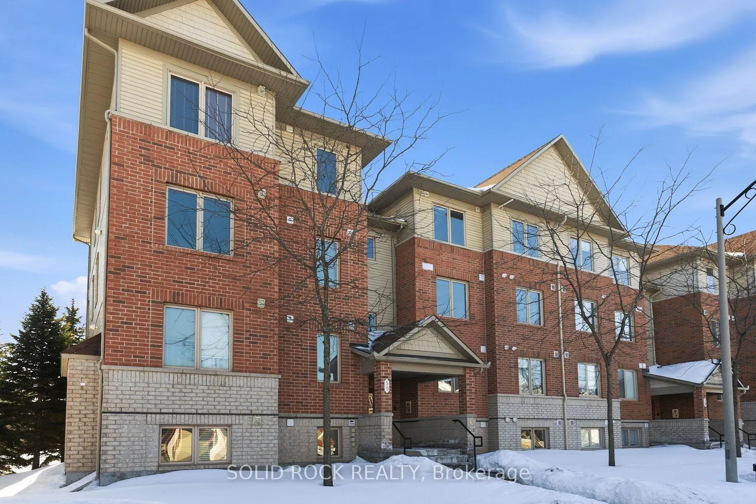
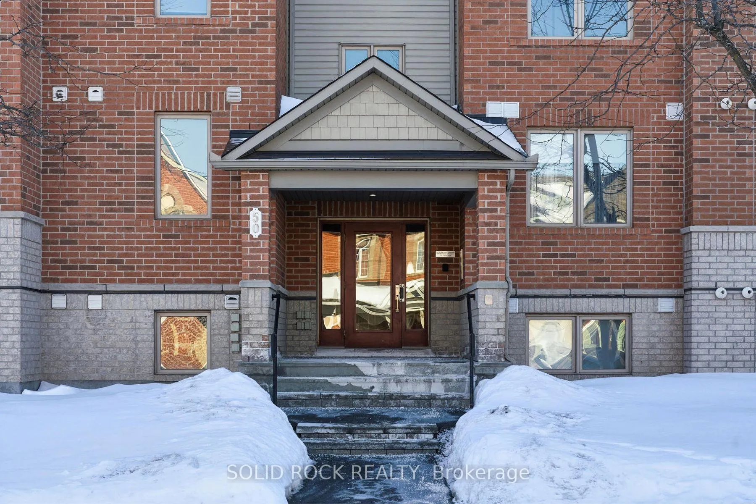
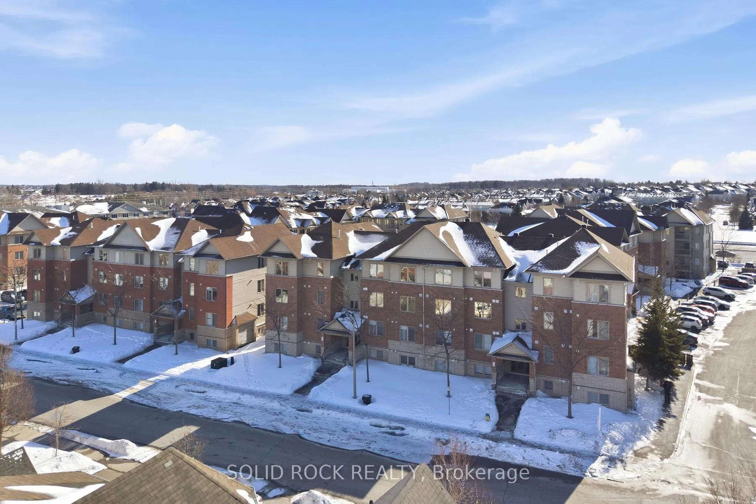
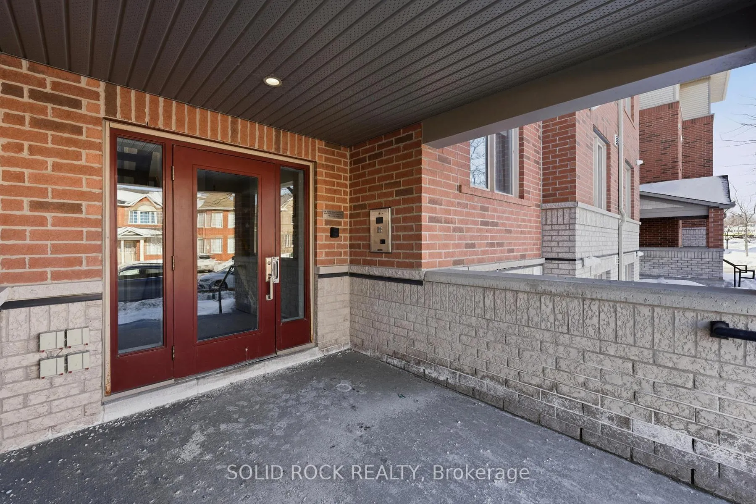
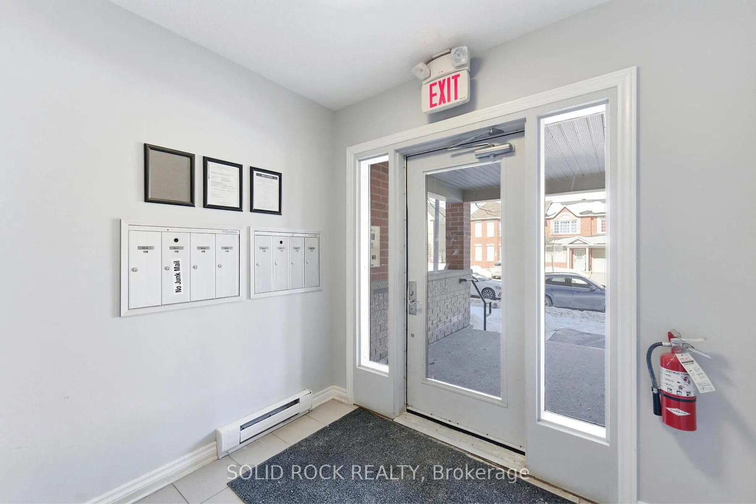
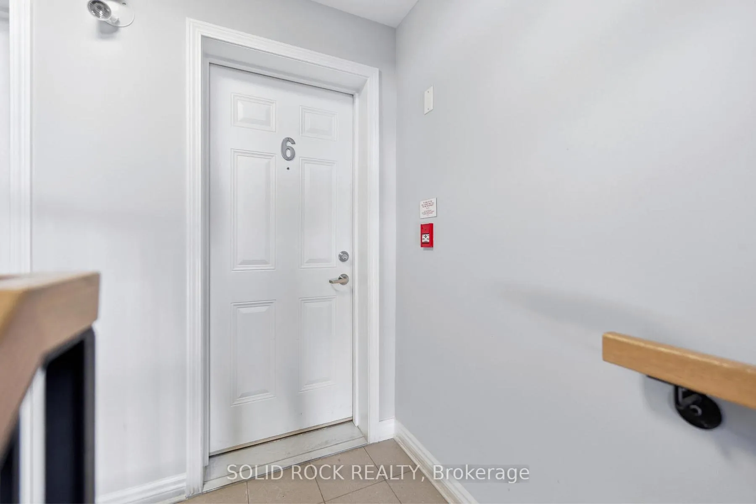
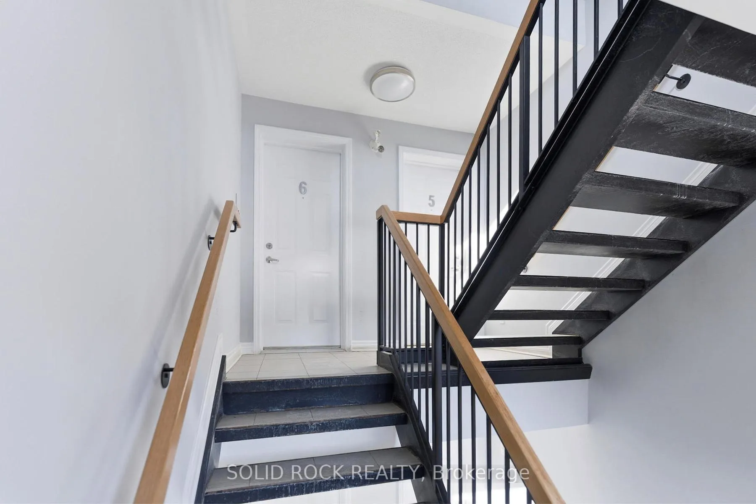
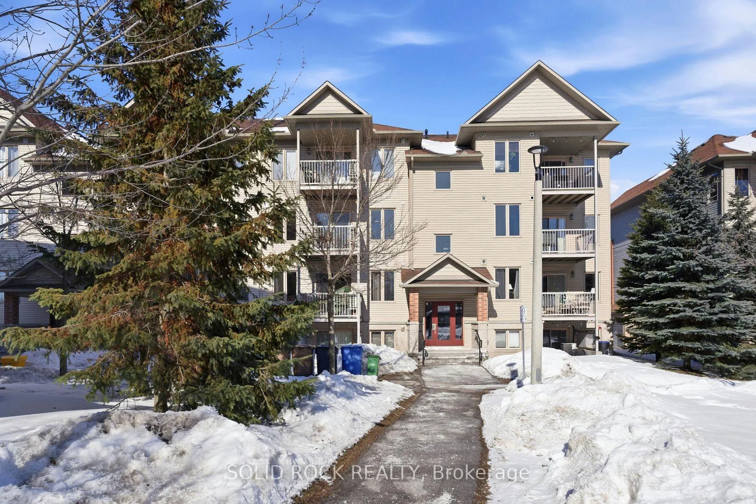
Unit 6, 50 Barnstone Drive
Ottawa (Barrhaven East), ON K2G 6X2
- 2Bedrooms
- 2Bathrooms
- 1Parking
- 1000–1199Sq Ft
- $2,645Tax
- $377/moCondo Fee
 Estimated Value:$384,500See Free Estimate Report

Property not available for sale or for rent.
HOMEH One: full-service selling for a 1% listing fee. The buyer's agent commission is separate.
Free Home EvaluationHow Much Is My Home Worth?Homes for Sale NearbySale & Price History for Unit 6, 50 Barnstone Drive, Ottawa, Barrhaven East
Real estate boards require you to or to see the full details of this property.
*Sold prices and complete sale & price history are regulated data. Under the Trust in Real Estate Services Act, 2002 (TRESA) and the rules of the Real Estate Council of Ontario (RECO), and pursuant to the Multiple Listing Service® rules of the Canadian Real Estate Association (CREA) and the Toronto Regional Real Estate Board (TRREB), this information may be shown only to registered users who have agreed to the applicable terms of use (a Virtual Office Website, or "VOW," arrangement). HOMEH Inc., Brokerage therefore provides it to signed-in members only. Creating an account is free and takes under a minute.
About Unit 6, 50 Barnstone Drive, Ottawa, Barrhaven East
Summarized Description
- Completely reconstructed in 2021 with modern finishes.
- Energy-efficient upgrades including LEED-certified furnace.
- Bright open-concept living area with luxury flooring.
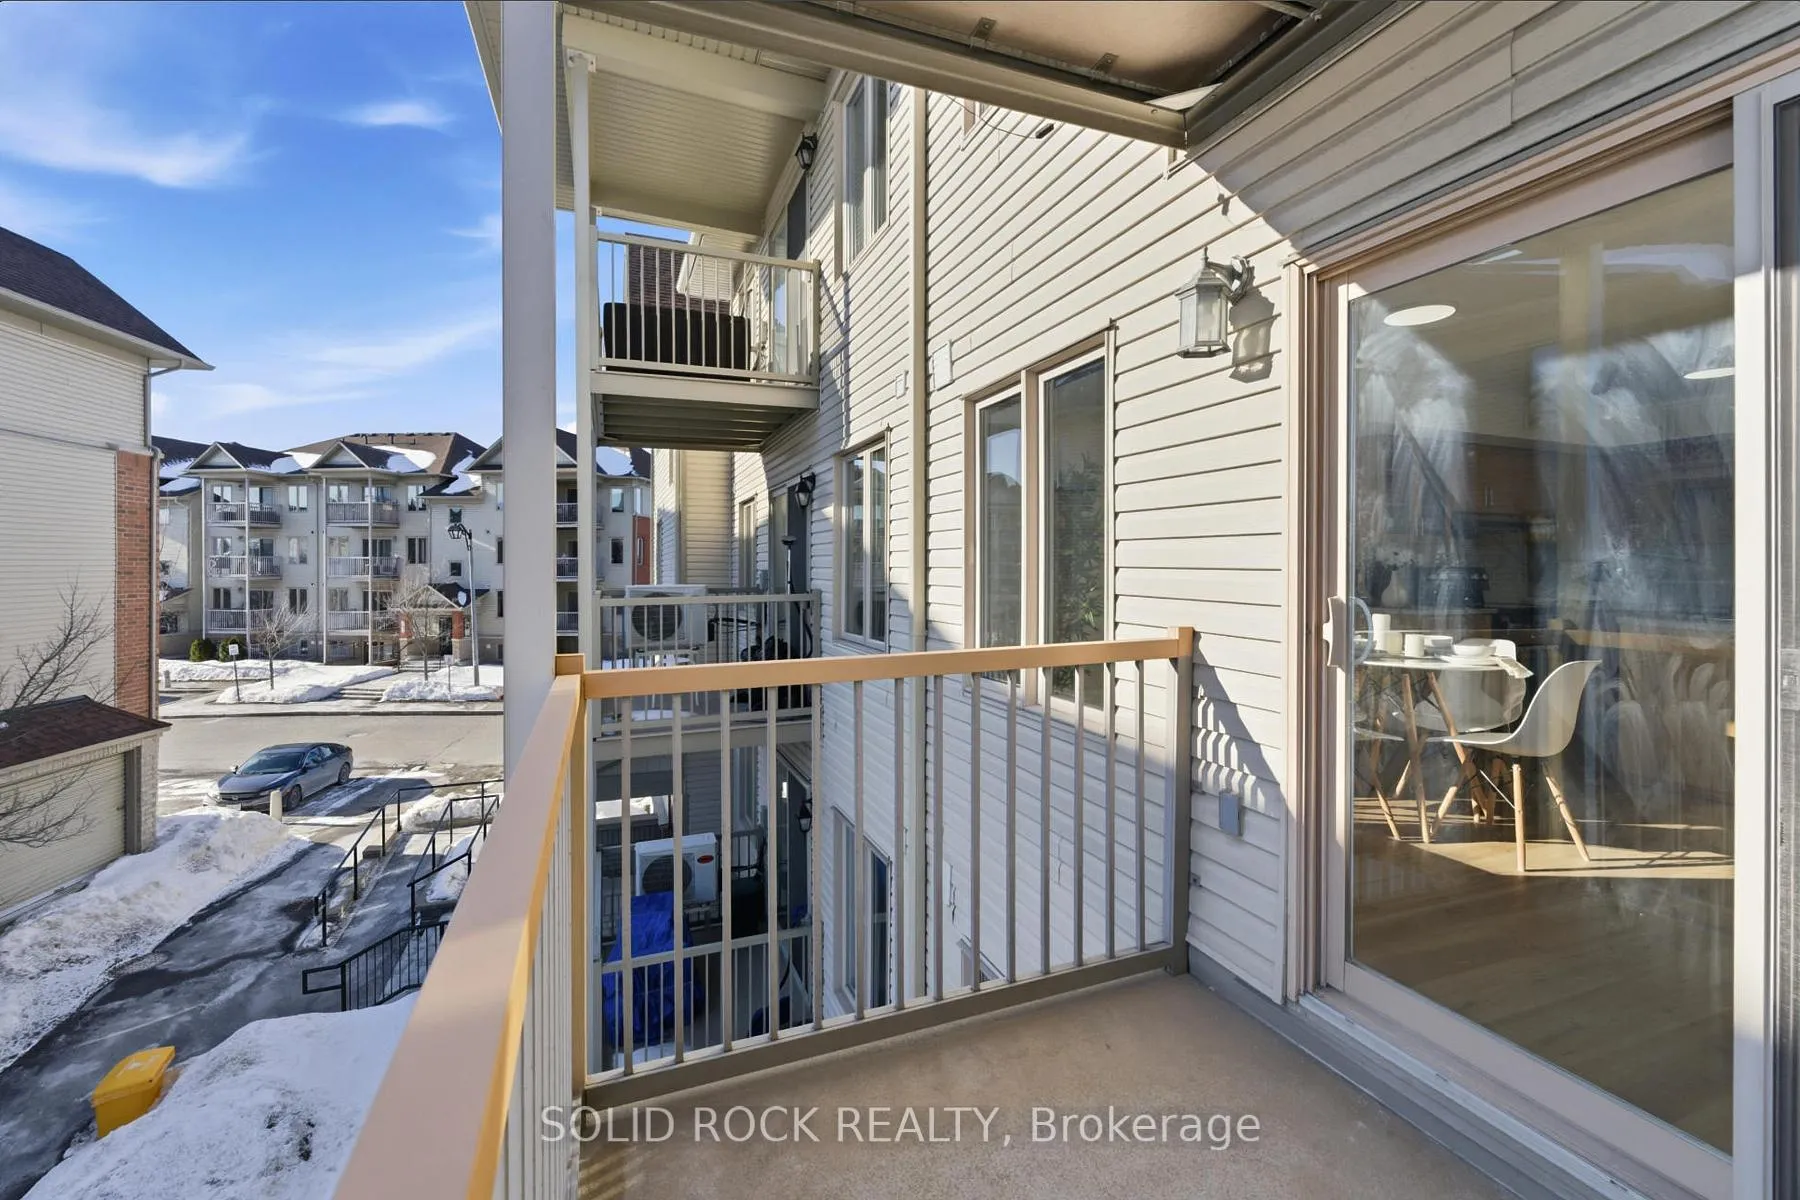
- Private balcony with unobstructed views of the park.
- Move-in ready with brand-new appliances.
- Conveniently located near shopping and public transit.
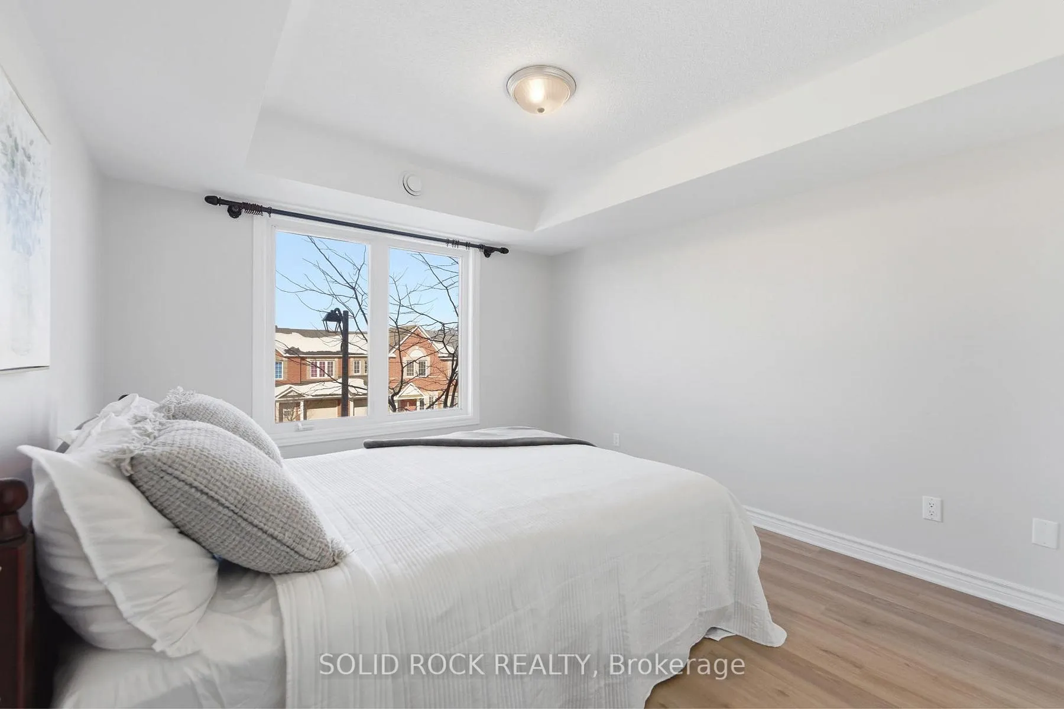
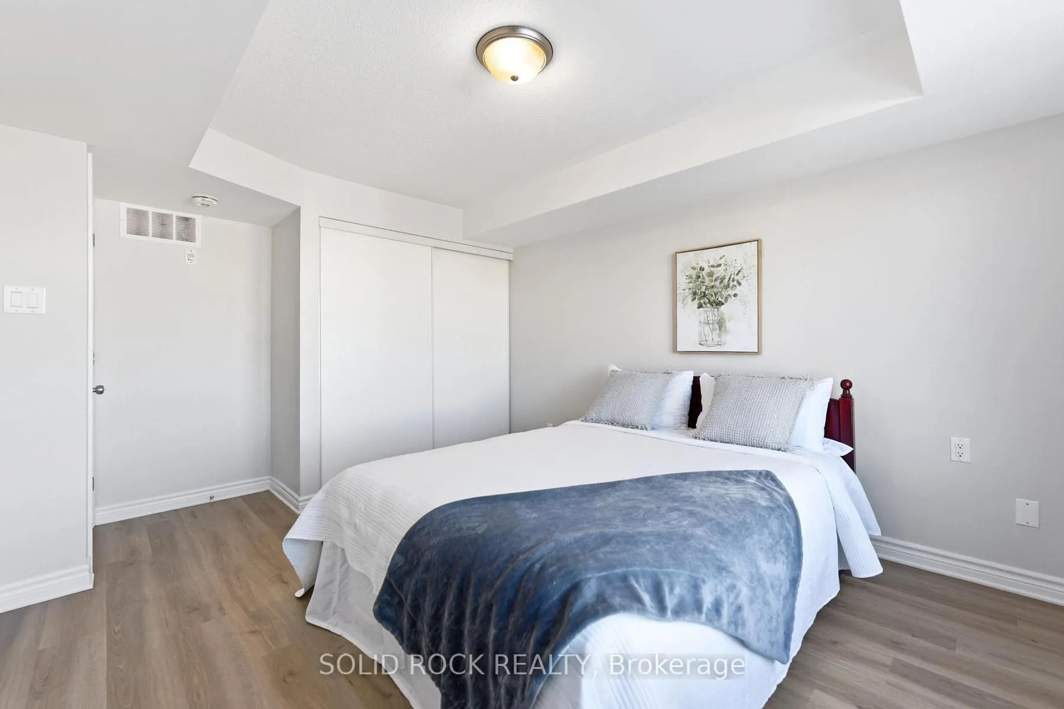
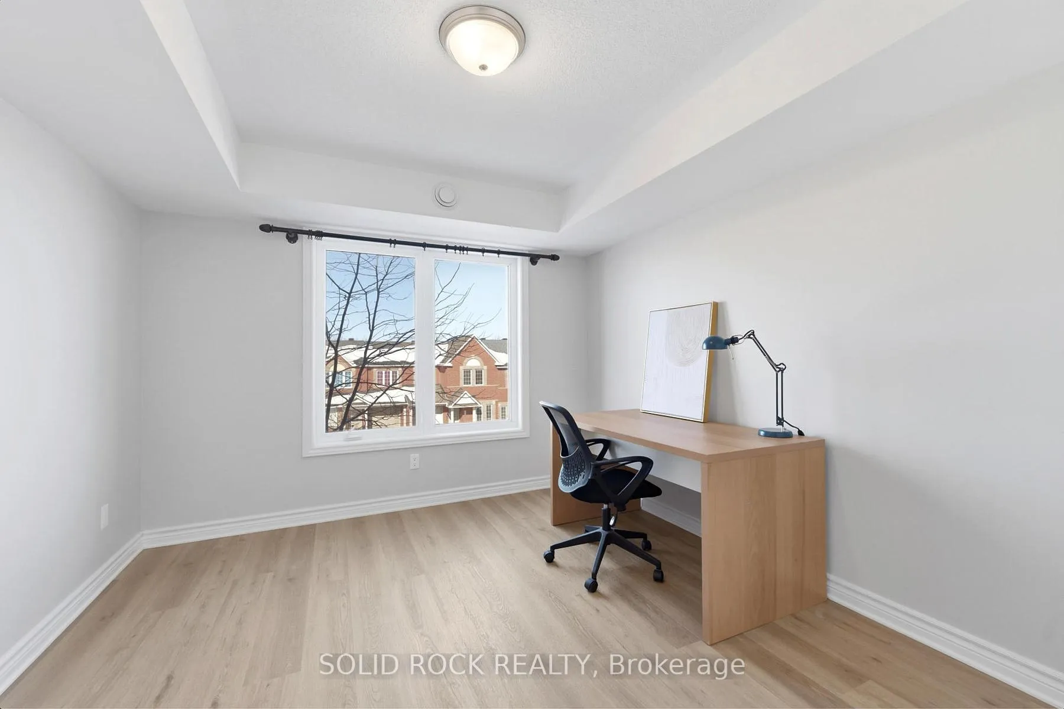
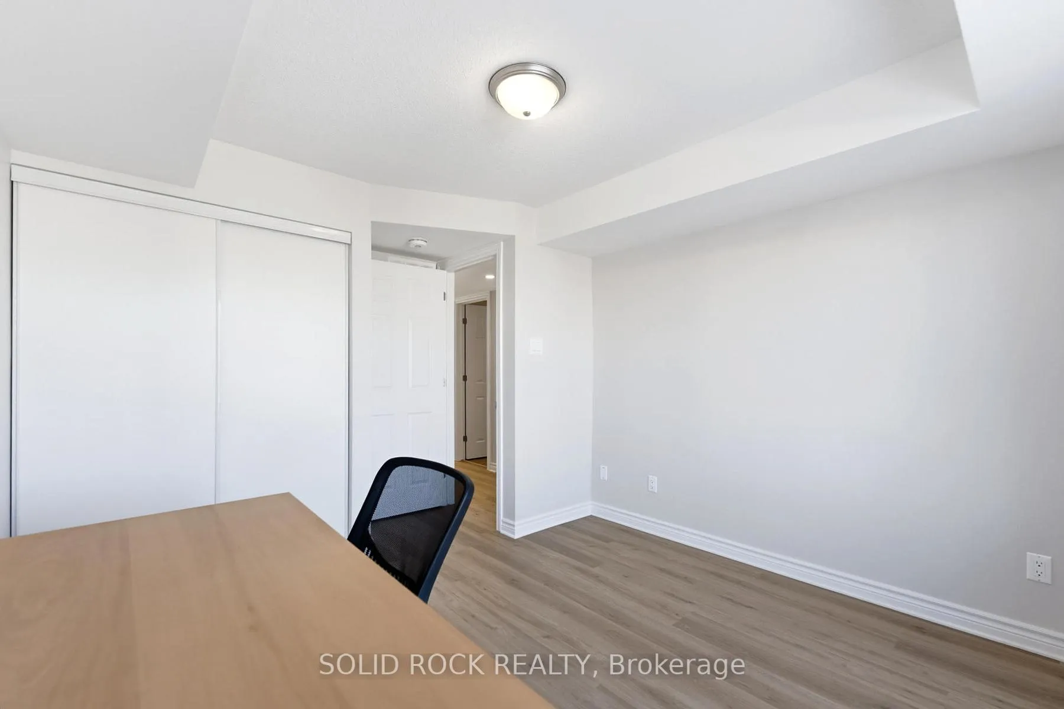
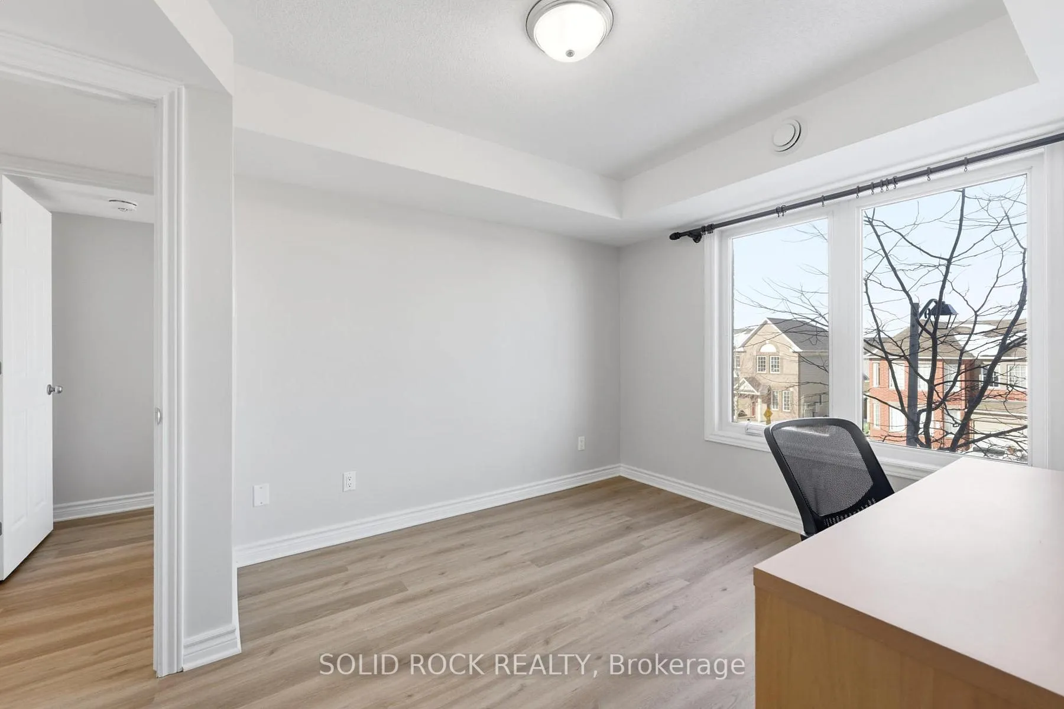
- Abundant natural light in both bedrooms.
- Thoughtfully updated for modern comfort.
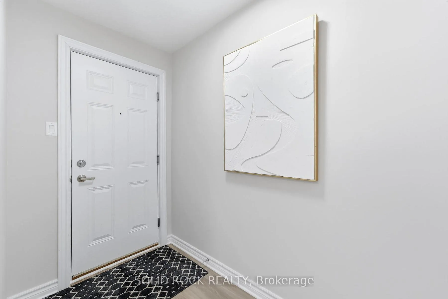
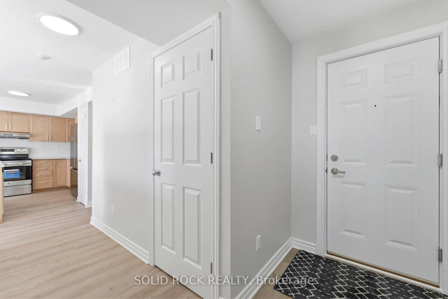
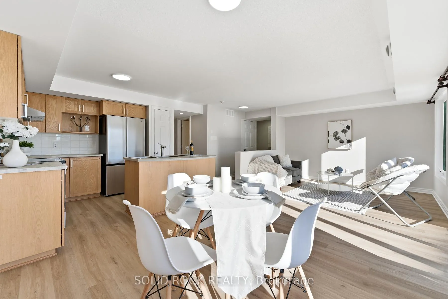
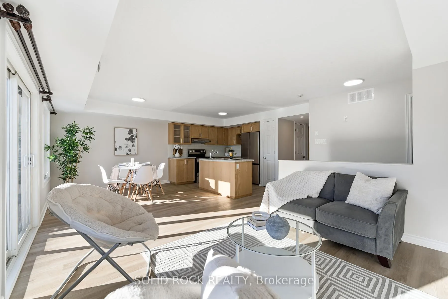
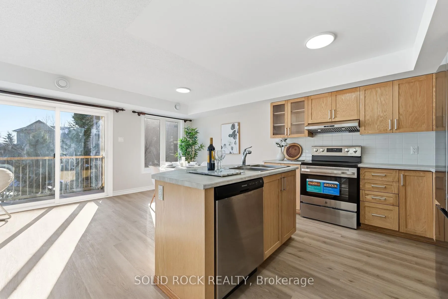
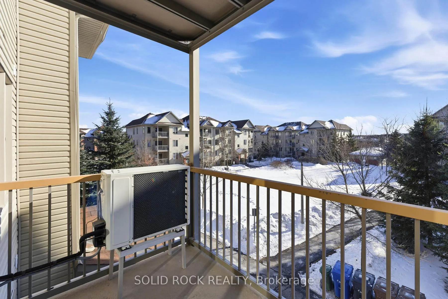
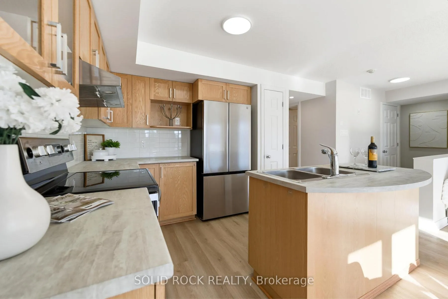
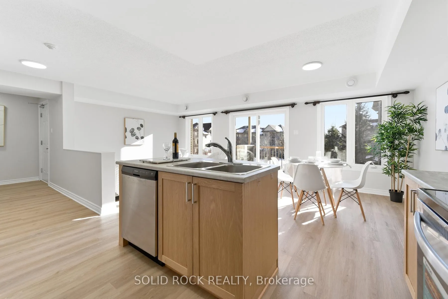
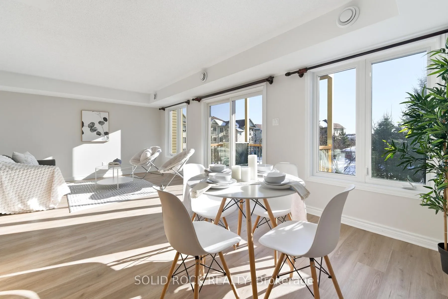
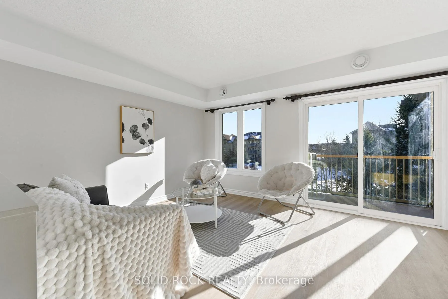
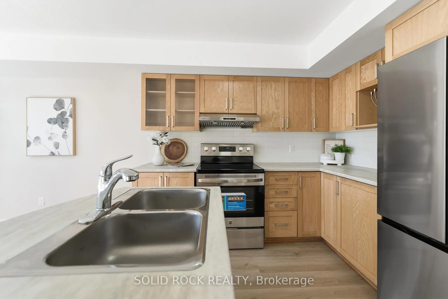
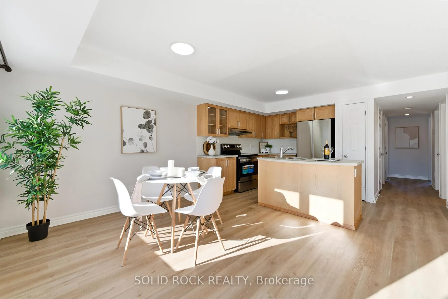
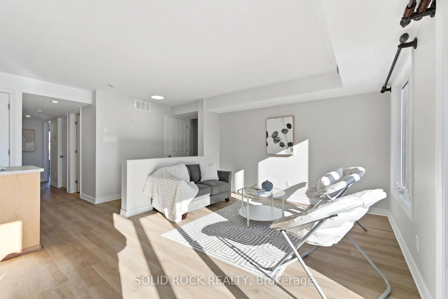
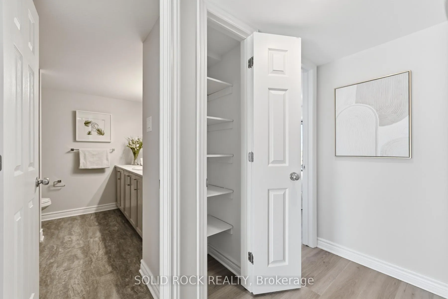
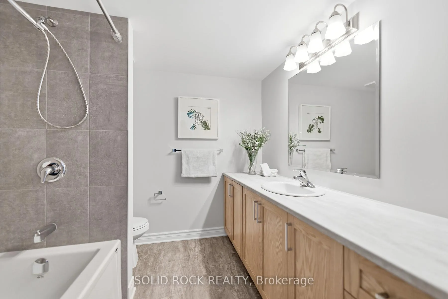
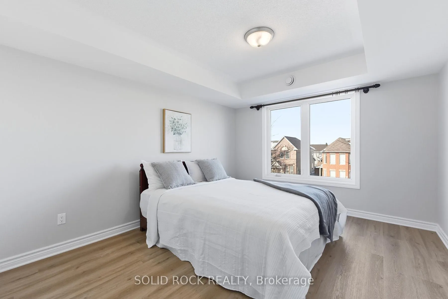
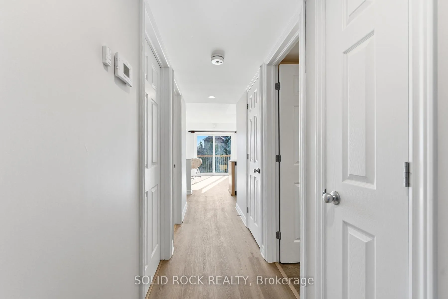
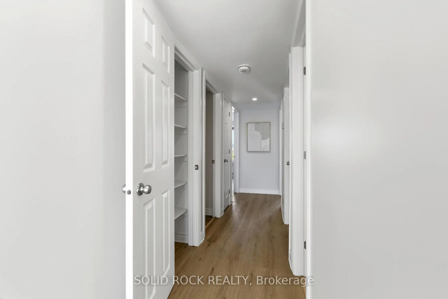
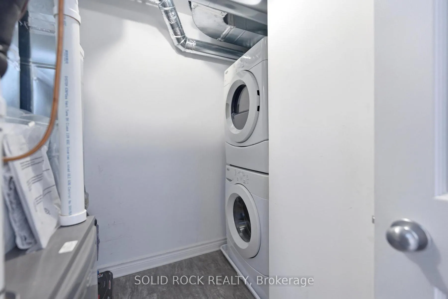
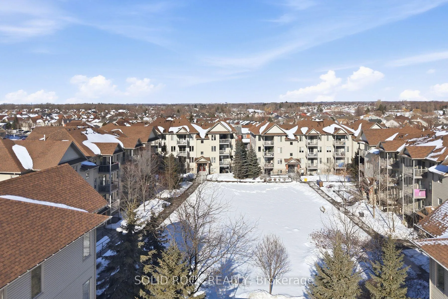
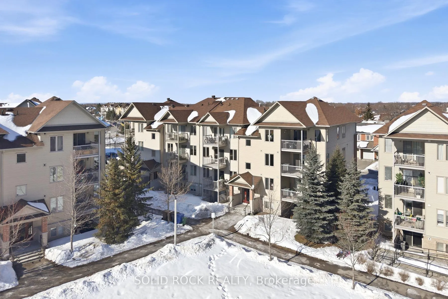
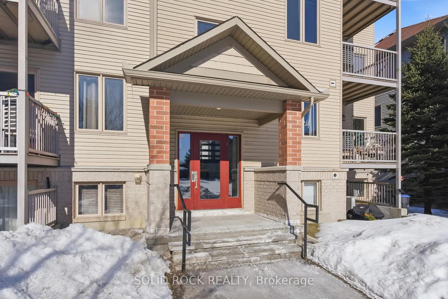
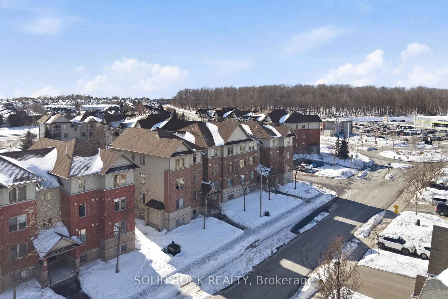
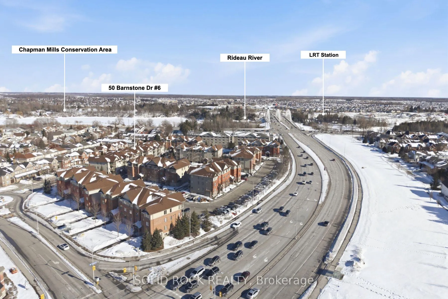
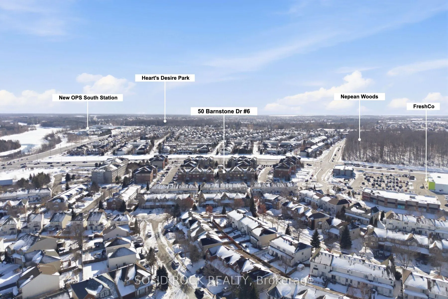
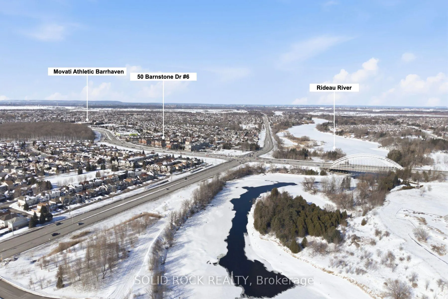
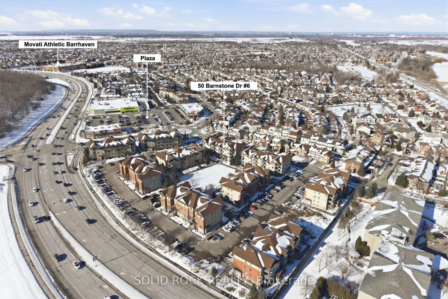
Welcome to 50 Barnstone - where AFFORDABILITY meets MODERN COMFORT. This beautifully rebuilt condo was completely reconstructed in 2021. It features modern finishes and energy-efficient upgrades, including a LEED-certified gas furnace (2021) and central A/C (2021). The home comes equipped with BRAND-NEW stainless steel appliances (refrigerator & stove), a LIKE-NEW dishwasher, and a 2021 washer and dryer - all reflecting NEWER MATERIALES and HIGHER CONSTRUCTION STANDARDS. Step inside to discover a bright, spacious interior with NEWLY INSTALLED luxury wide-plank flooring throughout and FRESH PAINT in every room. The open-concept living, dining, and kitchen area is filled with SOUTH LIGHT, a comfortable retreat year-round. Enjoy your private walk-out balcony with an UNOBSTRUCTED premium VIEW overlooking the peaceful park/green space. The two BEDROOMS offer abundant natural light too. Perfectly located just STEPS from shopping plazas, parks, gyms, and public transit - and only a 7-minute drive to the LRT station, 3-mins to Nepean Woods park and ride. You'll also appreciate convenient/plenty of parking spots, nearby Freshco plaza, walking trails, conservation areas, Movati, and many resources available in Barrhaven and Riverside South. MOVE-IN ready, thoughtfully UPDATED, and ideally LOCATED - this is condo living at its BEST.
Key Facts & Features
Property Costs
- Annual Property Tax Amount
- $2,645
- Land Transfer Tax Fee
- $4,324
Condo/Maintenance Fee
- Maintenance Fee
- $377 /month
Included In Maintenance Fee
- Building Insurance Included
- Parking Included
Rental Items
- Rental Equipment
- HWT
- Under Contract
- Hot Water Heater
- Basement Type
- None
Interior Features
- Pets Permitted
- Yes-with Restrictions
- Laundry Features
- In-Suite Laundry
- Laundry Level
- Main Level
- Interior Extras
- Carpet Free, Countertop Range, ERV/HRV
- View
- Park/Greenbelt
- Security Features
- Alarm System, Smoke Detector
- Fireplace/Stove
- No
- Elevator
- No
Exterior Features
- Balcony
- Enclosed
Building Amenities
- Visitor Parking
Building
- Building Type
- Condo Apartment
- Building Style
- Apartment
- Condo Corp Number
- 867
Construction
- Exposure
- South
- Exterior Finish
- Brick Front, Stone
- Roof
- Asphalt Shingle
- Special Designation
- Unknown
Inclusions
- Inclusions
- Stove, Dryer, Washer, Refrigerator, Dishwasher, Hood Fan.
Parking & Garages
- Garage Type
- Surface
- Garage Spaces
- 0
- Parking Type
- Owned
- Parking Spaces
- 0
- Total Garage And Parking Spaces
- 1
Lockers
- Locker Type
- None
Heating & Cooling
- Heat Source
- Gas
- Heat Type
- Forced Air
- Air Conditioning
- Central Air
- Bedrooms
- 2
- Washrooms
- 2
- Kitchens
- 1
Room sizes
- Foyer—Main level
- Living Room—Main level
- Dining Room—Main level
- Kitchen—Main level
- Primary Bedroom—Main level
- Bedroom—Main level
- Utility Room—Main level
Washrooms
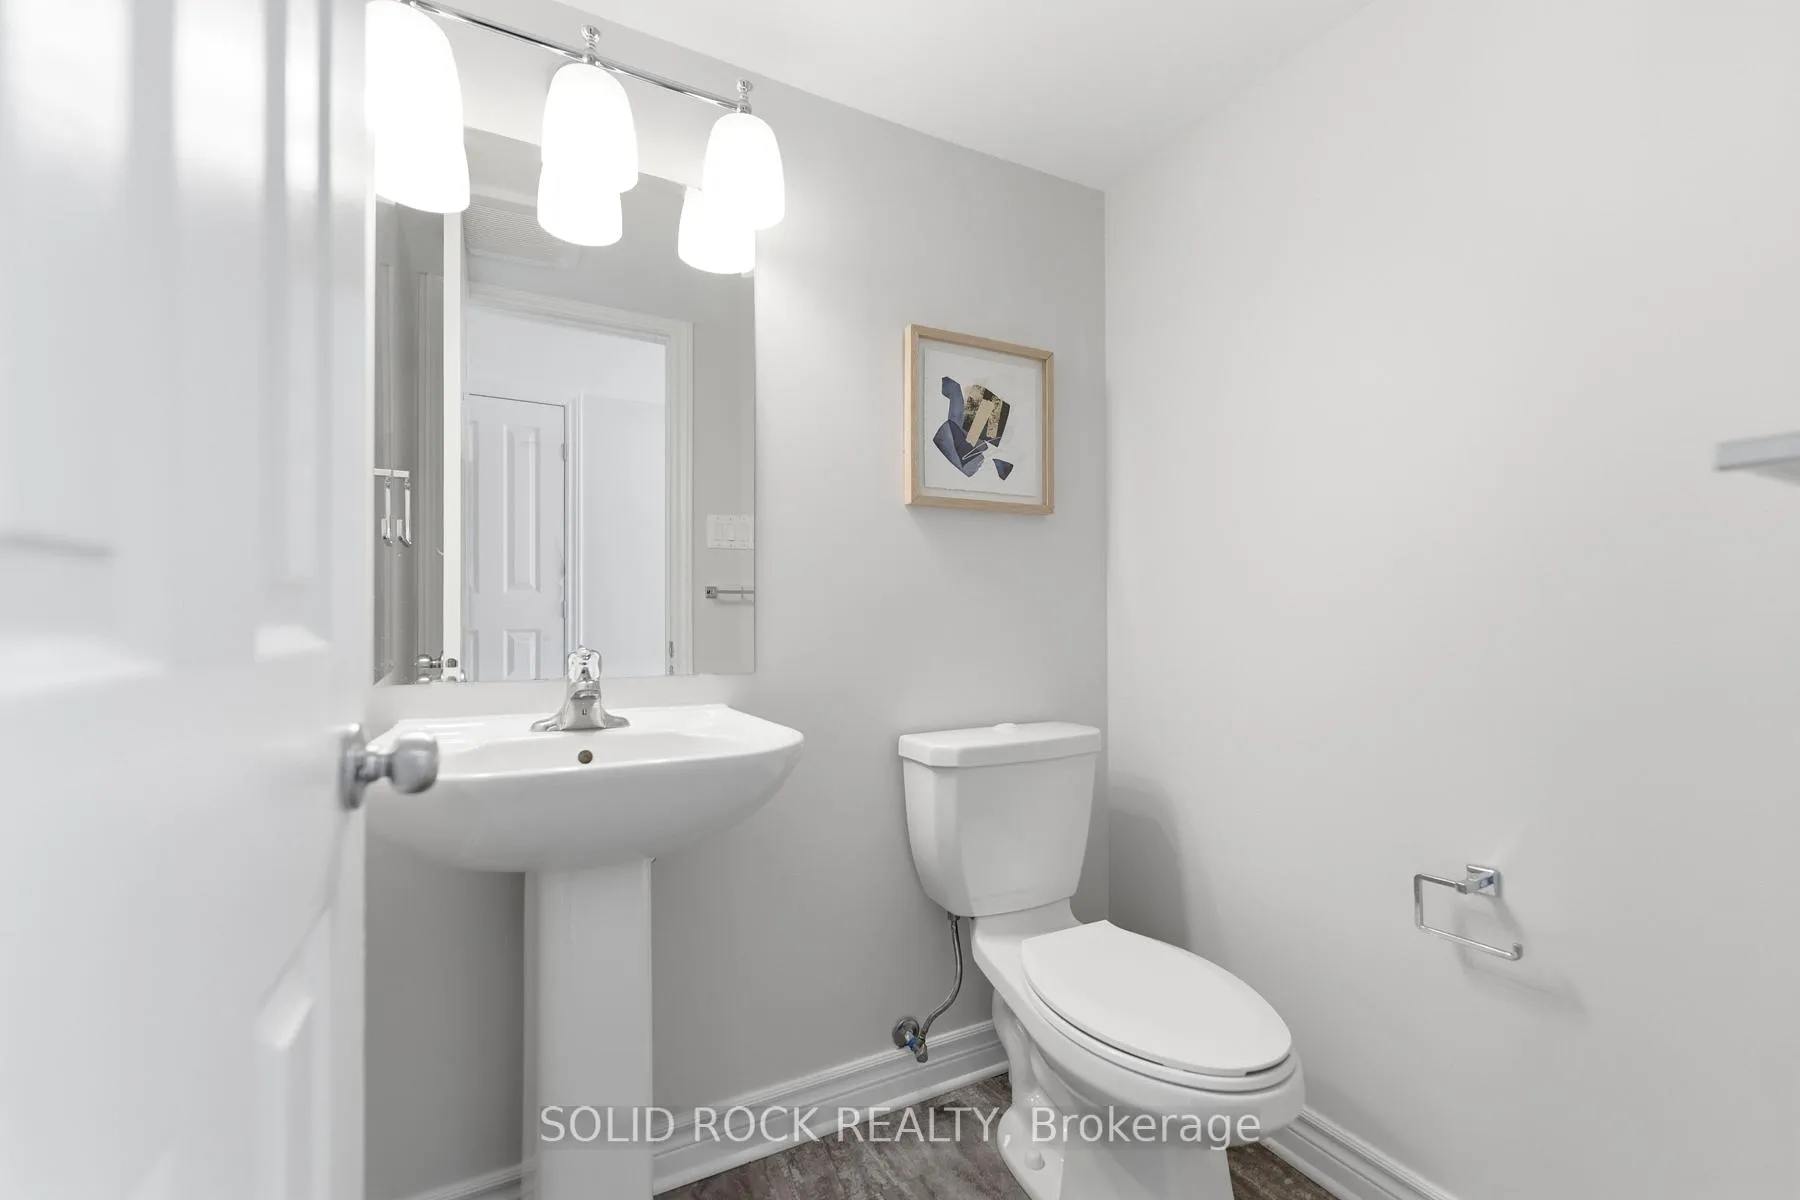
- 2-piece
- 3-piece
- Municipality
- Ottawa
- Neighbourhood
- Barrhaven East
- Main cross streets
- Cresthaven Dr
- Directions
- From Strandherd Dr turn right onto Cresthaven Dr, at the roundabout, take the 1st exit onto Barnstone Dr
- MLS® number
- X12842574
- Data source
- Toronto Regional Real Estate Board
- Status change
- 2026-05-27
- Listed on
- 2026-03-04
- Days on market
- 84 days
- Possession type
- Immediate
- Co-op commission
- 2
- Seller
- Listed by
- SOLID ROCK REALTY
Home Market Value
Current home valuation for Unit 6, 50 Barnstone Drive, Ottawa, Barrhaven East, Ottawa, ON. Listed for $389,900
HOMEH Estimate
$384,500
Estimated Sales Range
$301,963 - $467,037
HOMEH Estimate for Unit 6, 50 Barnstone Drive, Ottawa, Barrhaven East
Calculated with a real agent's CMA method — 45+ years of experience, codified. Not an AI guess.
For the owner
Is this your home? Track its value.
Get this home's HOMEH Estimate by email once a month, with how many homes are for sale around you.
Mortgage Payment Calculator
Compare up to 4 down payment scenarios
5% of purchase price for homes $500K or less
$19,495
| Scenario 1 | Scenario 2 | Scenario 3 | Scenario 4 | |
|---|---|---|---|---|
−Down payment | % $ | % $ | % $ | % $ |
+CMHC insurance | $14,816 | $10,878 | $9,280 | $0 |
=Total mortgage | $385,221 | $361,788 | $340,695 | $311,920 |
Amortization | ||||
Mortgage rate | % | % | % | % |
| Payment frequency | ||||
=Mortgage payment | $1,881monthly | $1,766monthly | $1,663monthly | $1,523monthly |
Land Transfer Tax
$4,324
$4,324
Around this home
Data provided by OpenStreetMap & Fraser Institute School Rankings
Ask HOMEH
New!Hi there!
👋Text or call (416) 301-9001
Recommended for you
Based on homes you've looked at.
No recommended properties found.
Nearby similar homes
No nearby properties found.
More real estate resources
Other homes nearby
Explore this area
Nearby neighbourhoods
- 7709 - Barrhaven - Strandherd homes for sale
- 7403 - Rideau Heights/Ashdale/Rideau Glen homes for sale
- 7706 - Barrhaven - Longfields homes for sale
- 7702 - Barrhaven - Knollsbrook homes for sale
- 7705 - Barrhaven - On the Green homes for sale
- 7704 - Barrhaven - Heritage Park homes for sale
- 7708 - Barrhaven - Stonebridge homes for sale
- 7701 - Barrhaven - Pheasant Run homes for sale
No nearby listings available.