

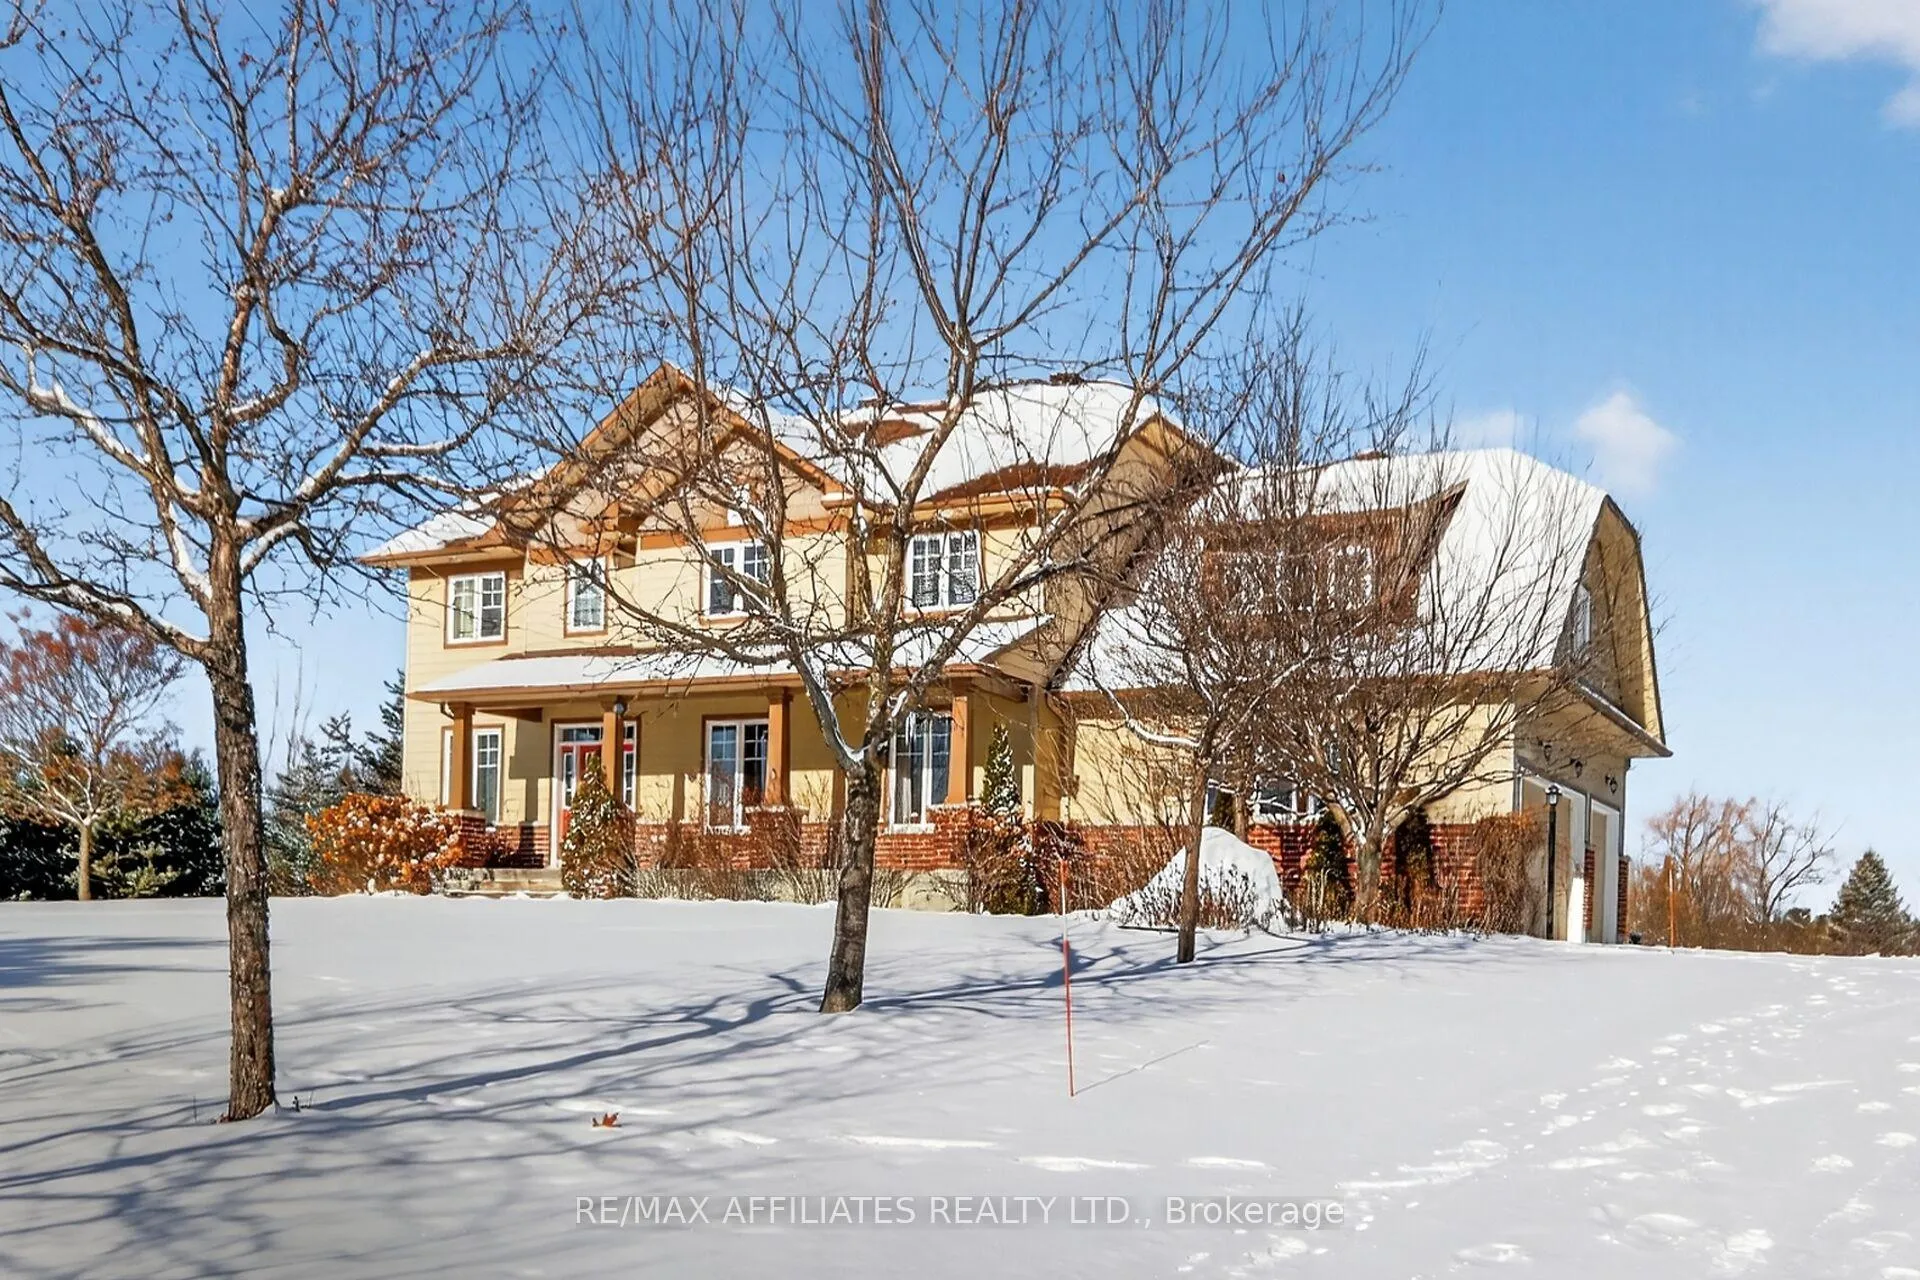
500 Bradbury Court
500 Bradbury Court
 See all 50 photos
Property history
Facts and features
- BasementApartment
- Age of home16–30 years
- Water, sewerWell, septic
- HeatingForced air
- Second kitchen
- Separate entrance
- Walk-out basement
- Fireplace
- Central air
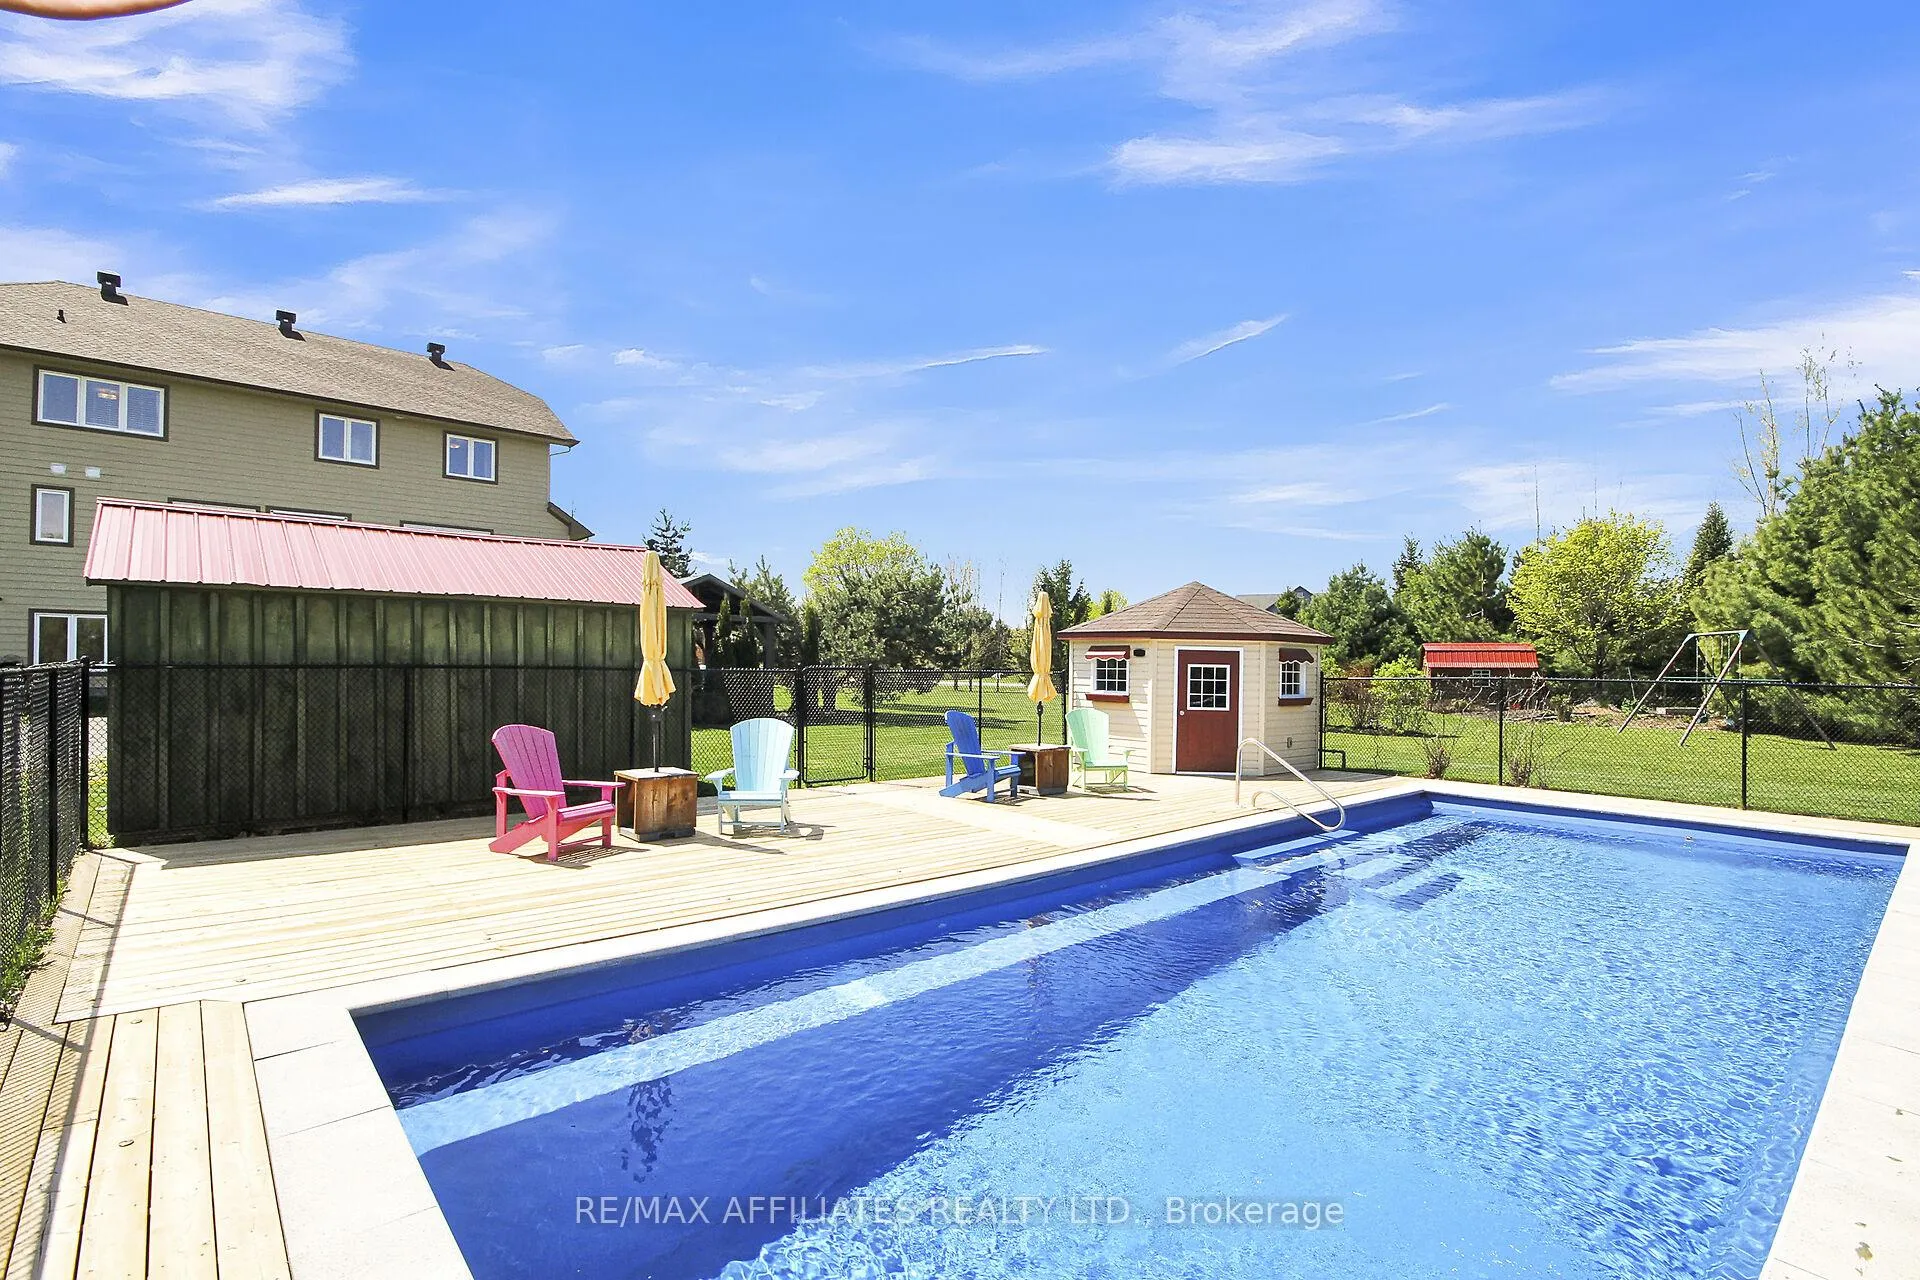
- Inground pool
The homeDetached, 2-storey, Age 16–30 years
- Type: Detached
- Style: 2-storey
- Age: 16–30 years
- Living space: 3,000–3,500 sq ft
- Basement: Finished with walk-out, walk-out, apartment, finished, separate entrance
- View: Trees/woods, pool
InsideFireplace Yes, natural gas, Main level, Auto garage door remote, built-in oven, central vacuum, generator - full, in-law capability, sauna, sump pump, accessory apartment, in-law suite, water treatment
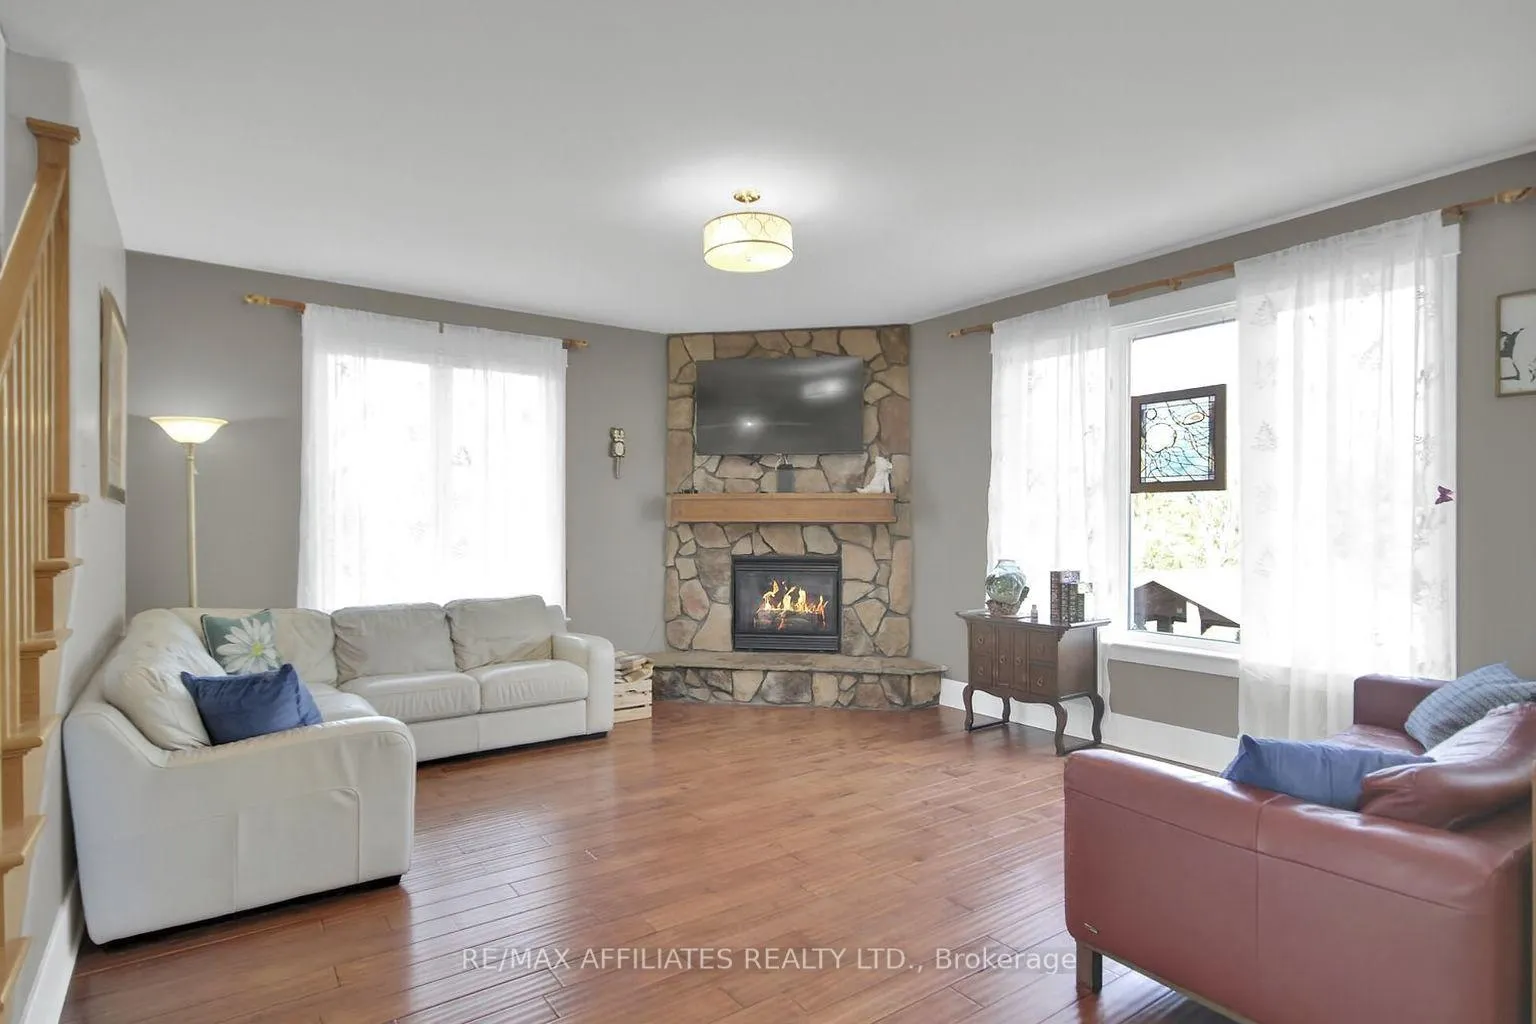
- Fireplace: Yes, natural gas
- Laundry: Main level
- Features: Auto garage door remote, built-in oven, central vacuum, generator - full, in-law capability, sauna, sump pump, accessory apartment, in-law suite, water treatment
- Rooms above ground: 19
- Bedrooms: 4 + 1 in the basement
- Bathrooms: 5
- Kitchens: 2
- Family room: Yes
Outside and lotBrick, vinyl siding, Shingles, Poured concrete
- Exterior: Brick, vinyl siding
- Roof: Shingles
- Foundation: Poured concrete
- Pool: Inground, salt
- Features: Landscaped, lawn sprinkler system, privacy, porch
- Other structures: Garden shed, gazebo, shed
- Size: 283.04 × 380.81 ft
Parking3 Garage, Attached, Private, inside entry
- Spaces: 3 Garage
- Garage: Attached
- Driveway: Private, inside entry
Heating, water and powerForced air, gas, Central air, Well
- Heating: Forced air, gas
- Cooling: Central air
- Water: Well
- Sewer: Septic
Costs and taxesTaxes $8,781 a year, HST included in the price, Hot water tank (2024 as per seller)
- Taxes, 2025: $8,781 a year
- HST: HST included in the price
- Rental items: Hot water tank (2024 as per seller)
- Under contract: Hot water tank-gas
Included in the saleRefrigerator (x2), dishwasher (x2), stovetop (x2), b/i oven (main), microwave/hoodfan (main), washer, dryer, all pool equipment, generator, sump pump, sheds (x3), garage openers, sauna (basement bathroom), window coverings, central vac (as-is condition), lv & fr tv wall-mounts, Not included None
- Included: Refrigerator (x2), dishwasher (x2), stovetop (x2), b/i oven (main), microwave/hoodfan (main), washer, dryer, all pool equipment, generator, sump pump, sheds (x3), garage openers, sauna (basement bathroom), window coverings, central vac (as-is condition), lv & fr tv wall-mounts
- Not included: None
NearbyGolf, park, school, wooded/treed, school bus route
- Close to: Golf, park, school, wooded/treed, school bus route
Listing detailsX12612678, Sold, Dec 9, 2025
- MLS® number: X12612678
- Status: Sold
- Listed on: Dec 9, 2025
- Days on market: 56
- Updated: Feb 3, 2026
- Possession: Flexible
- Occupied by: Owner
- Listing brokerage: RE/MAX AFFILIATES REALTY LTD.
About this home
500 Bradbury Court, Ottawa (Kanata - Kanata, North West), ON K2W 0A1
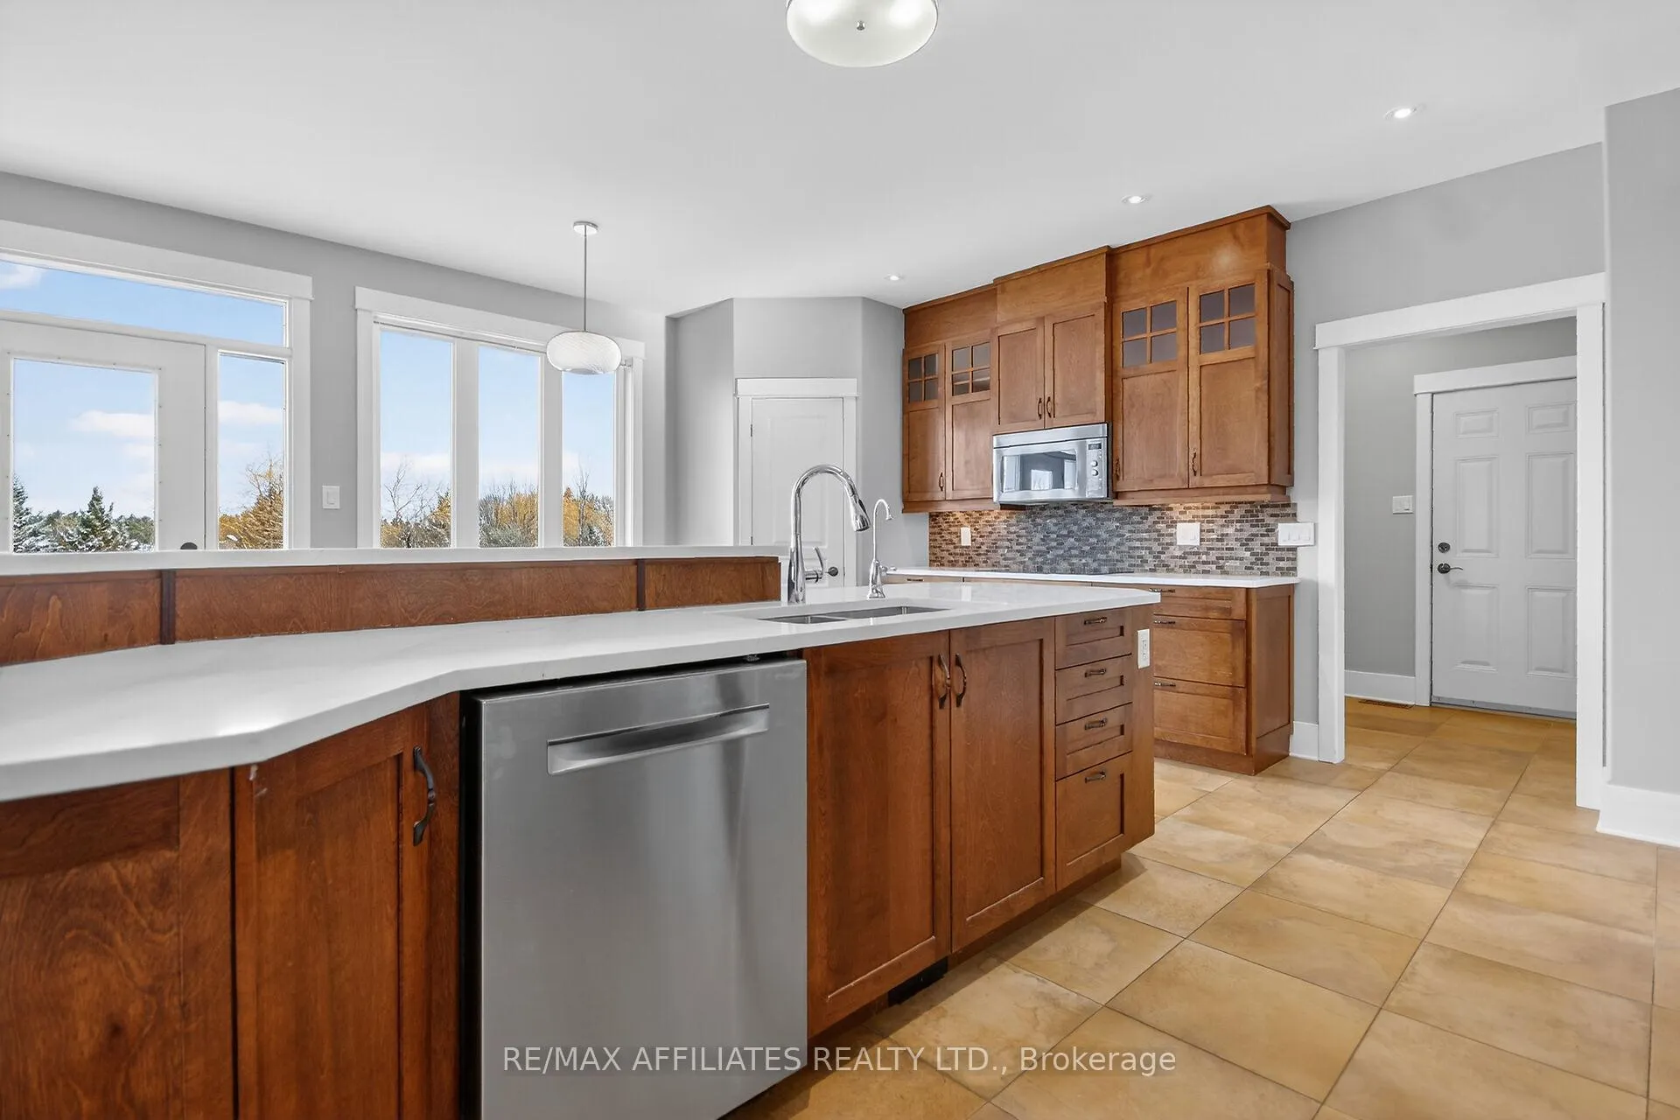
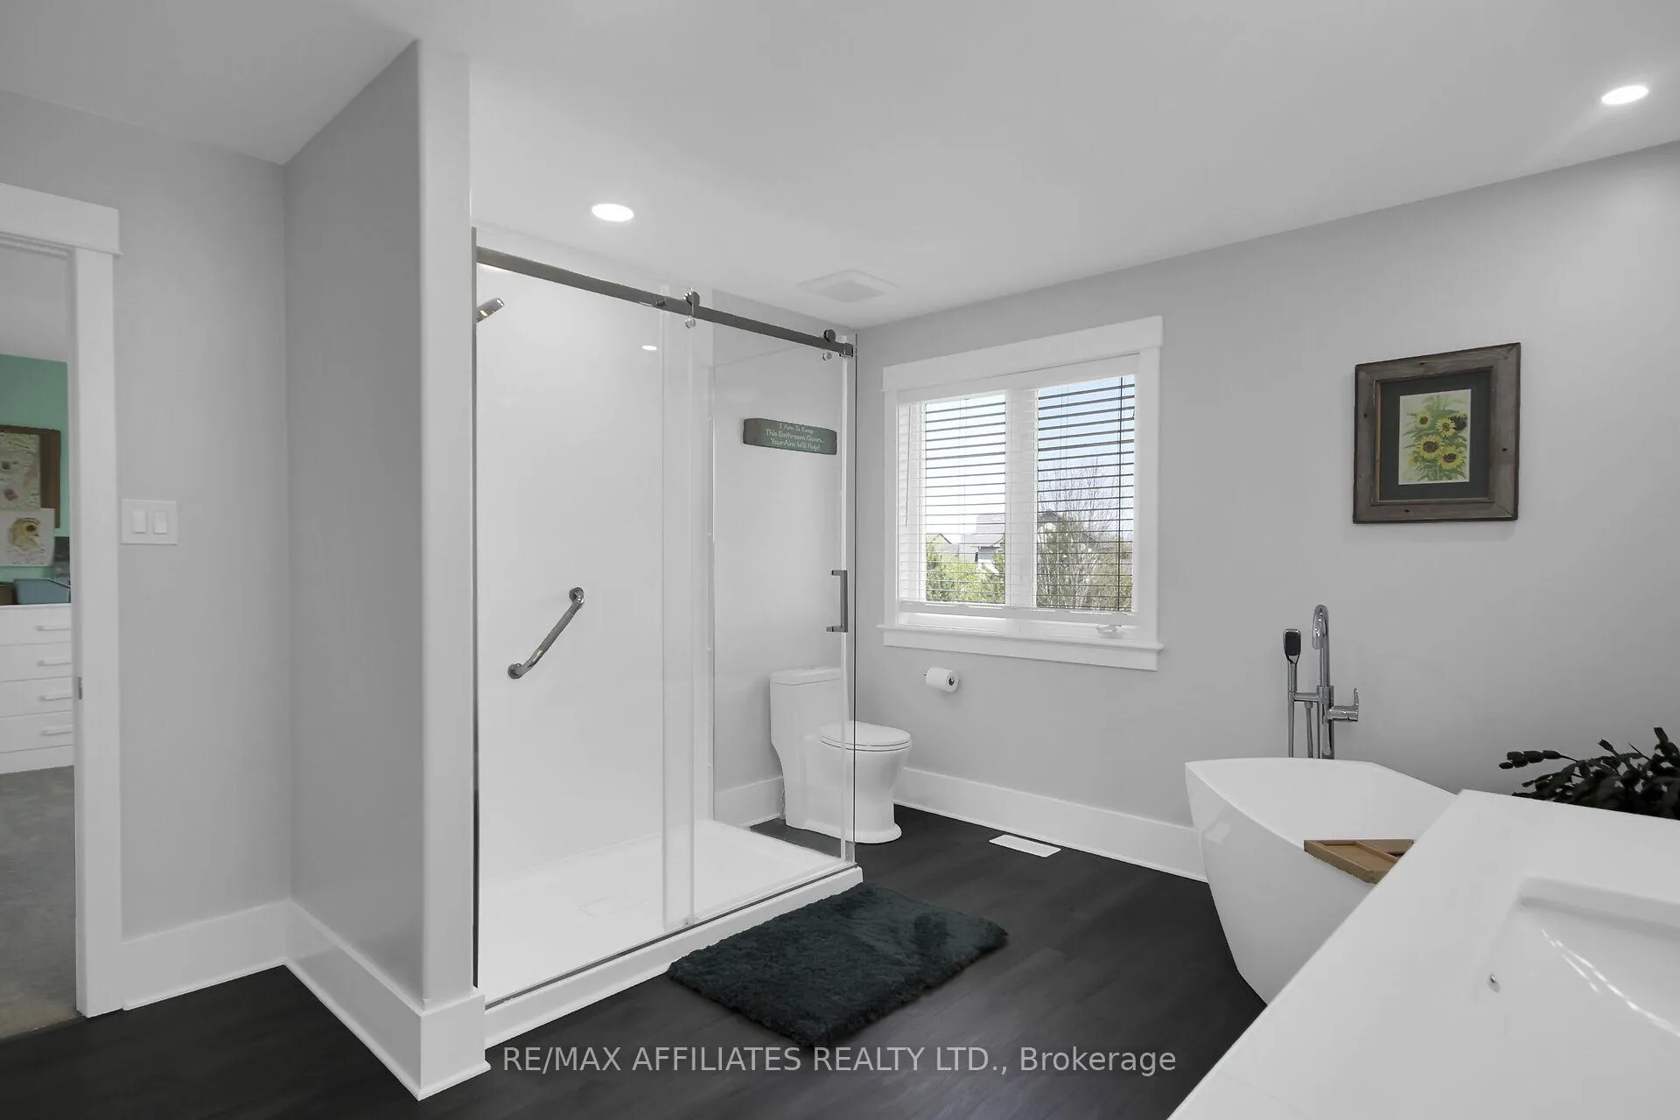
Come see this beautiful turn-key home located on a 2 acre corner lot in the sought after community of Ridgeside Farm with its residents only private park & fun family get-togethers! Built by award winning Land Ark Homes, it offers over 3,300 sq/ft + finished WALKOUT level! The open-concept & sun-filled main level features hardwood floors, office with French doors & a combined front sitting & grand dining room. Around the corner is the living room with cozy gas fireplace wrapped in a rustic stone wall that opens up to your country-sized chef's kitchen with Granite countertops, SS appliances, classic oak cabinetry, large sit-up island, walk-in pantry & built-in desk. The bright 2nd level hosts a front bedroom with its own updated 4pc ensuite, bedroom #3 has a cheater door to the updated main bathroom and the spacious primary retreat has a walk-in closet & magazine-worthy ensuite with custom shower, soaker tub & stylish vanity. Bedroom #4 also has access to the primary ensuite & offers the option to be used be as a nursery, study or 2nd walk-in closet. This level also has a massive family room where your family can watch movies together. The open-concept WALKOUT lower level is filled with light thanks to big windows and offers a 5th bedroom, big rec room with old-fashion gas fireplace, 2nd kitchen & spa-like bathroom with custom shower & built-in sauna. With its own rear parking & entrance, it is ideal for multi-generational families or in-law suite. Your private & tree filled backyard showcases a heated salt-water pool with sitting area, a large deck with gazebo & homey fire-pit. Don't forget the underground sprinklers & gas powered generator which keeps your entire property running if power goes out (house & pool). Great features & updates: Covered front porch, Main floor laundry, 3 car garage, Most of the home repainted (2025), Granite countertops & undermount sink (2025), 2nd level carpet (2025), Shingles (2018). Minutes from all the amenities in Morgan's Grant.
Ask about this home
A HOMEH agent will answer your questions about this home.
Around this home
Schools nearby
School rating, out of 10.
Helpful calculators
Your HOMEH agent

"Priced 8% under the Hestimate. I would see it this week."