

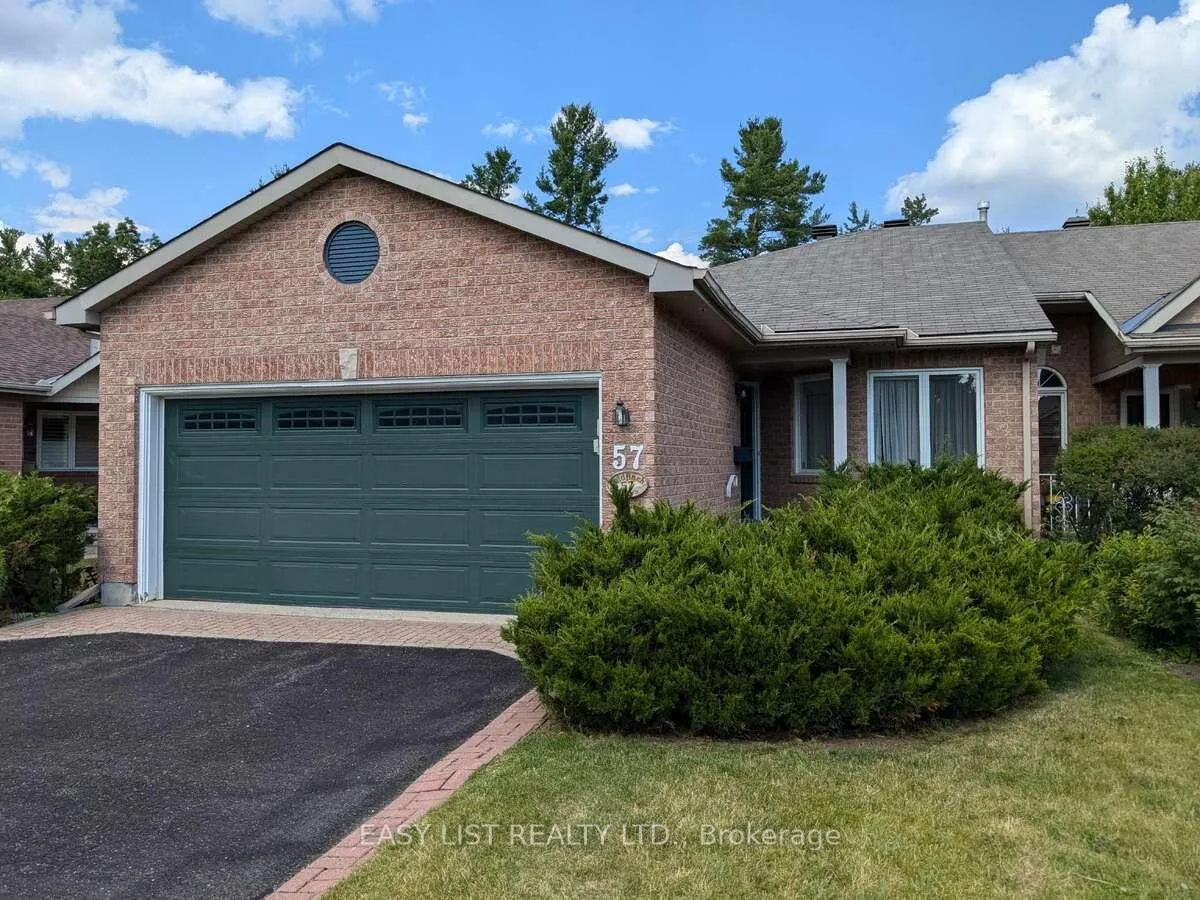
57 Goldfinch Drive
57 Goldfinch Drive
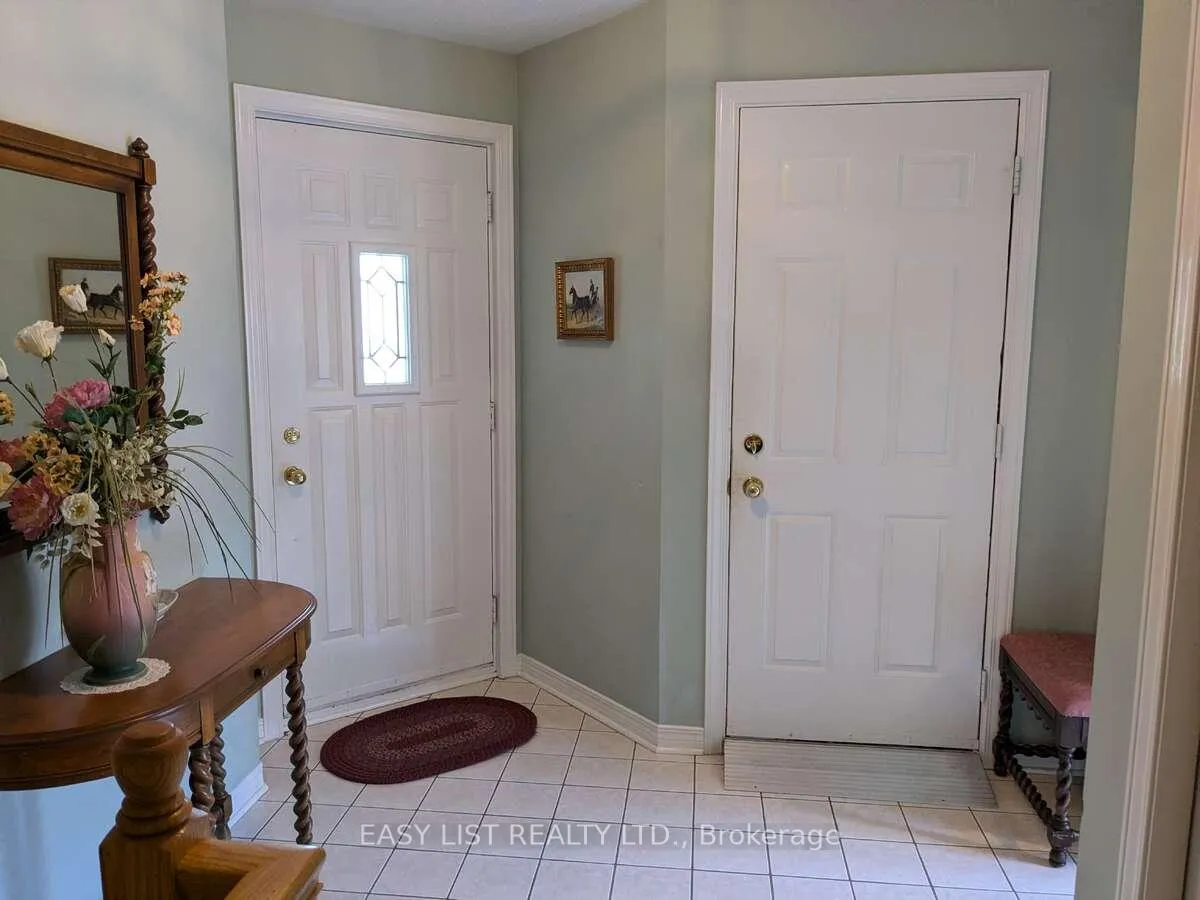
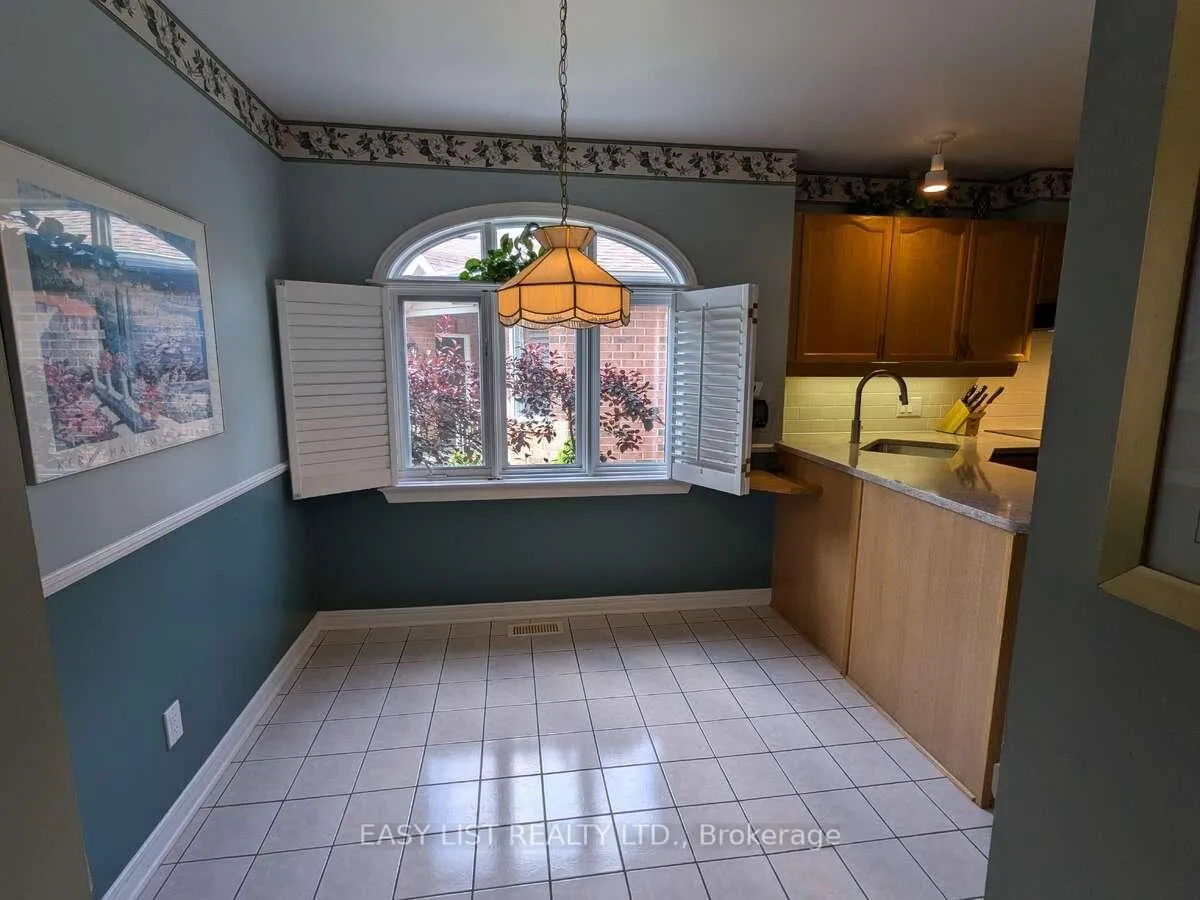
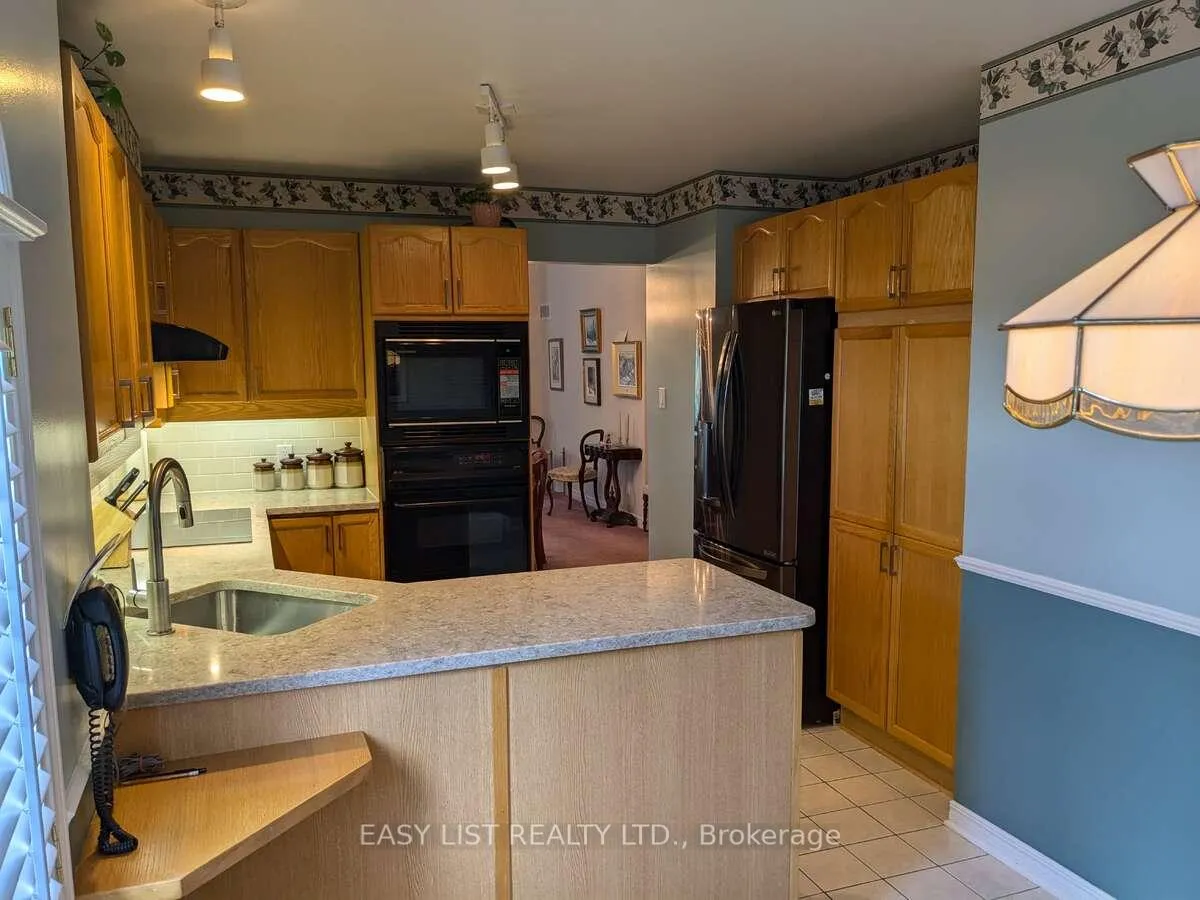
 See all 41 photos
Property history
Facts and features
- BasementFinished
- Age of home31–50 years
- Water, sewerMunicipal
- HeatingForced air
- Fireplace
- Central air
The homeFreehold Townhouse, Bungalow, Age 31–50 years
- Type: Freehold Townhouse
- Style: Bungalow
- Age: 31–50 years
- Living space: 1,100–1,500 sq ft
- Basement: Finished
- View: Forest, park/greenbelt
- Special designation: Accessibility
InsideFireplace Yes, living room, natural gas, Main level, Auto garage door remote, built-in oven, central vacuum, countertop range, erv/hrv, floor drain, guest accommodations, primary bedroom - main floor, water heater, water meter, wheelchair access, workbench
- Fireplace: Yes, living room, natural gas
- Laundry: Main level
- Features: Auto garage door remote, built-in oven, central vacuum, countertop range, erv/hrv, floor drain, guest accommodations, primary bedroom - main floor, water heater, water meter, wheelchair access, workbench
- Security: Carbon monoxide detectors, smoke detector
- Elevator: Yes
- Rooms above ground: 7
- Rooms in the basement: 3
- Bedrooms: 2 + 1 in the basement
- Bathrooms: 3
- Kitchens: 1
Outside and lotBrick, Asphalt shingle, Poured concrete
- Exterior: Brick
- Roof: Asphalt shingle
- Foundation: Poured concrete
- Features: Backs on green belt, patio, privacy, year round living
- Accessibility: Raised toilet, ramped entrance, stair lift, wheelchair access
- Size: 36.15 × 108.26 ft
Parking2 Garage, Attached, Private double
- Spaces: 2 Garage
- Garage: Attached
- Driveway: Private double
Heating, water and powerForced air, gas, Central air, Municipal water
- Heating: Forced air, gas
- Cooling: Central air
- Water: Municipal water
- Sewer: Municipal sewer
- Natural gas: Yes
- Hydro: Yes
- Cable: Available
- Telephone: Available
Costs and taxesTaxes $5,164 a year, HST No HST, Hot water tank
- Taxes, 2025: $5,164 a year
- HST: No HST
- Rental items: Hot water tank
- Under contract: Hot water heater
Included in the saleAll furnishings, art work, appliances, and other chattels currently in the house.
- Included: All furnishings, art work, appliances, and other chattels currently in the house.
NearbyCul de sac/dead end
- Close to: Cul de sac/dead end
Listing detailsX12335977, Sold, Aug 10, 2025
- MLS® number: X12335977
- Status: Sold
- Listed on: Aug 10, 2025
- Days on market: 194
- Updated: Feb 20, 2026
- Possession: Flexible
- Occupied by: Vacant
- Listing brokerage: EASY LIST REALTY LTD.
About this home
57 Goldfinch Drive, Ottawa (Kanata - Bridlewood), ON K2M 2P5
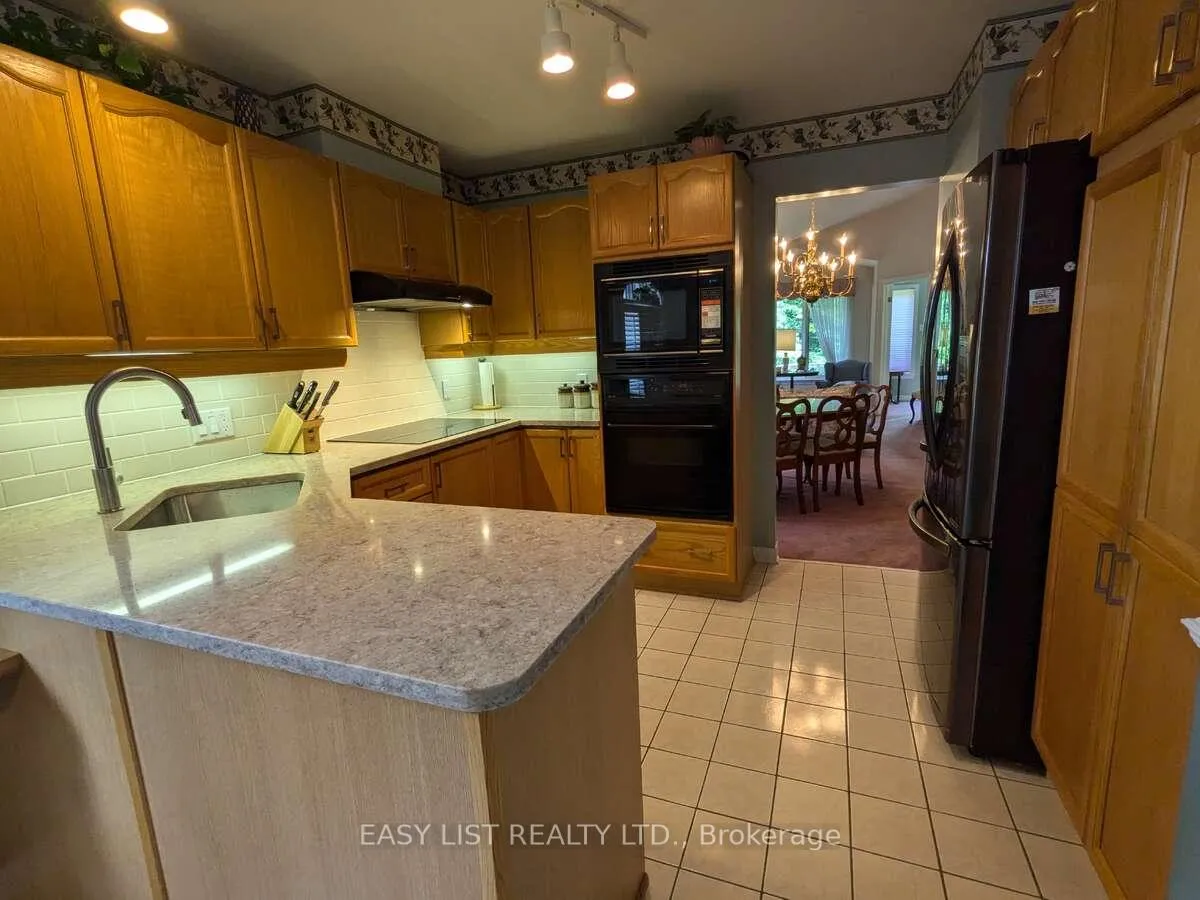
For more info on this property, please click the Brochure button. Estate Sale. A unique, one-of-a-kind bungalow located on a quiet street in the sought-after adult lifestyle community of Pinehill Estates.FEATURES AND BENEFITS* Backs onto the NCC forest. Stroll the nature trails or enjoy from the cosy sunroom.* Formal dining area and sophisticated living room featuring a vaulted ceiling and a natural gas fireplace.* Renovated kitchen with quartz countertops, induction cooktop, and pull out shelving.* Renovated bathroom with no-steam in-shower mirror and rainmaker shower head.* Two car garage with finished floor.*1500 sq ft finished floor area on main floor* 987 sq ft finished floor area in basement (extra finished room was added - much larger than comparables).* Workshop in unfinished basement.* Accessibility features - stairlift, ramp, grab bars, elevated toilet with bidet* Option to include any or all of the furniture, antiques, artworks, and amenties currently on-site. Anything not wanted will be donated.. Roof and AC - 5 years old, Furnace - 9 years old, HRV and (rental) HWT - new.
Ask about this home
A HOMEH agent will answer your questions about this home.
Around this home
Daily convenience, out of 100, from the distances below
Schools nearby
School rating, out of 10.
Helpful calculators
Your HOMEH agent

"I would see it this week."