

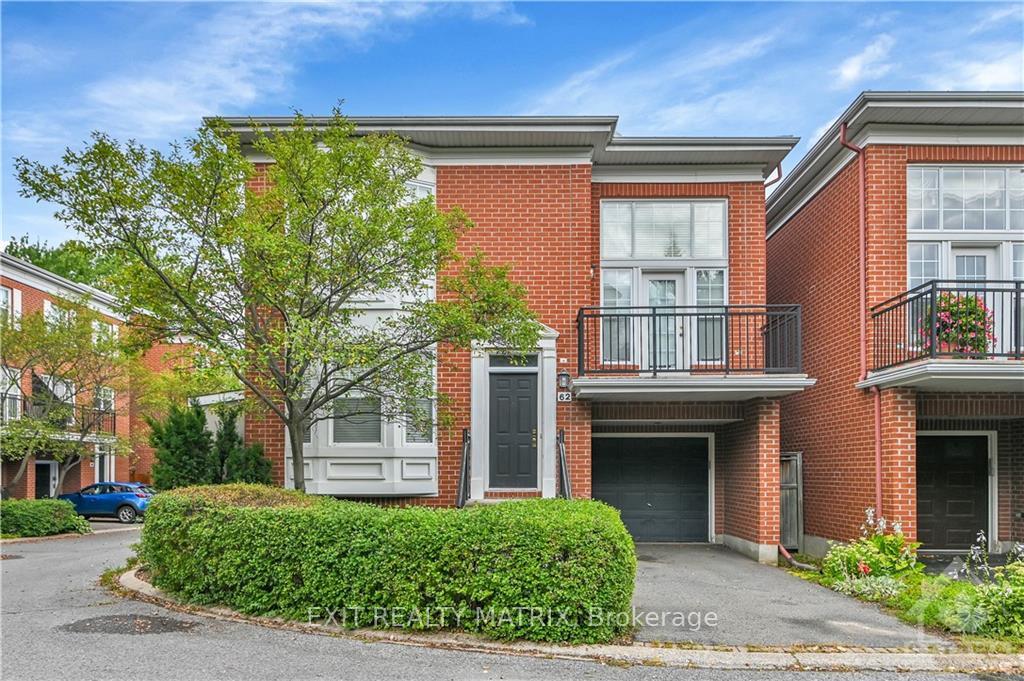
62 Jardin
62 Jardin
 See all 20 photos
Property history
Facts and features
- BasementFinished
- Water, sewerMunicipal
- HeatingForced air
- CoolingCentral air
- Fireplace
- Central air
The homeDetached, 2-storey, Full, finished
- Type: Detached
- Style: 2-storey
- Basement: Full, finished
InsideFireplace Yes, natural gas, Unknown, Unknown
- Fireplace: Yes, natural gas
- Features: Unknown
- Security: Unknown
- Rooms above ground: 11
- Rooms in the basement: 4
- Bedrooms: 3 + 1 in the basement
- Bathrooms: 3
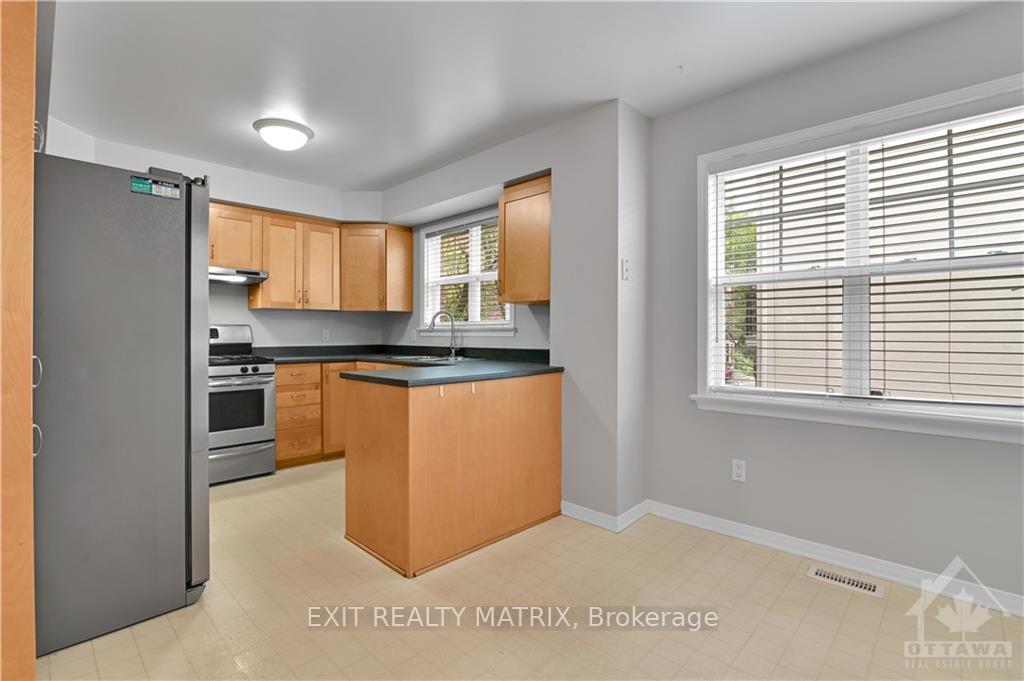
- Kitchens: 1
- Family room: Yes
Outside and lotBrick, Asphalt shingle, Concrete
- Exterior: Brick
- Roof: Asphalt shingle
- Foundation: Concrete
- Size: 57.93 ft frontage
- Zoning: R5B
Parking1 Garage, Attached, Unknown
- Spaces: 1 Garage
- Garage: Attached
- Driveway: Unknown
Heating, water and powerForced air, gas, Central air, Municipal water
- Heating: Forced air, gas
- Cooling: Central air
- Water: Municipal water
- Sewer: Municipal sewer
- Natural gas: Yes
Costs and taxesTaxes $7,193 a year, Hot water tank
- Taxes, 2023: $7,193 a year
- Rental items: Hot water tank
Included in the saleStove, microwave, dryer, washer, refrigerator, dishwasher
- Included: Stove, microwave, dryer, washer, refrigerator, dishwasher
NearbyPublic transit, park
- Close to: Public transit, park
Listing detailsX9517638, Sold, Aug 30, 2024
- MLS® number: X9517638
- Status: Sold
- Listed on: Aug 30, 2024
- Days on market: 98
- Updated: Dec 6, 2024
- Possession: To Be Determined
- Occupied by: Vacant
- Listing brokerage: EXIT REALTY MATRIX
About this home
62 Jardin, Ottawa (Manor Park), ON K1K 4V9
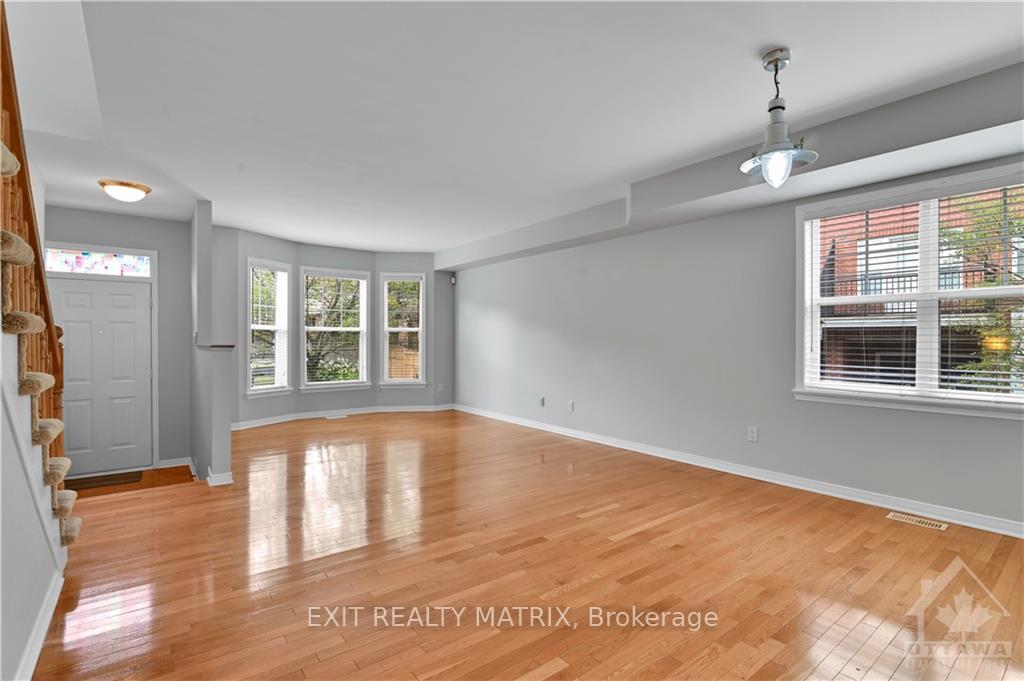
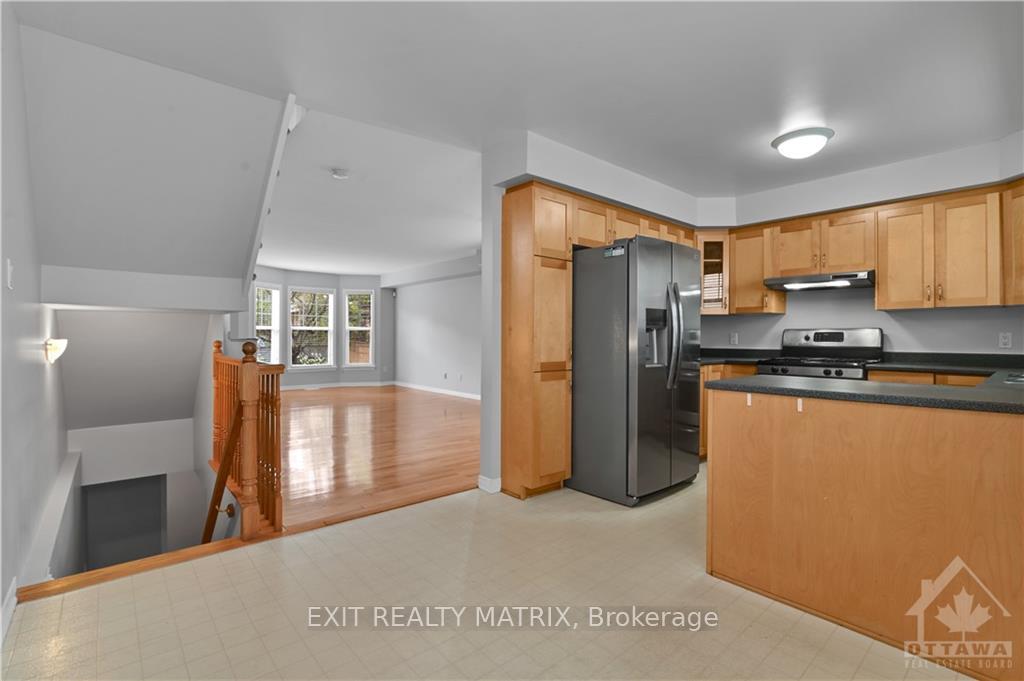
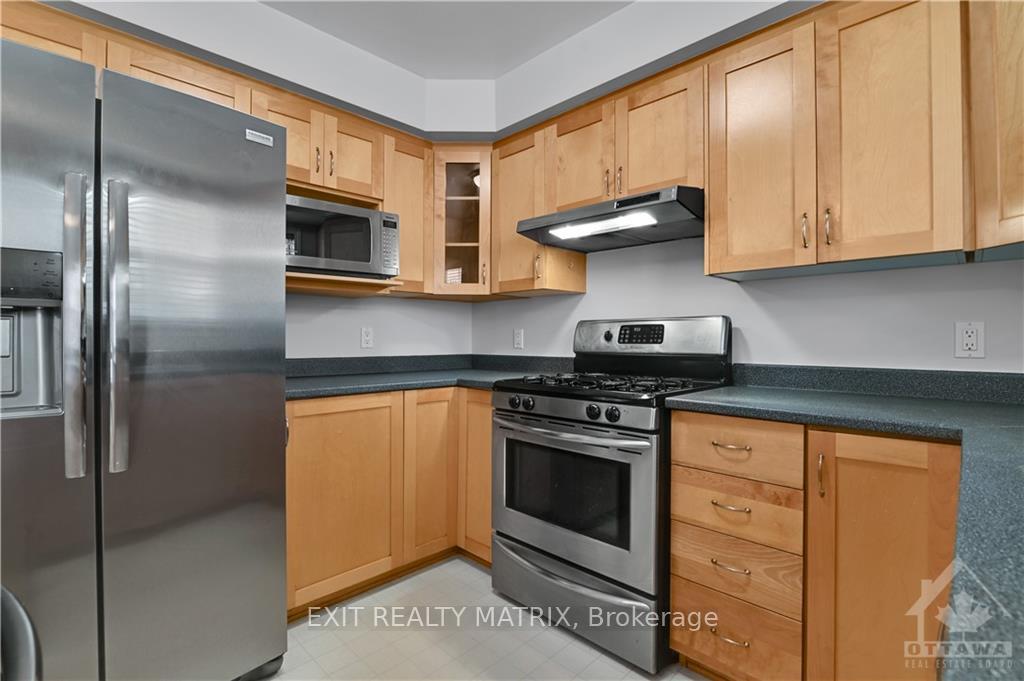
Welcome to Jardin Private and this quiet enclave of executive homes! As you enter, you'll be greeted by an open-concept dining and living room filled with natural light that creates a warm ambiance. The eat-in kitchen offers plenty of cabinet space and stainless steel appliances. The family room loft boasts a gas fireplace and soaring ceilings and leads to a balcony, perfect for sipping morning coffee or enjoying a quiet evening breeze. Upstairs, you will find a 4-piece bathroom and 3 spacious bedrooms, including the well-sized primary bedroom with a walk-in closet and 4-piece ensuite. The basement includes a 4th bedroom with a large window, a recreation room, a laundry room, and a storage room. The backyard offers a private outdoor space for relaxation or casual get-togethers. Recent updates include the roof, furnace, and air-conditioner. The association fee is $77/month for snow removal, insurance, and summer maintenance. 24 hours irrevocable for all offers., Flooring: Hardwood, Flooring: Ceramic, Flooring: Carpet Wall To Wall
Ask about this home
A HOMEH agent will answer your questions about this home.
Around this home
Daily convenience, out of 100, from the distances below
Schools nearby
School rating, out of 10.
Helpful calculators
Your HOMEH agent

"I would see it this week."