

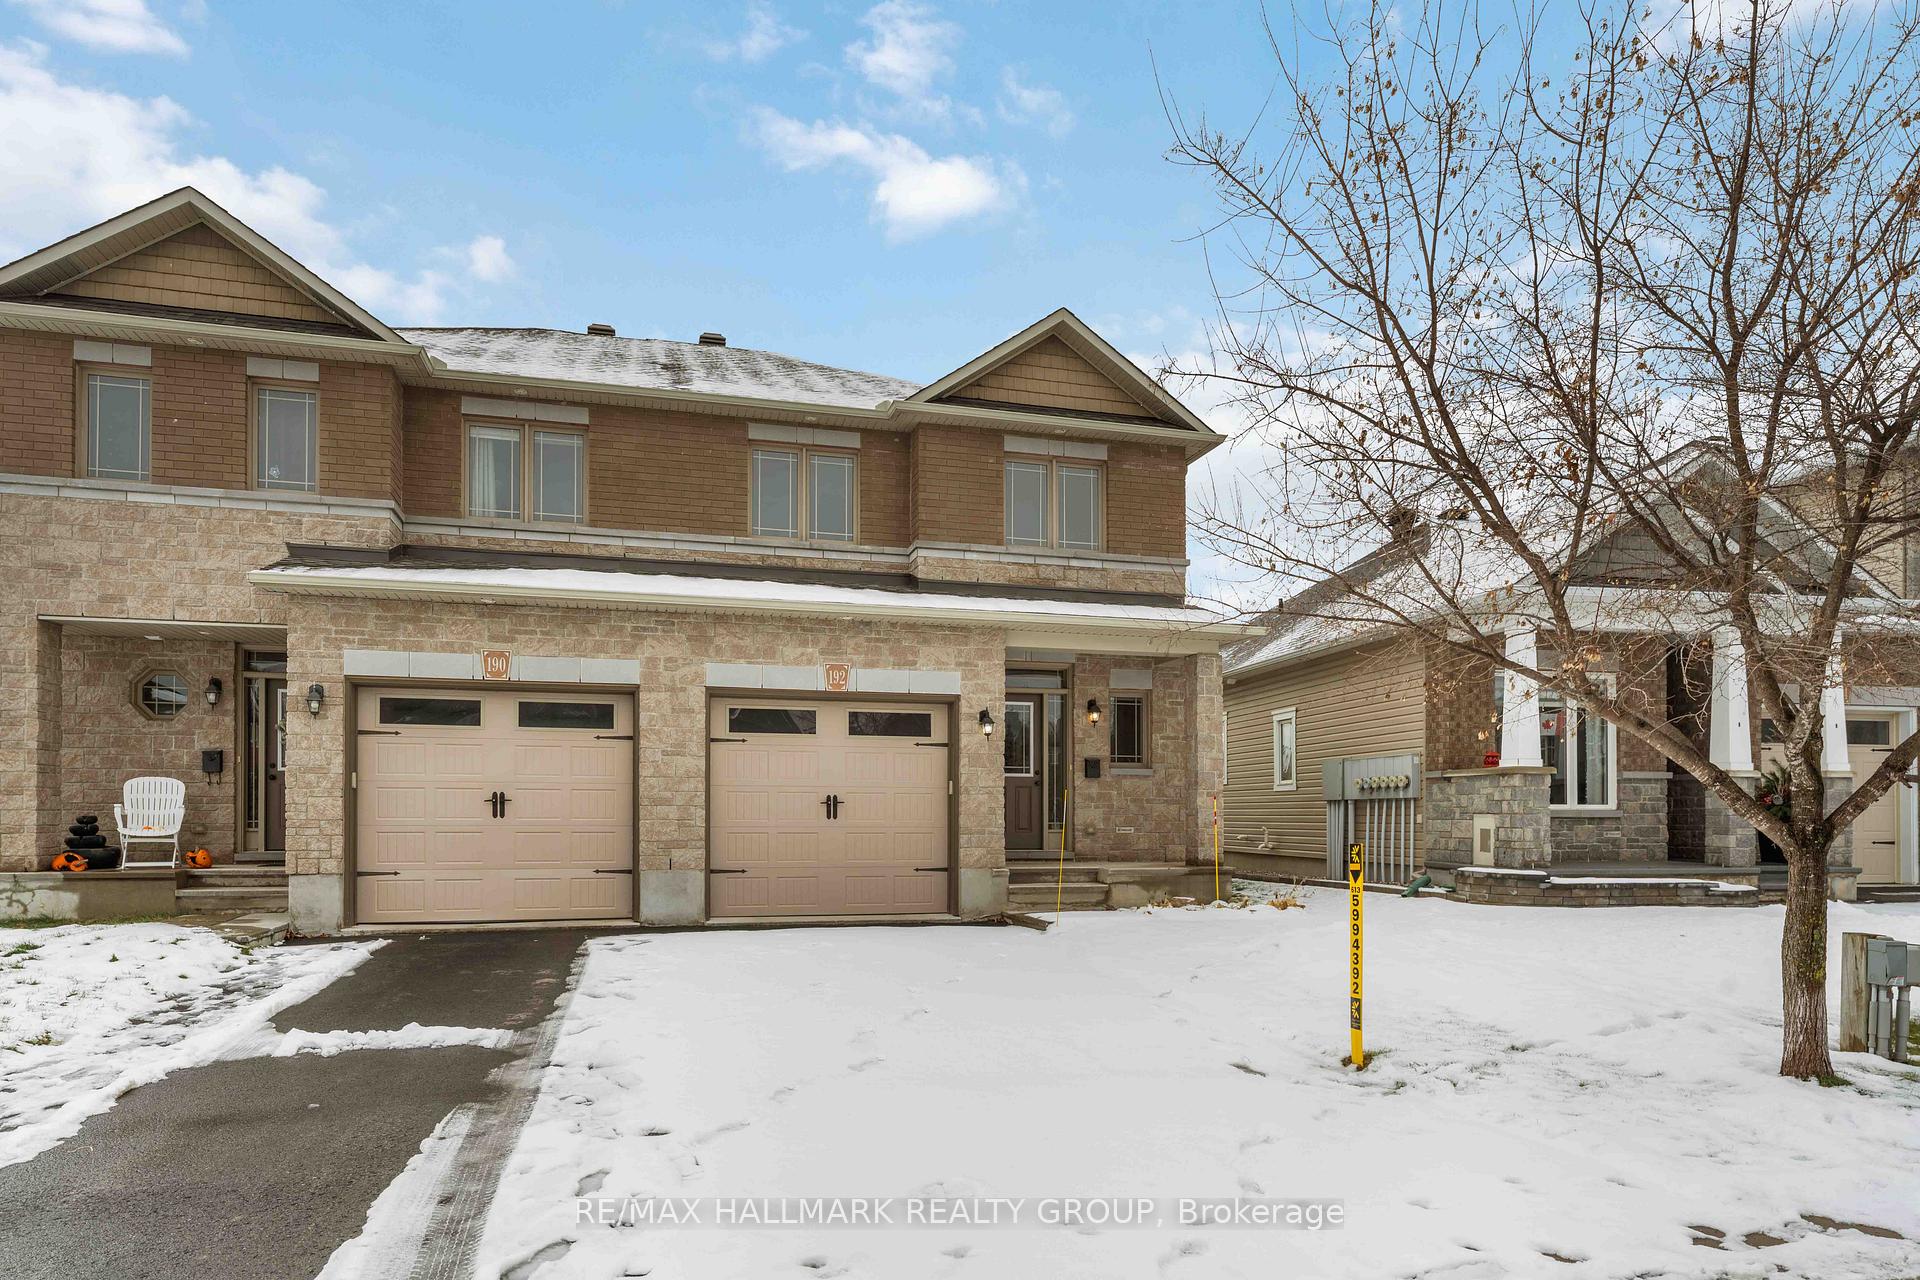
192 Akerson Road
192 Akerson Road
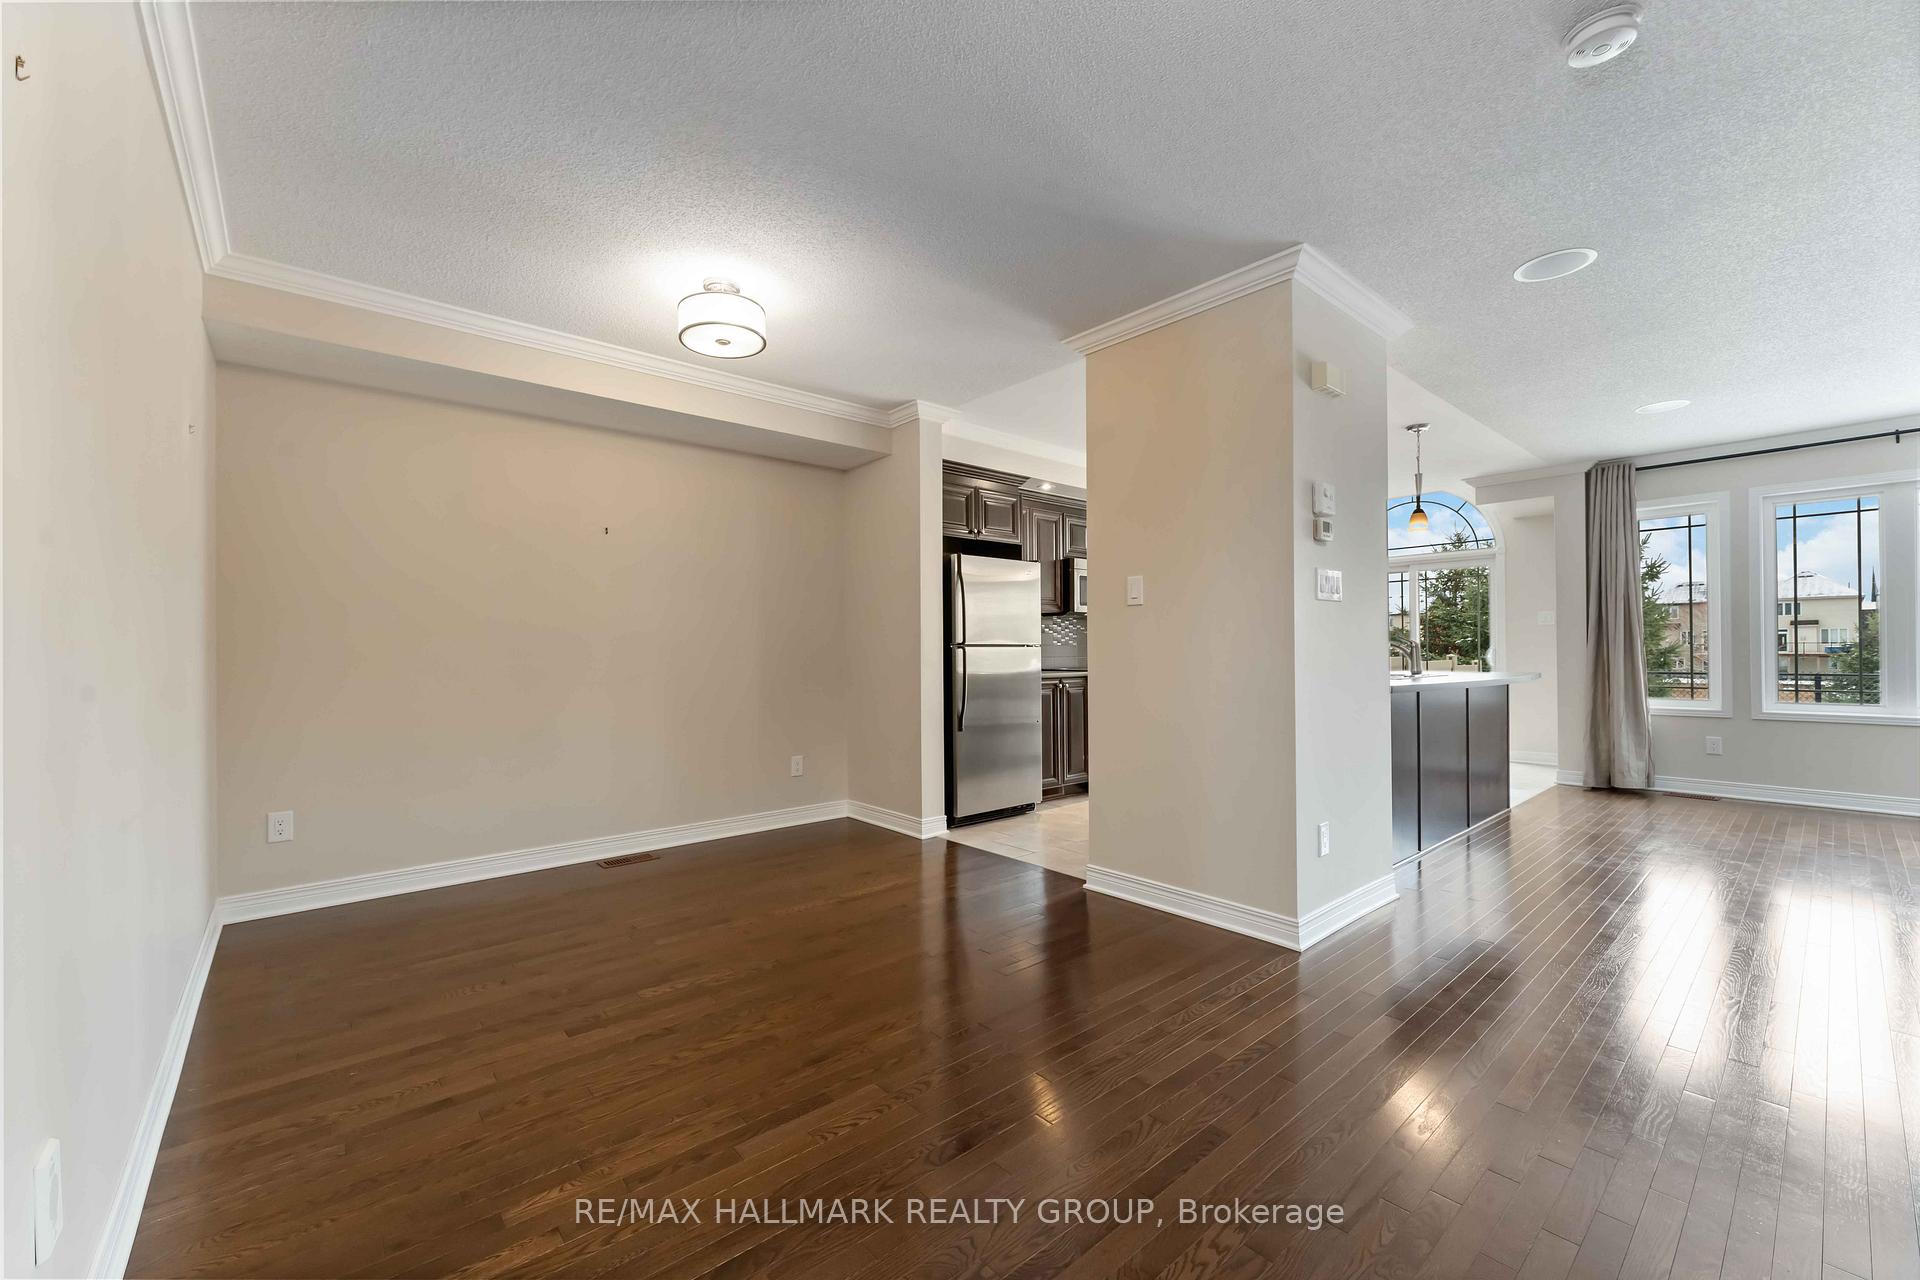 See all 31 photos
Property history
Facts and features
- BasementFinished
- Lot size25 ft frontage
- Lease term12 months
- FurnishedUnfurnished
- Fireplace
- Central air
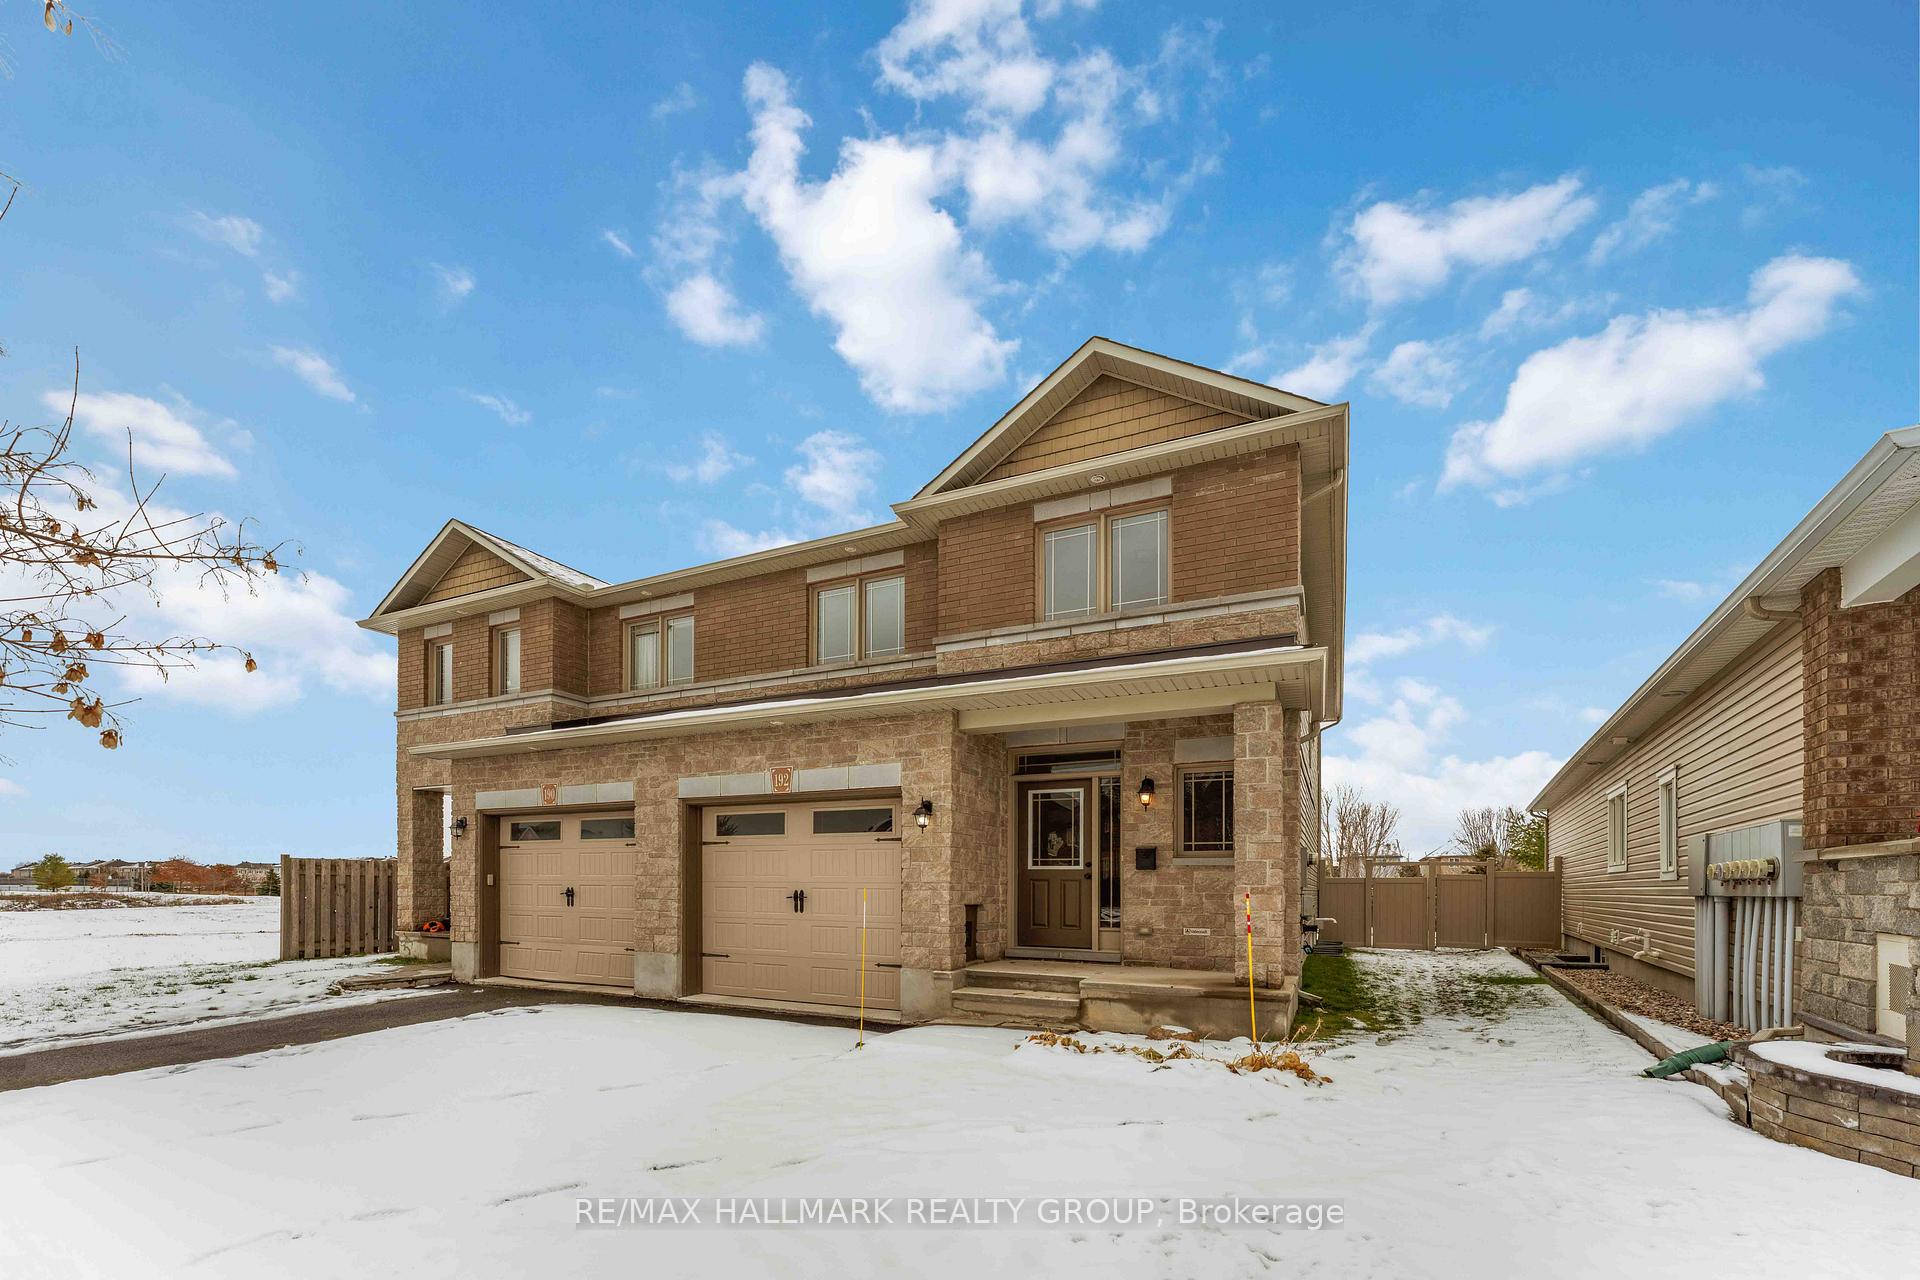
The homeSemi-Detached, 2-storey, 1,500–2,000 sq ft
- Type: Semi-Detached
- Style: 2-storey
- Living space: 1,500–2,000 sq ft
- Basement: Finished, full
- View: Park/greenbelt
- Special designation: Other
- Waterfront: None
InsideFireplace Yes, natural gas, Laundry room, Rooms above ground 6
- Fireplace: Yes, natural gas
- Laundry: Laundry room
- Rooms above ground: 6
- Rooms in the basement: 1
- Bedrooms: 3
- Bathrooms: 4
- Kitchens: 1
- Family room: Yes
Outside and lotBrick, vinyl siding, Asphalt shingle, Poured concrete
- Exterior: Brick, vinyl siding
- Roof: Asphalt shingle
- Foundation: Poured concrete
- Size: 24.7 ft frontage
Parking1 Garage, Built-in
- Spaces: 1 Garage
- Garage: Built-in
Heating, water and powerForced air, gas, Central air, Municipal water
- Heating: Forced air, gas
- Cooling: Central air
- Water: Municipal water
- Sewer: Municipal sewer
Rent and termsRent $2,700 a month, Entire property, Unfurnished
- Rent: $2,700 a month
- Space for rent: Entire property
- Furnished: Unfurnished
- Lease: 12 months
- Rent includes: Other
- Deposit: Required
- Credit check: Required
- Employment letter: Required
- Rental application: Required
- References: Required
- Rental items: Hot water tank
IncludedStove, refrigerator, dishwasher, hood fan, washer, dryer, wine fridge, Not included None
- Included: Stove, refrigerator, dishwasher, hood fan, washer, dryer, wine fridge
- Not included: None
Listing detailsX12575886, Rented, Nov 25, 2025
- MLS® number: X12575886
- Status: Rented
- Listed on: Nov 25, 2025
- Days on market: 4
- Updated: Nov 29, 2025
- Possession: 2025-11-25 / Immediate
- Occupied by: Vacant
- Listing brokerage: RE/MAX HALLMARK REALTY GROUP
About this home
192 Akerson Road, Ottawa (Kanata - Emerald Meadows/Trailwest), ON K2M 0B6
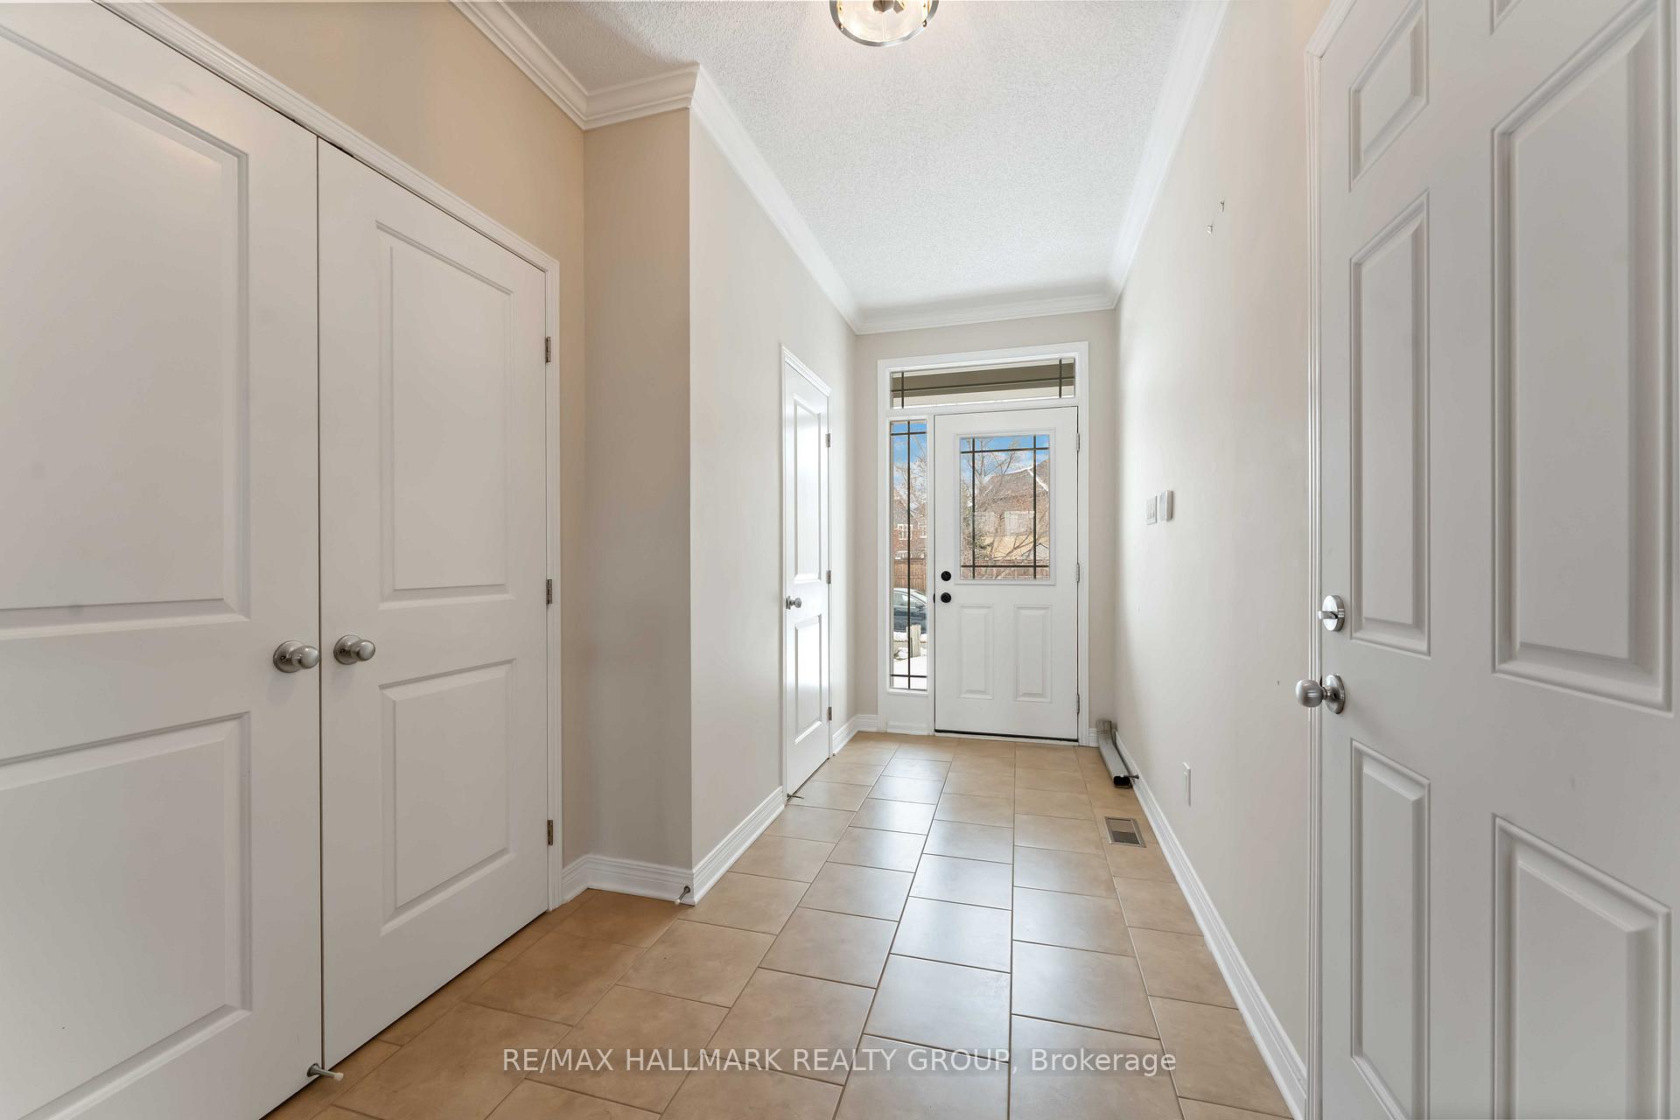
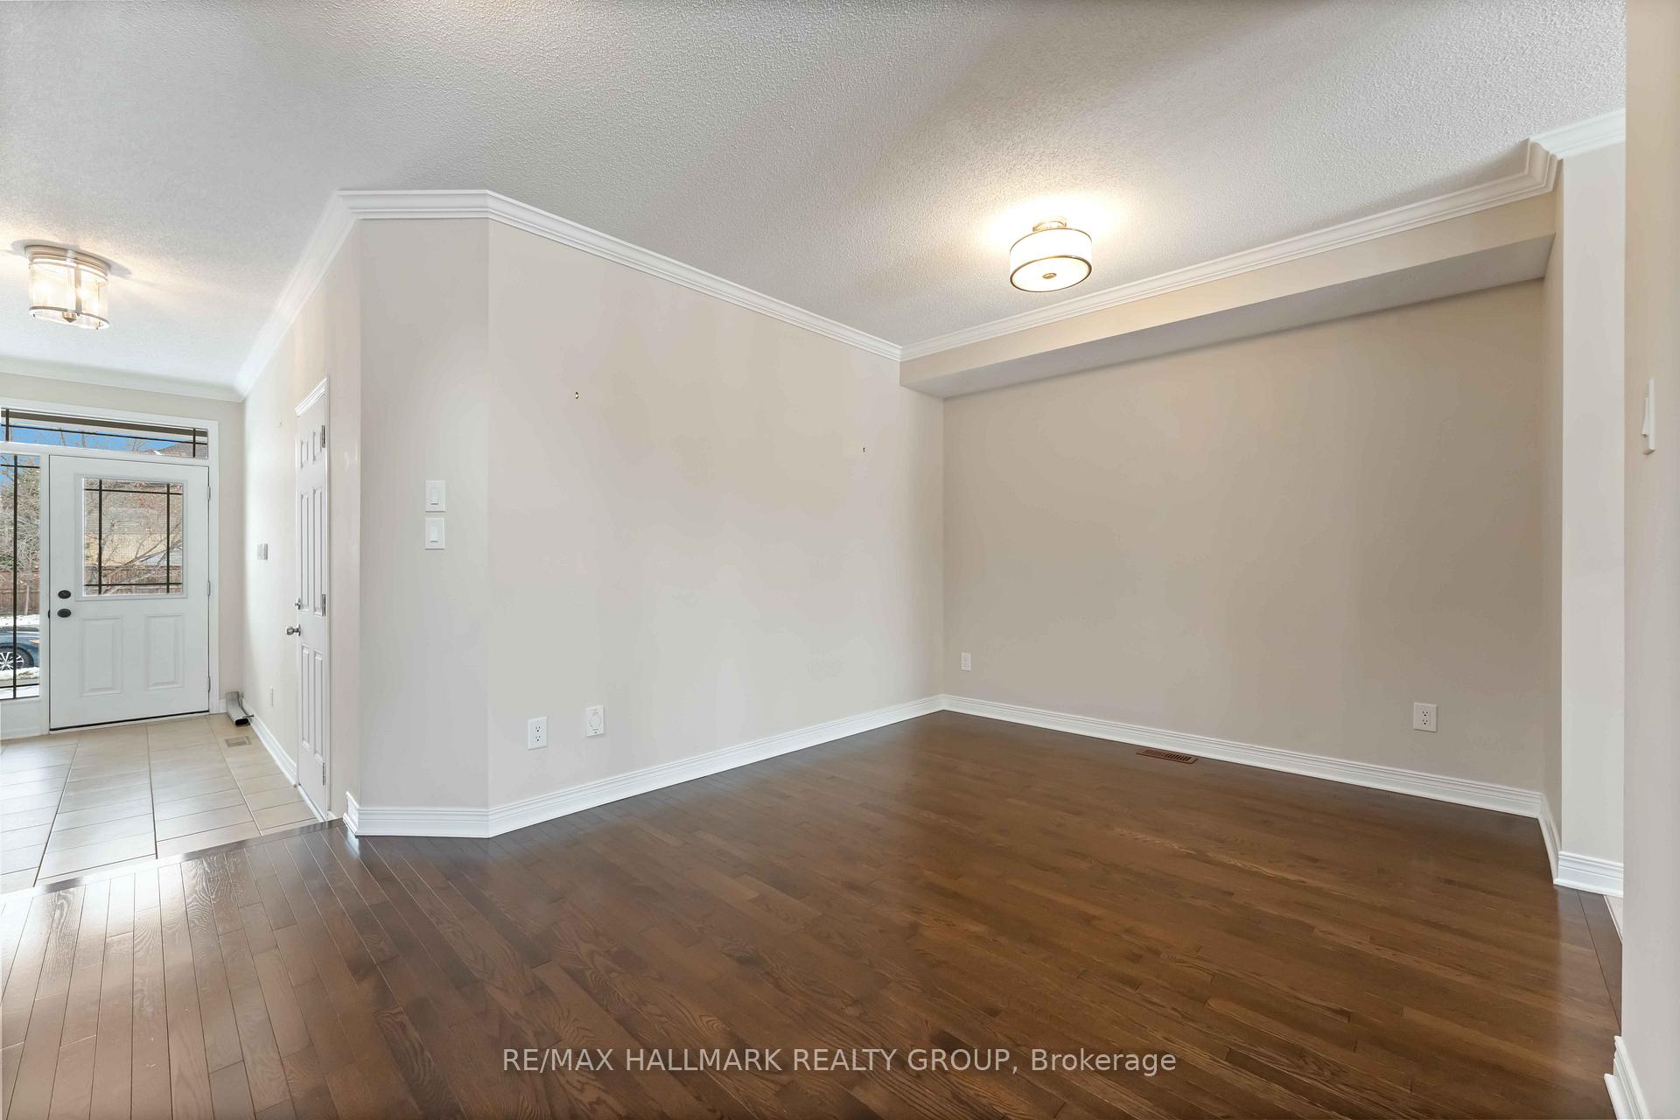
Welcome to this beautifully maintained 3-bedroom semi offering a sun-filled layout and an unbeatable location with no rear neighbours. The main level features hardwood flooring, a separate dining room, and a bright living area overlooking the yard. The generous kitchen offers expansive counter space, abundant cabinetry, and room for casual dining.Upstairs you'll find three spacious bedrooms, including a primary suite with double sinks, a walk-in closet, and plenty of natural light. Enjoy the convenience of second-floor laundry.The fully finished basement provides an excellent extension of living space, complete with a cozy fireplace, full bathroom, and flexible recreation area-perfect for family time or a home office. The fully fenced backyard is ideal for relaxation and outdoor enjoyment, all while backing onto a peaceful park.Perfectly located near schools, transit, trails, and amenities. A wonderful place to call home!
Ask about this home
A HOMEH agent will answer your questions about this home.
Around this home
Daily convenience, out of 100, from the distances below
Schools nearby
School rating, out of 10.
Helpful calculators
Your HOMEH agent

"I would see it this week."