

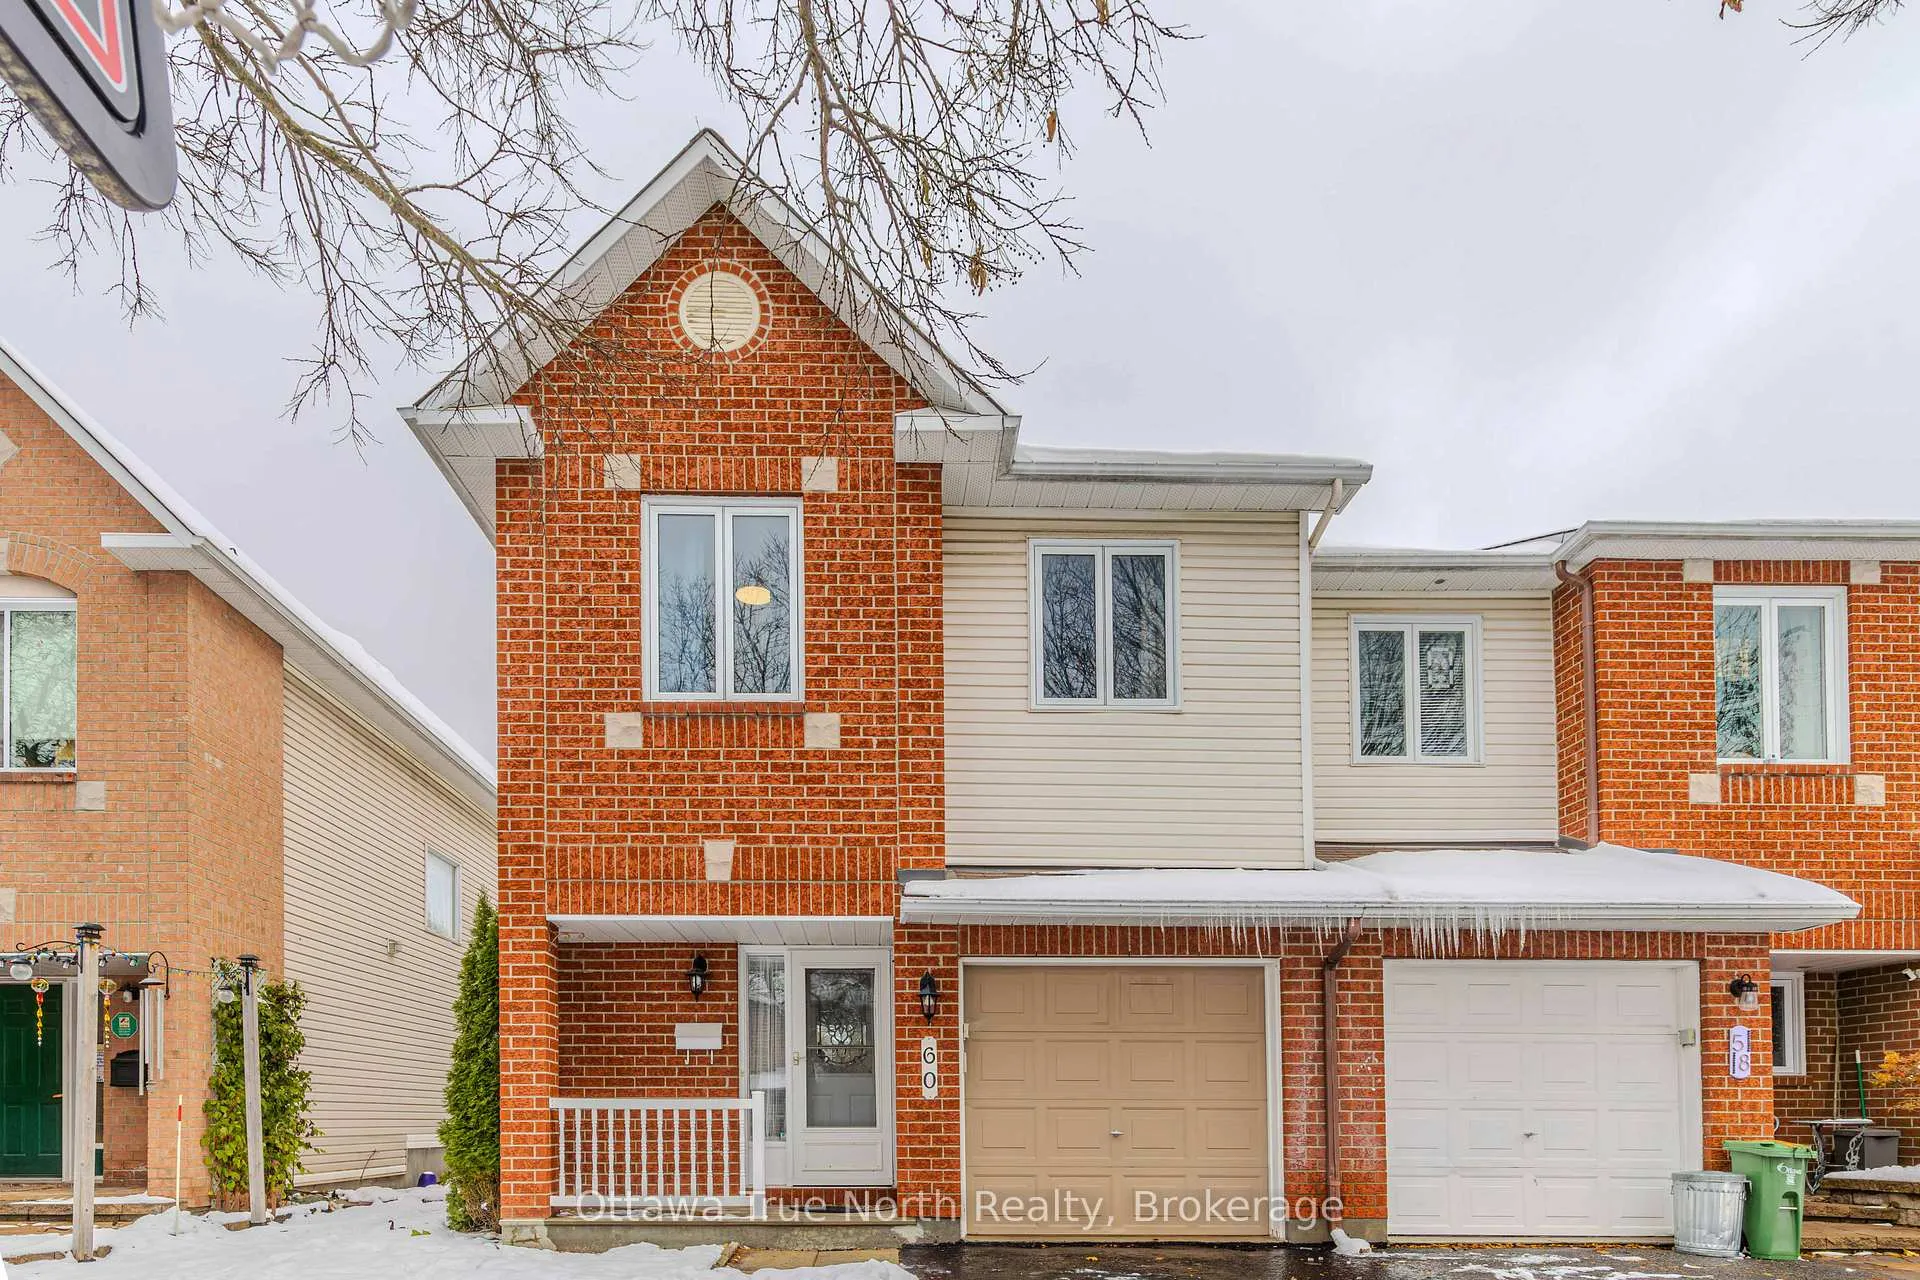
60 Sheppard's Glen Avenue
60 Sheppard's Glen Avenue
 See all 44 photos
Property history
Facts and features
- BasementFinished
- Water, sewerMunicipal
- HeatingForced air
- CoolingCentral air
- Fireplace
- Central air
The homeFreehold Townhouse, 2-storey, 1,500–2,000 sq ft
- Type: Freehold Townhouse
- Style: 2-storey
- Living space: 1,500–2,000 sq ft
- Basement: Finished, full
InsideFireplace Yes, natural gas, Auto garage door remote, Rooms above ground 10
- Fireplace: Yes, natural gas
- Features: Auto garage door remote
- Rooms above ground: 10
- Rooms in the basement: 3
- Bedrooms: 3
- Bathrooms: 3
- Kitchens: 1
- Family room: Yes
Outside and lotBrick, vinyl siding, Asphalt shingle, Concrete
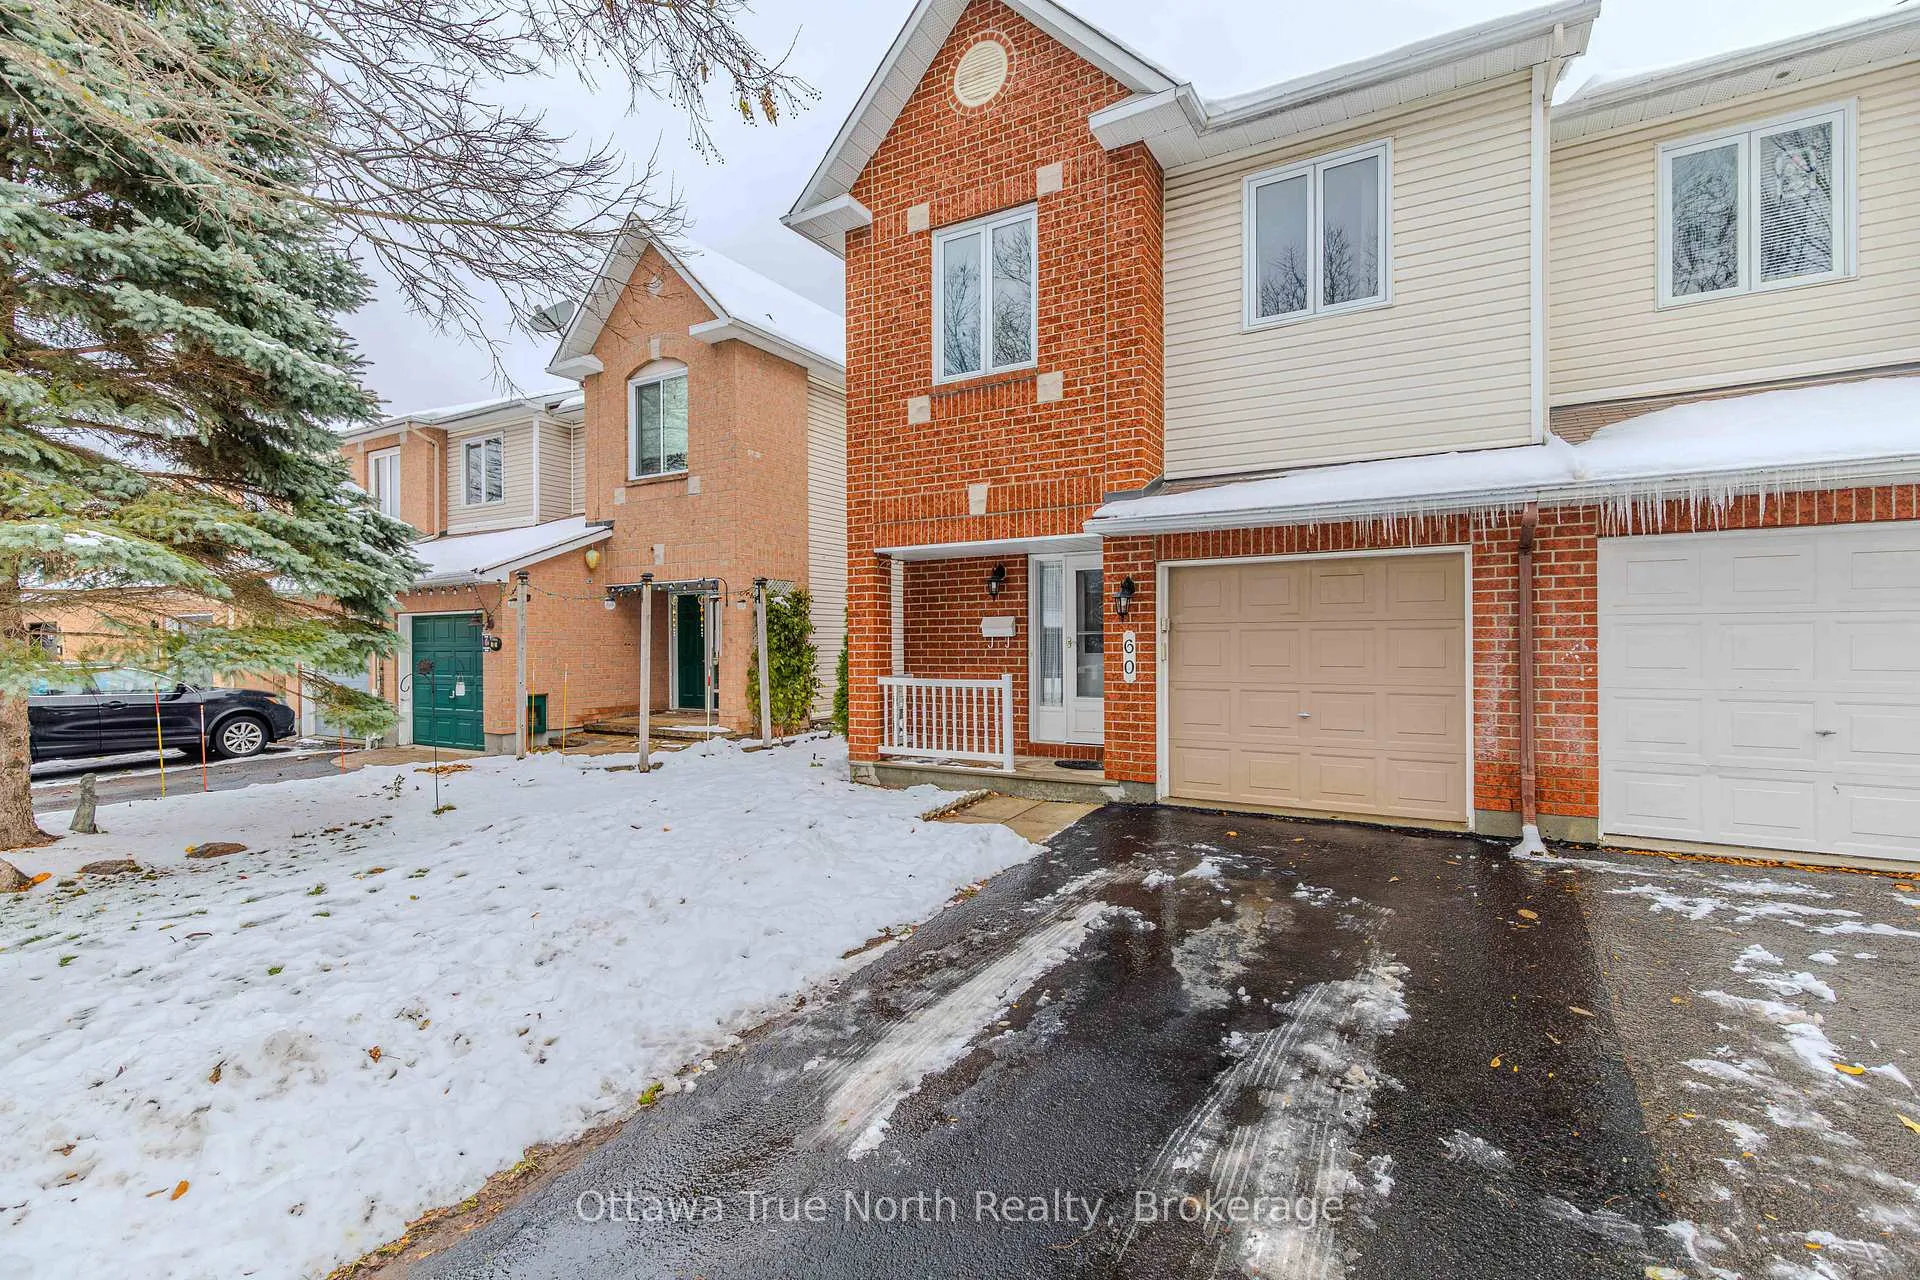
- Exterior: Brick, vinyl siding
- Roof: Asphalt shingle
- Foundation: Concrete
- Features: Deck
- Size: 26.44 × 101.18 ft
Parking1 Garage, Attached
- Spaces: 1 Garage
- Garage: Attached
Heating, water and powerForced air, gas, Central air, Municipal water
- Heating: Forced air, gas
- Cooling: Central air
- Water: Municipal water
- Sewer: Municipal sewer
Costs and taxesTaxes $3,777 a year, HST included in the price, Hot water tank
- Taxes, 2025: $3,777 a year
- HST: HST included in the price
- Rental items: Hot water tank
Included in the saleStove, microwave, dryer, washer, refrigerator, dishwasher, hood fan
- Included: Stove, microwave, dryer, washer, refrigerator, dishwasher, hood fan
Listing detailsX12542874, Sold, Nov 9, 2025
- MLS® number: X12542874
- Status: Sold
- Listed on: Nov 9, 2025
- Days on market: 83
- Updated: Jan 31, 2026
- Possession: Flexible
- Occupied by: Owner
- Listing brokerage: Ottawa True North Realty
About this home
60 Sheppard's Glen Avenue, Ottawa (Kanata - Emerald Meadows/Trailwest), ON K2M 2M9
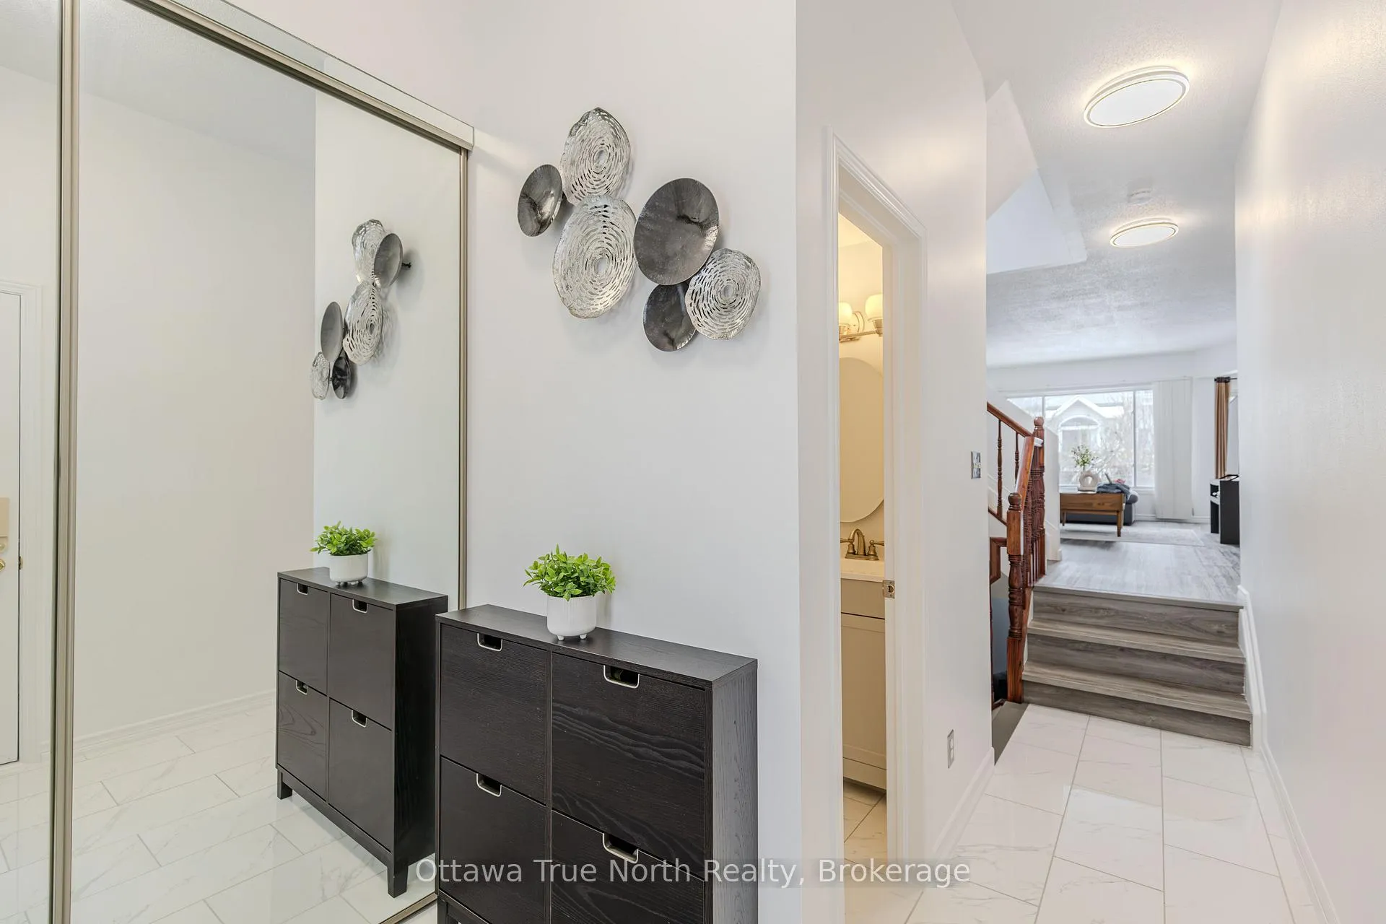
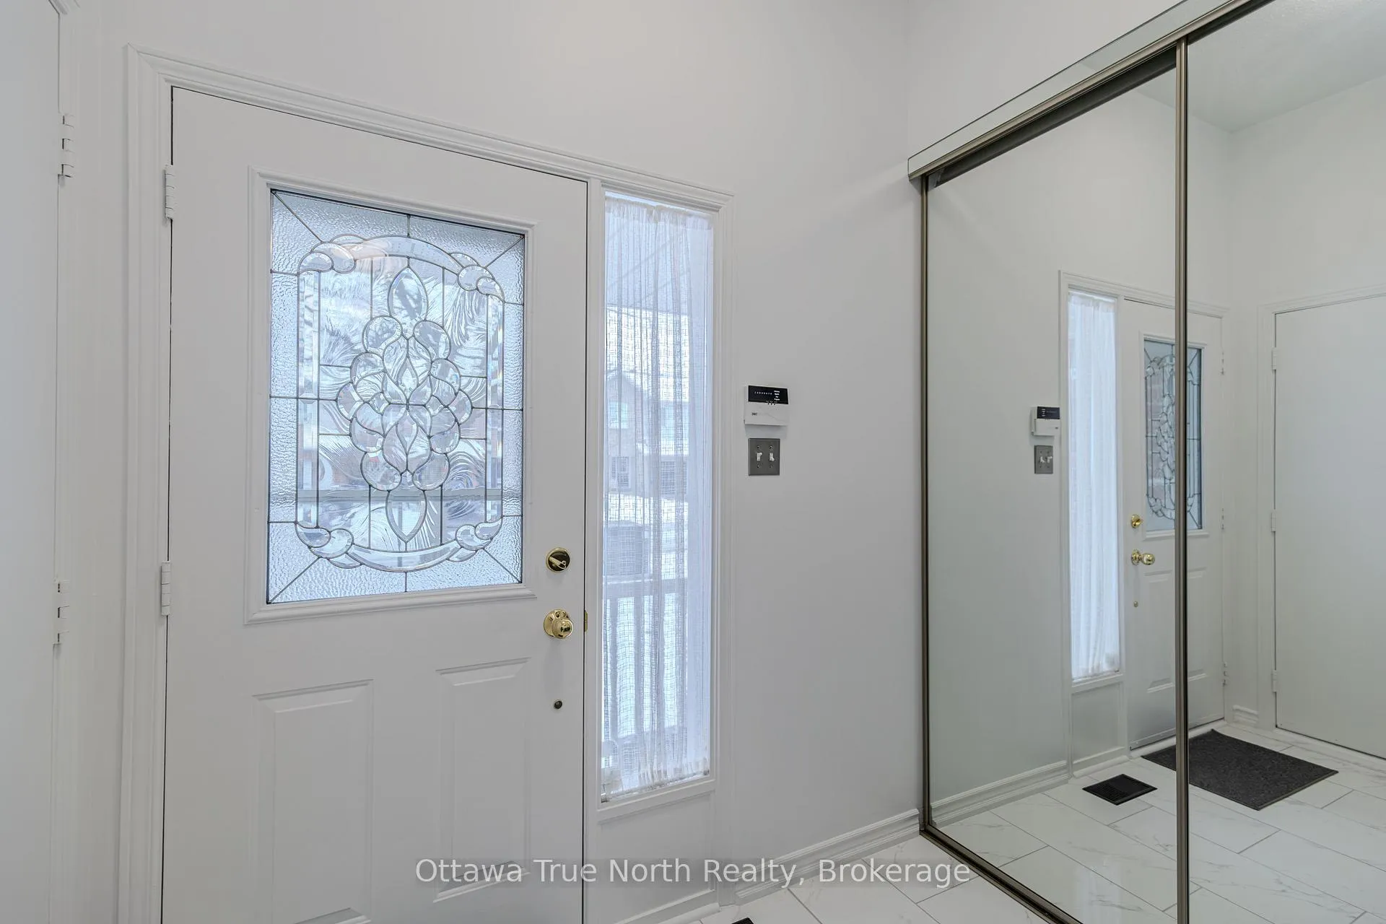
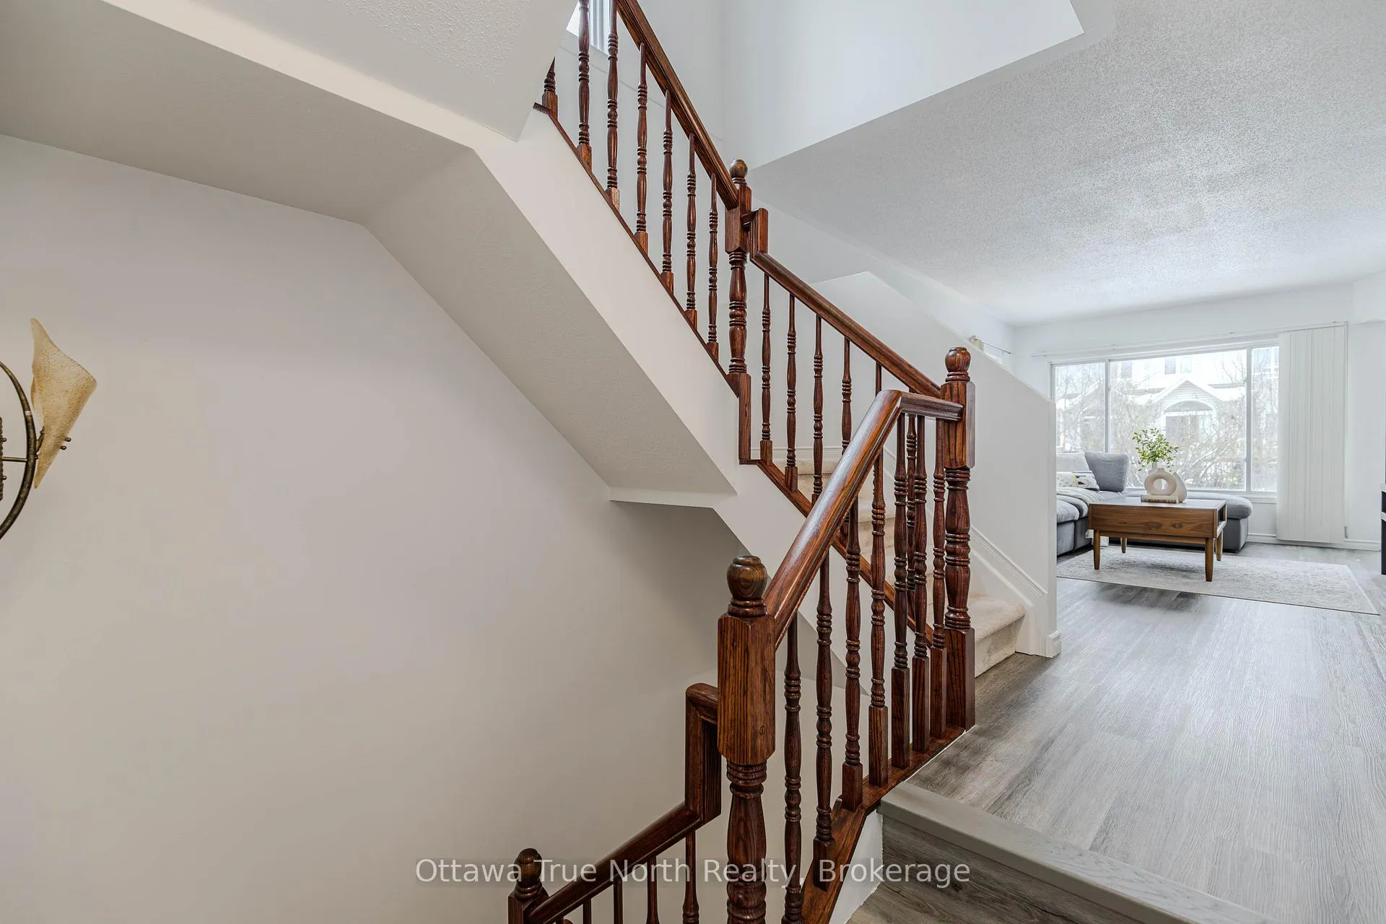
Spacious End-Unit with Finished Basement & Extensive Renovation (New paint, bathroom, flooring & lighting, etc.)! This well-maintained Fifth Ave model (1818 sq ft per builder plan) townhome in the popular Emerald Meadows community is ready for its new owners! The bright main floor features a formal dining, a large living room, a functional Gallery eat-in kitchen with high end smart stainless appliances. Upstairs, the primary bedroom is a true retreat with a 4-piece ensuite (soaker tub & separate shower). Two additional bedrooms and a main bath complete the level. The finished basement is a highlight, featuring a spacious rec room with a gas fireplace and a large window, plus a unique wood-clad office nook. Enjoy outdoor living on the deck in your fully fenced yard. Single-car garage and fresh carpeting throughout. Don't miss this opportunity!
Ask about this home
A HOMEH agent will answer your questions about this home.
Around this home
Daily convenience, out of 100, from the distances below
Schools nearby
School rating, out of 10.
Helpful calculators
Your HOMEH agent

"Priced 1% over the Hestimate. I would see it this week."