

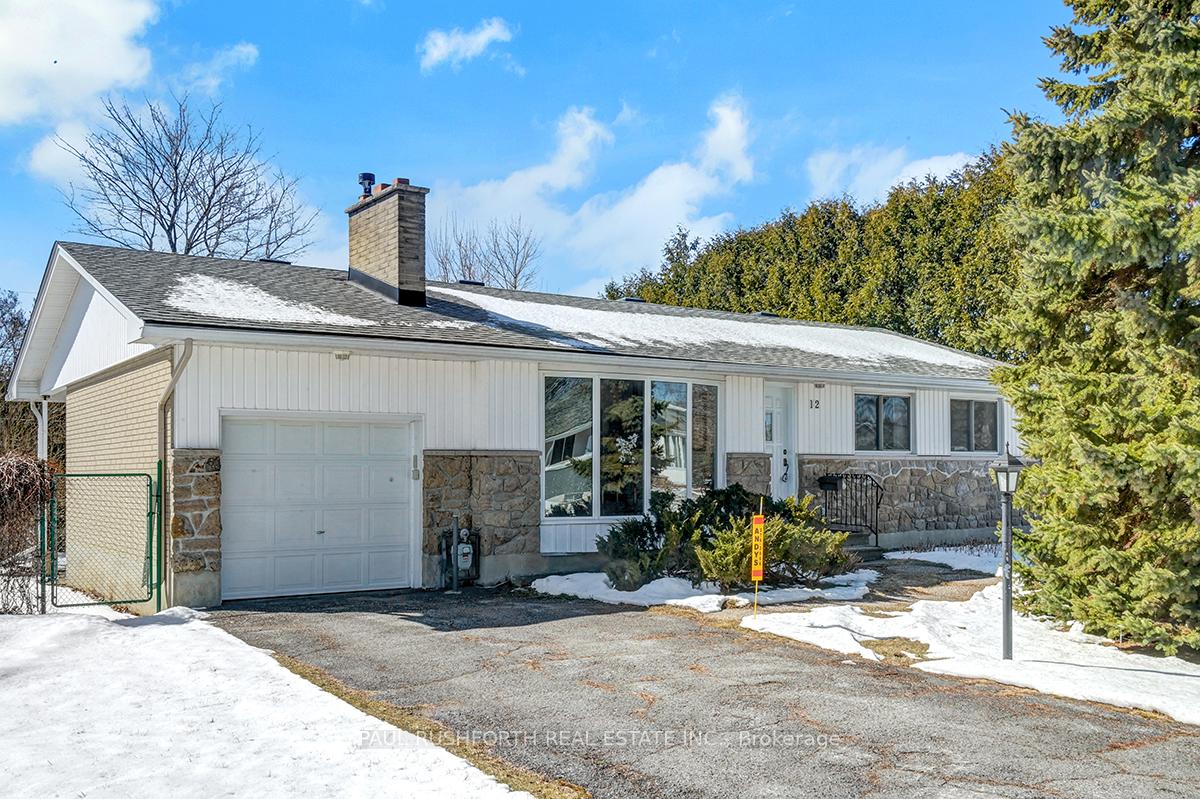
12 Parkside Crescent
12 Parkside Crescent
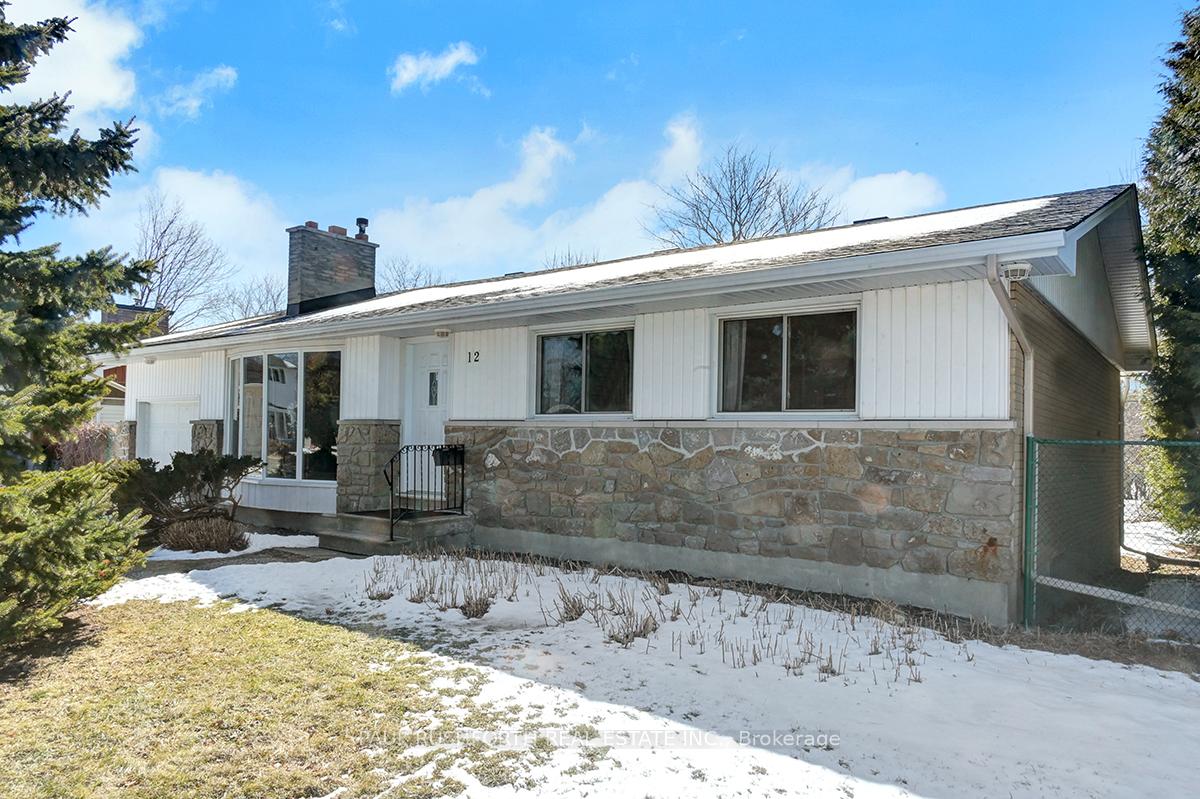
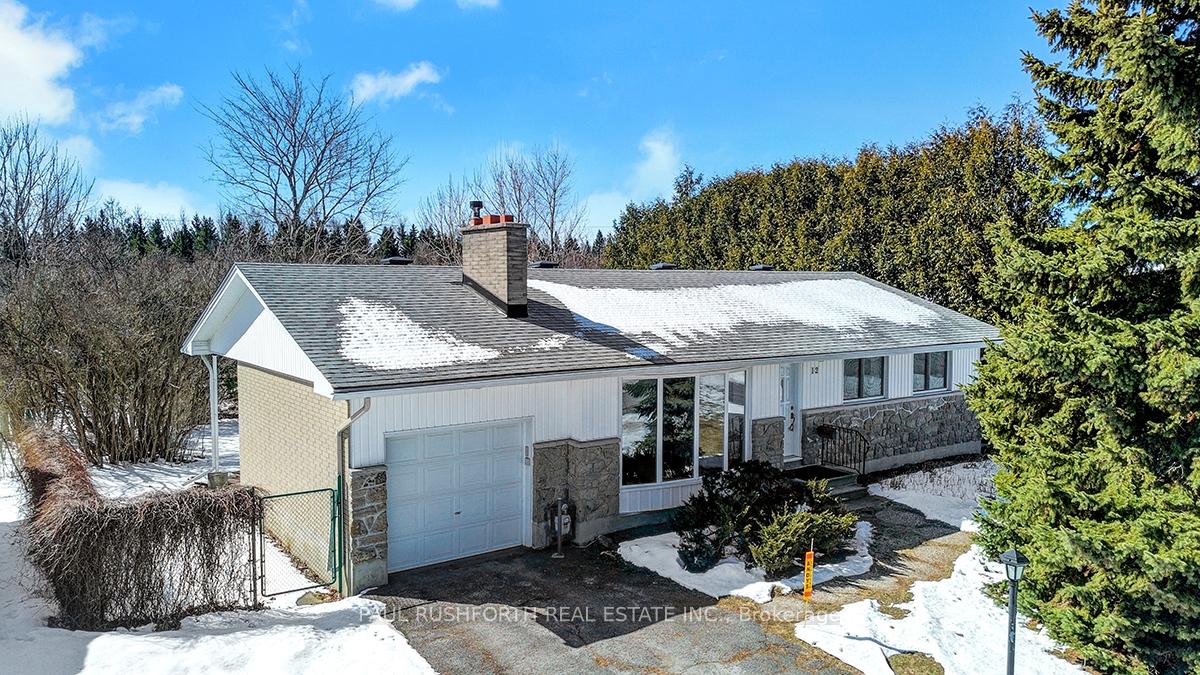
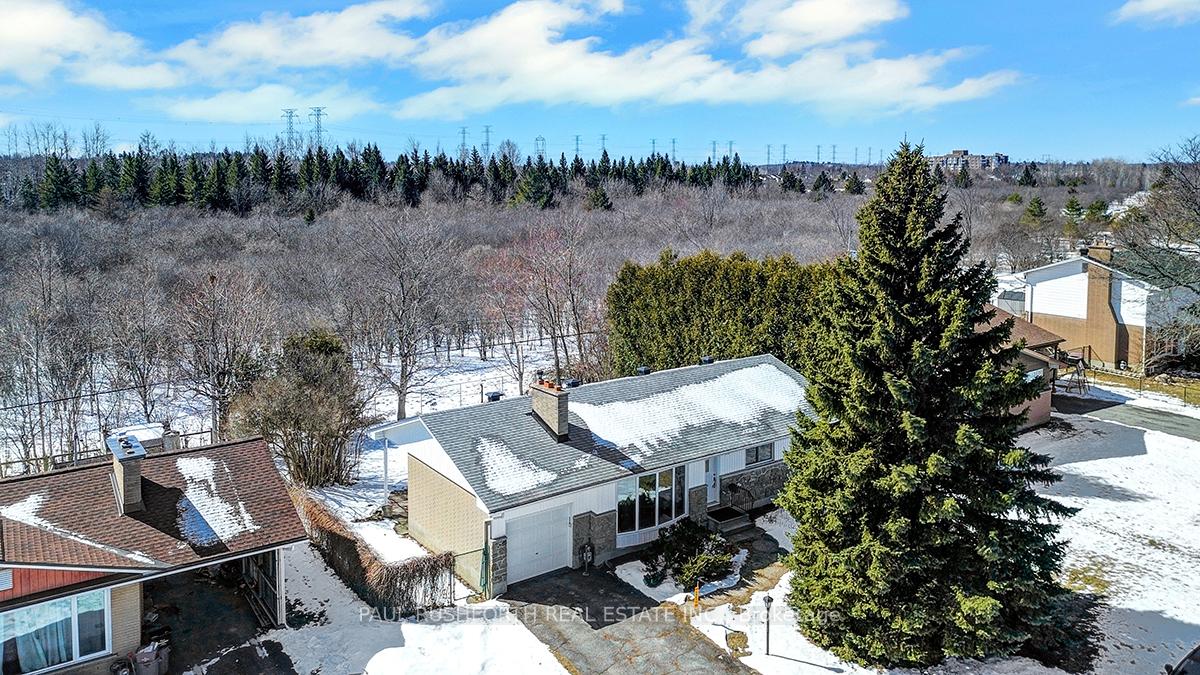
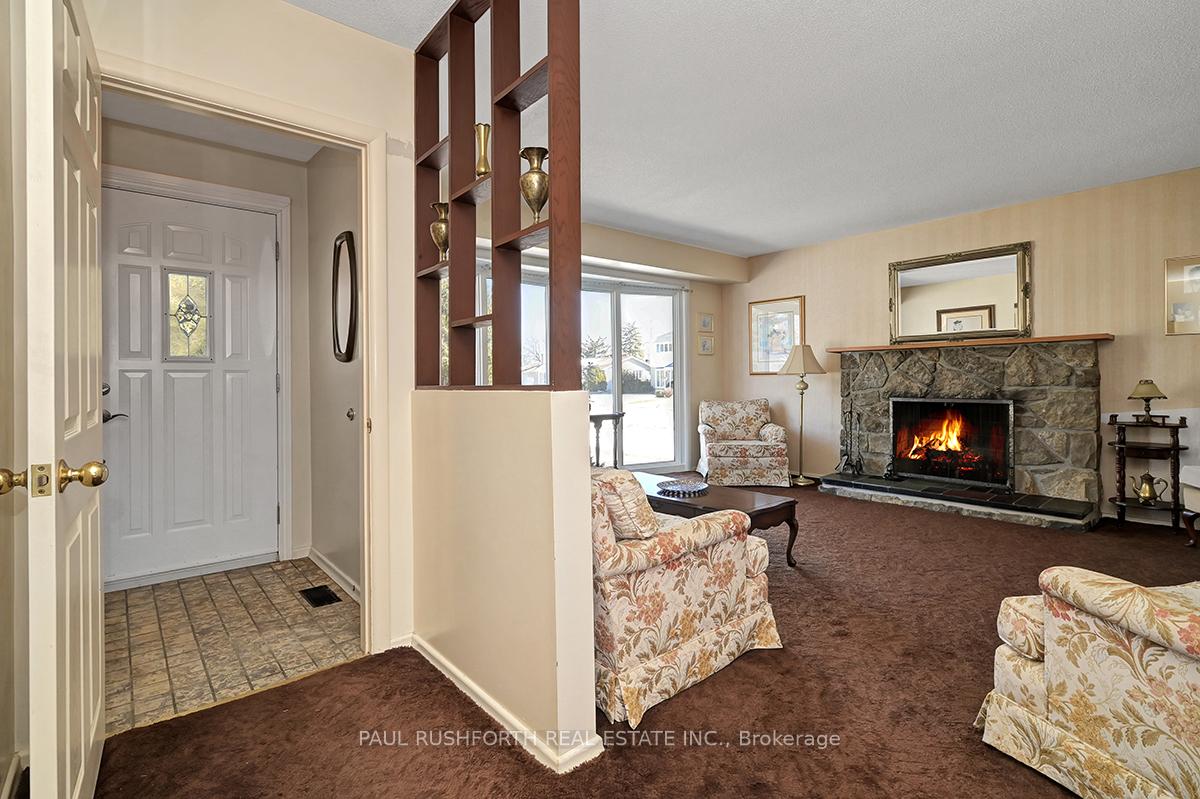 See all 24 photos
Property history
Facts and features
- BasementFinished
- Water, sewerMunicipal
- HeatingForced air
- CoolingCentral air
- Fireplace
- Central air
The homeDetached, Bungalow, 1,100–1,500 sq ft
- Type: Detached
- Style: Bungalow
- Living space: 1,100–1,500 sq ft
- Basement: Finished
- View: Park/greenbelt
- Waterfront: None
InsideFireplace Yes, wood, Rooms above ground 7, Rooms in the basement 2
- Fireplace: Yes, wood
- Rooms above ground: 7
- Rooms in the basement: 2
- Bedrooms: 3
- Bathrooms: 1
- Kitchens: 1
- Family room: Yes
Outside and lotStone, vinyl siding, Asphalt shingle, Poured concrete
- Exterior: Stone, vinyl siding
- Roof: Asphalt shingle
- Foundation: Poured concrete
- Features: Backs on green belt, landscaped
- Size: 75 × 100 ft
- Zoning: R1FF
Parking1 Garage, Attached
- Spaces: 1 Garage
- Garage: Attached
Heating, water and powerForced air, gas, Central air, Municipal water
- Heating: Forced air, gas
- Cooling: Central air
- Water: Municipal water
- Sewer: Municipal sewer
Costs and taxesTaxes $3,958 a year, HST included in the price, Hot water tank
- Taxes, 2024: $3,958 a year
- HST: HST included in the price
- Rental items: Hot water tank
Included in the saleRefrigerator, stove, washer, dryer, auto garage door opener, window coverings, Na
- Included: Refrigerator, stove, washer, dryer, auto garage door opener, window coverings
- Not included: Na
NearbyGreenbelt/conservation, wooded/treed
- Close to: Greenbelt/conservation, wooded/treed
Listing detailsX12056062, Sold, Apr 2, 2025
- MLS® number: X12056062
- Status: Sold
- Listed on: Apr 2, 2025
- Days on market: 1
- Updated: Apr 3, 2025
- Possession: Flexible
- Occupied by: Vacant
- Listing brokerage: PAUL RUSHFORTH REAL ESTATE INC.
About this home
12 Parkside Crescent, Ottawa (Meadowlands/Crestview), ON K2G 3B5
AN ABSOLUTE GEM. A rare chance to purchase a wonderful family home on a PRIME 75x100 LOT in desirable CRESTVIEW. NO REAR NEIGHBOURSBACKING ONTO NCC LAND. Oversized windows = SUNNY & BRIGHT. 3 bedrooms, 1 full bathroom, huge living room with wood burning fireplace, formal dining room and eat in kitchen. FINISHED BASEMENT w/ large family rm. BURSTING WITH CURB APPEAL. Single garage, long driveway w/ parking for 2 cars, fantastic landscaping, mature trees, lush gardens and sprawling deck. BONUS: OAK HARDWOOD FLOORS under all carpets. This magnificent home has been lovingly maintained by same original owners for 60+ years and is perfect to start making family memories or as an INVESTMENT/REDEVELOPMENT property (rear entrance leading directly to lower level is IDEAL FOR SDU). THE POTENTIAL IS MASSIVE as is THE VALUE. Close to transit, parks, shopping and all amenities. Updated roof (~2012 and Vinyl windows ~2010). Furnace ~2005. AC 2016. 100amp electrical service. MOVE IN READY. FLEXIBLE/IMMEDIATE CLOSING DATE is possible. A rare opportunity!
Ask about this home
A HOMEH agent will answer your questions about this home.
Around this home
Daily convenience, out of 100, from the distances below
Schools nearby
School rating, out of 10.
Helpful calculators
Your HOMEH agent

"I would see it this week."