

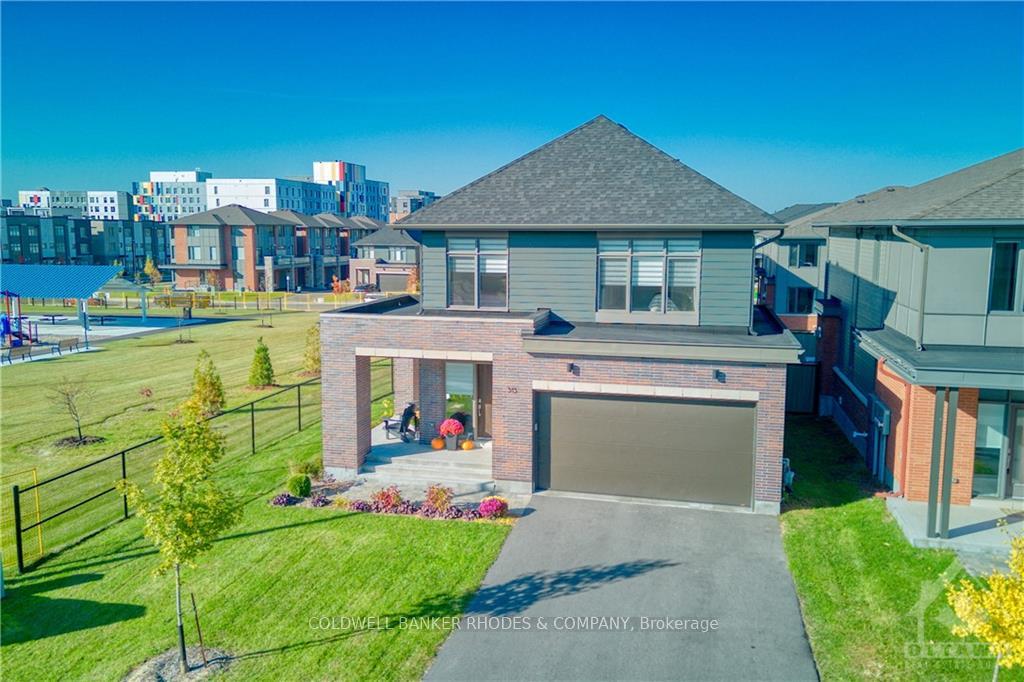
315 Wigwas Street
315 Wigwas Street
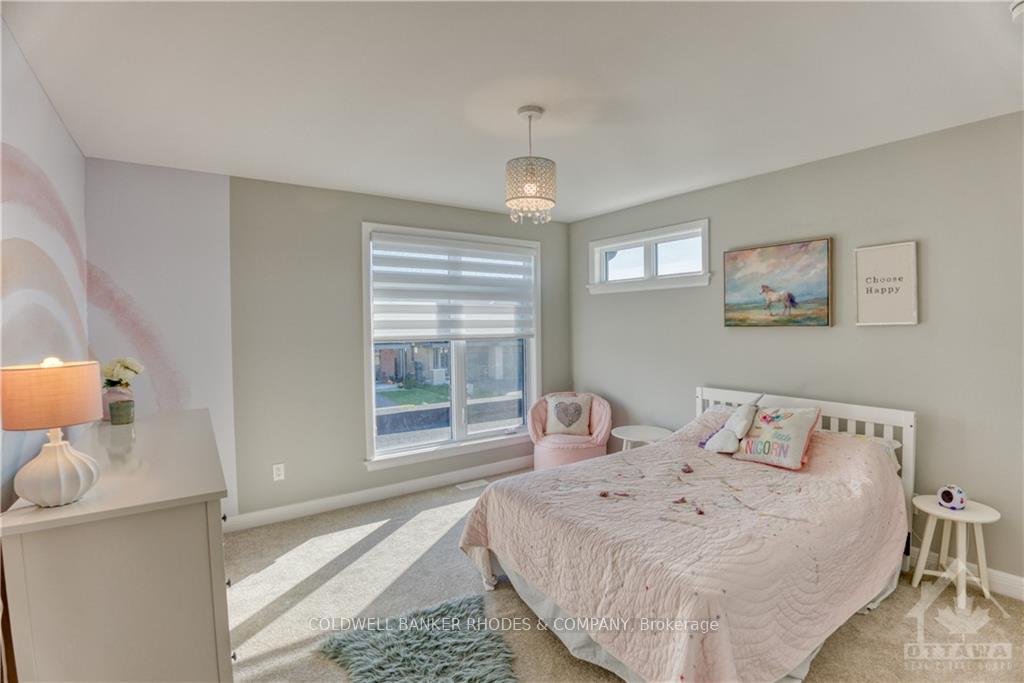 See all 9 photos
Property history
Facts and features
- BasementUnfinished
- Water, sewerMunicipal
- HeatingForced air
- CoolingCentral air
- Fireplace
- Central air
The homeDetached, 2-storey, Full, unfinished
- Type: Detached
- Style: 2-storey
- Basement: Full, unfinished
InsideFireplace Yes, natural gas, Unknown, Unknown
- Fireplace: Yes, natural gas
- Features: Unknown
- Security: Unknown
- Rooms above ground: 16
- Rooms in the basement: 2
- Bedrooms: 4
- Bathrooms: 3
- Kitchens: 1
Outside and lotBrick, other, Unknown, Concrete
- Exterior: Brick, other
- Roof: Unknown
- Foundation: Concrete
- Size: 48.75 × 108.27 ft
- Zoning: residential
Parking2 Garage, Attached, Unknown
- Spaces: 2 Garage
- Garage: Attached
- Driveway: Unknown
Heating, water and powerForced air, gas, Central air, Municipal water
- Heating: Forced air, gas
- Cooling: Central air
- Water: Municipal water
- Sewer: Municipal sewer
- Natural gas: Yes
Costs and taxesTaxes $10,368 a year, Hot water heater
- Taxes, 2024: $10,368 a year
- Rental items: Hot water heater
Included in the saleStove, microwave, dryer, washer, refrigerator, dishwasher, hood fan, Tv in living room, vacuum + bracket in pantry, mirror in entry way, freezer in lower level.
- Included: Stove, microwave, dryer, washer, refrigerator, dishwasher, hood fan
- Not included: Tv in living room, vacuum + bracket in pantry, mirror in entry way, freezer in lower level.
NearbyPark, park, fenced yard
- Close to: Park, park, fenced yard
Listing detailsX9523877, Sold, Oct 24, 2024
- MLS® number: X9523877
- Status: Sold
- Listed on: Oct 24, 2024
- Days on market: 39
- Updated: Dec 2, 2024
- Possession: Flexible
- Occupied by: Owner
- Listing brokerage: COLDWELL BANKER RHODES & COMPANY
About this home
315 Wigwas Street, Ottawa (CFB Rockcliffe and Area), ON K1K 5A1
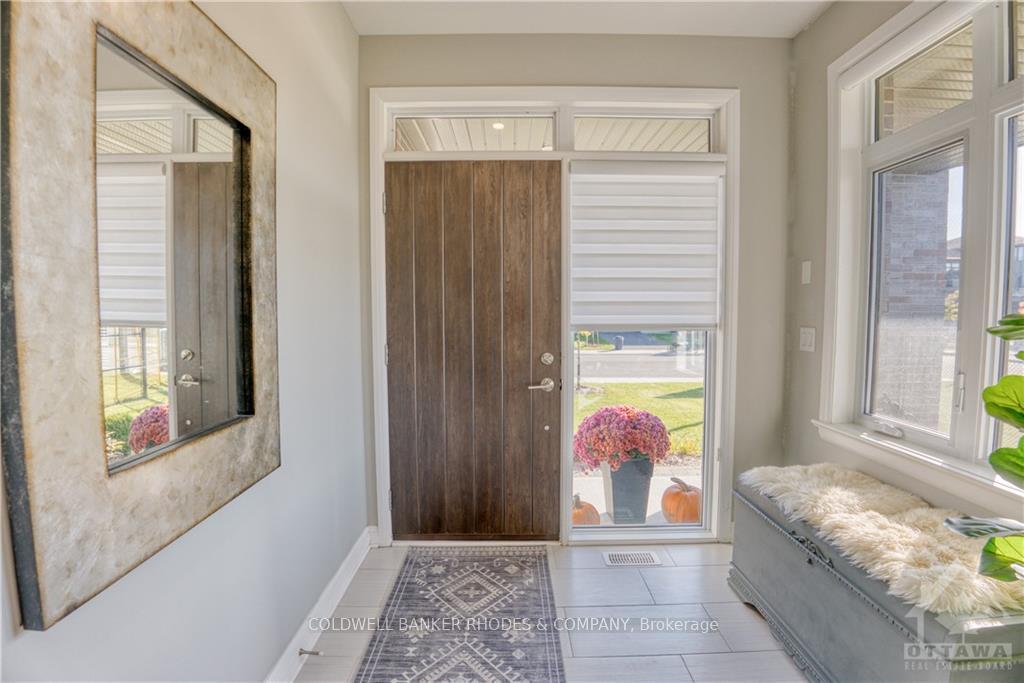
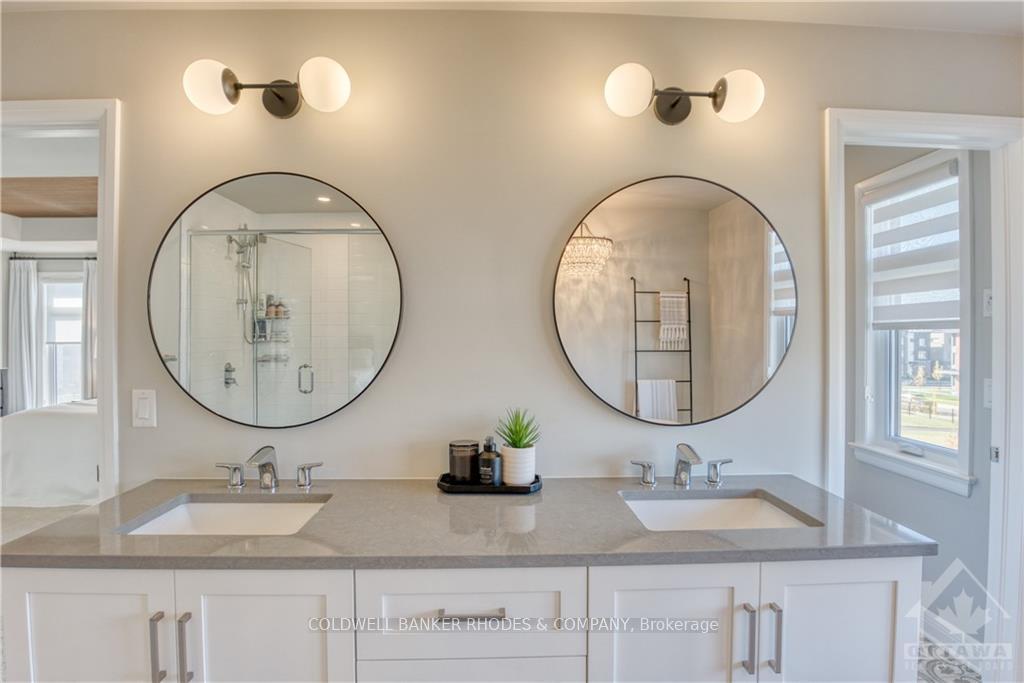
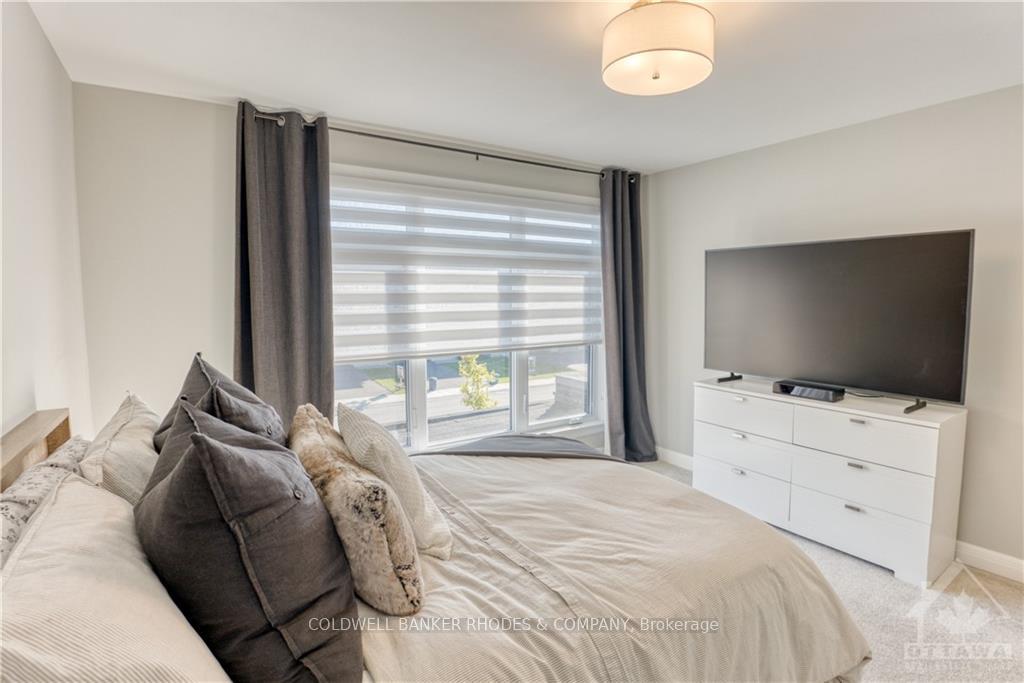
Situated in Wateridge Village on a premium lot overlooking Veterans' Park, this stunning Uniform built 4 bedroom single is a must-see. Upon entering this expansive sun-filled home you are met with thoughtful custom designer finishes at every turn. Main floor with convenient mudroom, powder room, home office & open concept living/dining area complete with fireplace. Gourmet kitchen boasts premium Fisher & Paykel appliances with 5-burner gas range, large sit up island perfect for entertaining, pantry with ample storage & extra counter space. 2nd level boasts an expansive primary bedroom with walk-in closet, luxurious ensuite with soaker tub, dual vanity & spacious glass shower. Practical laundry room, 4-piece bath & 3 well-proportioned bedrooms complete the upper level. Enjoy a morning coffee relaxing on your wrap-around porch or BBQ with friends in your inviting backyard. Located in proximity to Ottawa River, Montfort Hospital & short commute to downtown. Flooring: Tile, Flooring: Carpet Wall To Wall, Flooring: Other (See Remarks),
Ask about this home
A HOMEH agent will answer your questions about this home.
Around this home
Daily convenience, out of 100, from the distances below
Schools nearby
School rating, out of 10.
Helpful calculators
Your HOMEH agent

"I would see it this week."