

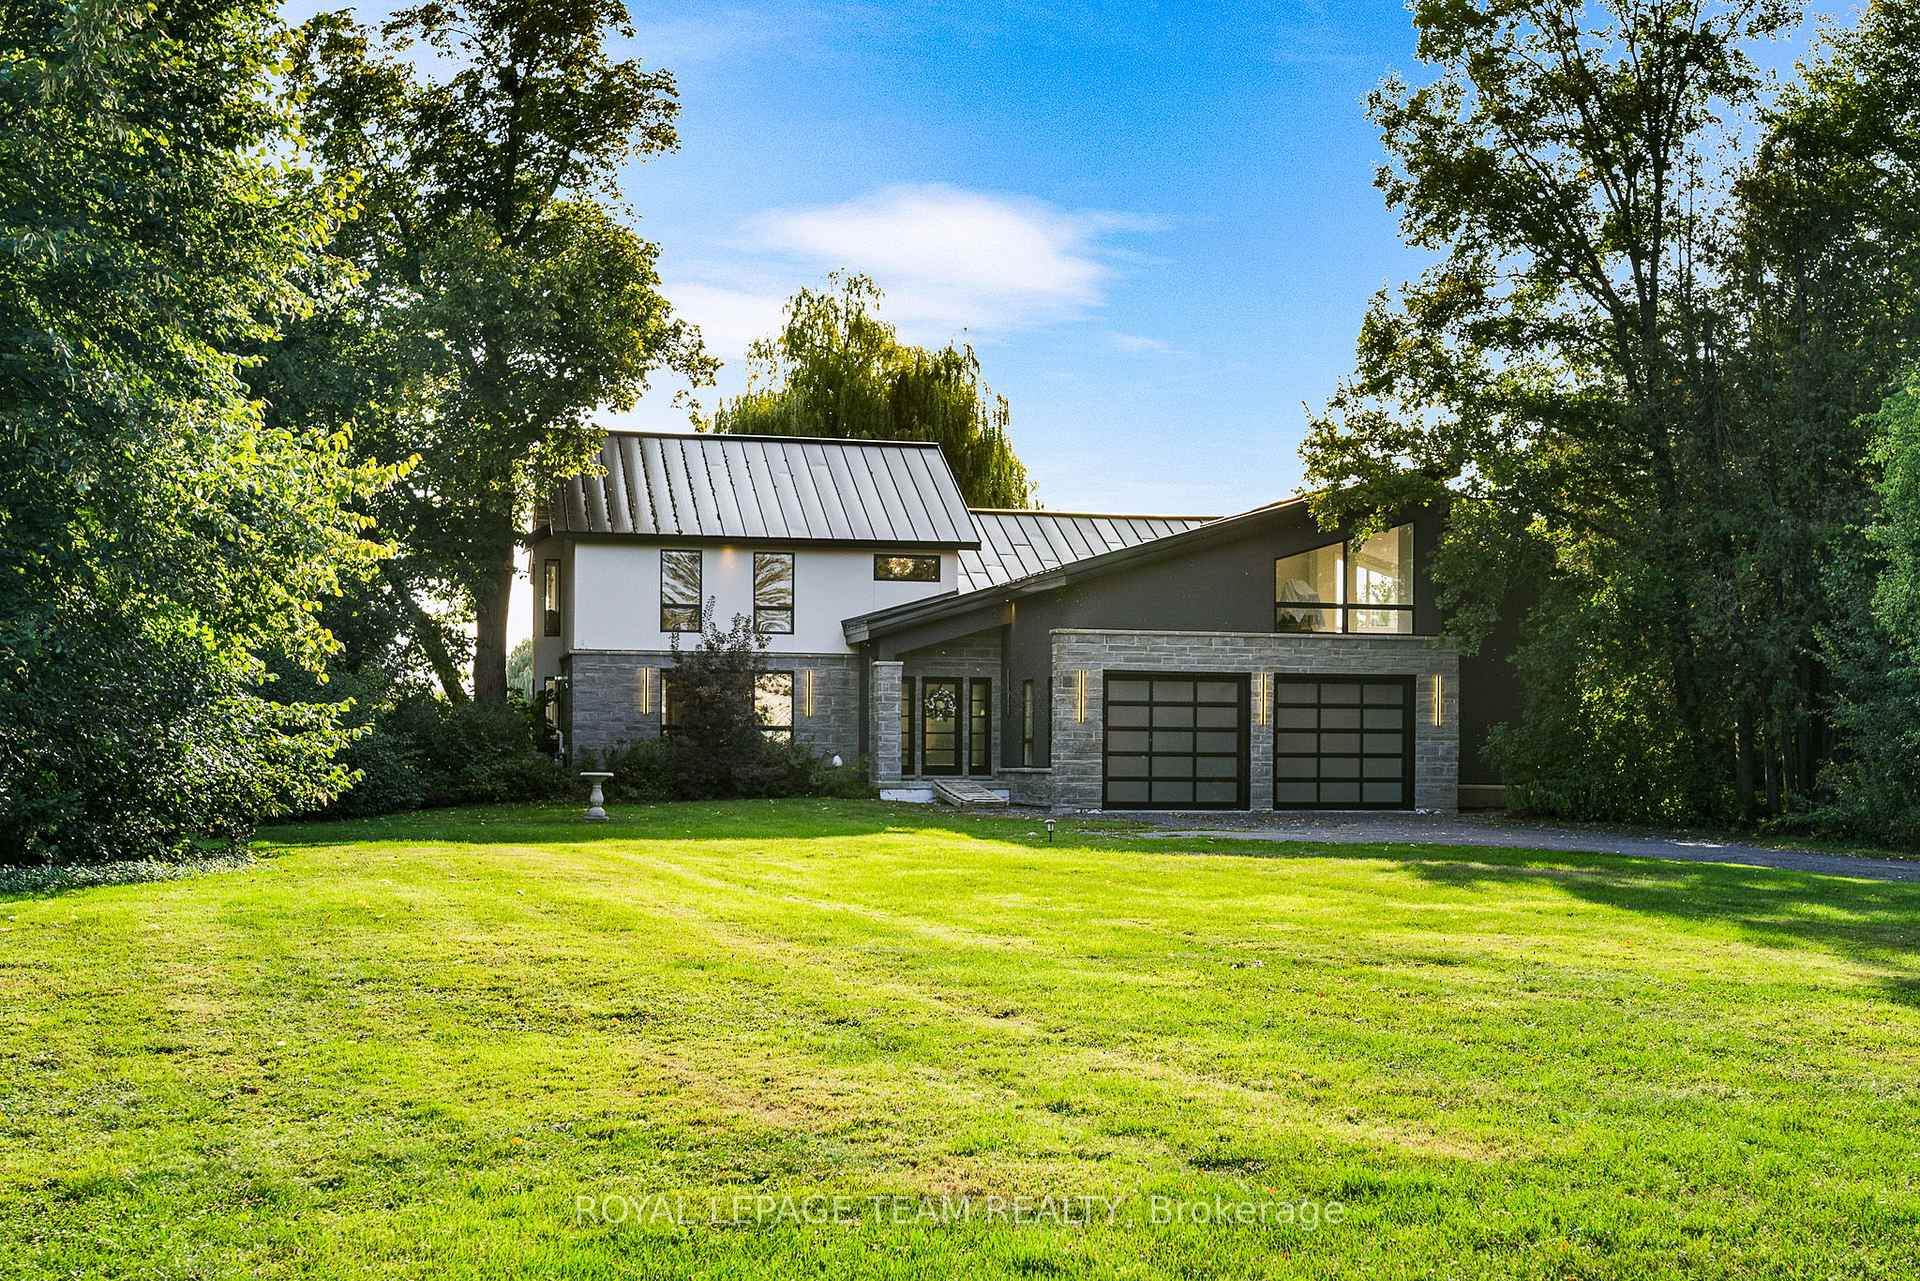
2318 Summerside Drive
2318 Summerside Drive
 See all 50 photos
Property history
- $3,500,000ExpiredList: 2025-09-15|End: 2025-11-15|61 daysX12404457
Facts and features
- BasementUnfinished
- Price per sq ft~$824
- Water, sewerWell, septic
- Lot shapeIrregular
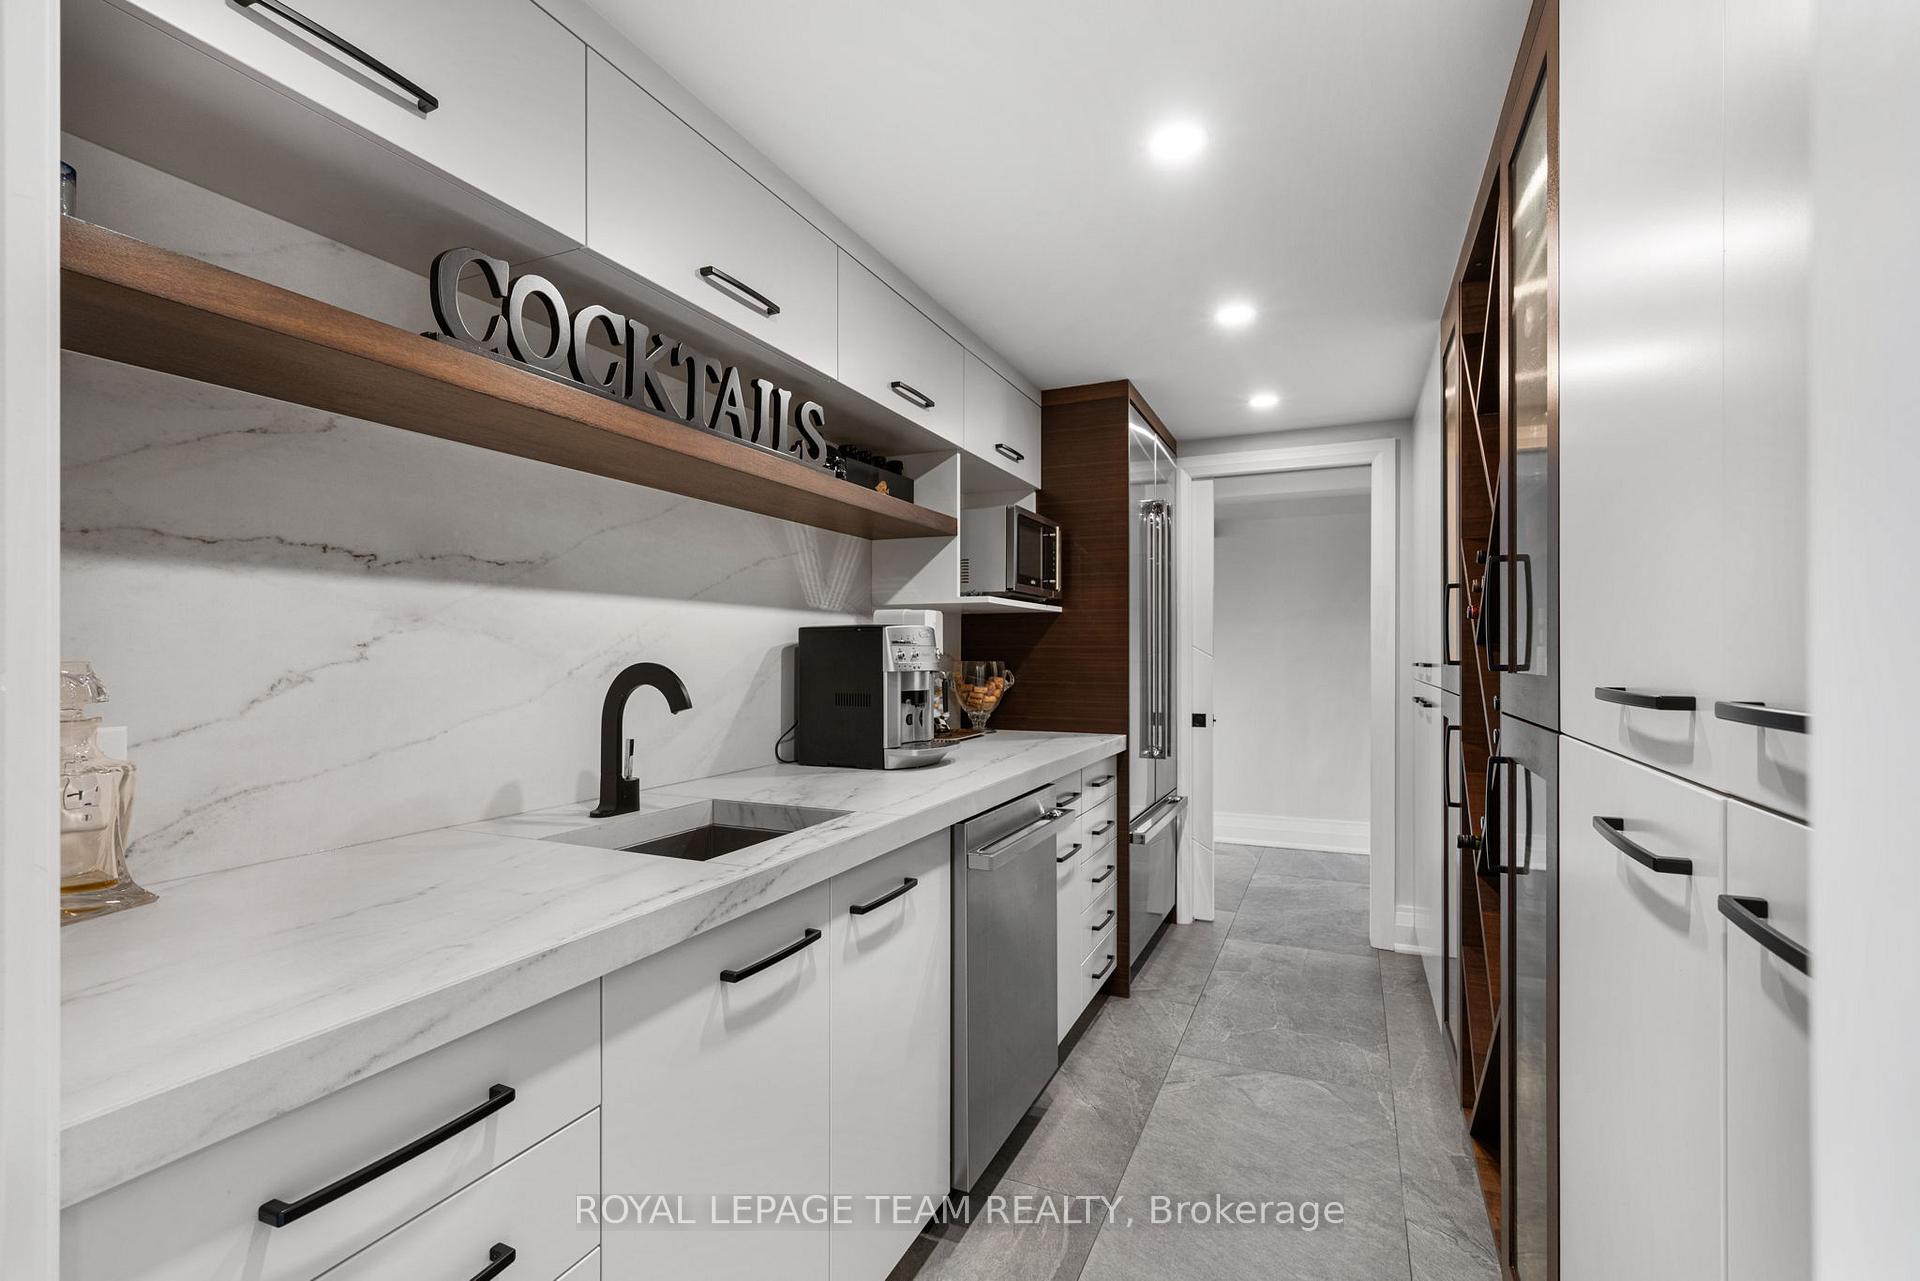
- Second kitchen
- Fireplace
- Central air
- Waterfront
- Inground pool
The homeDetached, 2-storey, 3,500–5,000 sq ft
- Type: Detached
- Style: 2-storey
- Living space: 3,500–5,000 sq ft
- Basement: Crawl space, unfinished
- View: Clear, lake, river, water
- Waterfront: Direct
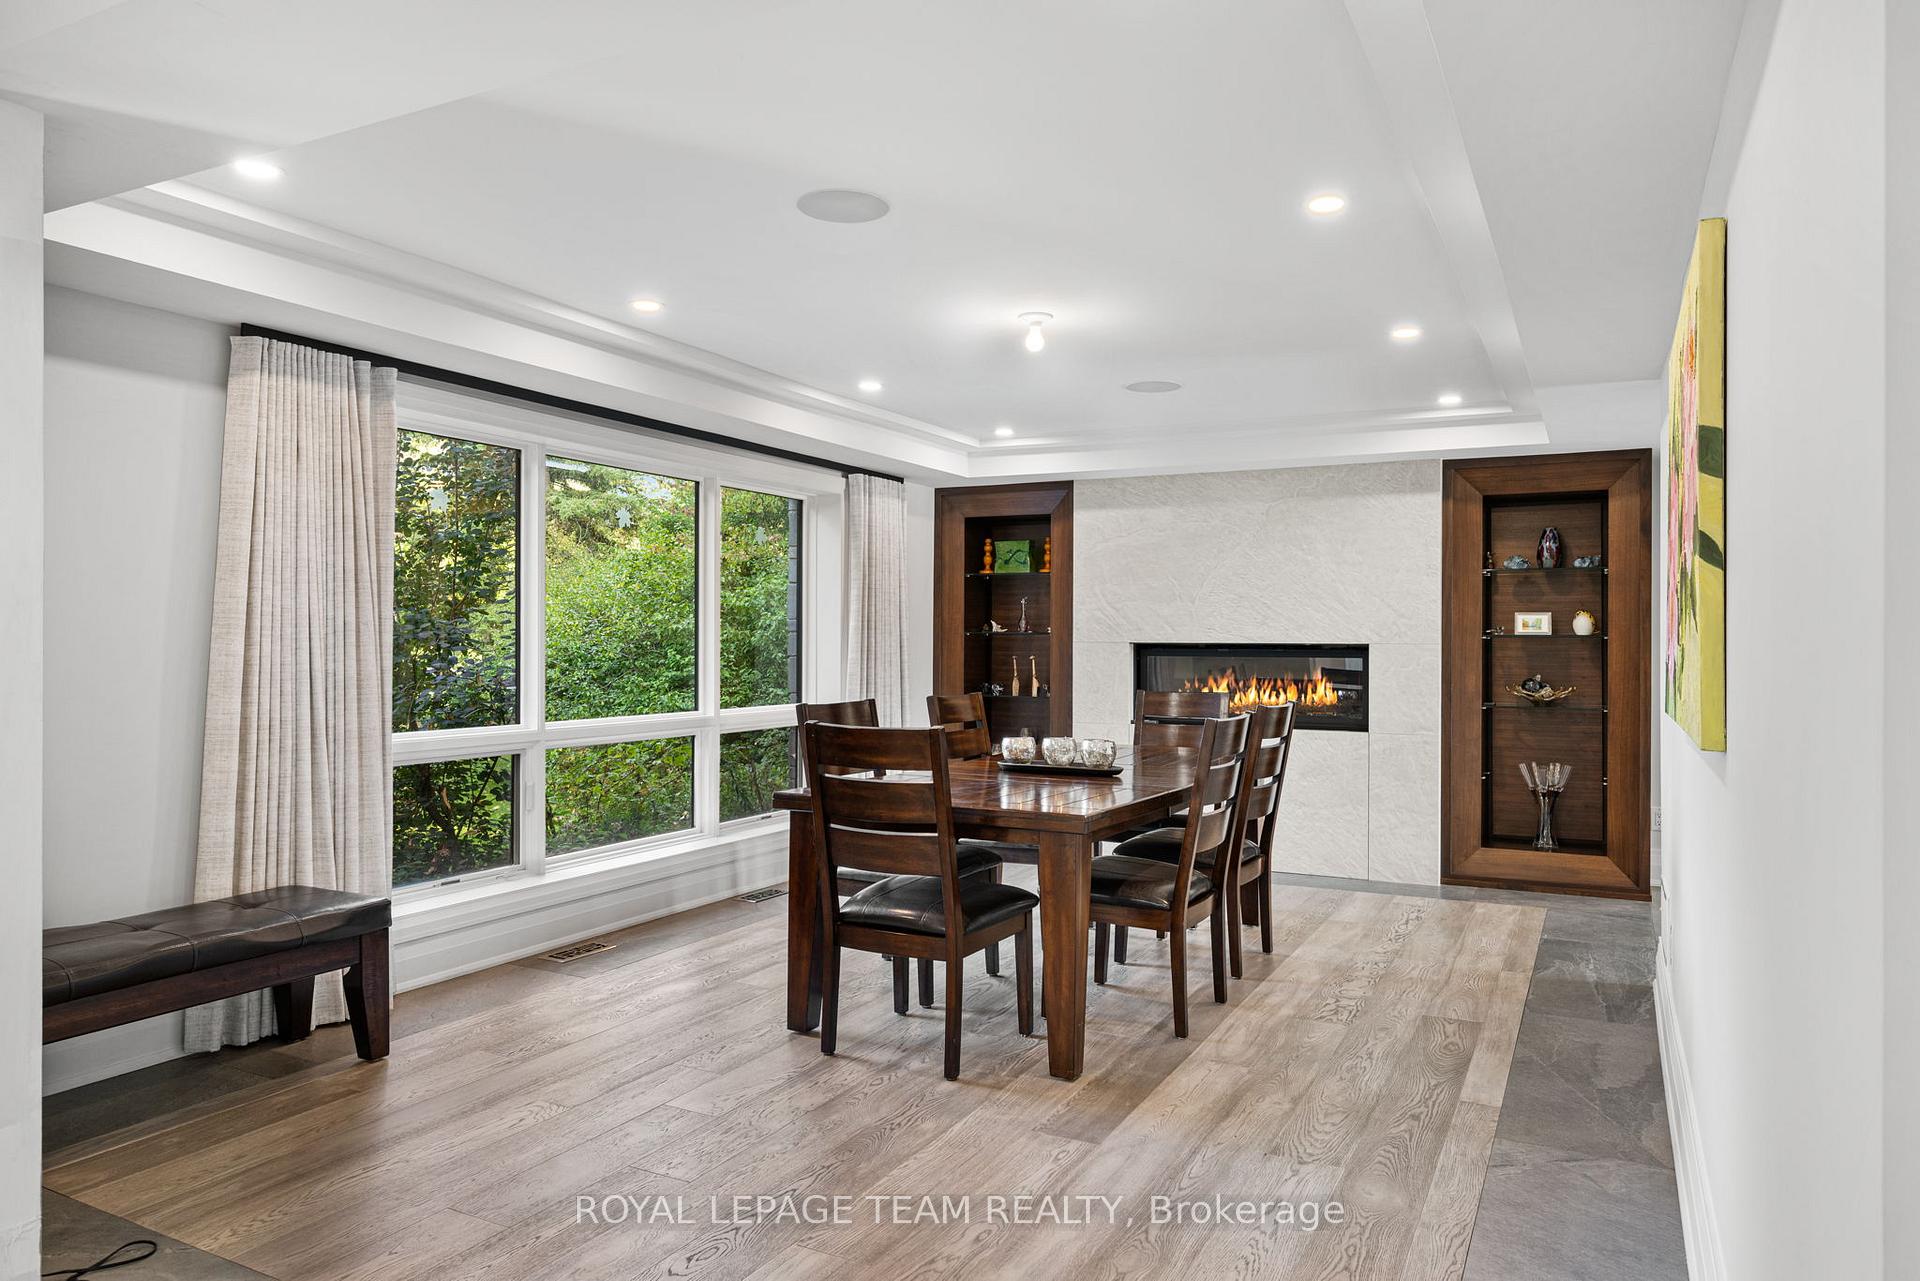
InsideFireplace Yes, natural gas, family room, living room, Main level, Auto garage door remote, bar fridge, carpet free, erv/hrv, sauna, suspended ceilings, water heater, water heater owned, water softener
- Fireplace: Yes, natural gas, family room, living room
- Laundry: Main level
- Features: Auto garage door remote, bar fridge, carpet free, erv/hrv, sauna, suspended ceilings, water heater, water heater owned, water softener
- Security: Alarm system, security system
- Rooms above ground: 22
- Bedrooms: 3
- Bathrooms: 4
- Kitchens: 2
- Family room: Yes
Outside and lotStone, stucco (plaster), Metal, Concrete
- Exterior: Stone, stucco (plaster)
- Roof: Metal
- Foundation: Concrete
- Pool: Inground, outdoor
- Features: Deck, patio, privacy, year round living
- Other structures: Garden shed
- Size: 118.34 × 423.85 ft
- Shape: Irregular
Parking2 Garage, Attached, Available, private
- Spaces: 2 Garage
- Garage: Attached
- Driveway: Available, private
Heating, water and powerForced air, gas, Central air, Well
- Heating: Forced air, gas
- Cooling: Central air
- Water: Well
- Sewer: Septic
Costs and taxesTaxes $8,683 a year, HST included in the price, Rental items None.
- Taxes, 2025: $8,683 a year
- HST: HST included in the price
- Rental items: None.
Included in the saleJennair noir series built in fridges (x2), jennair noir series 48" range combo dual oven (natural gas), jennair noir series built in dishwashers (x2), samsung professional series front loading washer and dryer (natural gas), auto garage door openers, 1440 sqft of floating dock & 6' wide x 20' ramp., 3 tv's, black chandelier (primary bathroom), make-up table (walk-in closet), small dock (on right), ev charger (garage)
- Included: Jennair noir series built in fridges (x2), jennair noir series 48" range combo dual oven (natural gas), jennair noir series built in dishwashers (x2), samsung professional series front loading washer and dryer (natural gas), auto garage door openers, 1440 sqft of floating dock & 6' wide x 20' ramp.
- Not included: 3 tv's, black chandelier (primary bathroom), make-up table (walk-in closet), small dock (on right), ev charger (garage)
NearbyWaterfront, clear view, golf, lake access, lake/pond, marina
- Close to: Waterfront, clear view, golf, lake access, lake/pond, marina
Listing detailsX12404457, Expired, Sep 15, 2025
- MLS® number: X12404457
- Status: Expired
- Listed on: Sep 15, 2025
- Days on market: 61
- Updated: Nov 15, 2025
- Possession: 2025-12-15 / Flexible
- Occupied by: Owner
- Listing brokerage: ROYAL LEPAGE TEAM REALTY
About this home
2318 Summerside Drive, Ottawa (Manotick East to Manotick Station), ON K4M 1B4
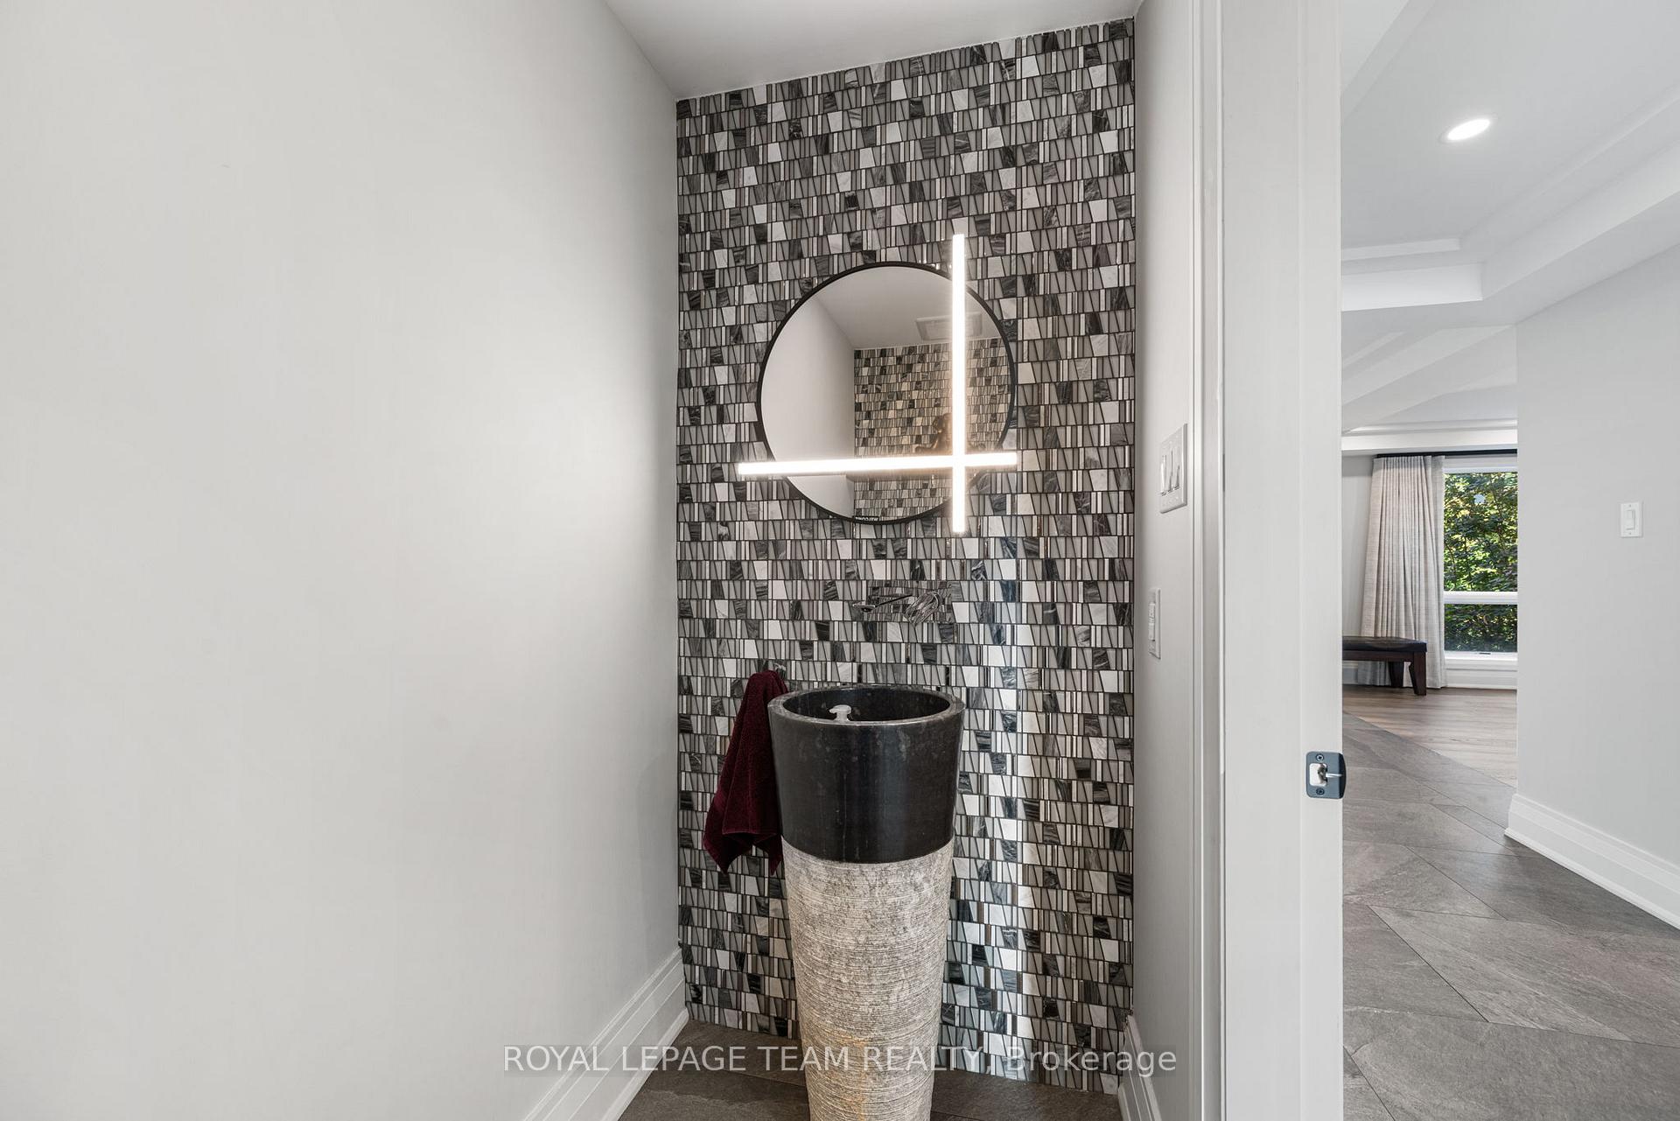
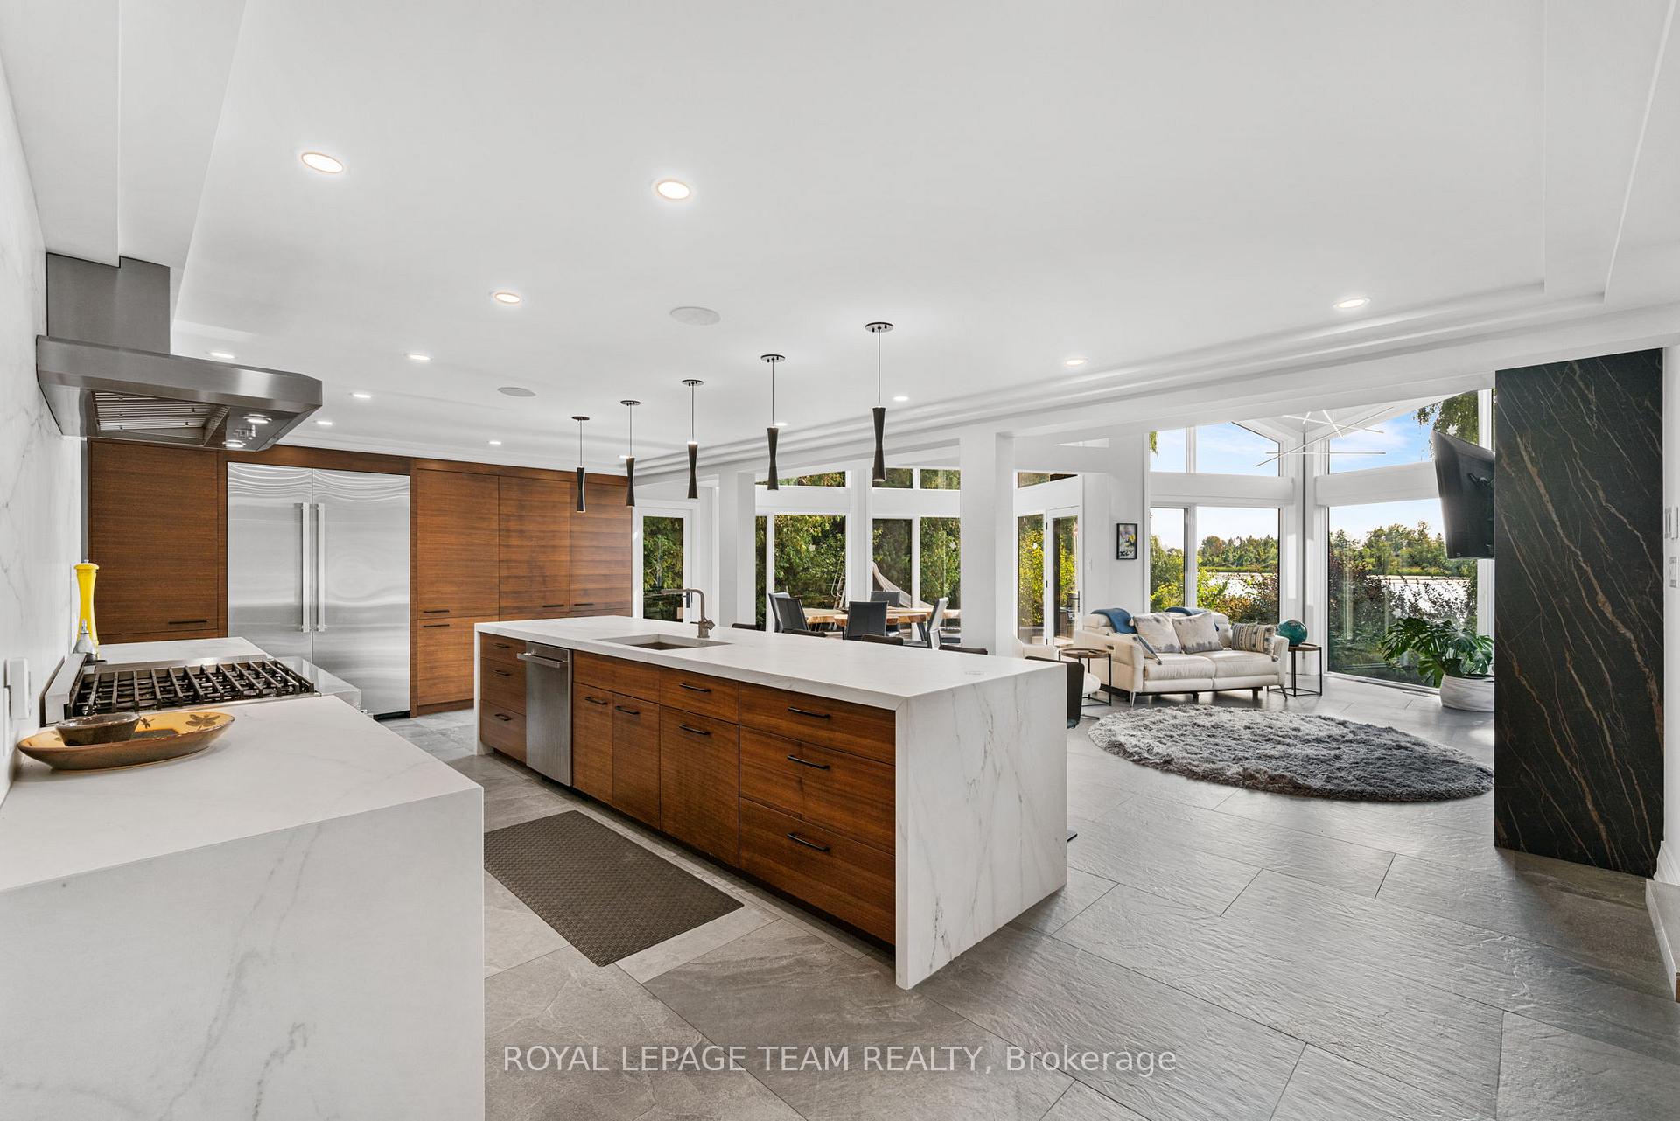
Imagine sipping coffee on your private dock in the morning, bathed in the glow of a stunning Manotick sunset. This state-of-the-art, fully renovated home, crafted by a high-end builder with visionary input from a renowned architect- Andre Godin, is now offered for sale. Nestled on the waters edge, it blends modern elegance with tranquil surroundings. Every detail, from premium finishes to thoughtful design, exudes sophistication. Perfect for discerning buyers seeking an exclusive waterfront lifestyle. Inside, youll find exquisite tile work throughout, radiant heated flooring (10 individually controlled zones), and soaring light-filled spaces designed for comfort and versatility. A flex space above the garage offers endless optionsperfect for a private office, studio, or guest suite. Purpose built laundry chute in laundry room. Fully equipped with, 3 natural gas furnaces and AC units with Wi-Fi controls, a 600-amp service, dual HRV and humidity systems, and a fully integrated Sonos sound system (12 independent zones). Security and peace of mind are built-in with a professional video surveillance setup and advanced alarm system. Craftsmanship is evident in every detailfrom masonry stone by Arriscraft, stucco by Dryvit Systems, and custom millwork by Alaska Wood Industries, to award-winning tile, slab, and fireplace finishes by Urbano Design. Energy efficiency is prioritized with spray foam insulation throughout and Pella professional series windows (25-year warranty). Exterior features a standing seam metal roof (40-year warranty) and a two-car attached garage + radiant glycol-heated tiled flooring. Outdoors, the Rideau River provides a serene backdrop for every seasonwhether entertaining by the water, enjoying peaceful mornings, or watching the sunset reflect off the river. This is more than a home it's a statement of luxury, technology, and timeless design on one of Ottawa's most coveted waterfronts. *2 parcels being sold together; 2318 & 2316 Summerside Dr.*
Ask about this home
A HOMEH agent will answer your questions about this home.
Around this home
Helpful calculators
Your HOMEH agent

"I would see it this week."