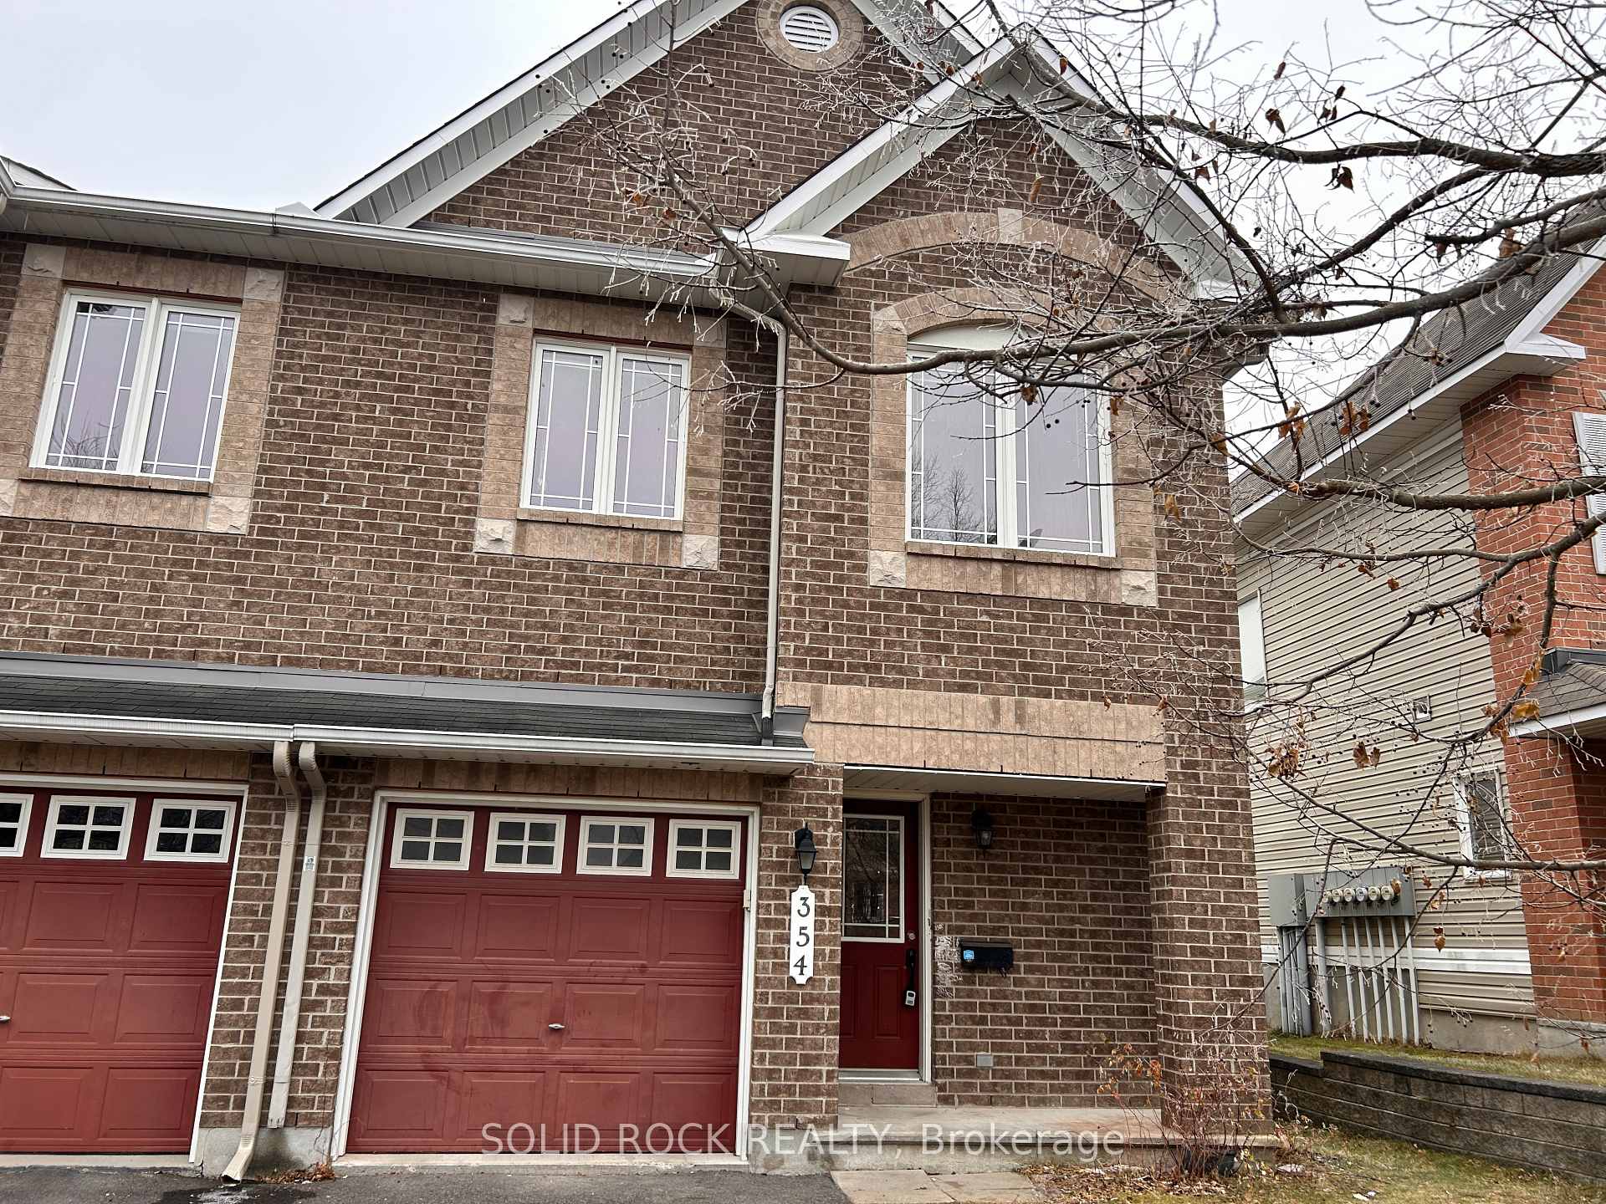
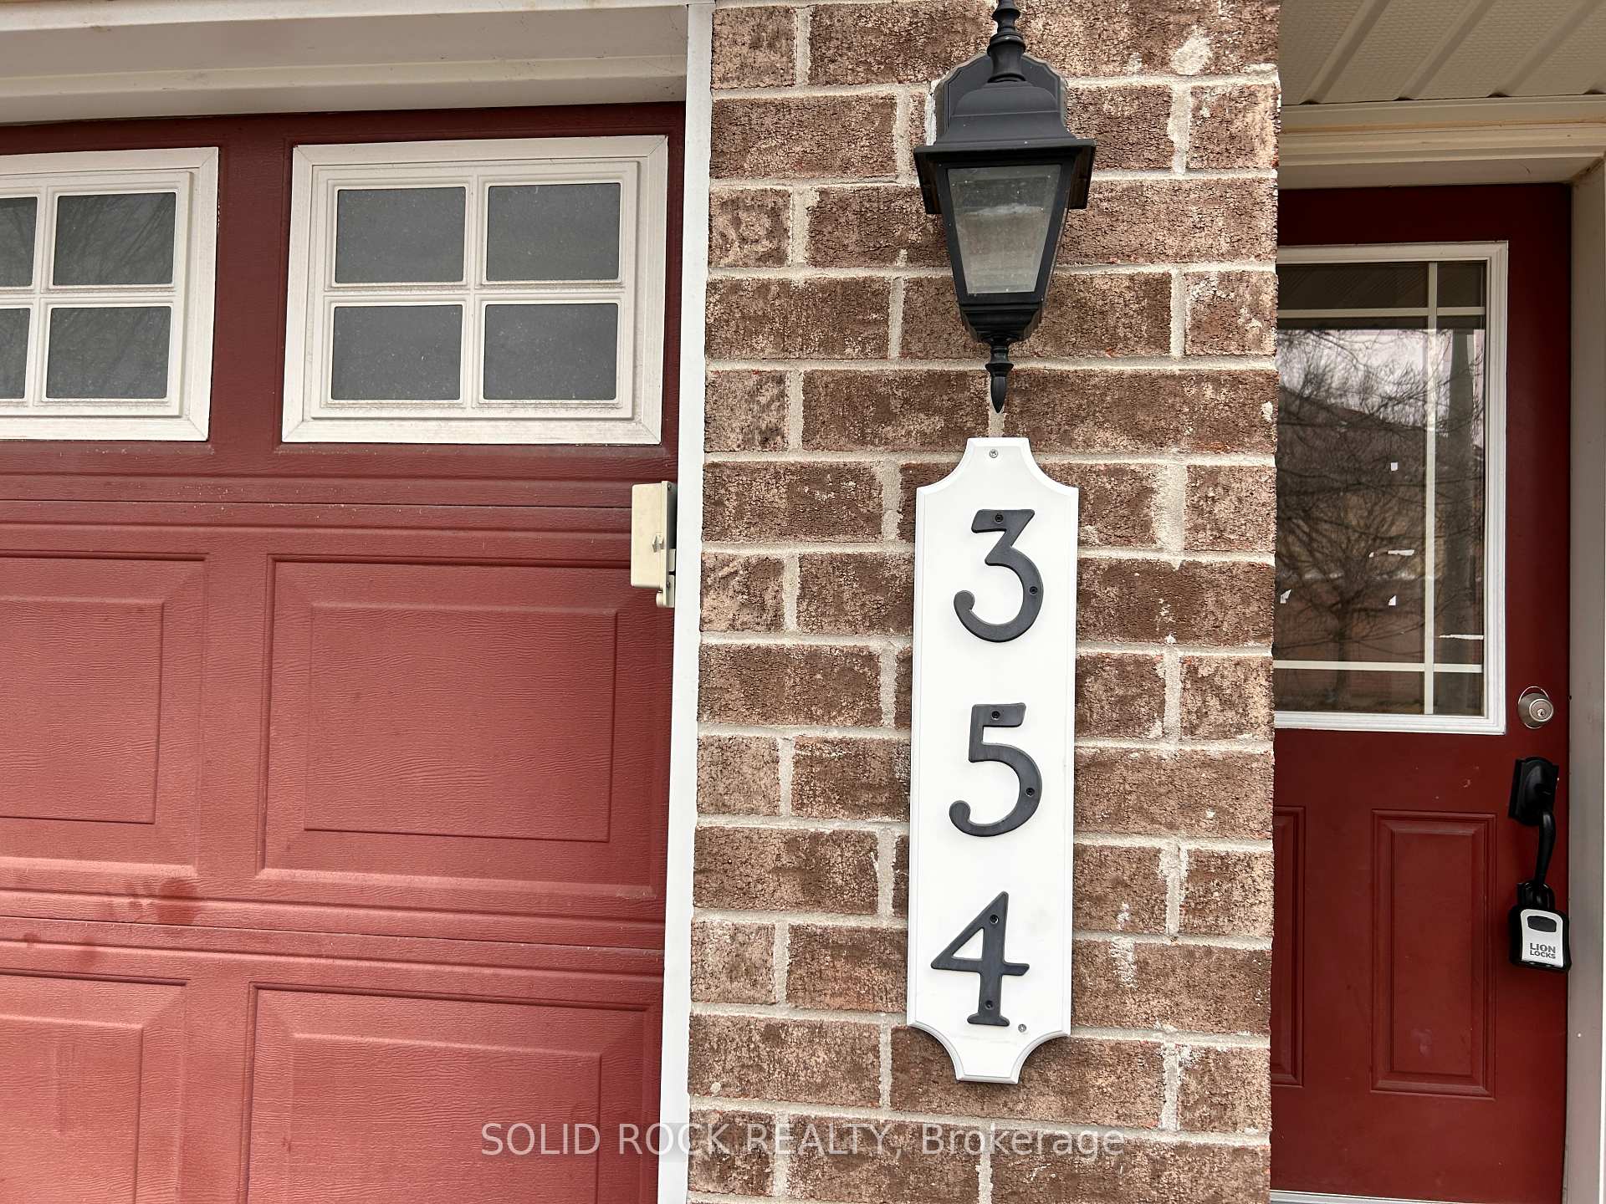
Front of 354 Forestbrook Street

354 Forestbrook Street
Ottawa (Kanata - Morgan's Grant/South March)
Freehold Townhouse Rented
1/28
Front of 354 Forestbrook Street

354 Forestbrook Street
Ottawa (Kanata - Morgan's Grant/South March)
Freehold Townhouse Rented
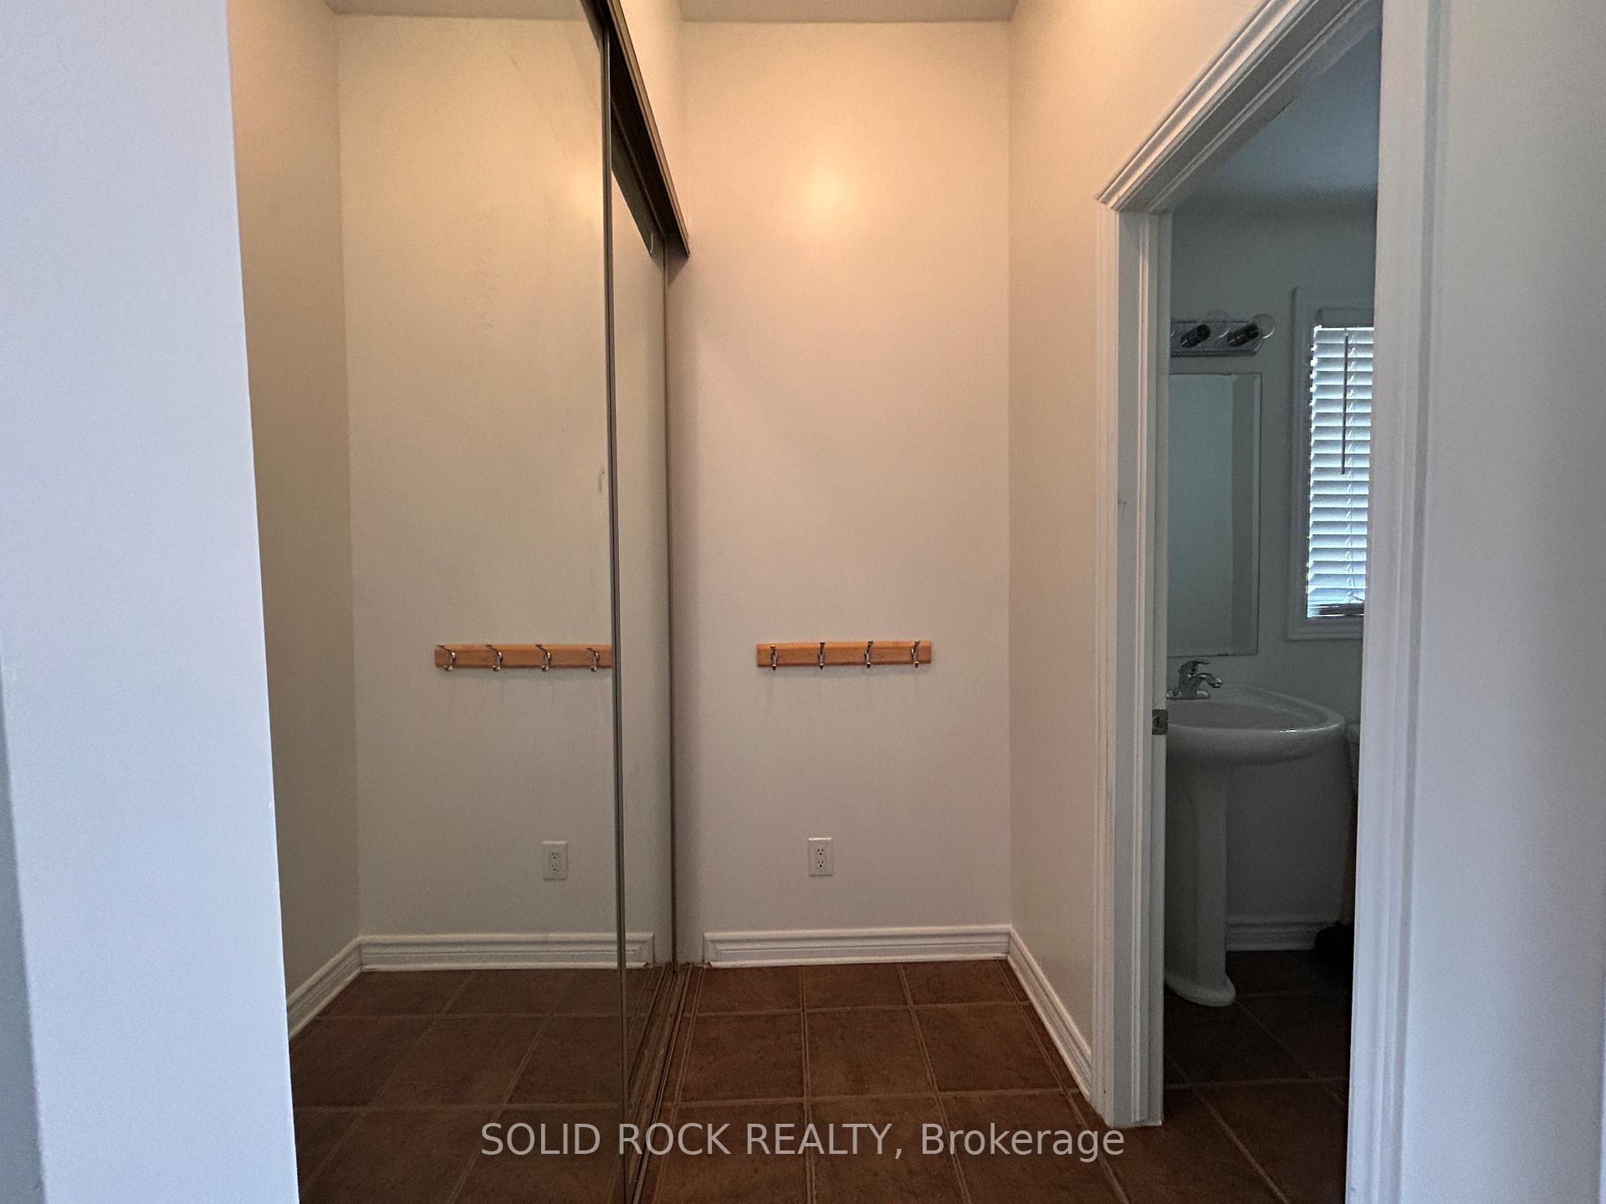
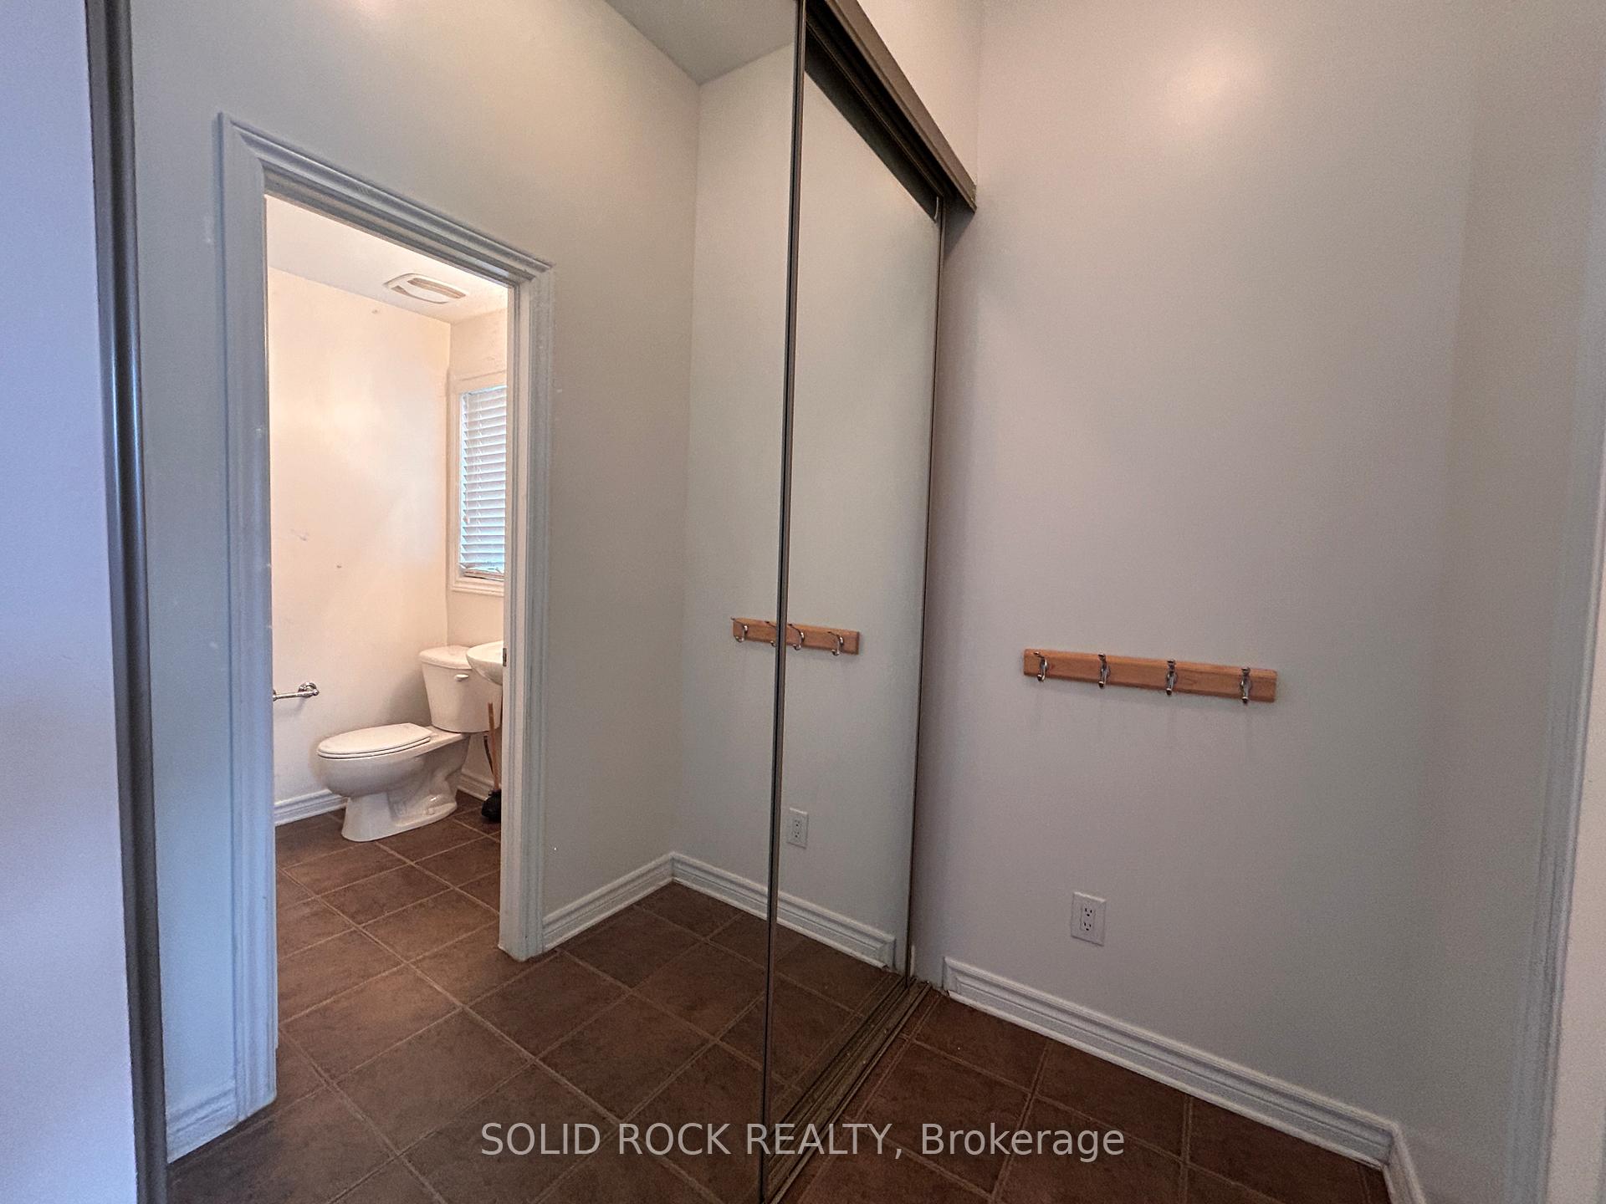
Photo 2 of 28 – 354 Forestbrook Street, OttawaPhoto 3 of 28 – 354 Forestbrook Street, OttawaPhoto 4 of 28 – 354 Forestbrook Street, OttawaPhoto 5 of 28 – 354 Forestbrook Street, OttawaSee all 28 photos
Asked for: $2,495Rented Nov 29, 2025

Included in rent: Parking

3 Bedrooms
3 Bathrooms
1 Garage
1.1K–1.5K sq.ft
Entire Home
— Unit

Property history

Facts and features

  • BasementFinished
  • Lot size27 × 87 ft
  • Lease term12 months
  • FurnishedUnfurnished
What stands out
  • Central air
The homeFreehold Townhouse, 2-storey, Age 16–30 years
  • Type: Freehold Townhouse
  • Style: 2-storey
  • Age: 16–30 years
  • Living space: 1,100–1,500 sq ft
  • Basement: Finished
InsideIn basement, Central vacuum, water heater, storage, auto garage door remote, Rooms above ground 7
  • Laundry: In basement
  • Features: Central vacuum, water heater, storage, auto garage door remote
Rooms
  • Rooms above ground: 7
  • Bedrooms: 3
  • Bathrooms: 3
  • Kitchens: 1
  • Family room: Yes
Outside and lotVinyl siding, brick, Asphalt shingle, Poured concrete
Outside
  • Exterior: Vinyl siding, brick
  • Roof: Asphalt shingle
  • Foundation: Poured concrete
Lot
  • Size: 27.03 × 86.94 ft
Parking1 Garage, Attached
  • Spaces: 1 Garage
  • Garage: Attached
Heating, water and powerOther, gas, Central air, Municipal water
  • Heating: Other, gas
  • Cooling: Central air
  • Water: Municipal water
  • Sewer: Municipal sewer
Rent and termsRent $2,495 a month, Entire property, Unfurnished
  • Rent: $2,495 a month
  • Space for rent: Entire property
  • Furnished: Unfurnished
  • Lease: 12 months
  • Paid: Monthly
  • Rent includes: Parking
  • Deposit: Required
  • Credit check: Required
  • Employment letter: Required
  • Rental application: Required
  • References: Required
  • Rental items: Hot water tank
IncludedStove, dryer, washer, refrigerator, dishwasher, hood fan, some blinds are also included
  • Included: Stove, dryer, washer, refrigerator, dishwasher, hood fan, some blinds are also included
Listing detailsX12569720, Rented, Nov 22, 2025
  • MLS® number: X12569720
  • Status: Rented
  • Listed on: Nov 22, 2025
  • Days on market: 7
  • Updated: Nov 29, 2025
  • Possession: 2025-11-22 / Immediate
  • Occupied by: Vacant
  • Listing brokerage: SOLID ROCK REALTY

About this home

354 Forestbrook Street, Ottawa (Kanata - Morgan's Grant/South March), ON K2K 0B8

Central VacuumWater HeaterStorageAuto Garage Door Remote

Welcome to this rare end-unit 3 bedroom, 3 bathroom townhome in the prestigious Morgan's Grant community - a perfect blend of luxury, privacy, and convenience. Backing onto no rear neighbour, this home offers serene views and an exceptional sense of space while being only minutes to the Kanata hi-tech hub, top-rated schools, shopping, public transit, golf courses, and picturesque nature trails.Step inside to a bright and inviting main level featuring brand-new flooring and expansive windows that flood the home with natural light. The modern, upgraded kitchen showcases a chic backsplash, extended pantry-height cabinetry, and high-quality stainless steel appliances - including a brand new refrigerator, hood fan, and stove.The second floor boasts a generous primary suite complete with a walk-in closet and a luxurious 4-piece ensuite. Two additional well-proportioned bedrooms and a stylish full bathroom complete this thoughtfully designed level.The fully finished basement extends your living space with a spacious family room, newly installed carpet, a large window, convenient laundry area, and abundant storage.Enjoy the tranquility of the private backyard, offering beautiful views of greenery and a charming city backdrop - the perfect setting for relaxation or outdoor gatherings. Photos were recently taken. The house has been professionally cleaned, please take off shoes when entering. Home is available ASAP. Rent-to-own option is also available.

Ask about this home

A HOMEH agent will answer your questions about this home.

Ask a question

Around this home

Statewood Drive / Forestbrook Street
75Errands
93Parks
68Schools

Daily convenience, out of 100, from the distances below

ParkForestbrook Park · 7 within 1 km6 min walk385 m
GroceryMan'oushi Lebanese Bakery and Shawarma9 min walk527 m
SchoolÉcole élémentaire publique Grande-Ourse11 min walk680 m
PharmacyShoppers Drug Mart23 min walk1.4 km
Cafés & foodSt. Louis Bar & Grill · 4 within 1 km8 min walk485 m
Gym & rec centreRichcraft Recreation Complex9 min walk550 m
WalkDriveStraight-line distance, open map data
Grocery0.5 km
Park0.4 km
Coffee0.5 km
Dining0.5 km
Gym0.6 km

Schools nearby

School rating, out of 10.

École élémentaire publique Grande-Ourseelementary · Public · 0.7 km
8.2/10Excellent
École Élémentaire Publique Julie-Payetteelementary · Public · 0.7 km
—
Jack Donohue Public Schoolelementary · Public · 1.3 km
7.3/10Good
Contact agent

Helpful calculators

Rent vs buy
Affordability
Mortgage
Down payment
Stress test
CMHC insurance

Your HOMEH agent

NimaHOMEH agent · Ottawa

"I would see it this week."

Ask Nima

© 2026 HOMEH Inc., Brokerage · RECO Registration #6000380 · 505 Highway 7 East, Unit 308, Thornhill, ON L3T 7T1 · Listing data courtesy of the MLS® System of the listing brokerage, deemed reliable but not guaranteed.

Disclaimers and terms

HOMEH is operated by HOMEH Inc., a licensed Ontario real estate brokerage regulated by the Real Estate Council of Ontario (RECO) under the Trust in Real Estate Services Act, 2002 (TRESA). Under TRESA, consumers are entitled to the RECO Information Guide before entering into a representation agreement. Broker of Record Licence #5034208. Toronto Regional Real Estate Board Member #20004000.

Mortgage. Payment figures are estimates for illustration only, not an offer to lend; all financing is on approved credit (OAC). HOMEH Inc., Brokerage is not a mortgage broker, agent or lender; mortgage products and advice come from independent professionals licensed by the Financial Services Regulatory Authority of Ontario (FSRA).

Hestimate. Worked out with automated tools from recent nearby sales of similar homes. For information only, not an appraisal.

Accuracy. Listings, market data, photos, school, transit and neighbourhood information come from sources believed reliable, including the MLS® System and the Toronto Regional Real Estate Board (TRREB), but are not warranted accurate, current or complete. MLS® listing data is copyright TRREB. It must only be used by consumers with a bona fide interest in the purchase, sale or lease of real estate, and not for any commercial purpose.

Programs. Programs, incentives and benefits on this website are privately administered, may change or end without notice, and imply no government authority, endorsement or affiliation.

Not intended to solicit clients currently under contract with another brokerage.

The trademarks REALTOR®, REALTORS® and the REALTOR® logo are controlled by The Canadian Real Estate Association (CREA) and identify real estate professionals who are members of CREA. The trademarks MLS®, Multiple Listing Service® and the associated logos are owned by CREA and identify the quality of services provided by real estate professionals who are members of CREA. Used under licence.