

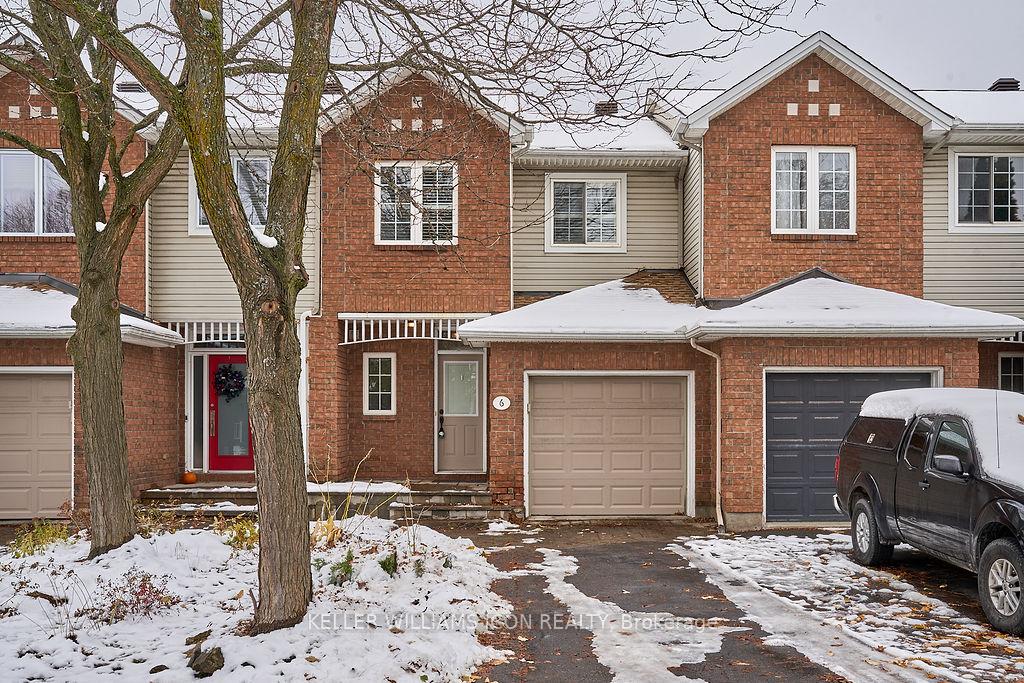
6 Cambray Lane
6 Cambray Lane
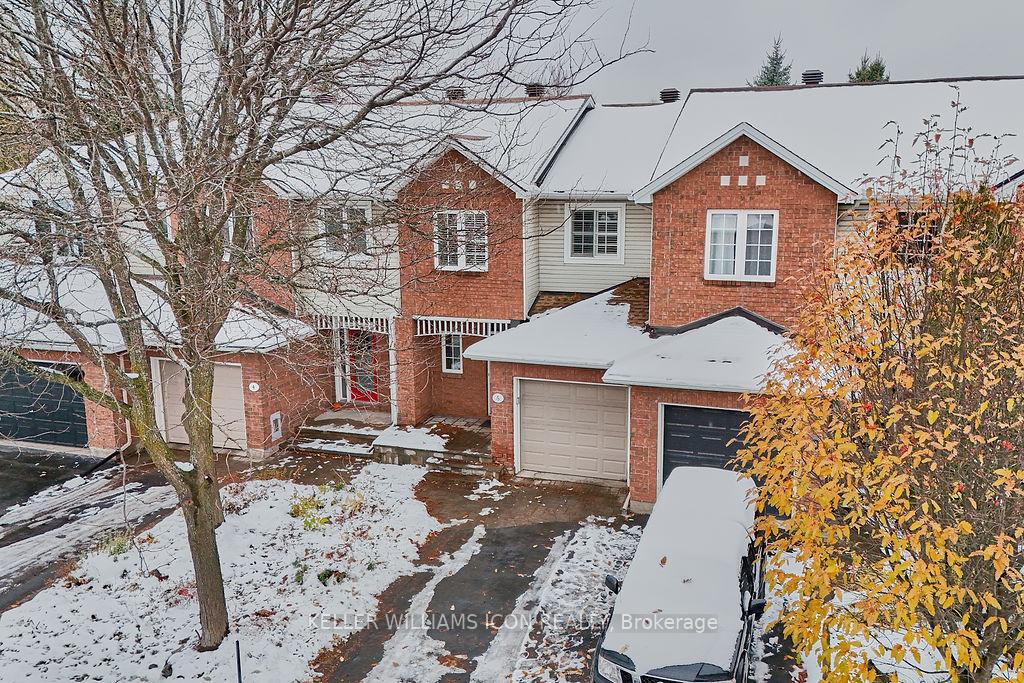
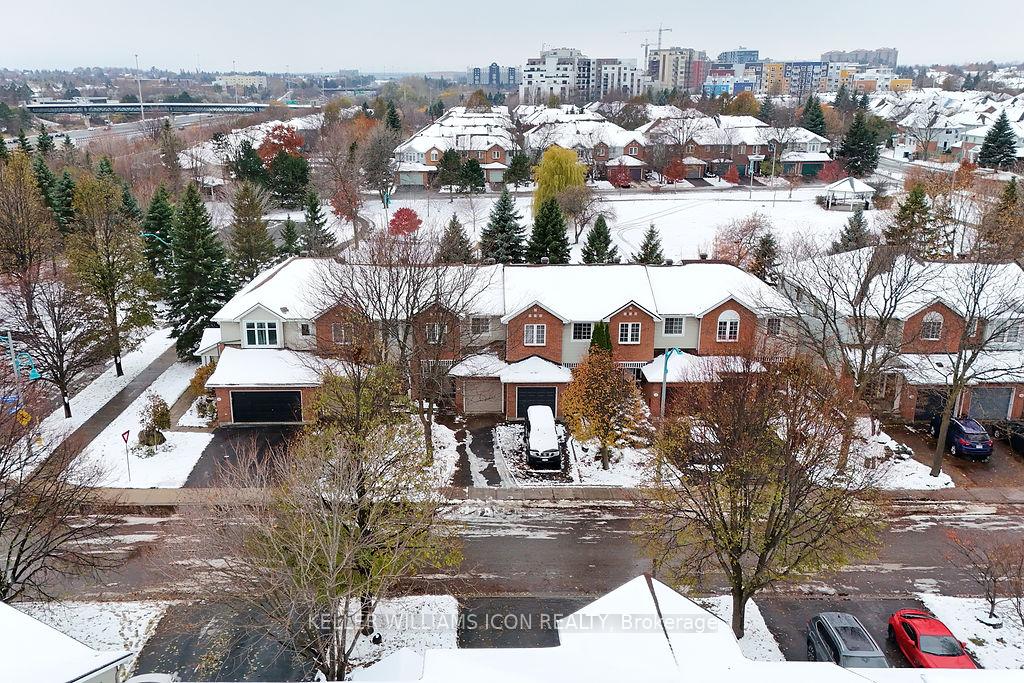
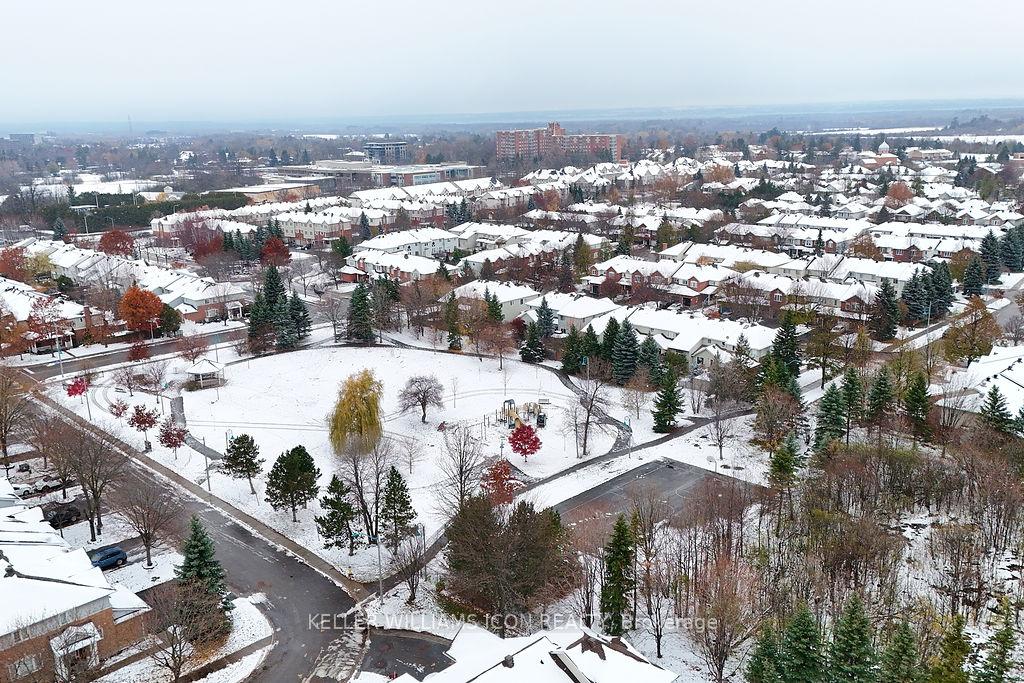
 See all 38 photos
Property history
Facts and features
- BasementFinished
- Lot size20 × 100 ft
- Lease term12 months
- FurnishedUnfurnished
- Fireplace
- Central air
The homeFreehold Townhouse, 2-storey, 1,100–1,500 sq ft
- Type: Freehold Townhouse
- Style: 2-storey
- Living space: 1,100–1,500 sq ft
- Basement: Finished, full
- View: Park/greenbelt
InsideFireplace Yes, living room, family room, In basement, lower level, Auto garage door remote
- Fireplace: Yes, living room, family room
- Laundry: In basement, lower level
- Features: Auto garage door remote
- Rooms above ground: 7
- Bedrooms: 3
- Bathrooms: 2
- Kitchens: 1
- Family room: Yes
Outside and lotBrick, vinyl siding, Asphalt shingle, Poured concrete
- Exterior: Brick, vinyl siding
- Roof: Asphalt shingle
- Foundation: Poured concrete
- Size: 19.96 × 99.95 ft
Parking1 Garage, Attached
- Spaces: 1 Garage
- Garage: Attached
Heating, water and powerForced air, gas, Central air, Municipal water
- Heating: Forced air, gas
- Cooling: Central air
- Water: Municipal water
- Sewer: Municipal sewer
Rent and termsRent $2,500 a month, Entire property, Unfurnished
- Rent: $2,500 a month
- Space for rent: Entire property
- Furnished: Unfurnished
- Lease: 12 months
- Deposit: Required
- Credit check: Required
- Employment letter: Required
- Rental application: Required
- References: Required
- Rental items: Hot water tank
IncludedStove, microwave, dryer, washer, refrigerator, dishwasher, hood fan
- Included: Stove, microwave, dryer, washer, refrigerator, dishwasher, hood fan
Listing detailsX12539814, Rented, Nov 13, 2025
- MLS® number: X12539814
- Status: Rented
- Listed on: Nov 13, 2025
- Days on market: 16
- Updated: Nov 29, 2025
- Possession: 2025-11-14 / Immediate
- Occupied by: Vacant
- Listing brokerage: KELLER WILLIAMS ICON REALTY
About this home
6 Cambray Lane, Ottawa (Kanata - Beaverbrook), ON K2K 3C2
GORGEOUS 3 BED,1.5 BATH Urbandale row home for rent, ideally located on a quiet street backing onto Ed Hollyer Park! This beautifully maintained home offers a bright, modern, and low-maintenance lifestyle, perfect for young professionals, families, or retirees seeking comfort and convenience. Step into a spacious sunken entryway with ceramic tiles, a front closet, and a convenient powder room. The main living area features light oak hardwood floors, cathedral ceiling, and a cozy gas fireplace, ideal for relaxing or entertaining. The kitchen boasts stainless steel appliances, granite countertops, and a clear view of the private backyard oasis. Upstairs, the primary bedroom includes a walk-in closet and cheater ensuite with granite counters. The finished basement offers a flexible space, great for a home office, gym, or play area, plus plenty of storage. The fenced backyard with deck and cedar pergola provides a tranquil outdoor retreat backing directly onto the park. Enjoy peaceful living close to schools, shopping, and transit. No rear neighbors, just nature and privacy!
Ask about this home
A HOMEH agent will answer your questions about this home.
Around this home
Daily convenience, out of 100, from the distances below
Schools nearby
School rating, out of 10.
Helpful calculators
Your HOMEH agent

"I would see it this week."