

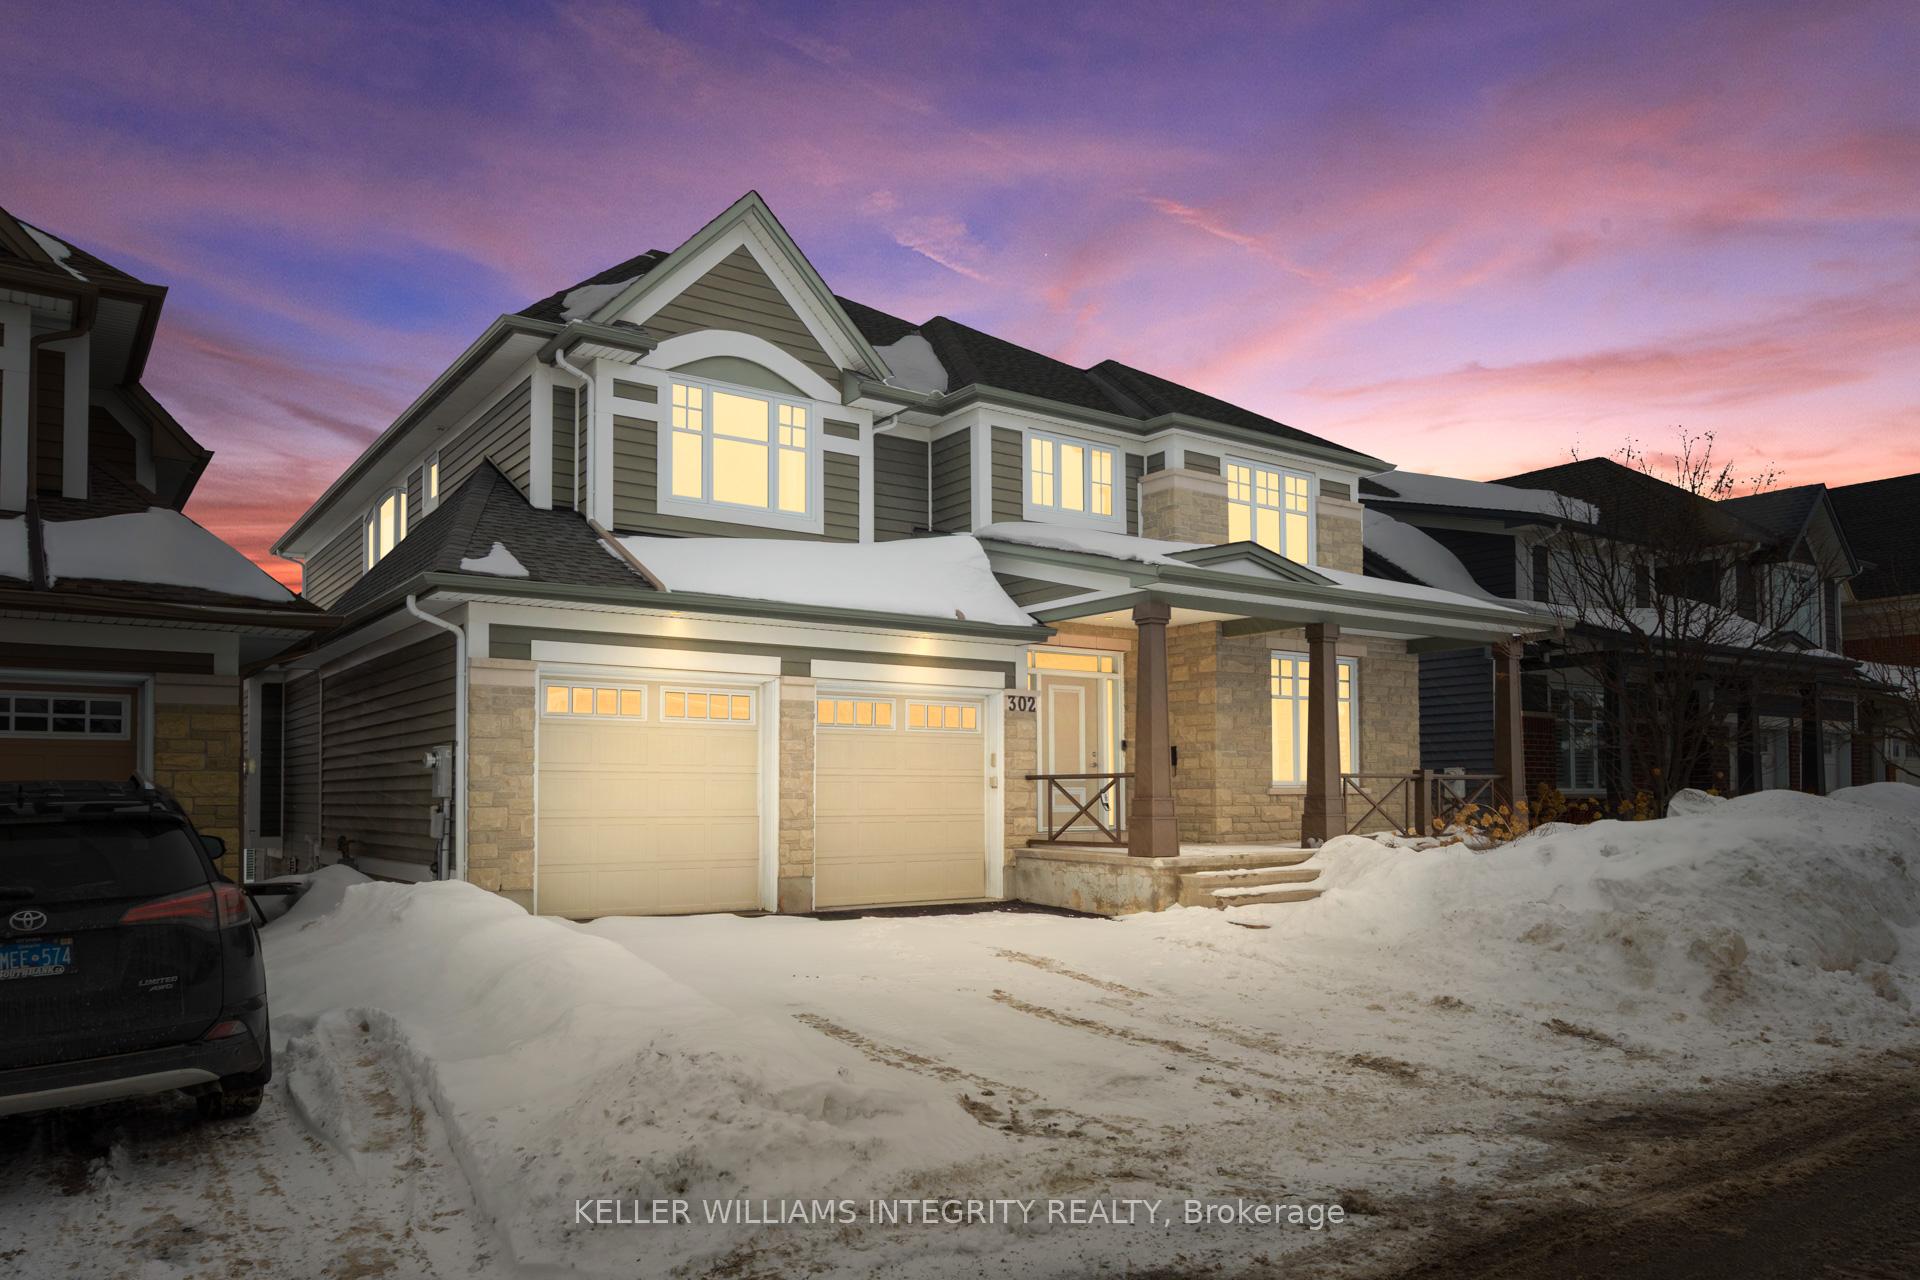
302 Rywalk Circle
302 Rywalk Circle
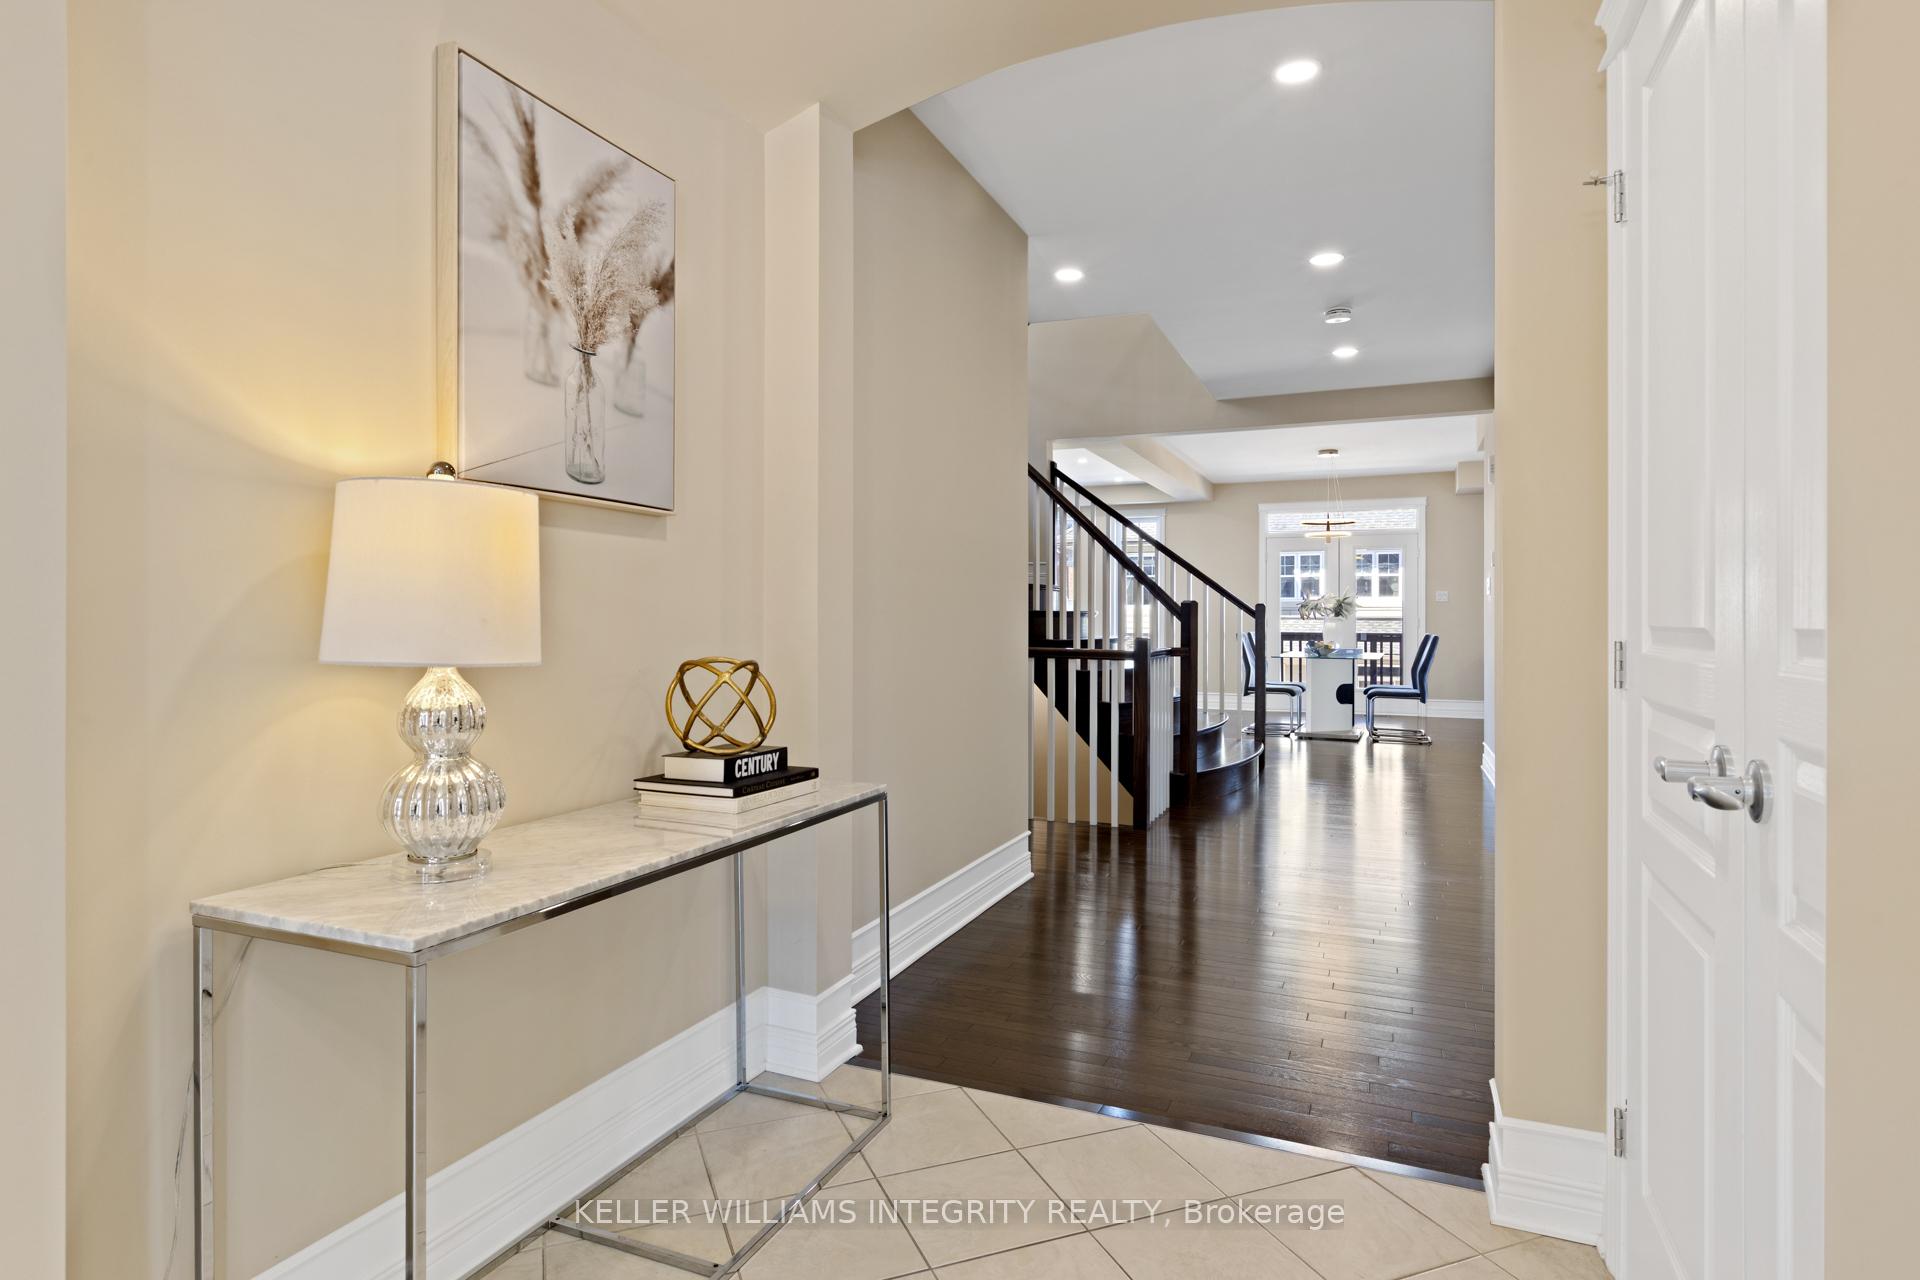 See all 48 photos
Property history
Facts and features
- BasementWalk-out
- Age of home6–15 years
- Water, sewerMunicipal
- HeatingForced air
- Fireplace
- Central air
The homeDetached, 2-storey, Age 6–15 years
- Type: Detached
- Style: 2-storey
- Age: 6–15 years
- Living space: 3,500–5,000 sq ft
- Basement: Full, walk-out
InsideFireplace Yes, Upper level, Auto garage door remote
- Fireplace: Yes
- Laundry: Upper level
- Features: Auto garage door remote
- Rooms above ground: 17
- Bedrooms: 4
- Bathrooms: 4
- Kitchens: 1
- Family room: Yes
Outside and lotStone, Unknown, Unknown
- Exterior: Stone
- Roof: Unknown
- Foundation: Unknown
- Size: 50 × 87.93 ft
- Zoning: R3J
Parking2 Garage, Attached
- Spaces: 2 Garage
- Garage: Attached
Heating, water and powerForced air, gas, Central air, Municipal water
- Heating: Forced air, gas
- Cooling: Central air
- Water: Municipal water
- Sewer: Municipal sewer
- Natural gas: Yes
- Hydro: Yes
- Cable: Available
- Telephone: Yes
Costs and taxesTaxes $10,629 a year, HST included in the price, Hwt
- Taxes, 2024: $10,629 a year
- HST: HST included in the price
- Rental items: Hwt
Included in the saleFridge, stove, dishwasher, washer/ dryer, microwave
- Included: Fridge, stove, dishwasher, washer/ dryer, microwave
Listing detailsX12030584, Sold, Mar 17, 2025
- MLS® number: X12030584
- Status: Sold
- Listed on: Mar 17, 2025
- Days on market: 32
- Updated: Apr 18, 2025
- Possession: 2025-03-26 / Flexible
- Occupied by: Vacant
- Listing brokerage: KELLER WILLIAMS INTEGRITY REALTY
About this home
302 Rywalk Circle, Ottawa (Hunt Club Park/Greenboro), ON K1T 0C7
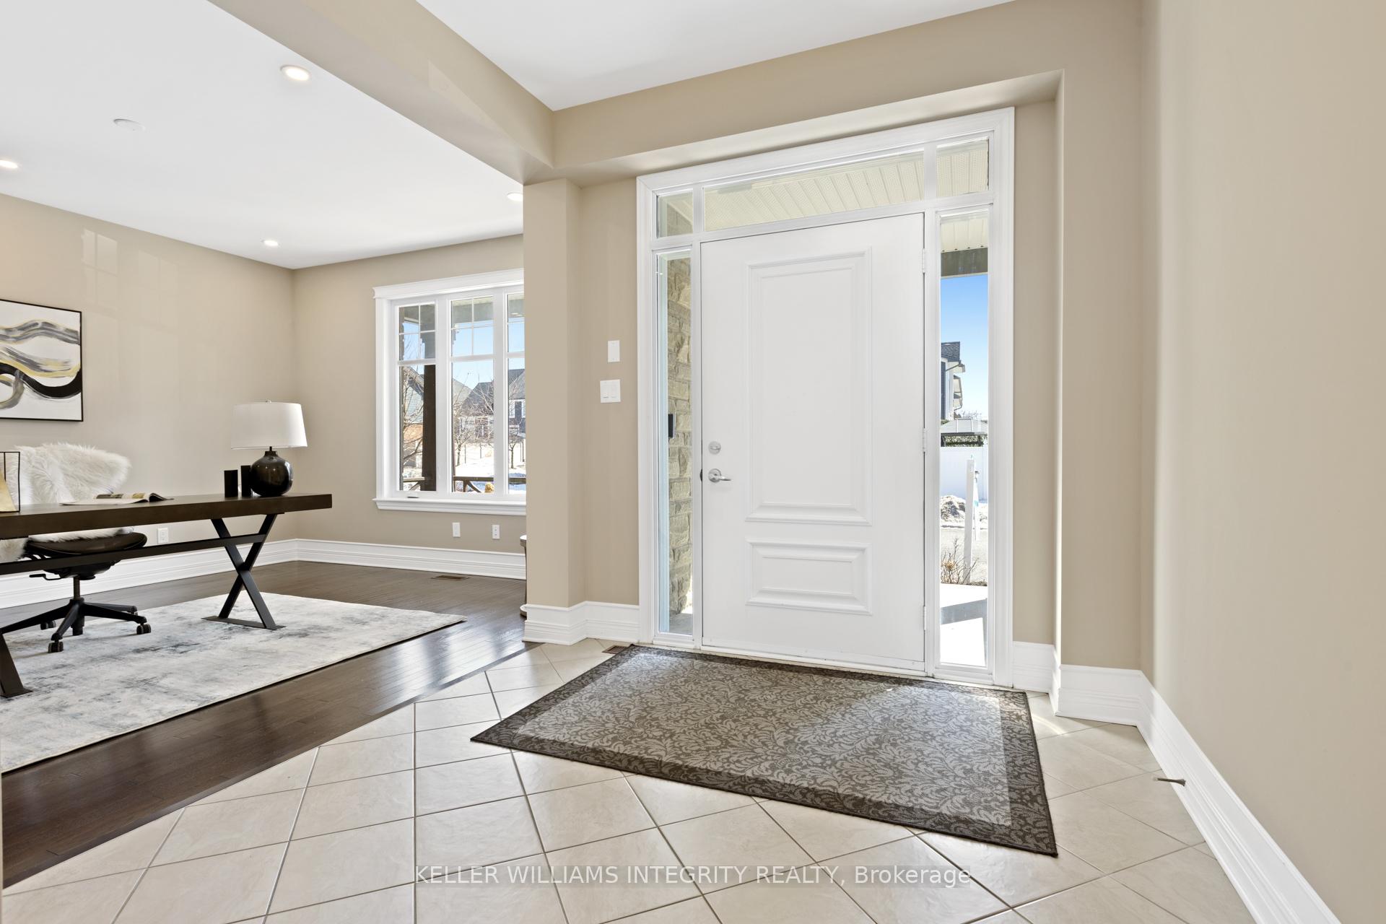
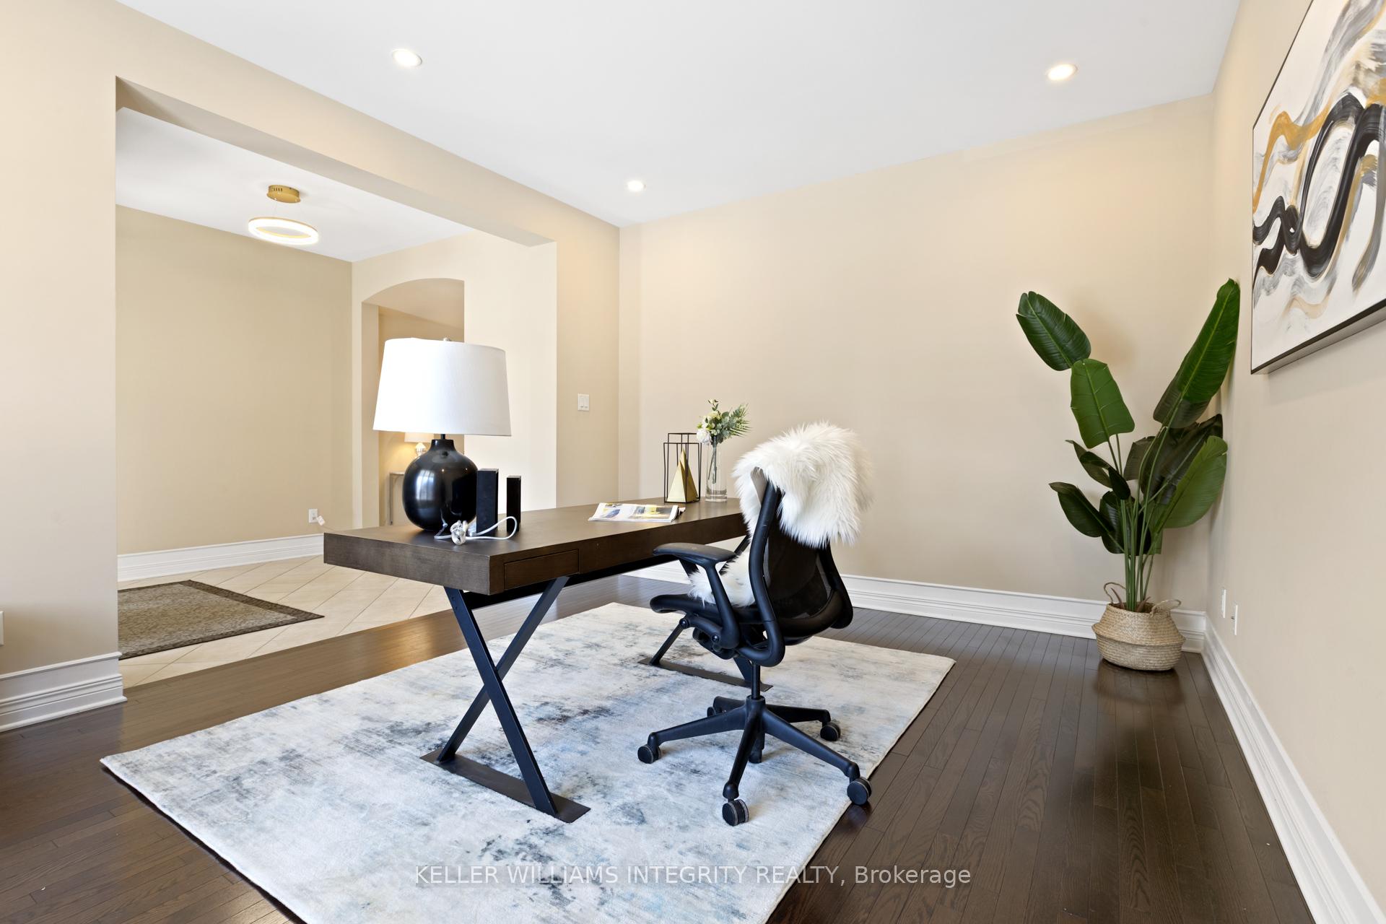
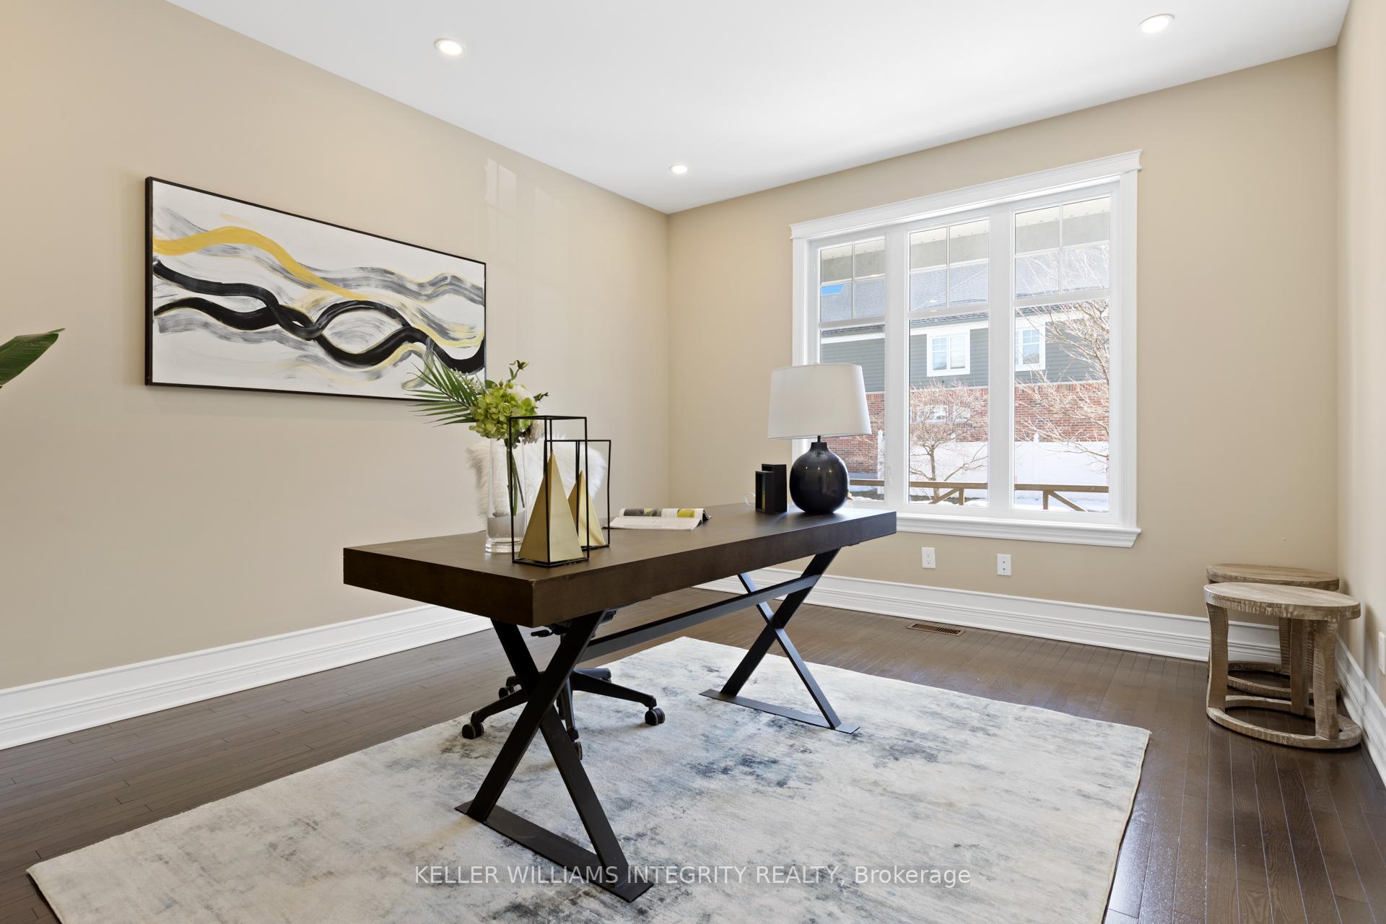
*** OPEN HOUSE - SUN APRIL 6, 2pm-4pm **** Welcome to 302 Rywalk Circle, a stunning 4-bedroom, 4-bathroom home in the sought-after Hunt Club Greenboro community! This ENERGY STAR-certified masterpiece, BUILT in 2012 by Larco, offers 3,600 sqft+ of sun-filled, elegant living space. Step inside to find gleaming HARDWOOD floors, soaring 9ft CEILINGS, and a GRAND staircase leading to the second level. The chefs kitchen is a dream, featuring high-end appliances, a WALK IN PANTRY, and a coffee bar perfect for entertaining. The open-concept vaulted family room floods with natural light, creating a warm and inviting atmosphere. A main-floor OFFICE/DEN is ideal for working from home. Upstairs, the primary suite is a luxurious retreat, offering TWO WALK-IN closets and a spa-like ensuite with a soaking tub and glass shower. Three additional spacious bedrooms, EACH WITH ENSUITE ACCESS, ensure comfort for the entire family. A loft area provides extra living space for a reading nook or playroom for kids. The unfinished walk-out basement boasts 9-ft ceilings, perfect for a recreation room, home gym, income generating suite or guest suite. A double garage provides ample storage, while the landscaped backyard offers a private outdoor oasis. Nestled in one of Ottawa's best neighborhoods, this home is just minutes from top-rated schools, South Keys Shopping Centre, parks, golf courses, and public transit. Enjoy easy access to the airport and downtown. This rare find offers luxury, space, and unbeatable convenience!
Ask about this home
A HOMEH agent will answer your questions about this home.
Around this home
Daily convenience, out of 100, from the distances below
Schools nearby
School rating, out of 10.
Helpful calculators
Your HOMEH agent

"I would see it this week."