

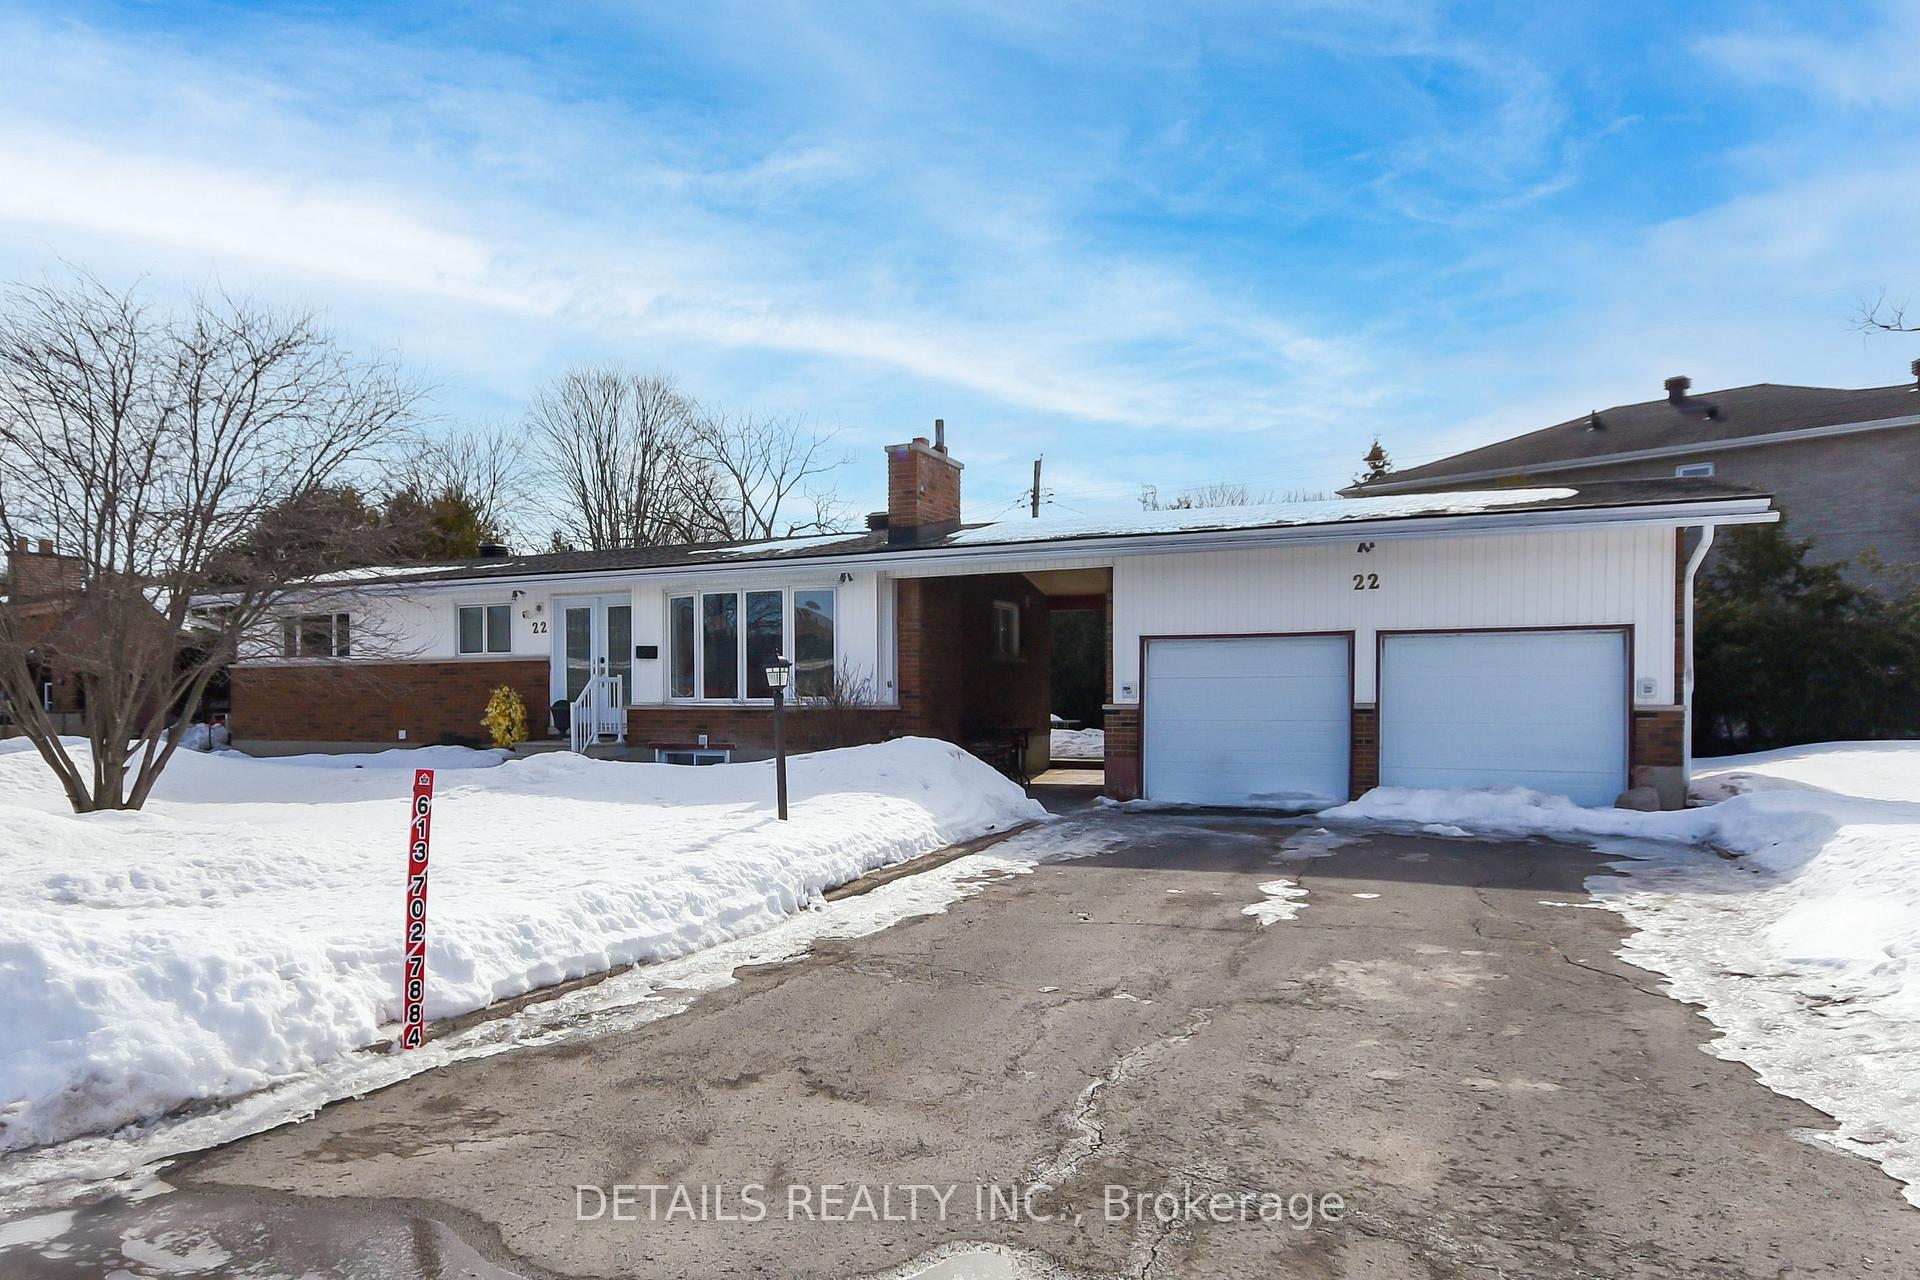
22 Kingsbury Avenue
22 Kingsbury Avenue
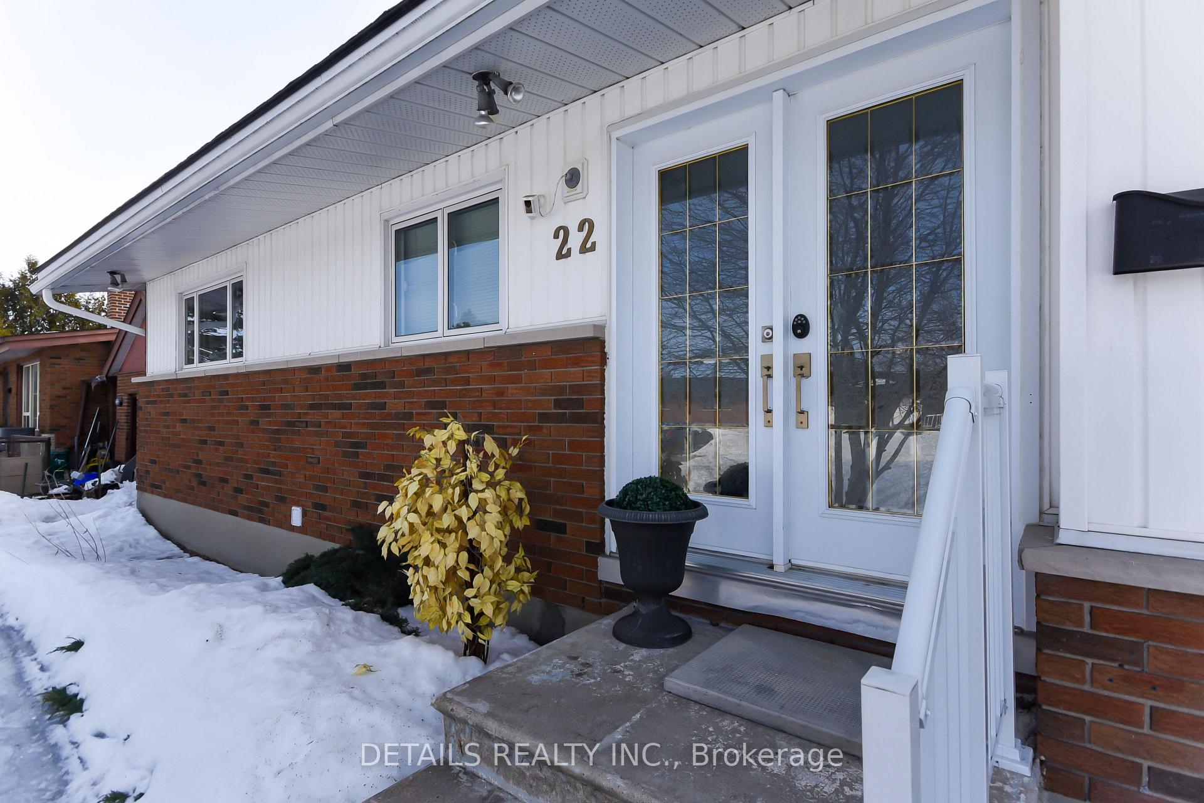
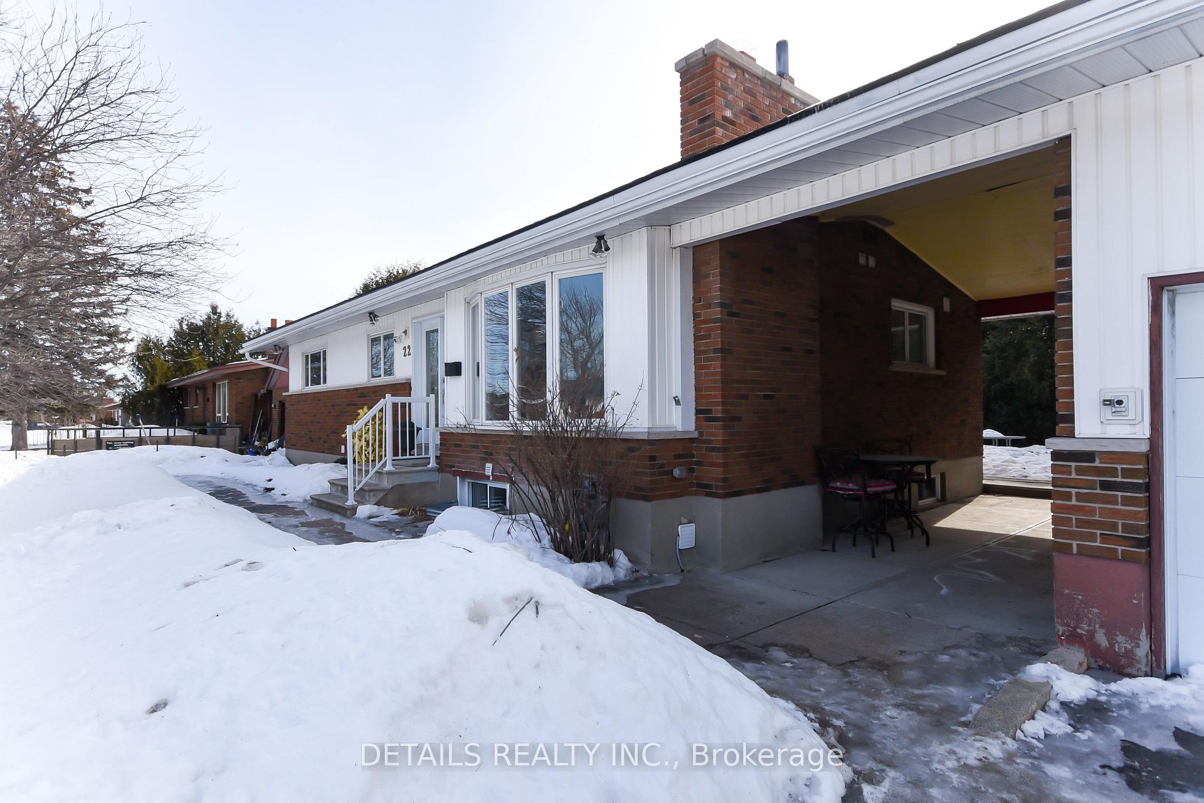
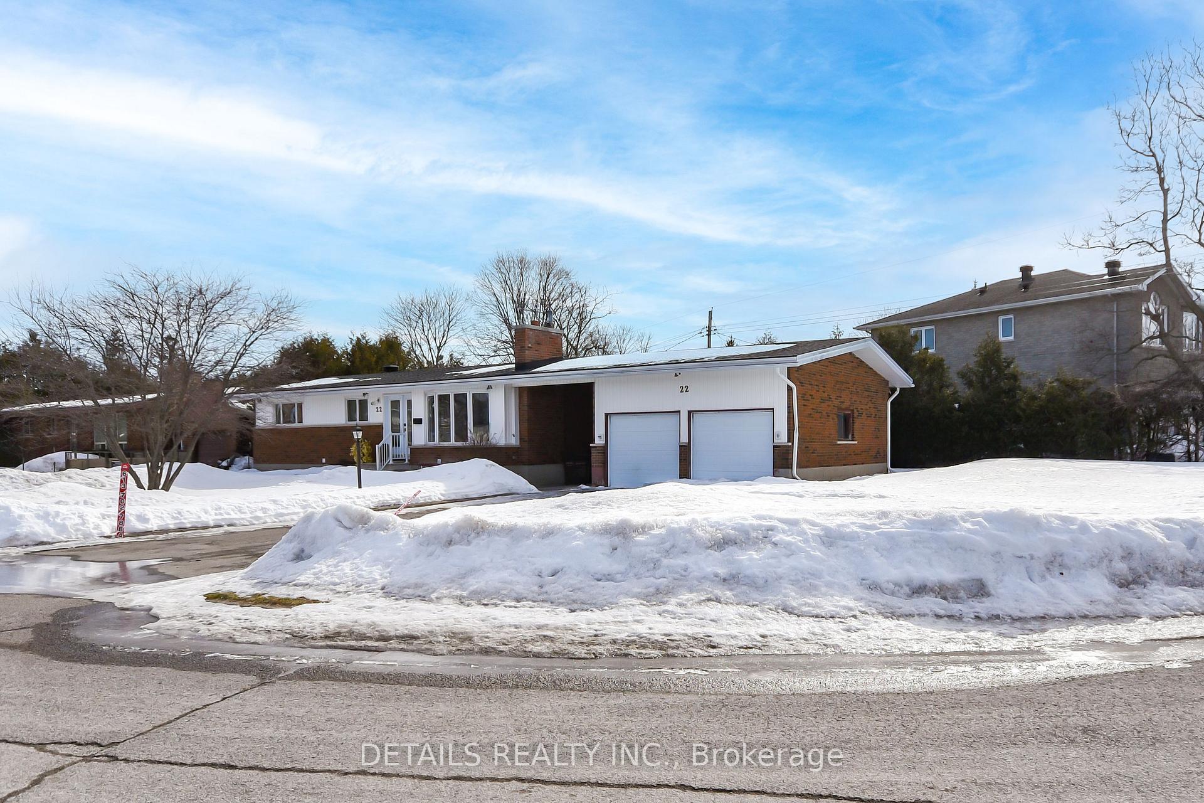
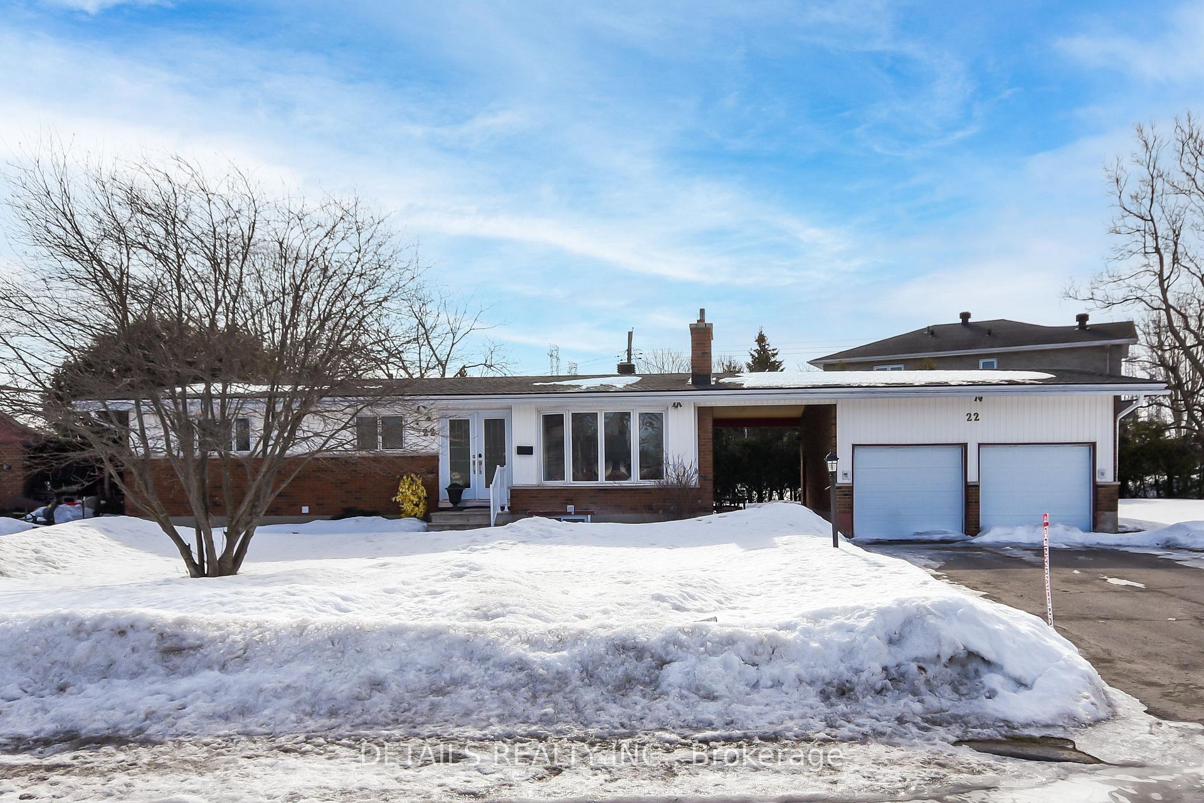 See all 40 photos
Property history
Facts and features
- BasementApartment
- Water, sewerMunicipal
- Lot shapeIrregular
- HeatingForced air
- 3 kitchens
- Fireplace
- Central air
The homeDetached, Bungalow, 1,100–1,500 sq ft
- Type: Detached
- Style: Bungalow
- Living space: 1,100–1,500 sq ft
- Basement: Apartment
InsideFireplace Yes, wood, Main level, Accessory apartment, separate hydro meter
- Fireplace: Yes, wood
- Laundry: Main level
- Features: Accessory apartment, separate hydro meter
- Security: Carbon monoxide detectors, security system, smoke detector
- Rooms above ground: 8
- Rooms in the basement: 7
- Bedrooms: 4 + 3 in the basement
- Bathrooms: 6
- Kitchens: 3
Outside and lotBrick, aluminum siding, Asphalt shingle, Poured concrete
- Exterior: Brick, aluminum siding
- Roof: Asphalt shingle
- Foundation: Poured concrete
- Features: Landscaped, privacy, lighting
- Size: 66 × 88 ft
- Shape: Irregular
- Zoning: Residential
Parking2 Garage, Detached, Lane, tandem
- Spaces: 2 Garage
- Garage: Detached
- Driveway: Lane, tandem
Heating, water and powerForced air, gas, Central air, Municipal water
- Heating: Forced air, gas
- Cooling: Central air
- Water: Municipal water
- Sewer: Municipal sewer
- Natural gas: Yes
- Hydro: Yes
- Cable: Yes
- Telephone: Available
Costs and taxesTaxes $5,226 a year, HST included in the price, Rental items None
- Taxes, 2024: $5,226 a year
- HST: HST included in the price
- Rental items: None
Included in the sale2 fridges, 2 stoves, 2 diswashers, 2 microhoods, 1 stacked washer/dryer combo, 1 washer, 1 dryer, hot water tank
- Included: 2 fridges, 2 stoves, 2 diswashers, 2 microhoods, 1 stacked washer/dryer combo, 1 washer, 1 dryer, hot water tank
NearbyPark, public transit, school, school bus route, rec./commun.centre
- Close to: Park, public transit, school, school bus route, rec./commun.centre
Listing detailsX12020694, Sold, Mar 14, 2025
- MLS® number: X12020694
- Status: Sold
- Listed on: Mar 14, 2025
- Days on market: 14
- Updated: Mar 28, 2025
- Possession: 2025-04-01 / Immediate
- Occupied by: Vacant
- Listing brokerage: DETAILS REALTY INC.
About this home
22 Kingsbury Avenue, Ottawa (Meadowlands/Crestview), ON K2G 3E6
Welcome to this beautifully updated large bungalow duplex (Legal SDU), located in the highly sought-after Merivale and Crestview area. Perfectly suited for families or investors, this spacious home offers an open-concept design that seamlessly blends style and functionality. Rarely offered! Large bungalow with LEGAL SDU situated at walking distance to Merivale Mall! This amazing bungalow was fully renovated from top to bottom in 2018, including main level open concept kitchen/dining/living with SS appliances, quartz countertop and in unit laundry, 4 large bedrooms and 3 full bathrooms (2 ensuites). The lower unit (separate entrance), offers 3 great size bedrooms, 3 full ensuite bathrooms, in unit laundry, open concept kitchen with large peninsula, SS appliances, quartz countertop and spacious living/dining room. The entire lower unit matches the modern touch of the main floor unit. This entire home feels bright and spacious in both levels! Garage: This house has an extra large double car garage which offers many options to park 2 cars, rent for extra income or renovate and potentially convert it into a coach house/apartment (buyers to do own due diligence). The property sits on a large pie shaped lot in the area with plenty of privacy, offering 2 separate outdoor seating areas and a nice covered area between garage and house. Two separate laneways also offer extra 5 parking spots. Located only 5 minutes walk to Merivale Mall, Merivale High School, top-rated schools, shopping, dining, Costco, trails, parks. If you are looking to live in one unit and rent the other or multi generational living or to rent both for top income, this house offers many opportunities! Whether you're looking for your dream home or a lucrative investment property, this bungalow duplex offers the best of both worlds. Don't miss out schedule a viewing today!
Ask about this home
A HOMEH agent will answer your questions about this home.
Around this home
Daily convenience, out of 100, from the distances below
Schools nearby
School rating, out of 10.
Helpful calculators
Your HOMEH agent

"I would see it this week."