

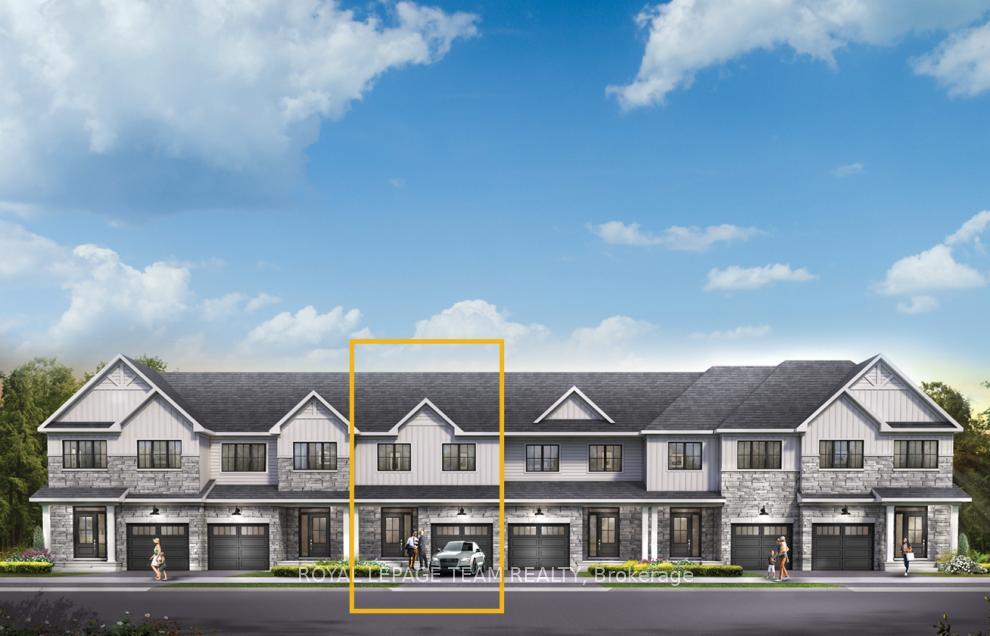
890 Eileen Vollick Crescent
890 Eileen Vollick Crescent
Property history
Facts and features
- BasementWalk-out
- Water, sewerMunicipal
- HeatingHeat pump
- CoolingCentral air
- Central air
The homeFreehold Townhouse, 2-storey, 1,500–2,000 sq ft
- Type: Freehold Townhouse
- Style: 2-storey
- Living space: 1,500–2,000 sq ft
- Basement: Finished with walk-out
InsideUpper level, Rooms above ground 5, Bedrooms 3
- Laundry: Upper level
- Rooms above ground: 5
- Bedrooms: 3
- Bathrooms: 3
- Kitchens: 1
Outside and lotBrick, vinyl siding, Asphalt shingle, Concrete
- Exterior: Brick, vinyl siding
- Roof: Asphalt shingle
- Foundation: Concrete
- Size: 20 × 105 ft
Parking1 Garage, Attached
- Spaces: 1 Garage
- Garage: Attached
Heating, water and powerHeat pump, gas, Central air, Municipal water
- Heating: Heat pump, gas
- Cooling: Central air
- Water: Municipal water
- Sewer: Municipal sewer
Costs and taxesHST included in the price, 3 piece hvac rental per month through enercare approx. $49/mth for first 2 years and $70/mth afterwards (rental: air handler, air source heat pump and tankless hot water heater)
- HST: HST included in the price
- Rental items: 3 piece hvac rental per month through enercare approx. $49/mth for first 2 years and $70/mth afterwards (rental: air handler, air source heat pump and tankless hot water heater)
Listing detailsX12553908, Sold, Nov 17, 2025
- MLS® number: X12553908
- Status: Sold
- Listed on: Nov 17, 2025
- Days on market: 21
- Updated: Dec 8, 2025
- Possession: 2026-06-23 / Other
- Occupied by: Vacant
- Listing brokerage: ROYAL LEPAGE TEAM REALTY
About this home
890 Eileen Vollick Crescent, Ottawa (Kanata - Morgan's Grant/South March), ON K2W 0M9
Enjoy bright, open living in the Cohen Executive Townhome. The main floor is naturally-lit, designed with a large living/dining room connected to the kitchen to bring the family together. The second floor features 3 bedrooms, 2 bathrooms and the laundry room, while the primary bedroom offers a 3-piece ensuite and a spacious walk-in closet. Walkout basement with rec room for even more space. Brookline is the perfect pairing of peace of mind and progress. Offering a wealth of parks and pathways in a new, modern community neighbouring one of Canada's most progressive economic epicenters. The property's prime location provides easy access to schools, parks, shopping centers, and major transportation routes. June 23rd 2026 occupancy!
Ask about this home
A HOMEH agent will answer your questions about this home.
Around this home
Daily convenience, out of 100, from the distances below
Schools nearby
School rating, out of 10.
Helpful calculators
Your HOMEH agent

"I would see it this week."