

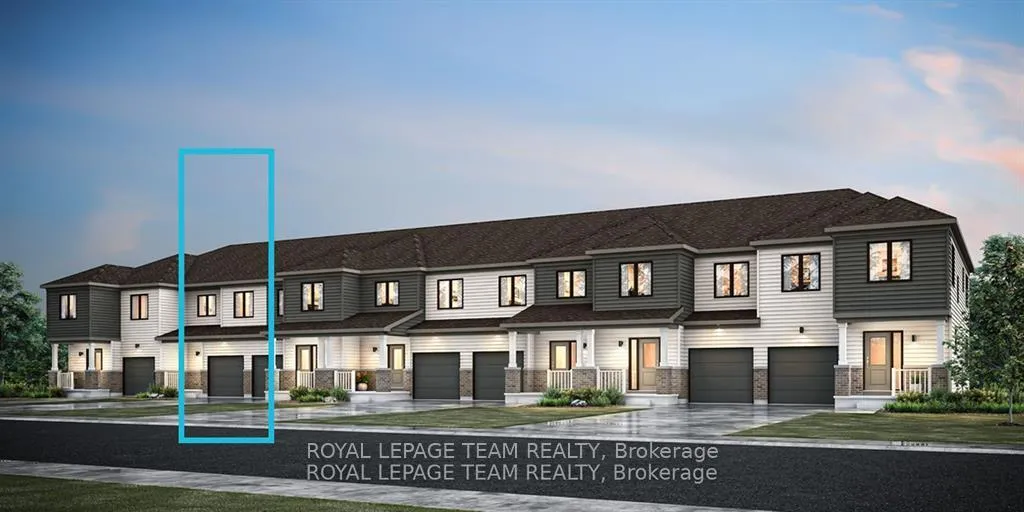
503 Galanthus Walk
503 Galanthus Walk
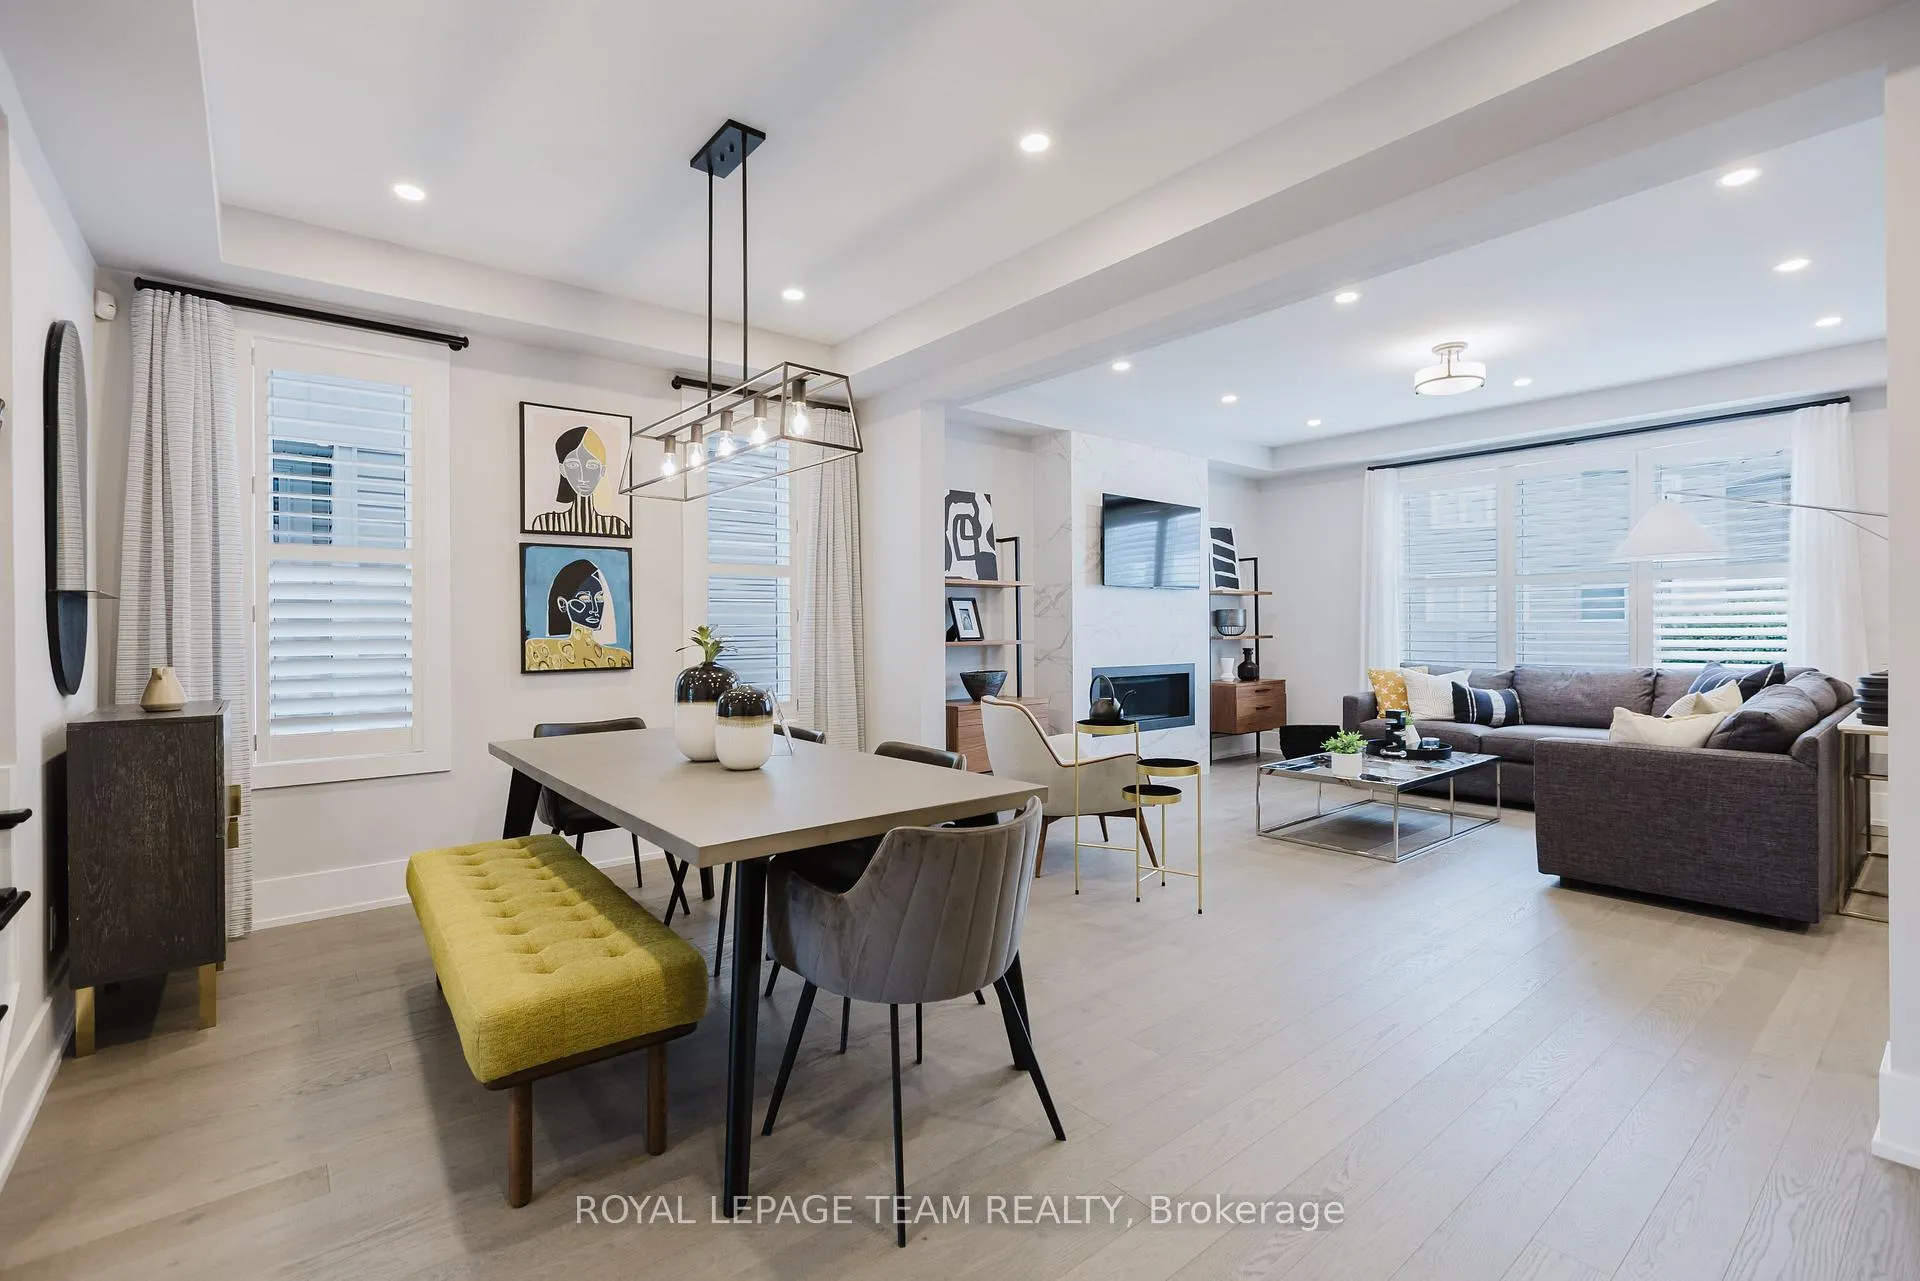 See all 11 photos
Property history
Facts and features
- BasementFinished
- Water, sewerMunicipal
- HeatingForced air
- CoolingCentral air
- Central air
The homeFreehold Townhouse, 2-storey, 1,100–1,500 sq ft
- TypeFreehold Townhouse
- Style2-storey
- Living space1,100–1,500 sq ft
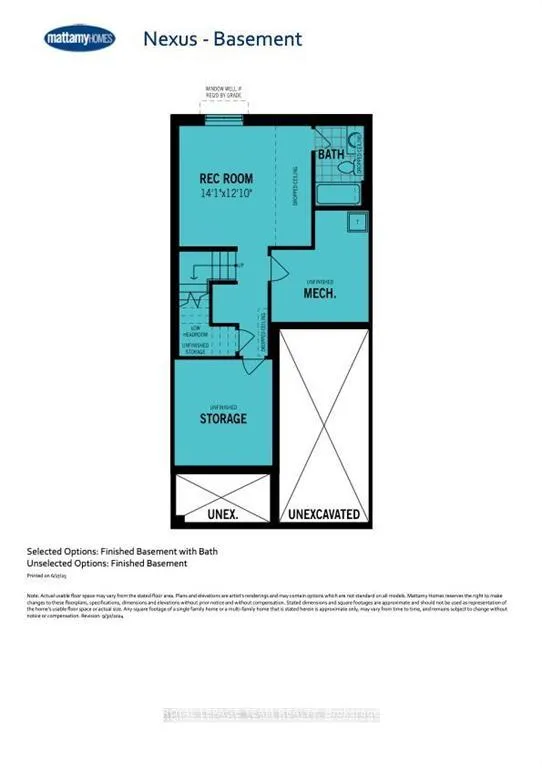
- BasementFull, finished
InsideOn demand water heater, water heater owned, Rooms above ground 6, Bedrooms 3
- FeaturesOn demand water heater, water heater owned
- Rooms above ground6
- Bedrooms3
- Bathrooms4
- Kitchens1
- Family roomYes
Outside and lotBrick, vinyl siding, Asphalt shingle, Concrete
- ExteriorBrick, vinyl siding
- RoofAsphalt shingle
- FoundationConcrete
- Size21.33 × 81.88 ft
Parking1 Garage, Attached
- Spaces1 Garage
- GarageAttached
Heating, water and powerForced air, gas, Central air, Municipal water
- HeatingForced air, gas
- CoolingCentral air
- WaterMunicipal water
- SewerMunicipal sewer
Costs and taxesHST included in the price, Rental items None
- HSTHST included in the price
- Rental itemsNone
Included in the saleStove, dishwasher, refrigerator, hood fan
- IncludedStove, dishwasher, refrigerator, hood fan
Listing detailsX12281148, Sold, Jul 11, 2025
- MLS® numberX12281148
- StatusSold
- Listed onJul 11, 2025
- Days on market26
- UpdatedAug 6, 2025
- Possession2025-11-06 / Flexible
- Occupied byOwner
- Listing brokerageROYAL LEPAGE TEAM REALTY
About this home
503 Galanthus Walk, Ottawa (Kanata - Morgan's Grant/South March), ON K2K 1X7
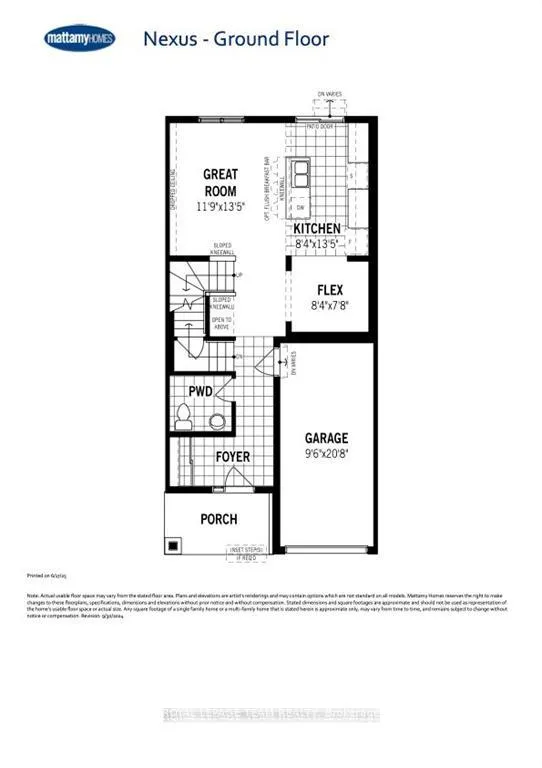
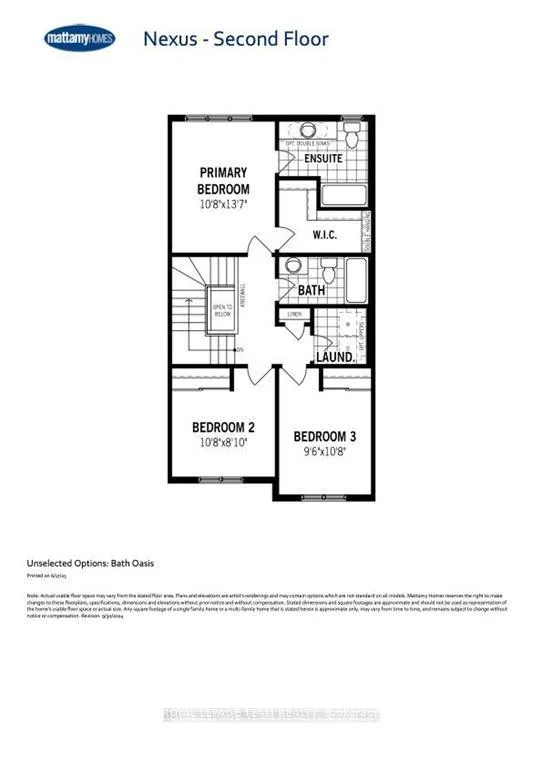
Welcome to this beautifully designed 2-storey Nexus Model townhome by Mattamy Homes, located in the heart of Kanata North just minutes from top-rated schools, major amenities, and Canada's largest tech park. This brand-new middle unit features a spacious foyer that leads to a convenient powder room and a mudroom with an inside entry from the garage. The open-concept main floor features a bright great room and a stunning chef's kitchen with upgraded finishes included in the price. Upstairs, the primary bedroom features a private ensuite with a glass-enclosed standing shower, along with two additional generously sized bedrooms, a full main bath, and a second-floor laundry room. The fully finished basement with an additional full bathroom adds extra living space perfect for a home office, guest suite, or entertainment area. This home blends comfort, convenience, and modern style in one of Ottawa's most desirable neighbourhoods.
Ask about this home
A HOMEH agent will answer your questions about this home.
Around this home
Daily convenience, out of 100, from the distances below
Schools nearby
School rating, out of 10.
Helpful calculators
Your HOMEH agent

"I would see it this week."