

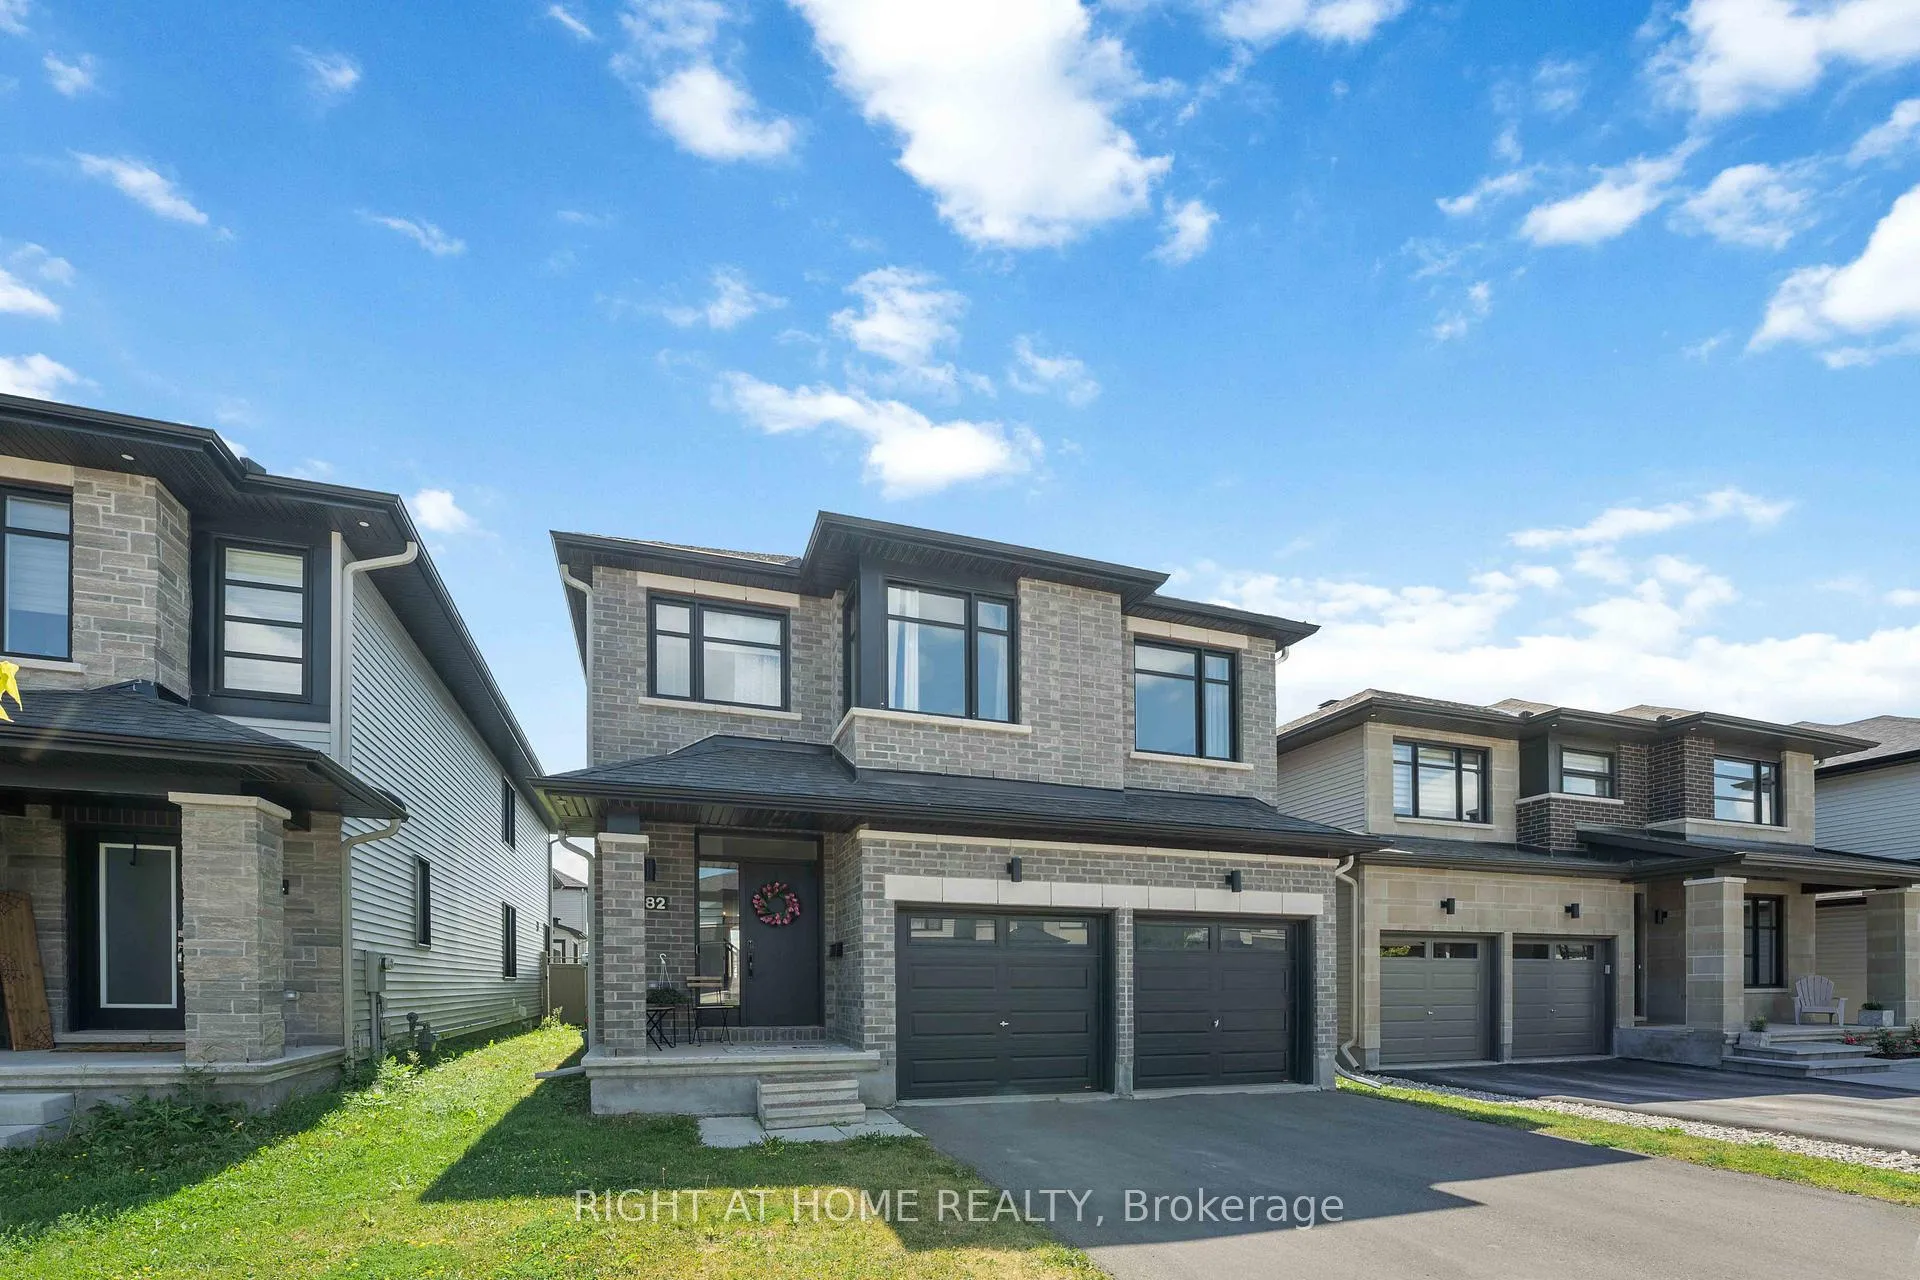
182 Crevasse Road
182 Crevasse Road
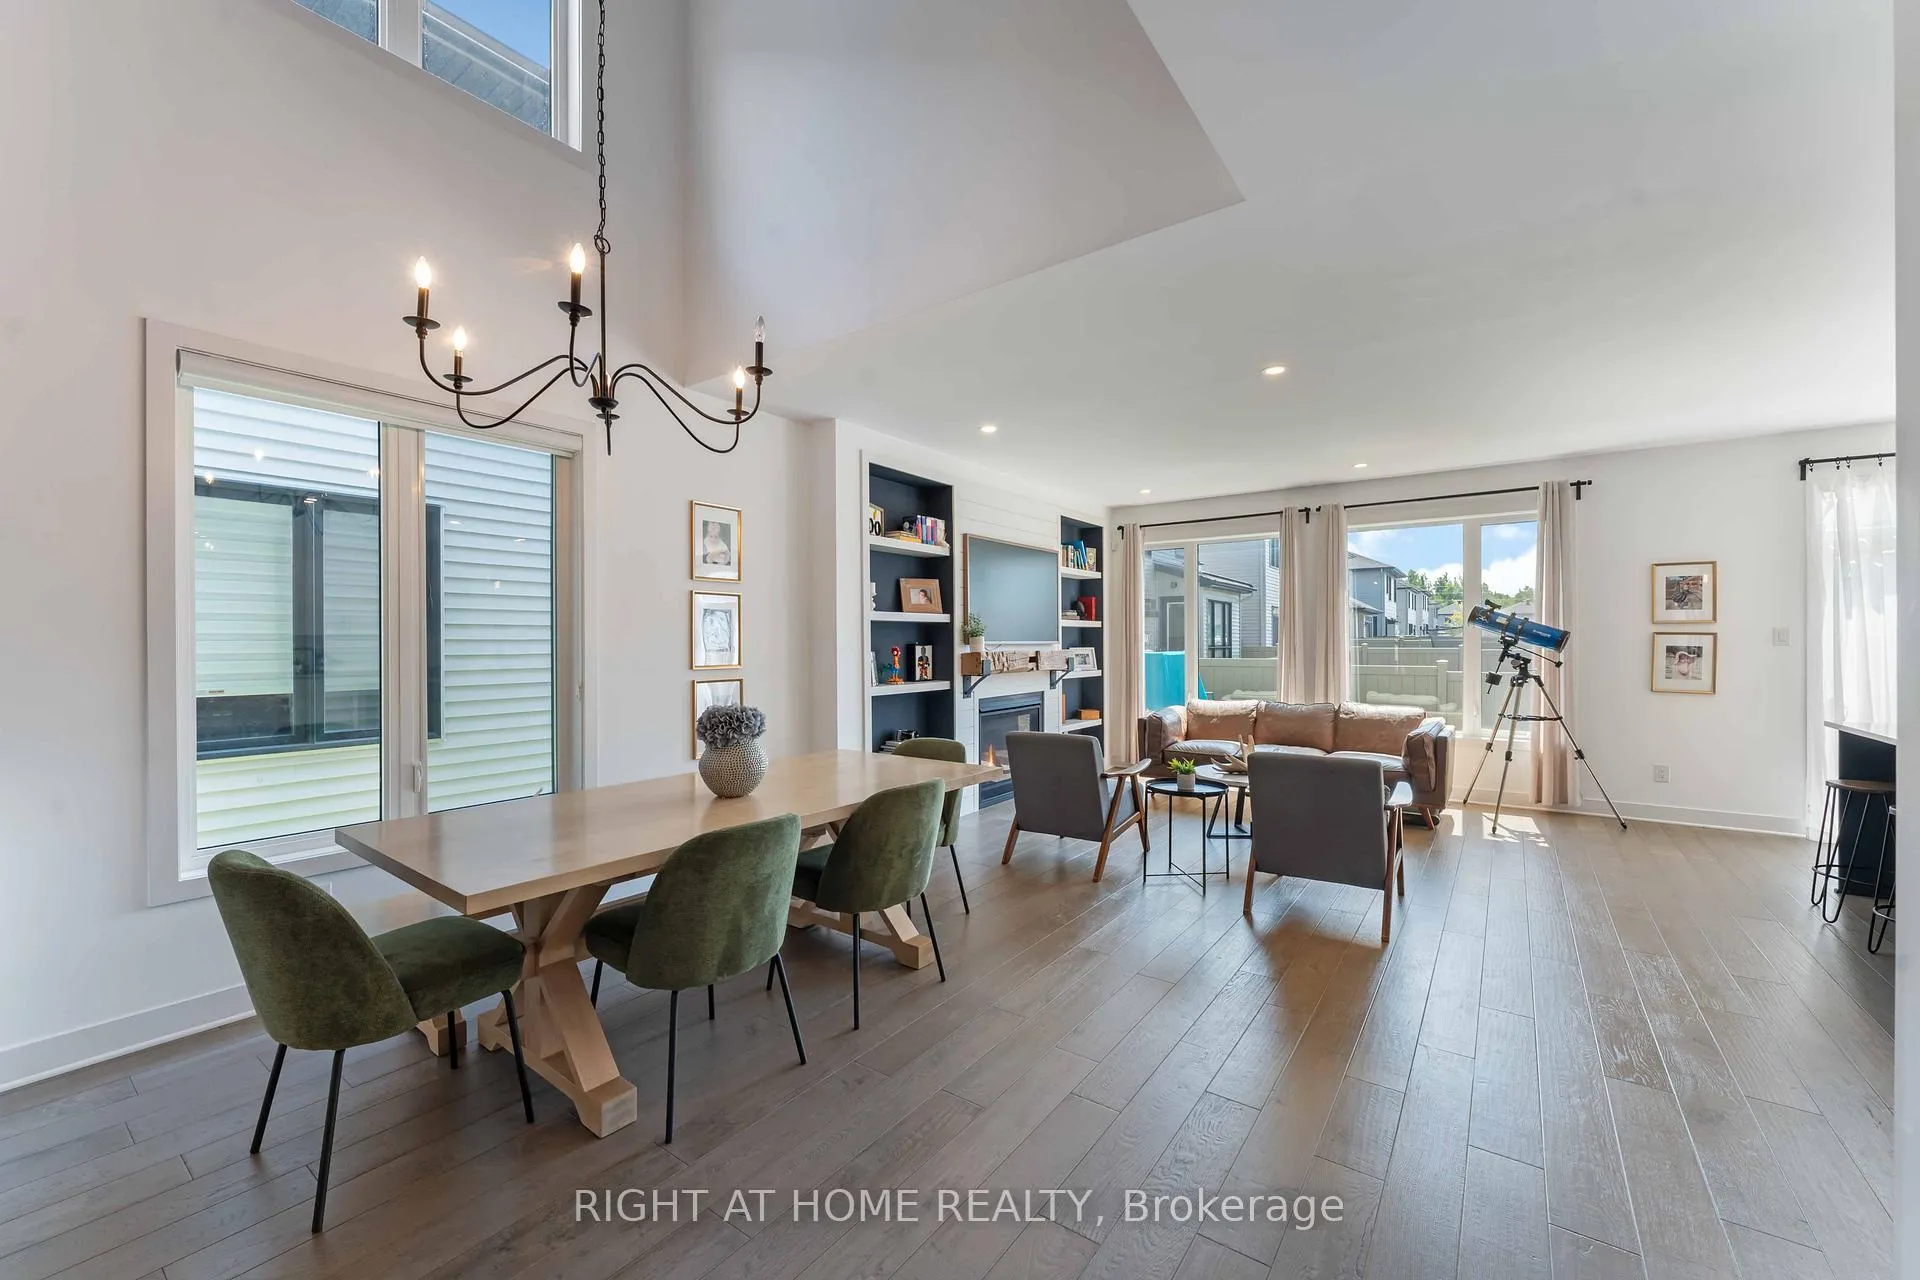 See all 39 photos
Property history
Facts and features
- BasementFinished
- Age of home0–5 years
- Water, sewerMunicipal
- HeatingForced air
- Fireplace
- Central air
The homeDetached, 2-storey, Age 0–5 years
- TypeDetached
- Style2-storey
- Age0–5 years
- Living space2,500–3,000 sq ft
- BasementFinished
InsideFireplace Yes, natural gas, family room, Upper level, Auto garage door remote
- FireplaceYes, natural gas, family room
- LaundryUpper level
- FeaturesAuto garage door remote
- Rooms above ground13
- Rooms in the basement1
- Bedrooms4
- Bathrooms3
- Kitchens1
- Family roomYes
Outside and lotBrick, vinyl siding, Asphalt shingle, Poured concrete
- ExteriorBrick, vinyl siding
- RoofAsphalt shingle
- FoundationPoured concrete
- Size34.96 × 99.89 ft
Parking2 Garage, Attached, Private double
- Spaces2 Garage
- GarageAttached
- DrivewayPrivate double
Heating, water and powerForced air, gas, Central air, Municipal water
- HeatingForced air, gas
- CoolingCentral air
- WaterMunicipal water
- SewerMunicipal sewer
Costs and taxesTaxes $6,734 a year, HST No HST, Hot water tank - enercare
- Taxes, 2025$6,734 a year
- HSTNo HST
- Rental itemsHot water tank - enercare
- Under contractHot water tank-gas
Included in the saleFridge, stove, dishwasher, hood fan, washer, dryer, auto garage door opener, all window coverings, all light fixtures (except chandelier in bedroom with bunnies wallpaper), fridge in basement, Chandelier in bedroom with bunnies wallpaper, unattached shelving in garage and basement, projector system and screen in basement
- IncludedFridge, stove, dishwasher, hood fan, washer, dryer, auto garage door opener, all window coverings, all light fixtures (except chandelier in bedroom with bunnies wallpaper), fridge in basement
- Not includedChandelier in bedroom with bunnies wallpaper, unattached shelving in garage and basement, projector system and screen in basement
NearbyFenced yard
- Close toFenced yard
Listing detailsX12346315, Sold, Aug 15, 2025
- MLS® numberX12346315
- StatusSold
- Listed onAug 15, 2025
- Days on market13
- UpdatedAug 28, 2025
- Possession30-59 days
- Occupied byOwner
- Listing brokerageRIGHT AT HOME REALTY
About this home
182 Crevasse Road, Ottawa (Mer Bleue/Bradley Estates/Anderson Park), ON K1W 0R5
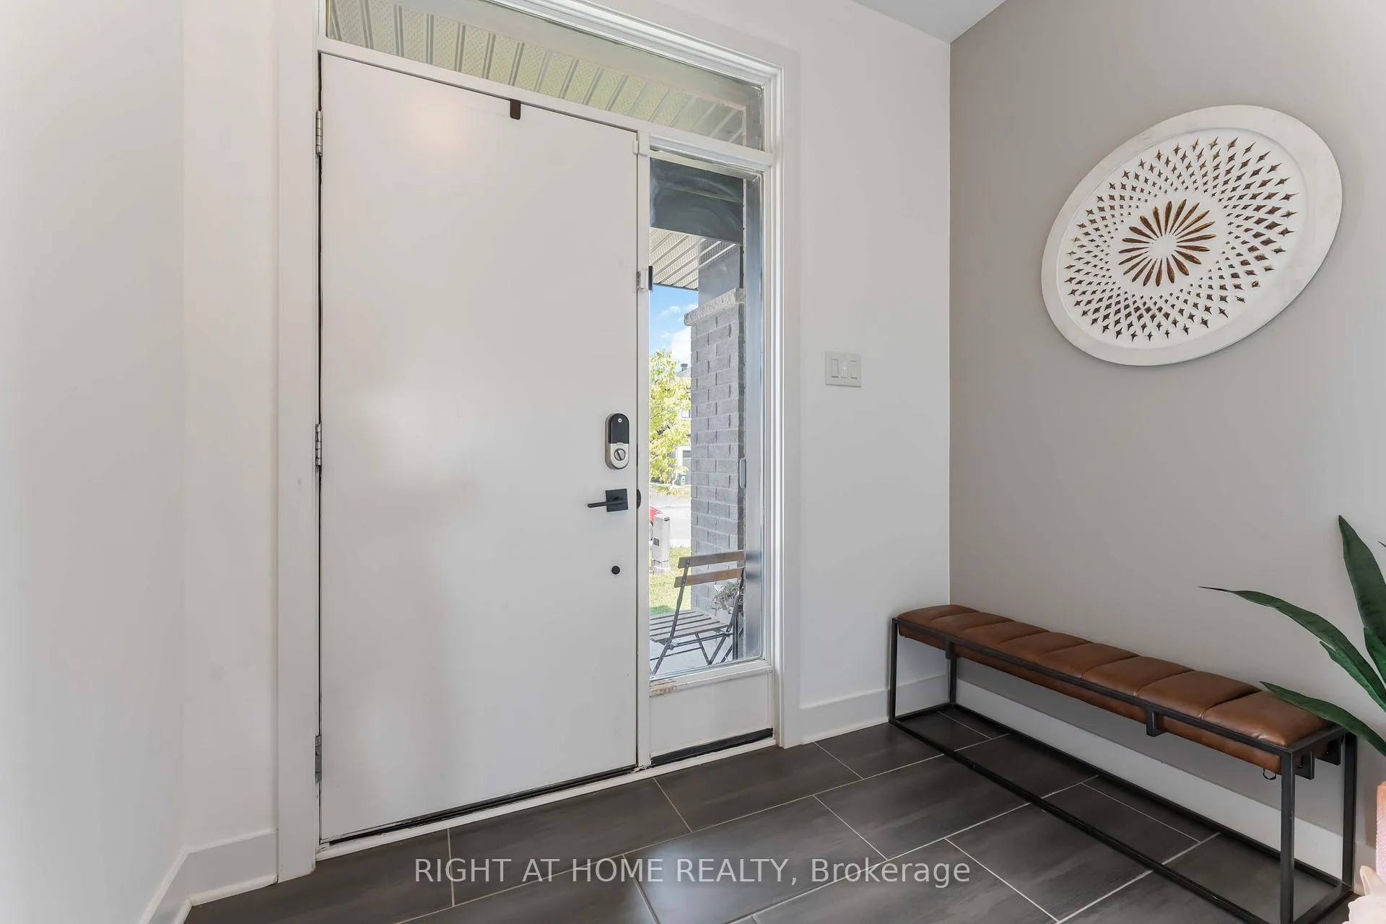
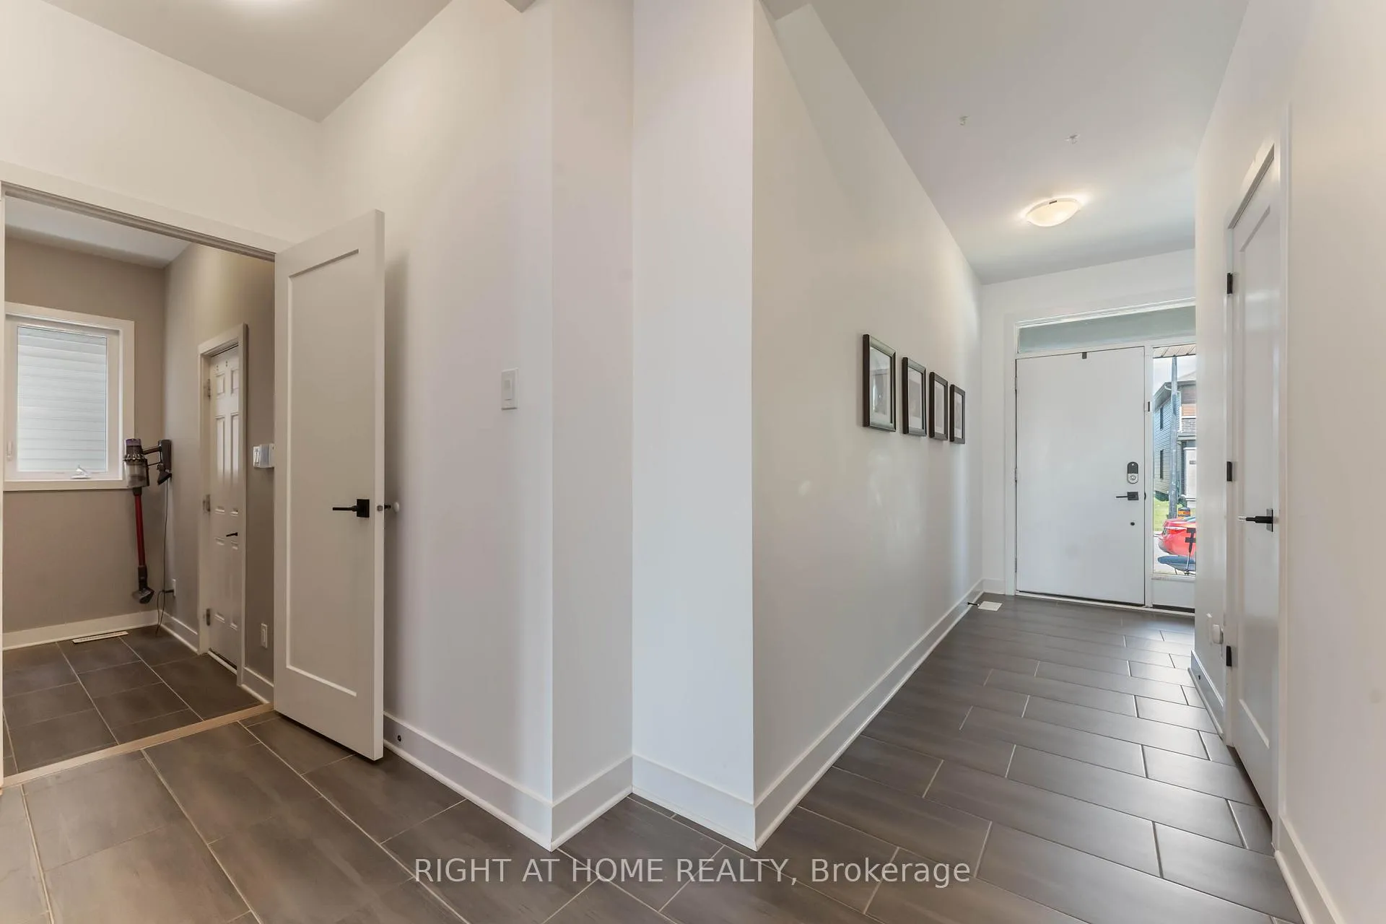
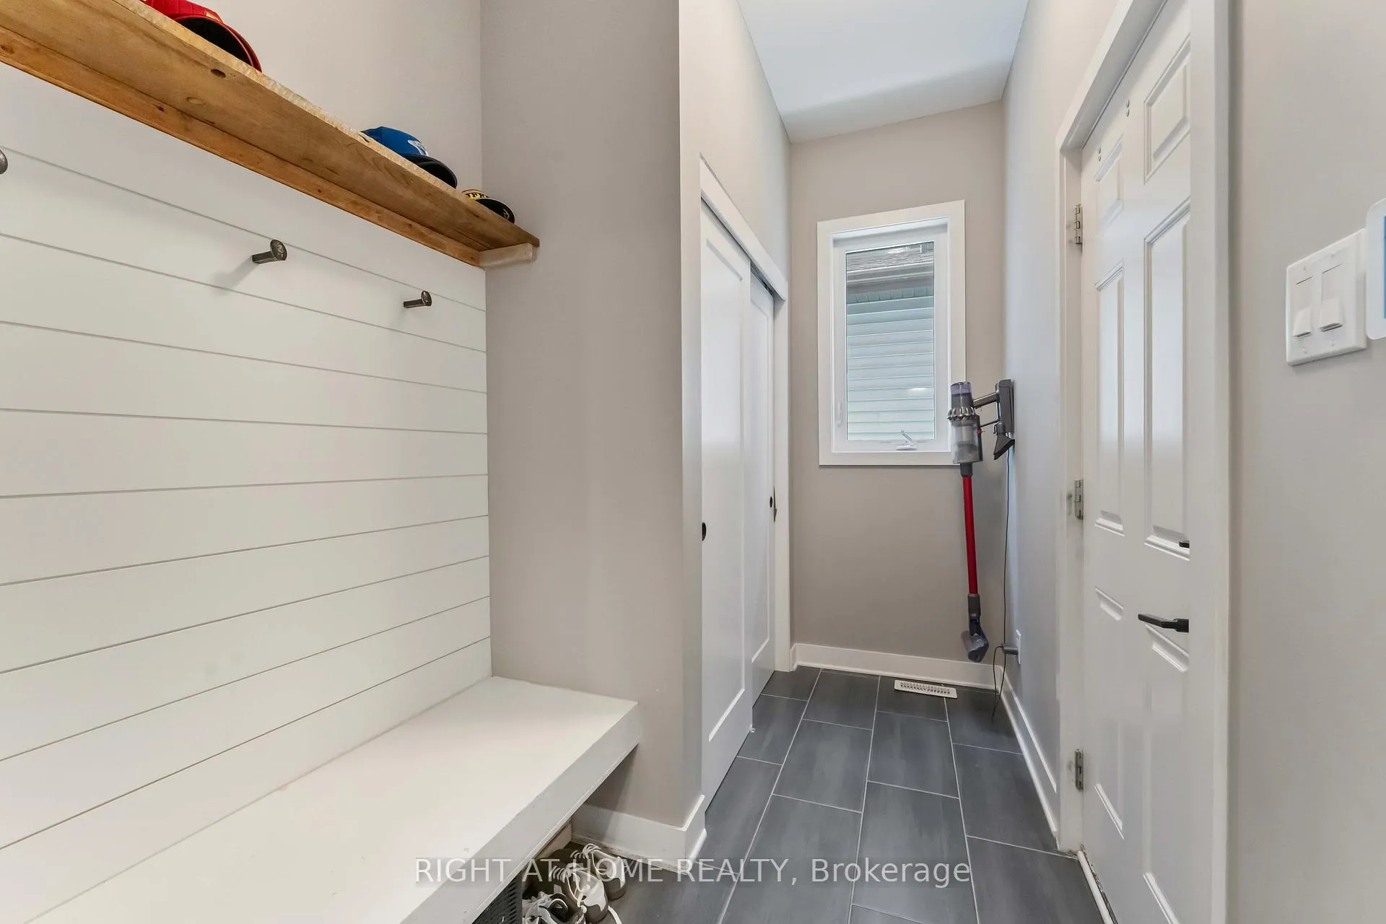
Welcome to 182 Crevasse Rd. Where Style Meets Comfort in Trails Edge! Set in the sought-after, family-friendly community of Trails Edge, this sprawling Richcraft Baldwin model is more than just a house - its a showstopper! From the moment you step inside, you will be greeted by soaring ceilings, wide-plank hardwood floors, and a bright, modern design that instantly feels like home. The main floor office/den is perfect for working from home or tackling homework, while the heart of the home -the kitchen -is a dream come true. Gorgeous quartz countertops, a gas stove, and over $75K in builder and after-market upgrades mean you'll be cooking (and entertaining!) in style. The open layout flows seamlessly into the dining area and family room, so you'll never miss a moment. Cozy up by the gas fireplace framed by custom built-ins and a designer mantle. Upstairs, everyone gets their own space with four generously sized bedrooms. The primary suite is a spa-like retreat, complete with a luxurious ensuite that will have you debating between night out or stay in and soak. A full family bath and convenient second-floor laundry make everyday living easy. The finished lower level is all about fun and flexibility -think playroom, home gym, or your very own movie theatre. Outside, you'll love the private, fully fenced backyard with low-maintenance composite fencing, perfect for pets, kids, and summer BBQs. Trails Edge is known for its top-rated schools, parks, and easy access to shops and daily conveniences. Its not just a place to live - it's a community you'll be proud to call home. Come see why 182 Crevasse Rd. is the talk of Trails Edge!
Ask about this home
A HOMEH agent will answer your questions about this home.
Around this home
Daily convenience, out of 100, from the distances below
Schools nearby
School rating, out of 10.
Helpful calculators
Your HOMEH agent

"I would see it this week."