

1921 Schroeder Crescent
1921 Schroeder Crescent
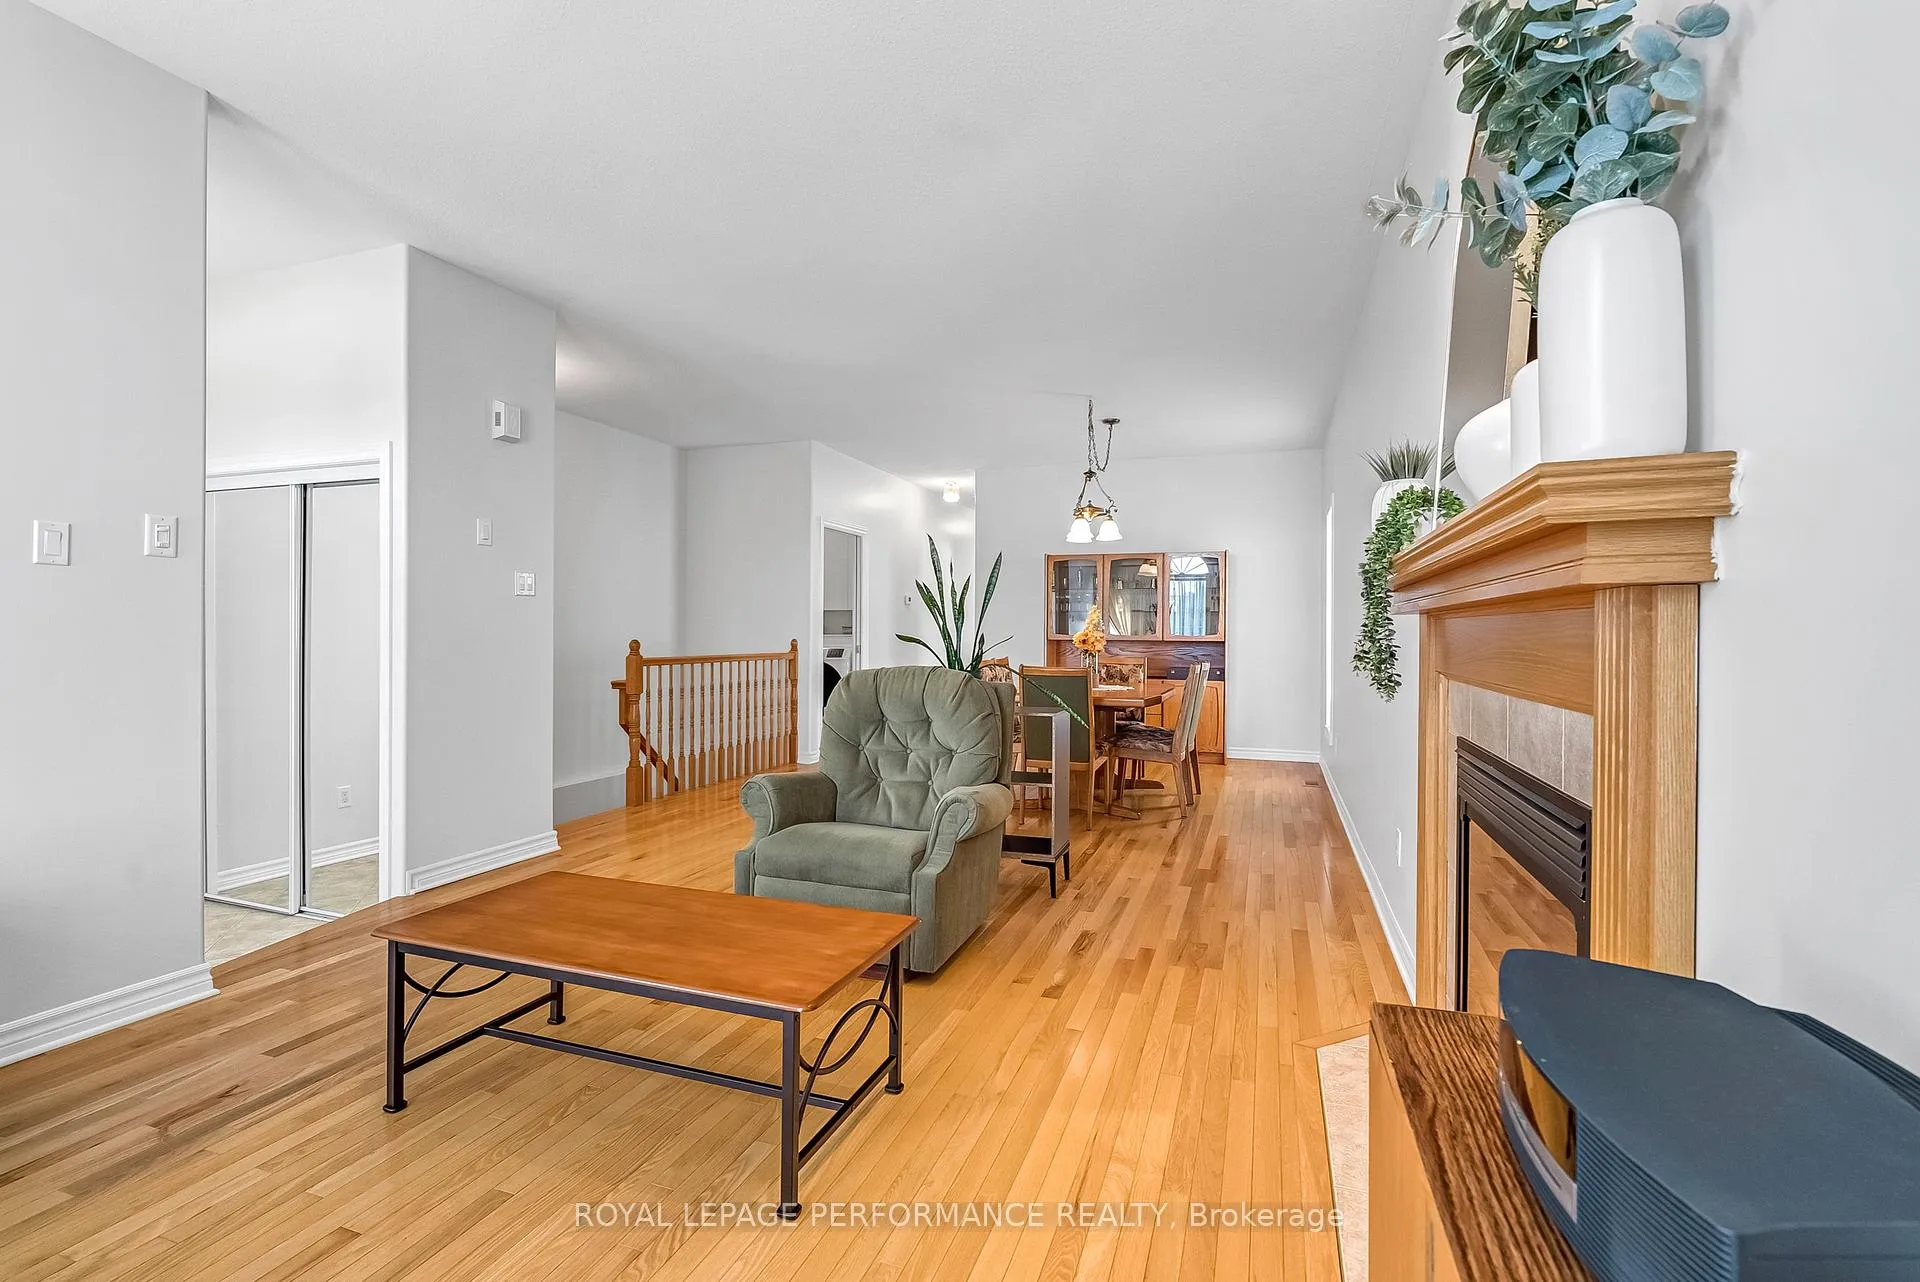 See all 41 photos
Property history
Facts and features
- BasementFinished
- Water, sewerMunicipal
- HeatingForced air
- CoolingCentral air
- Fireplace
- Central air
The homeDetached, Bungalow, 1,100–1,500 sq ft
- TypeDetached
- StyleBungalow
- Living space1,100–1,500 sq ft
- BasementFinished
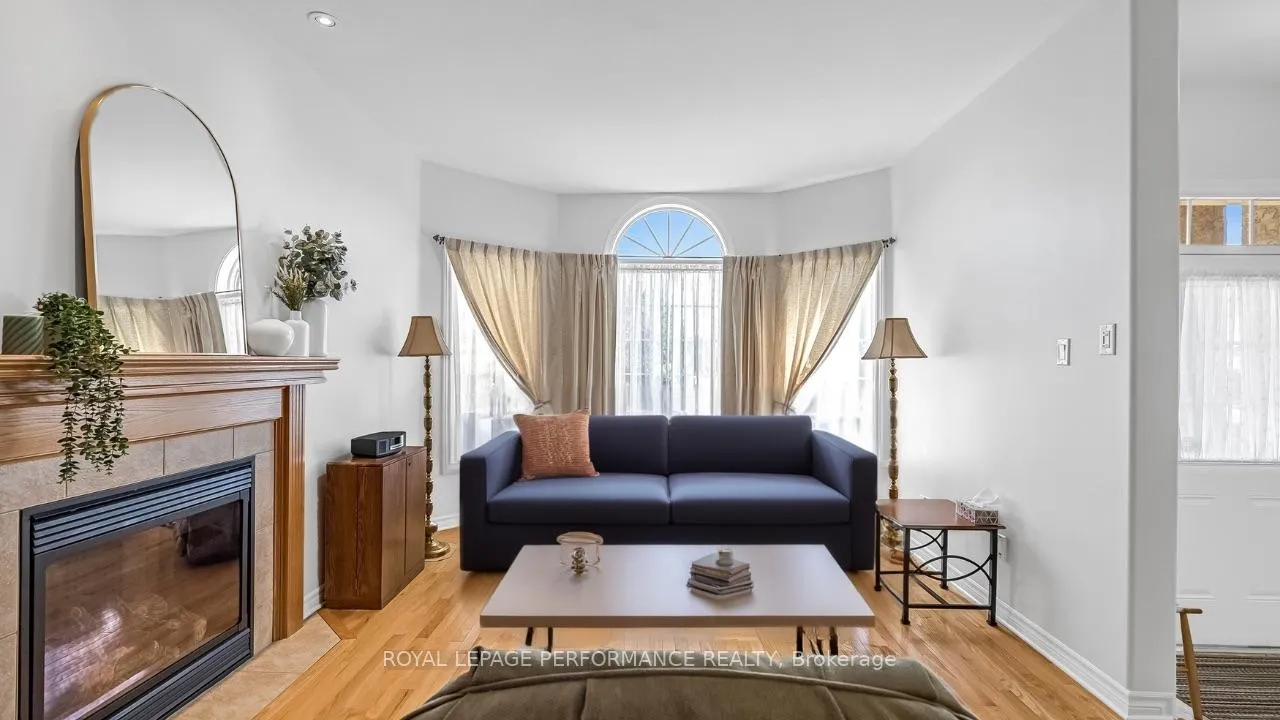
InsideFireplace Yes, natural gas, Main level, Primary bedroom - main floor
- FireplaceYes, natural gas
- LaundryMain level
- FeaturesPrimary bedroom - main floor
- Rooms above ground11
- Bedrooms2 + 1 in the basement
- Bathrooms3
- Kitchens1
- Family roomYes
Outside and lotBrick, vinyl siding, Shingles, Poured concrete
- ExteriorBrick, vinyl siding
- RoofShingles
- FoundationPoured concrete
- Size25.98 × 117.8 ft
Parking1 Garage, Attached
- Spaces1 Garage
- GarageAttached
Heating, water and powerForced air, gas, Central air, Municipal water
- HeatingForced air, gas
- CoolingCentral air
- WaterMunicipal water
- SewerMunicipal sewer
Costs and taxesTaxes $5,765 a year, HST included in the price, How water tank
- Taxes, 2025$5,765 a year
- HSTHST included in the price
- Rental itemsHow water tank
Included in the saleRefrigerator, stove, dishwasher, washer, dryer, basement fridge, utility room shelving
- IncludedRefrigerator, stove, dishwasher, washer, dryer, basement fridge, utility room shelving
Listing detailsX12177797, Sold, May 28, 2025
- MLS® numberX12177797
- StatusSold
- Listed onMay 28, 2025
- Days on market27
- UpdatedJun 24, 2025
- Possession30-59 days
- Occupied byOwner
- Listing brokerageROYAL LEPAGE PERFORMANCE REALTY
About this home
1921 Schroeder Crescent, Ottawa (Springridge/East Village), ON K4A 4P8
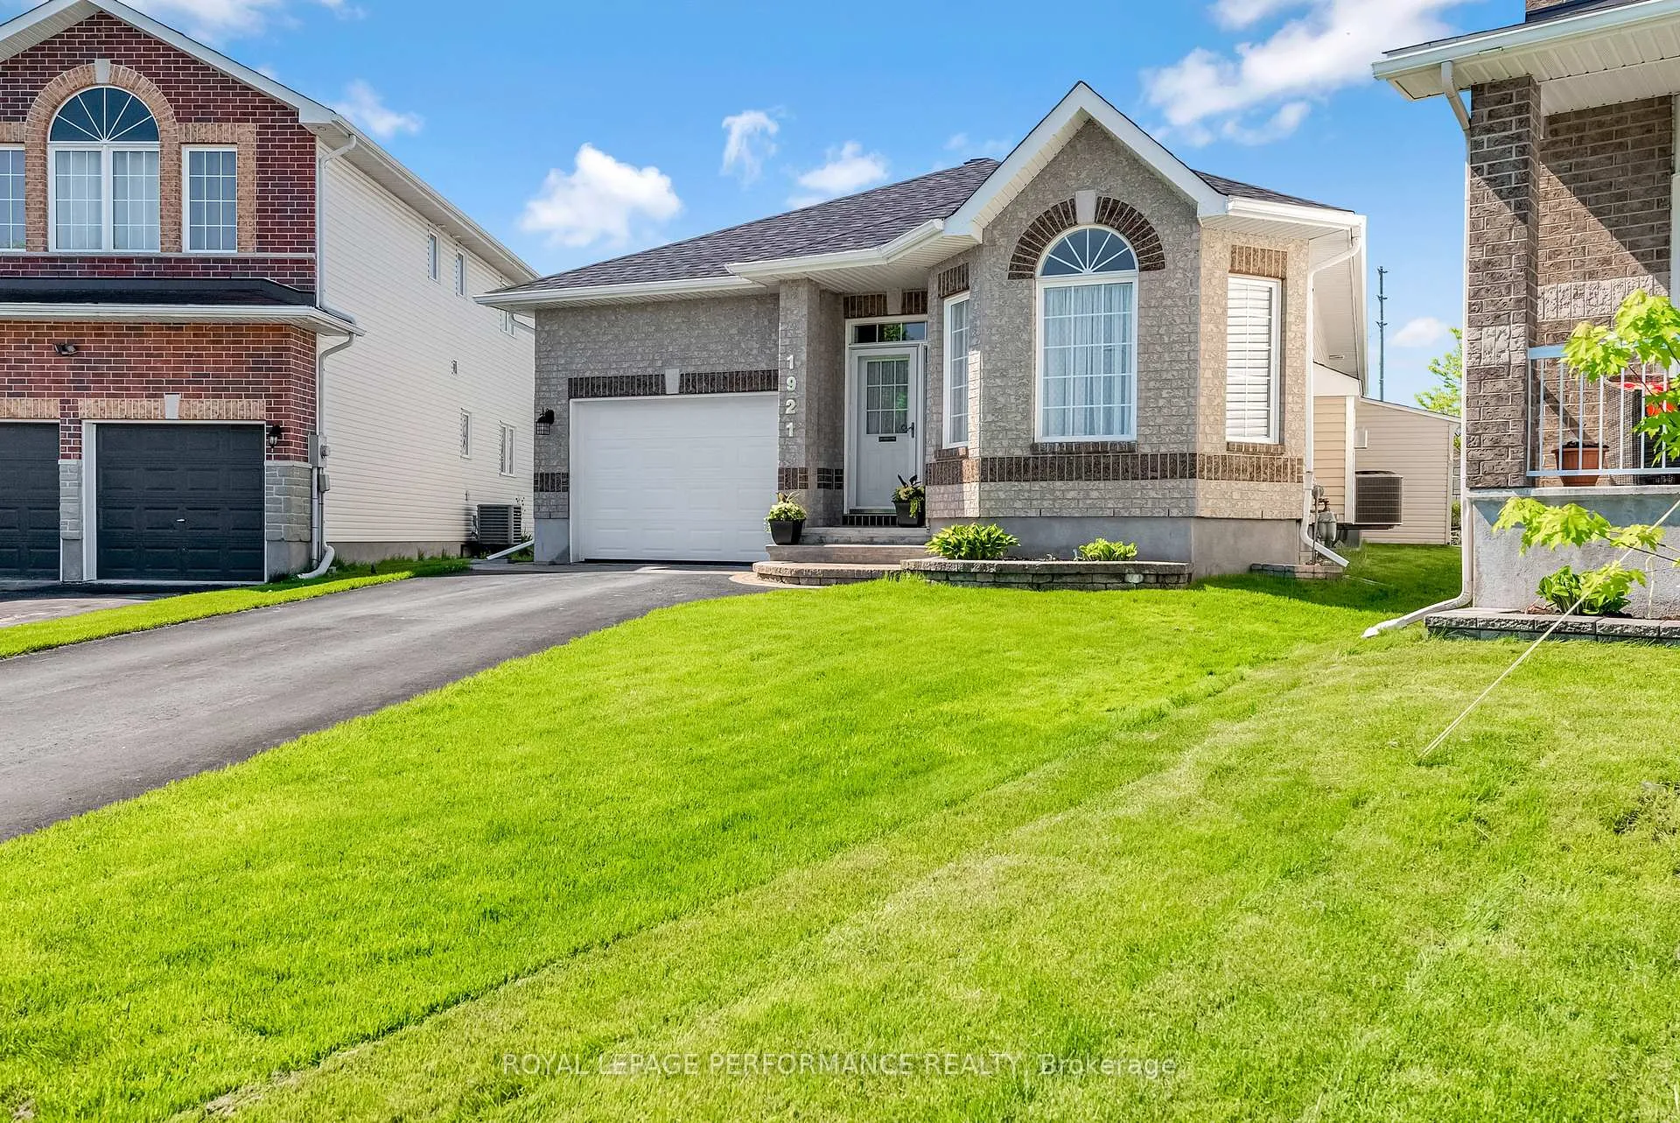
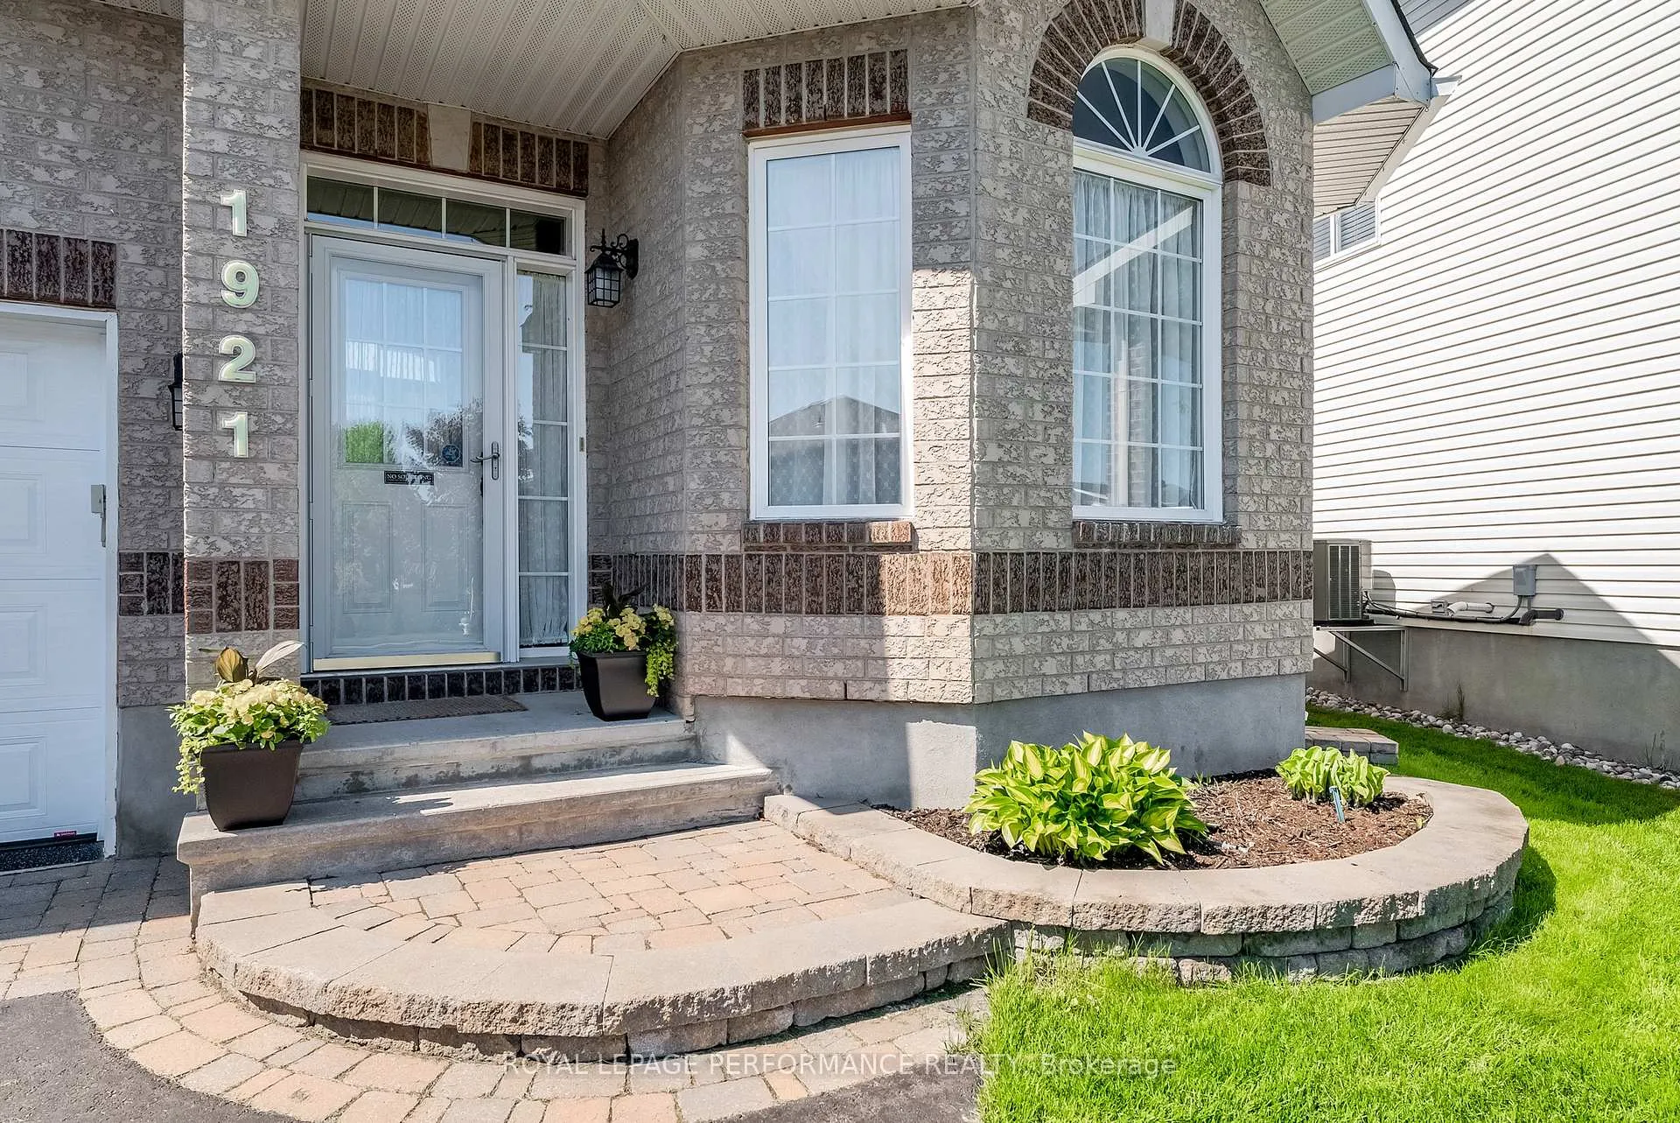
This is a MUST-SEE charming bungalow in the Heart of Springridge, Orleans. Nestled on a beautiful, mature street in the sought-after community of Springridge, this meticulously maintained bungalow is a true gem. With only one owner since day one, pride of ownership shines throughout. The main level offers effortless living with two spacious bedrooms, two full bathrooms, and convenient main-level laundry. Freshly painted in May 2025, the entire home has a clean, inviting feel. The kitchen was refaced in 2024 along with modern quartz countertops to add a stylish update that enhances the home's modern appeal. A new roof, also completed in 2024, adds valuable peace of mind. Downstairs, the fully finished basement extends your living space with a large recreation area perfect for entertaining or relaxing as well as a bonus guest room complete with its own private 4-piece ensuite. Whether you're hosting out-of-town visitors, accommodating extended family, or setting up a quiet home office, this versatile space offers endless possibilities. Step outside to your large, beautifully maintained backyard - an ideal spot for summer barbecues, gardening, or simply enjoying a peaceful evening outdoors. This is a rare opportunity to own a lovingly cared-for home in one of Orleans' most desirable neighbourhoods. Don't miss your chance to make it yours! Roof 2024. Garage Door 2023. Kitchen Reface 2024. Quartz counter tops 2021. Driveway 2020. Leaf Filter Gutter Protection July 2021. Large Single Car Garage.
Ask about this home
A HOMEH agent will answer your questions about this home.
Around this home
Daily convenience, out of 100, from the distances below
Schools nearby
School rating, out of 10.
Helpful calculators
Your HOMEH agent

"I would see it this week."